3 Bedroom House in Brackenfell Central
Contact agent for street address, Brackenfell Central, Cape Townlocation approximate: suburb level
3 bed · 2.5 bath · 2 garage · 175 m² floor · 220 m² erf
Description
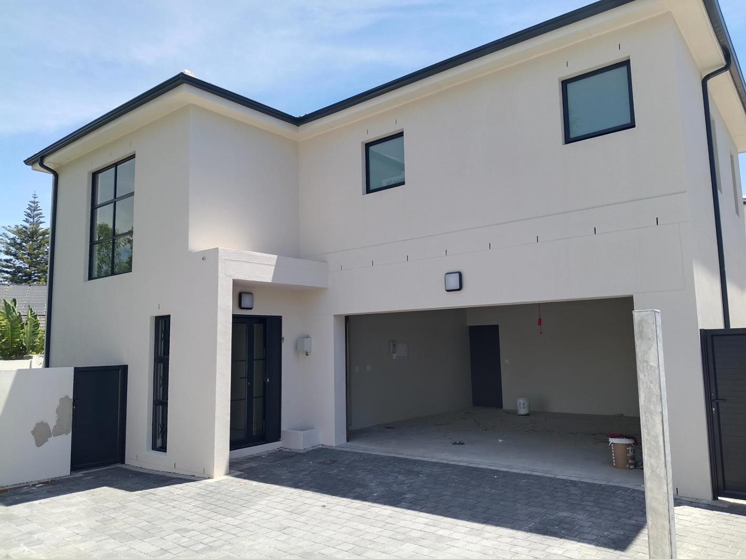
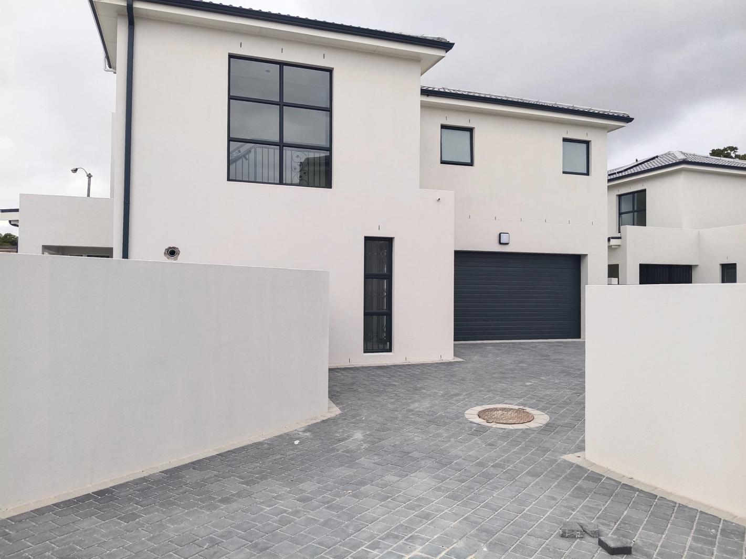
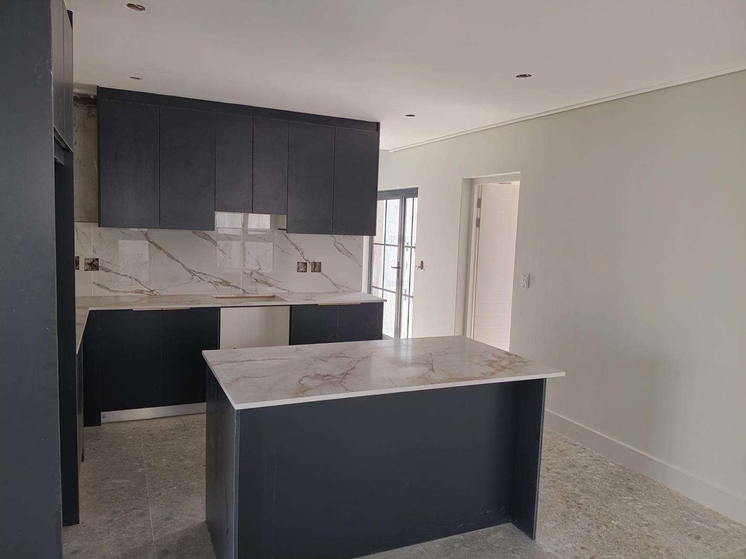
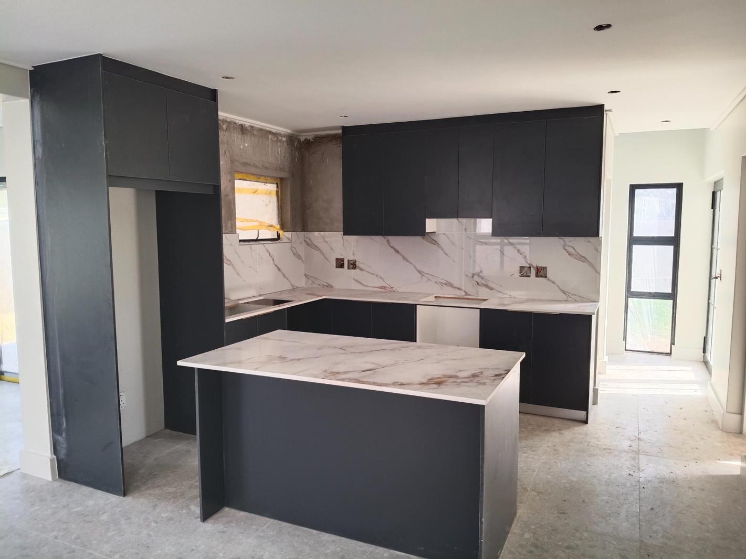
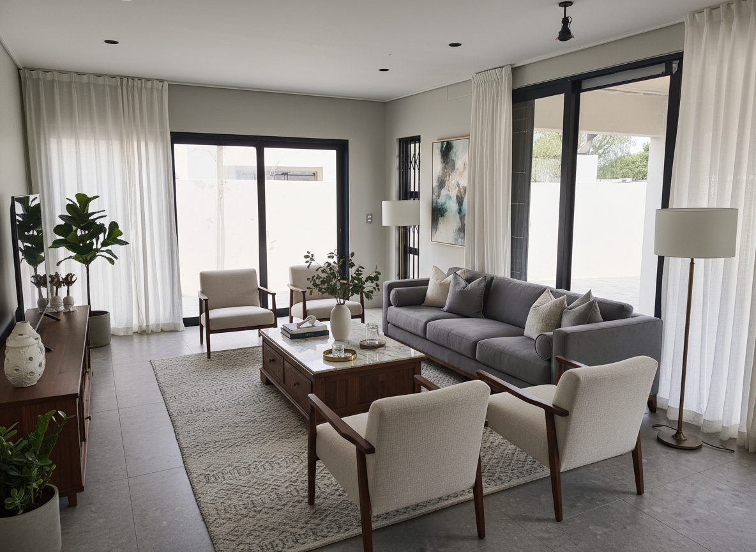
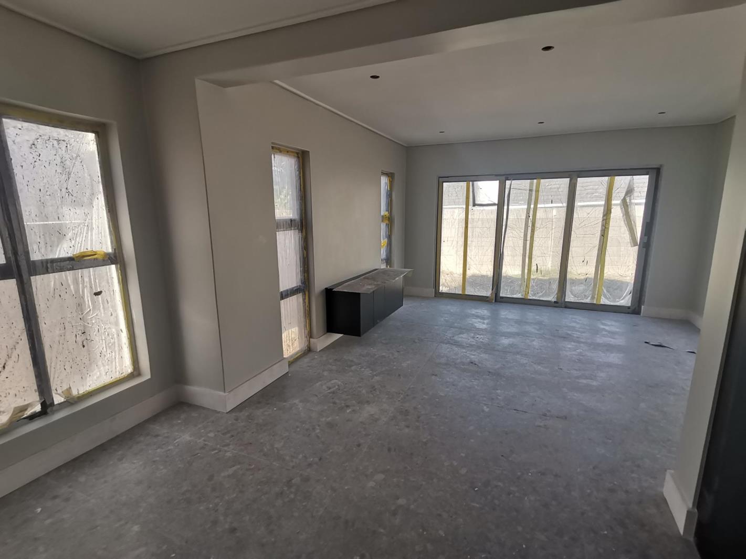
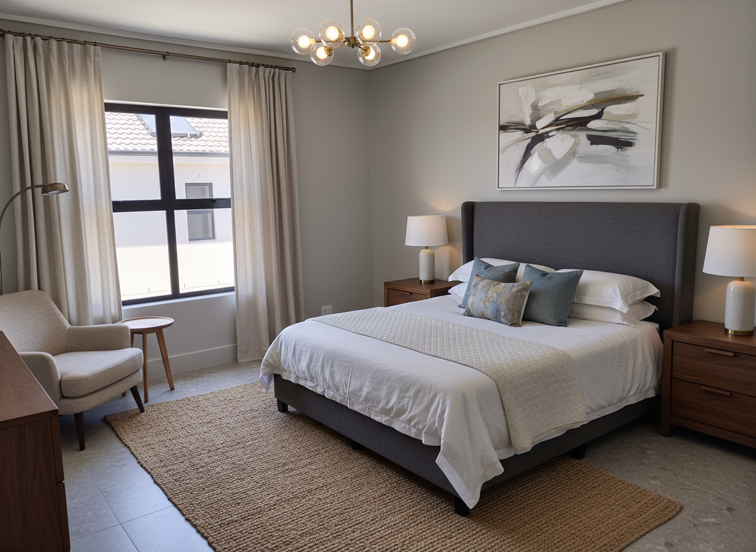
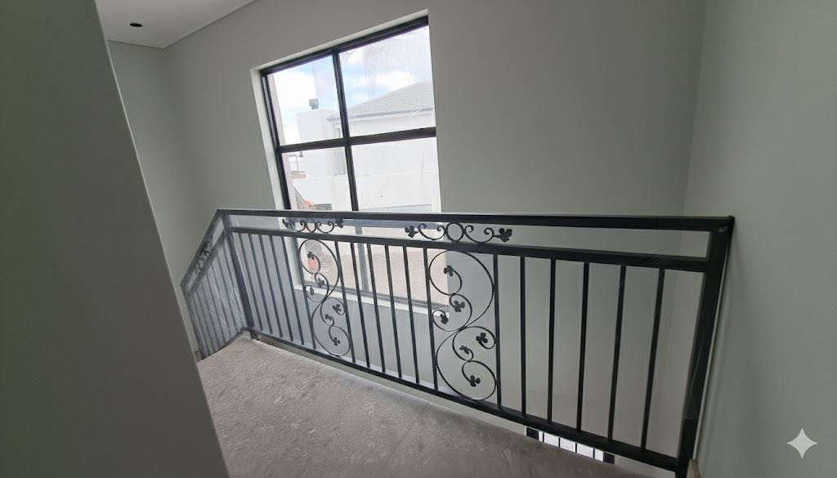
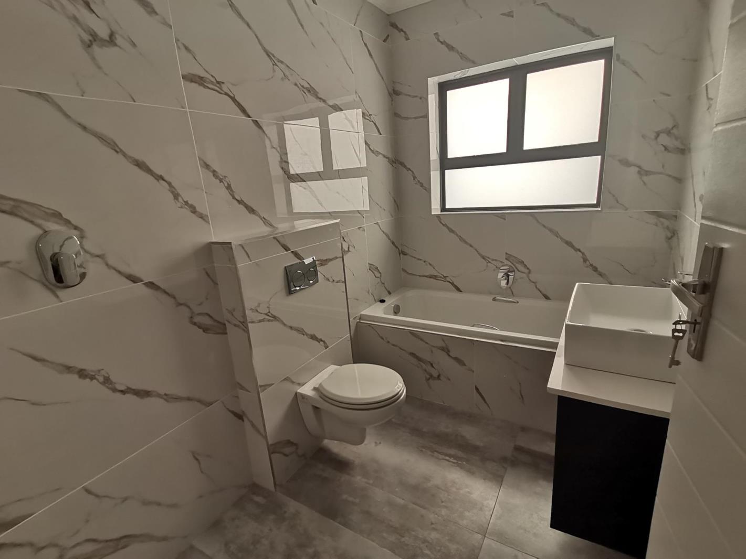
Three-bedroom Family houseBE THE FIRST TO OCCUPY THIS MODERN THREE-BEDROOM HOME IN BRACKENFELLBe the first to call this beautifully designed, brand-new three-bedroom home in Brackenfell your own. Offering modern finishes, generous living spaces and excellent security, this home is ideal for a family looking for comfortable and stylish contemporary living.The heart of the home is the modern open-plan kitchen, fitted with a gas stove, electric oven and extractor fan. There is ample workspace and storage, with convenient provision for a dishwasher. The kitchen flows seamlessly into the spacious open-plan lounge and entertainment area, creating a welcoming space for both everyday family living and entertaining guests.The downstairs living area opens onto a covered braai patio, providing the perfect setting for relaxed outdoor entertaining. A guest toilet is also conveniently located downstairs.Upstairs, the home offers three well-sized bedrooms, each featuring ample built-in cupboard space. The spacious main bedroom boasts a private en-suite bathroom fitted with both a bathtub and shower. The remaining two bedrooms are serviced by a modern family bathroom.Adding to the versatility of the home is a separate pyjama lounge, which can also be used as a home office, study or additional family living area.Security and convenience have also been carefully considered. The property is securely enclosed with a remote-controlled entrance gate and automated double garage door. The garden is fully fenced and gated, providing a secure outdoor area for the family.With its modern design, quality finishes, practical layout and brand-new condition, this home offers an excellent opportunity to enjoy contemporary family living in Brackenfell.Be the first occupants and make this beautiful new home yours.LoungeMain EnsuiteSolar GeyserAvailability: 2026-10-01
What we know about this property
Each attribute shows where it came from and how sure we are. Model-derived attributes arrive as enrichment runs.
Location
- Exposed to coastal wind
- Nofrom open data · 60%
- Estimated commute to CBD
- 55 minfrom open data · 60%
- Crime trend
- Improvingfrom open data · 60%
- Distance to the sea
- 18.1 kmfrom open data · 60%
- Load-shedding block
- 10from open data · 60%
- SAPS precinct risk
- Low Riskfrom open data · 60%
Market
- Days on market
- 8 daysfrom our price history
- Price change since listed
- 0.0%from our price history
- Times relisted
- 0from our price history
- Under Offer
- Nofrom our price history
Commercial
- Price Reduced
- Nofrom our price history
Portal facts
- Land size
- 220 m²
- Floor size
- 175 m²
- Listing date
- 16 Sep 2026
- Property type
- House
- Feature: Patio
- yes
- Feature: Study
- yes
- Listing number
- RR4775997
- Feature: Fenced
- yes
- Feature: Paving
- yes
- Feature: Kitchen
- yes
- Feature: Bedrooms
- 3
- Feature: Access gate
- yes
- Feature: Bathrooms 2.
- 5
- Feature: Dining areas
- 1
- Feature: Guest toilet
- yes
- Feature: Open parking
- 2
- Feature: Pet friendly
- yes
- Feature: Built In braai
- yes
- Feature: Family TV room
- yes
- Feature: Garage parking
- 2
- Feature: Built in cupboards
- yes