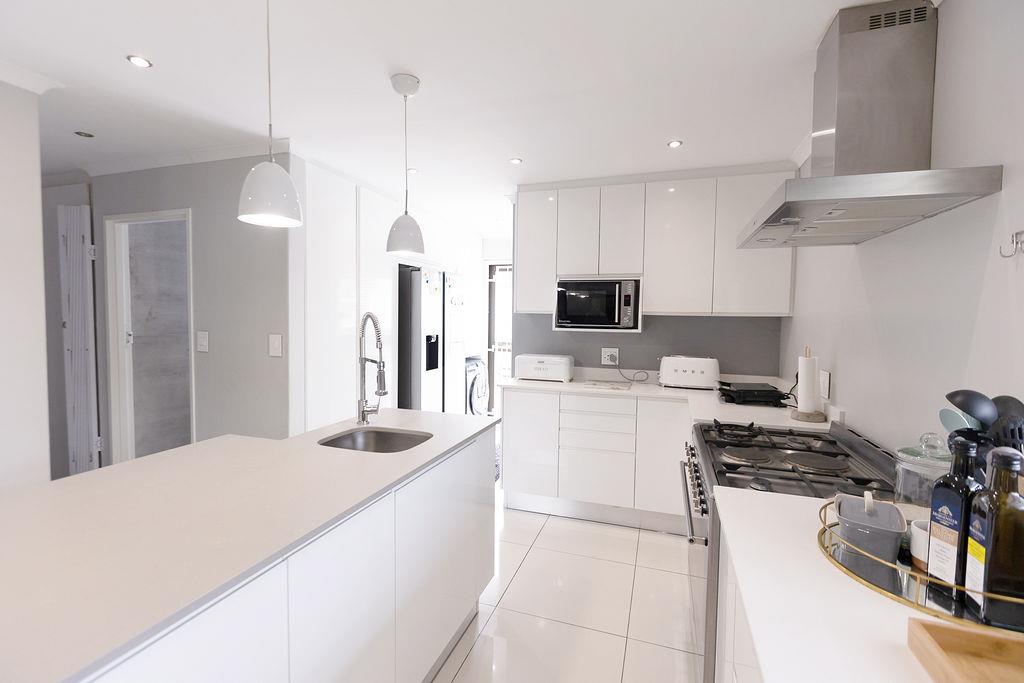
4 Bedroom House in De Bron
Contact agent for street address, De Bron, Cape Townlocation approximate: suburb level
4 bed · 2 bath · 2 garage · 253 m² floor · 779 m² erf
Description
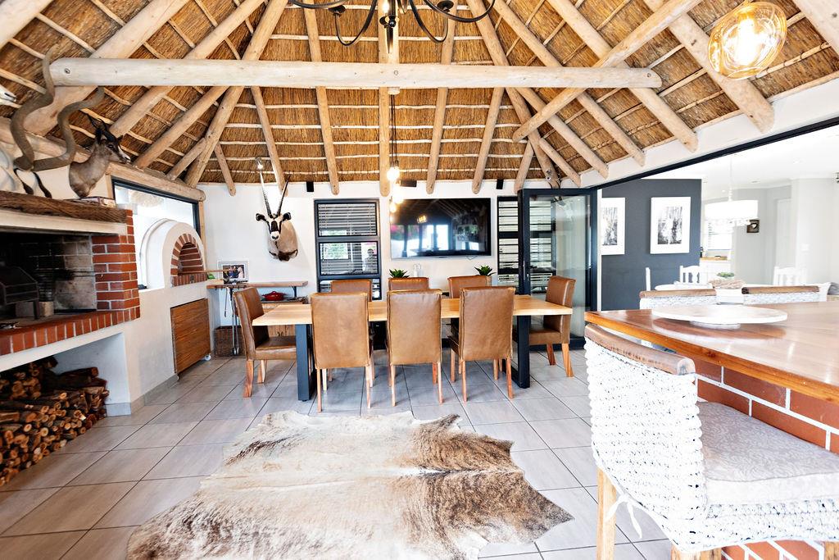
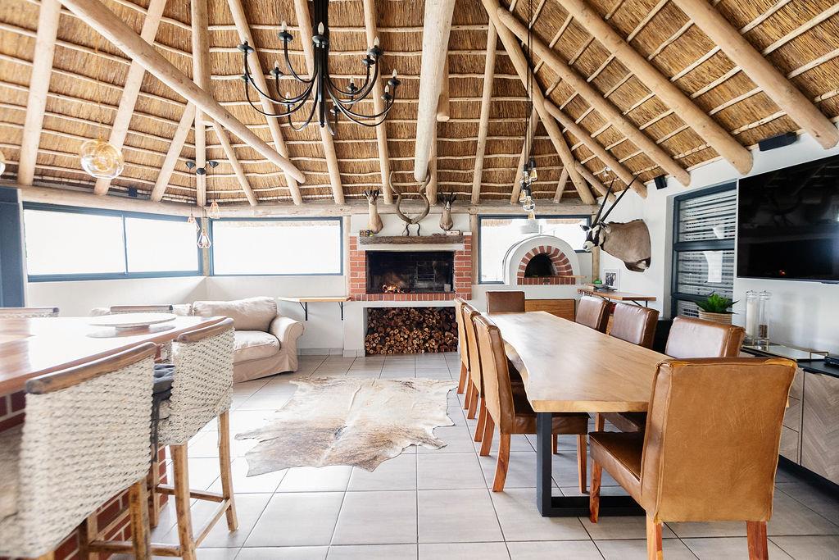
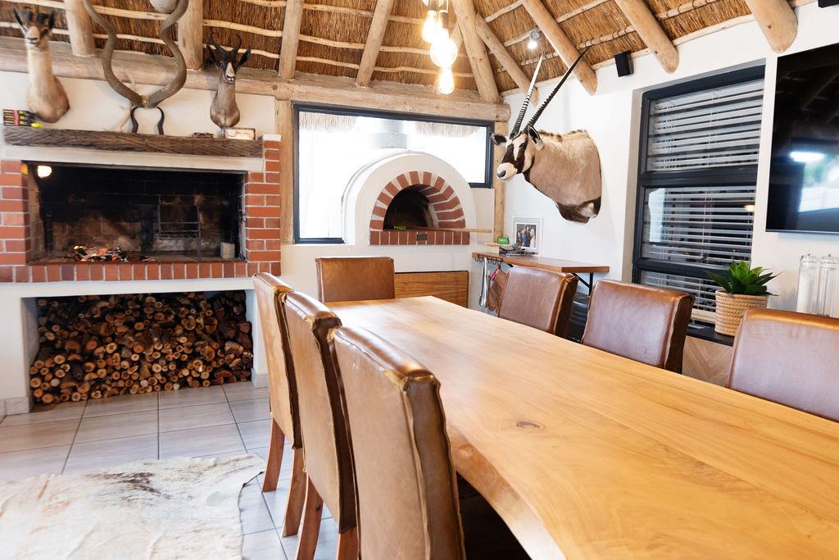
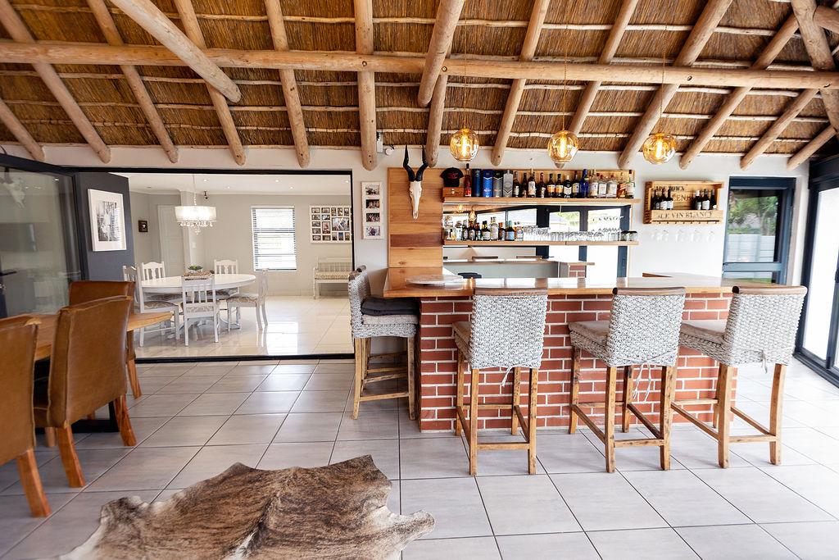
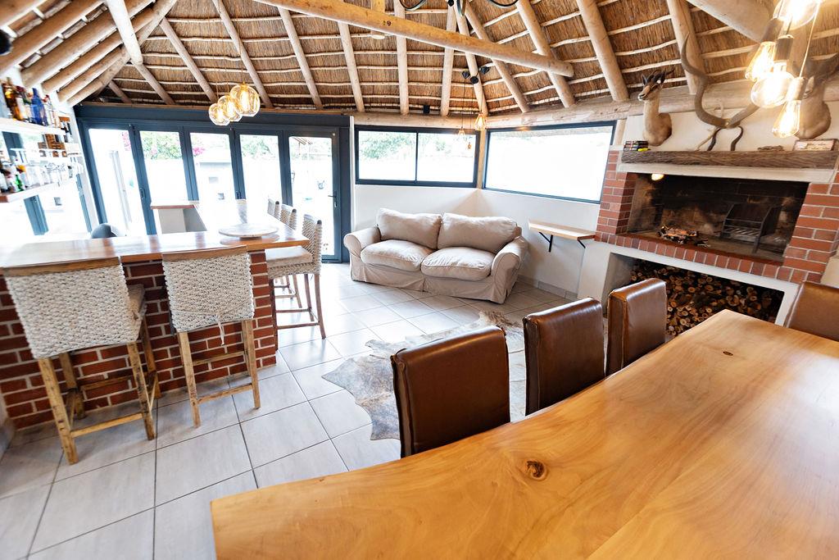
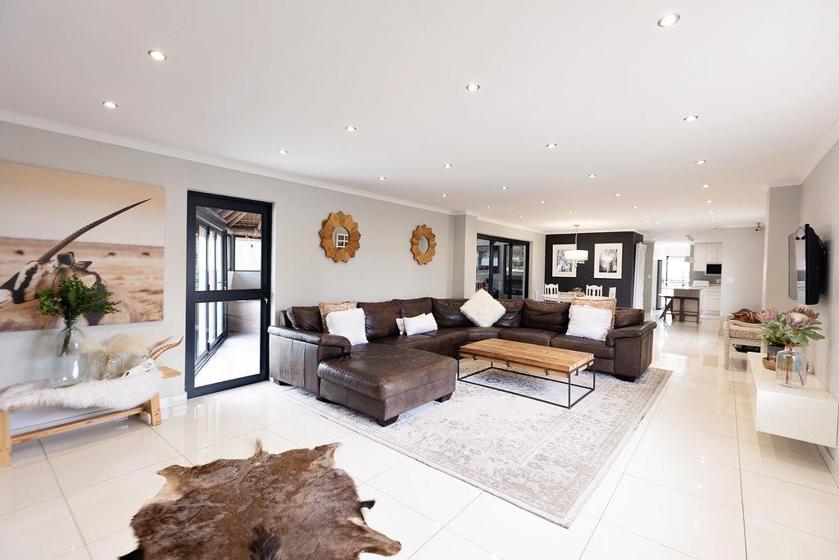
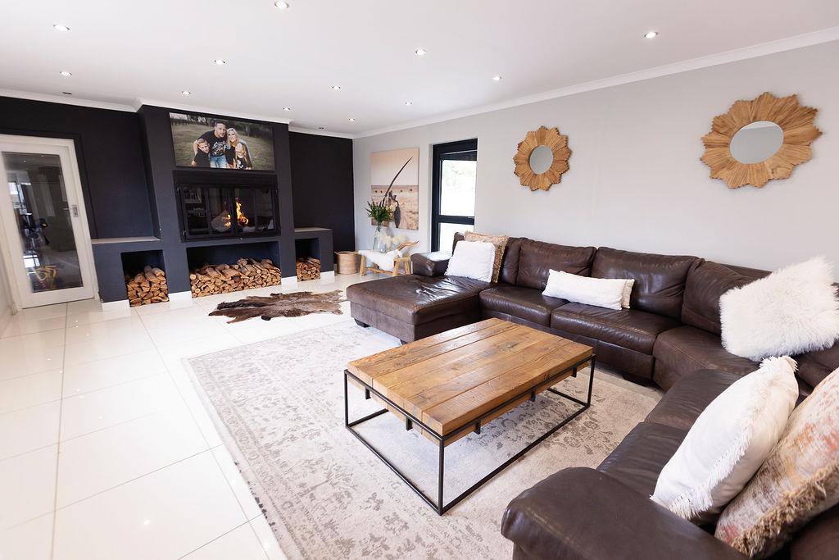
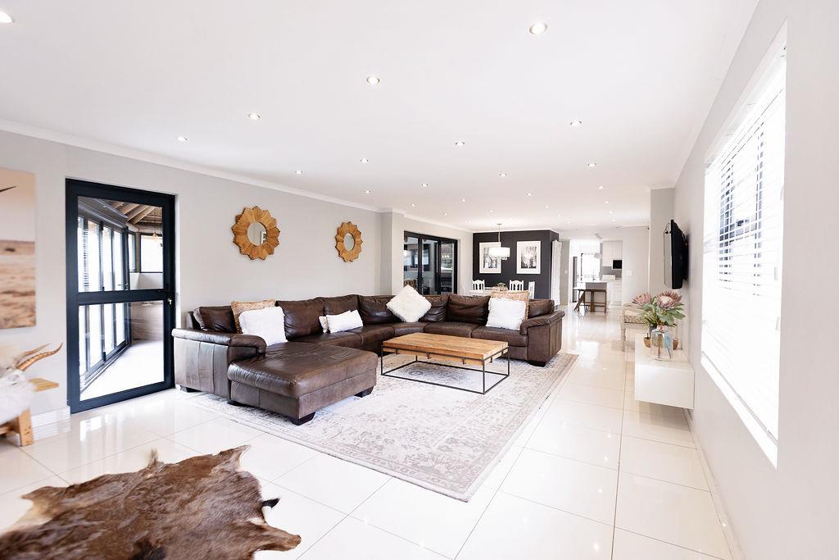
WHATSAPP CARON TO BOOK YOUR VIEWING SLOT!Positioned on a generous 779m2 corner plot in sought-after De Bron, this beautifully modernised four-bedroom home offers generous family living, superb entertainment and an impressive full solar system.The light-filled, open-plan living area creates a wonderful sense of space and flows effortlessly into the dining room and contemporary kitchen finished in crisp white tones. The kitchen features sleek cabinetry, a gas stove and a large centre island where the family can gather for casual meals and conversation.Accommodation includes four well-proportioned bedrooms and two modern bathrooms, offering plenty of space for a growing family.A large separate studyguest room is conveniently positioned alongside the double garage, provides the ideal work-from-home office. It could also be transformed into a childrens playroom, homework lounge, hobby room or additional family space.The true showstopper is the exceptional thatched braai lapaan entertainers dream featuring a fitted bar, generous seating areas and a built-in braaifireplace. Whether hosting family celebrations, watching the rugby with friends or enjoying relaxed evenings at home, this inviting space is designed for memorable year-round entertaining.Outside, the swimming pool adds to the homes easy-going family lifestyle.Energy efficiency is another major advantage, with a substantial solar installation comprising:10kW inverter10kWh battery storage5.61kWp photovoltaic solar panelsParking is well catered for with a double garage and an additional carport suitable for a third vehicle or boat. The corner position provides added space and accessibility.With approximately 253m2 under roof, this impressive De Bron property combines modern comfort, practical family living, energy independence and one of the finest entertainment areas you could wish for.Contact Team Upton to arrange your exclusive viewinghomes offering this combination of accommodation, solar power and exceptional entertainment space are seldom available.Property highlights:Four bedroomsTwo modern bathroomsSpacious open-plan living and dining areasContemporary kitchen with large centre island and gas stoveLarge study, playroom or additional loungeSuperb thatched braai lapa with fitted barSwimming poolFull solar and battery systemDouble garageCarport for a third vehicle or boatGenerous 779m2 corner plotApproximately 253m2 under roof
What we know about this property
Each attribute shows where it came from and how sure we are. Model-derived attributes arrive as enrichment runs.
Resilience
- Backup Power Level
- Partialfrom the listing text · 65%
- Battery Backup
- Yesfrom the listing text · 98%
- Borehole
- Nofrom the listing text · 98%
- Gas Hob
- Yesfrom the listing text · 97%
- Generator
- Nofrom the listing text · 95%
- Grey Water
- Nofrom the listing text · 98%
- Heat Pump
- Nofrom the listing text · 98%
- Inverter
- Yesfrom the listing text · 99%
- Solar Geyser
- Nofrom the listing text · 96%
- Solar panels
- Yesfrom the listing text · 99%
- Water Tank
- Nofrom the listing text · 98%
Security
- Alarm Beams
- Nofrom the listing text · 96%
- Armed Response
- Nofrom the listing text · 94%
- Boomed Area
- Nofrom the listing text · 72%
- Burglar Bars
- Nofrom the listing text · 73%
- CCTV
- Nofrom the listing text · 94%
- Electric Fence
- Nofrom the listing text · 96%
- Guard 24h
- Nofrom the listing text · 85%
- Security Estate
- Nofrom the listing text · 64%
Location
- Exposed to coastal wind
- Nofrom open data · 60%
- Estimated commute to CBD
- 46 minfrom open data · 60%
- Crime trend
- Improvingfrom open data · 60%
- Distance to the sea
- 13.1 kmfrom open data · 60%
- Load-shedding block
- 6from open data · 60%
- SAPS precinct risk
- Low Riskfrom open data · 60%
Market
- Days on market
- 7 daysfrom our price history
- Price change since listed
- -4.8%from our price history
- Price per m²
- R 23 711from our price history
- Times relisted
- 0from our price history
- Under Offer
- Nofrom our price history
Comfort
- Air Conditioning
- Nofrom the listing text · 97%
- Double Glazing
- Nofrom the listing text · 98%
- Fireplace
- Yesfrom the listing text · 86%
- High Ceilings
- Nofrom the listing text · 97%
- Natural Light
- Brightfrom the listing text
- North Facing
- Nofrom the listing text · 98%
- Quiet Street
- Nofrom the listing text · 97%
- Underfloor Heating
- Nofrom the listing text · 98%
- View Type
- Nonefrom the listing text · 98%
- Wind Protected
- Nofrom the listing text · 98%
Layout
- Flatlet
- Nofrom the listing text · 98%
- Furnished
- Nofrom the listing text · 97%
- Home Office
- Yesfrom the listing text · 99%
- Lift Access
- Nofrom the listing text · 98%
- Living Areas
- 1from the listing text · 97%
- Open Plan
- Yesfrom the listing text · 99%
- Penthouse
- Nofrom the listing text · 98%
- Scullery
- Nofrom the listing text · 97%
- Single Level
- Nofrom the listing text · 86%
- Staff Accommodation
- Nofrom the listing text · 97%
- Walk In Closet
- Nofrom the listing text · 97%
- Wheelchair Access
- Nofrom the listing text · 98%
Outdoor
- Balcony
- Nofrom the listing text · 94%
- Boat Caravan Parking
- Yesfrom the listing text · 94%
- Borehole Irrigation
- Nofrom the listing text · 98%
- Braai Area
- Yesfrom the listing text · 99%
- Covered Patio
- Nofrom the listing text · 79%
- Established Trees
- Nofrom the listing text · 97%
- Garage Type
- Doublefrom the listing text · 95%
- Garden Size
- Largefrom the listing text · 94%
- Pet Friendly
- Yesfrom the listing text · 97%
- Pool Type
- Standardfrom the listing text
Condition
- Needs Tlc
- Nofrom the listing text · 98%
- Renovation Status
- Recently Renovatedfrom the listing text
Architecture
- Architecture Style
- Contemporaryfrom the listing text · 93%
- Double Storey
- Nofrom the listing text · 92%
- Original Features
- Nofrom the listing text · 98%
- Thatched Roof
- Yesfrom the listing text · 69%
Tenure Rules
- Exclusive Use Area
- Nofrom the listing text · 98%
- No transfer duty
- Nofrom the listing text · 98%
- Retirement Scheme
- Nofrom the listing text · 98%
- Short Let Allowed
- Nofrom the listing text · 98%
- Special Levy Mentioned
- Nofrom the listing text · 98%
- Utilities Included
- Nofrom the listing text · 98%
Connectivity
- Fibre
- Nofrom the listing text · 98%
Commercial
- Auction
- Nofrom the listing text · 99%
- Bank Assisted
- Nofrom the listing text · 98%
- Off Plan
- Nofrom the listing text · 98%
- Owner Relocating
- Nofrom the listing text · 98%
- Price Reduced
- Yesfrom our price history
- Priced To Sell
- Nofrom the listing text · 98%
Portal facts
- Land size
- 779 m²
- Floor size
- 253 m²
- Listing date
- 16 Sep 2026
- Feature: Pool
- yes
- Property type
- House
- Feature: Study
- yes
- Listing number
- T5624938
- Rates and taxes
- R 1 458
- Feature: Lounges
- 1
- Feature: Bedrooms
- 4
- Feature: Bathrooms
- 2
- Feature: Pet friendly
- yes
- Feature: Security post
- yes
- Feature: Garage parking
- 2
- Feature: Covered parking
- 1