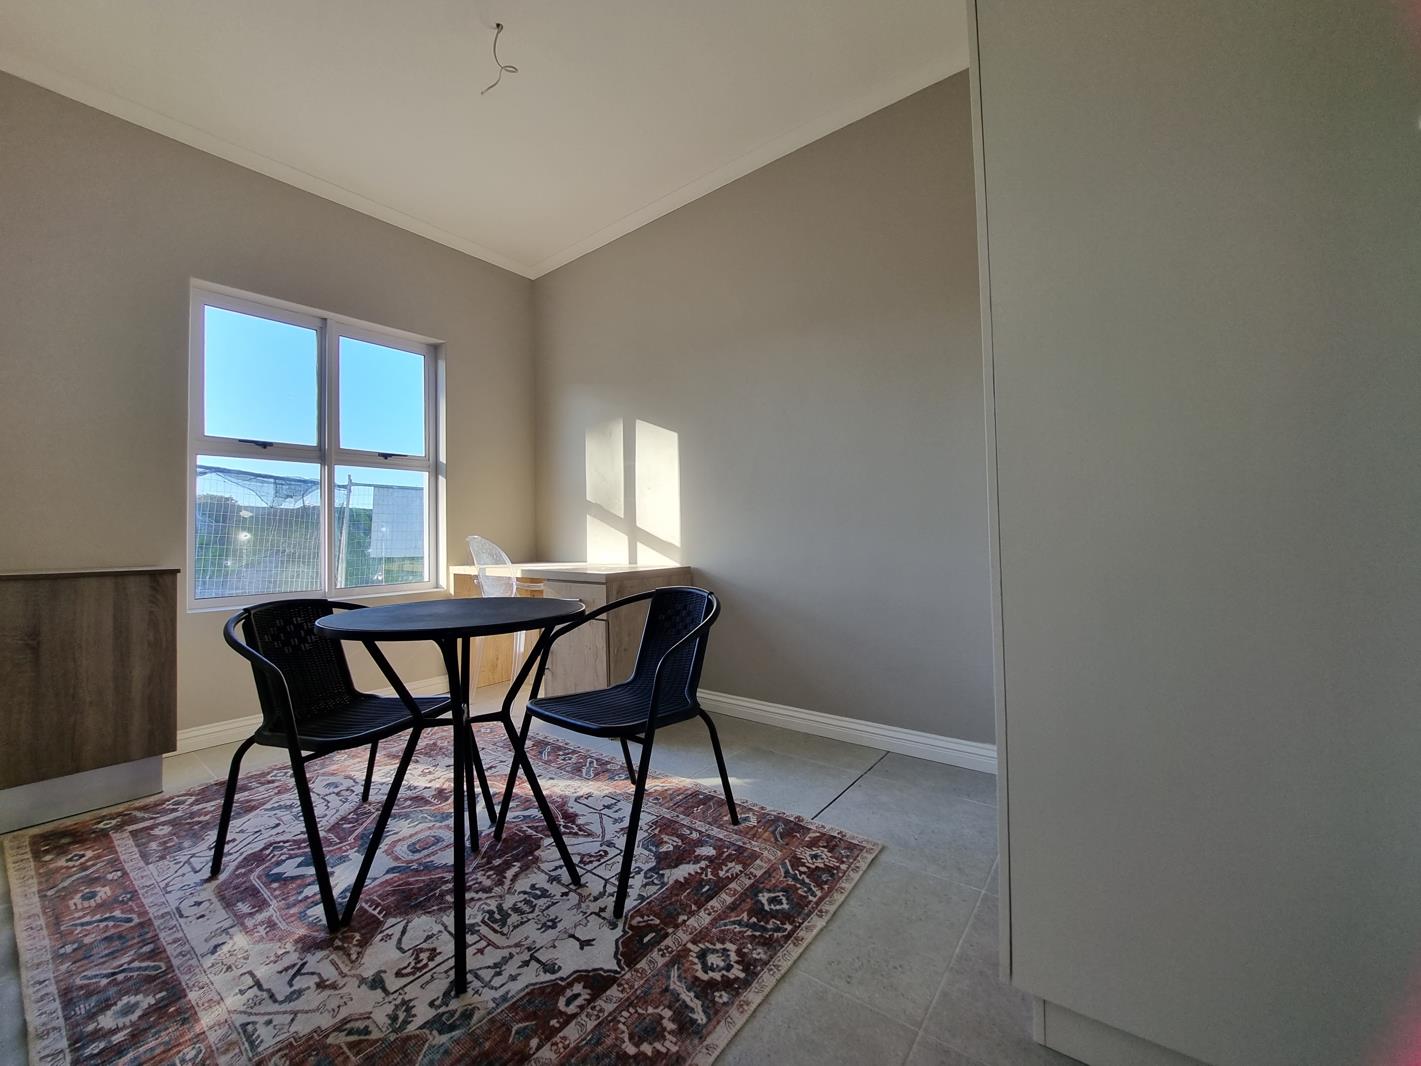
2 Bedroom Apartment in Oak Glen
28 la rochelle retirement village, 4 hadley, Oak Glen, Cape Town
2 bed · 1 bath · 59 m² floor · 7358 m² erf
Description
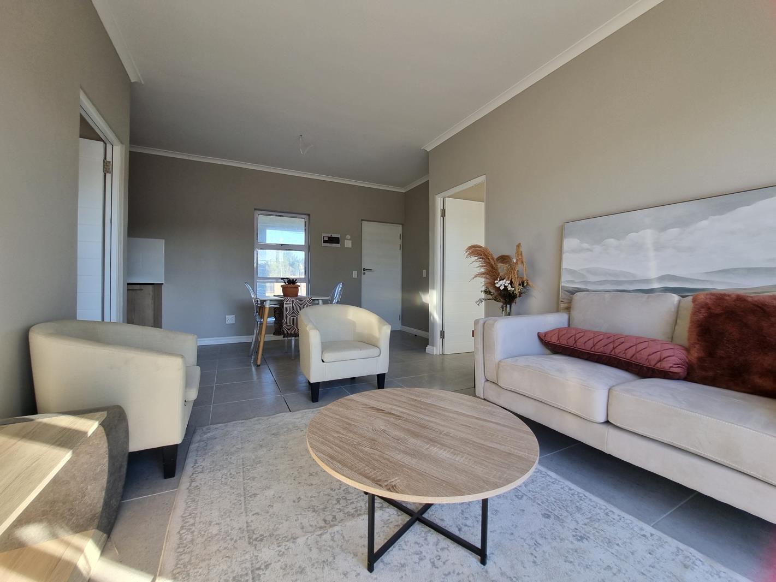
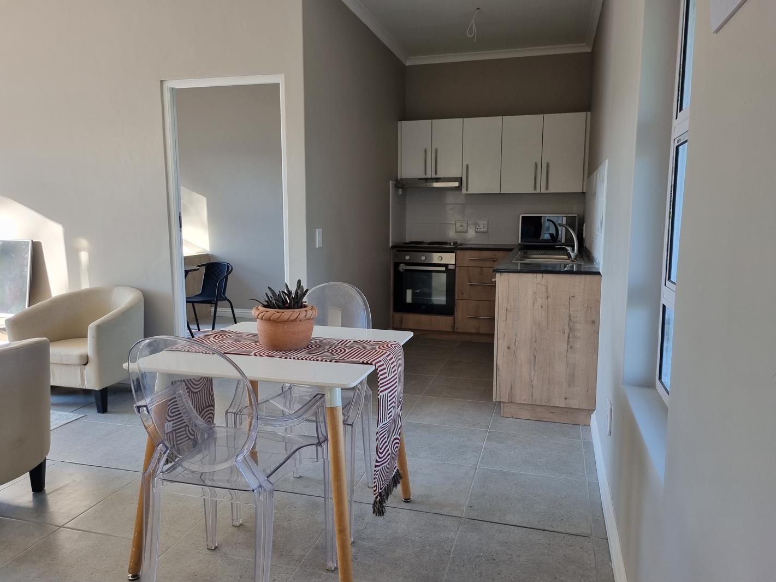
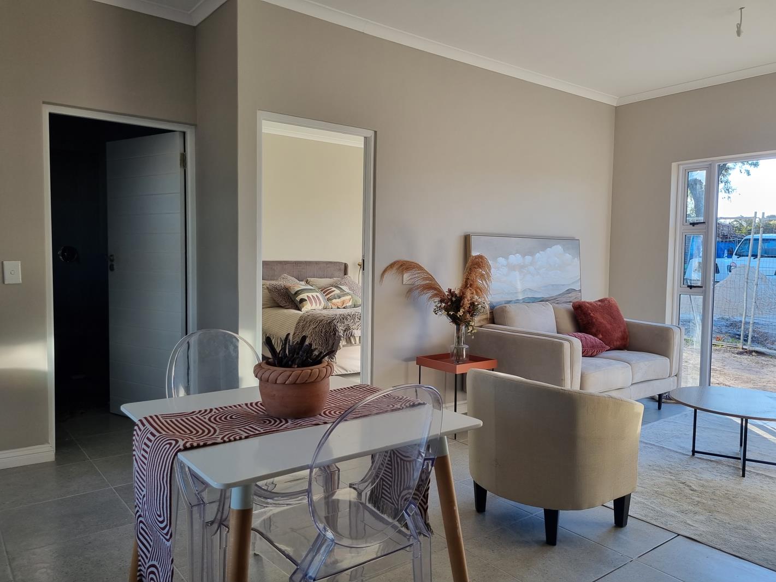
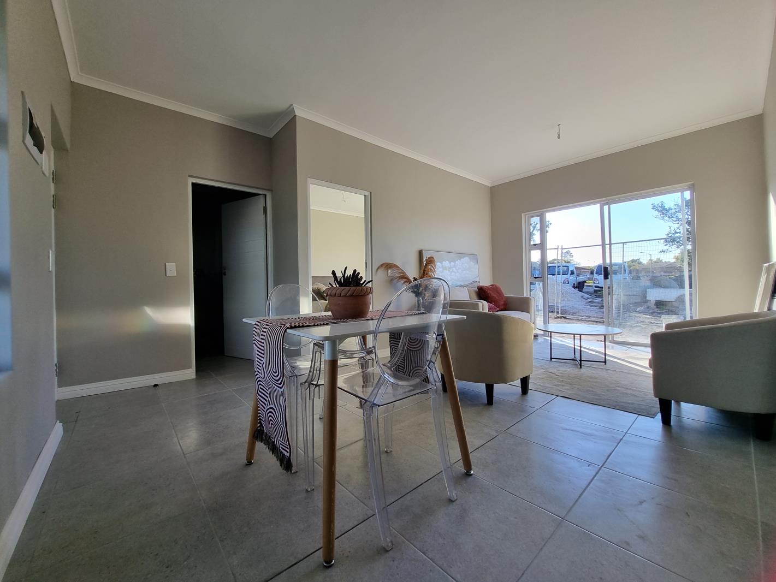
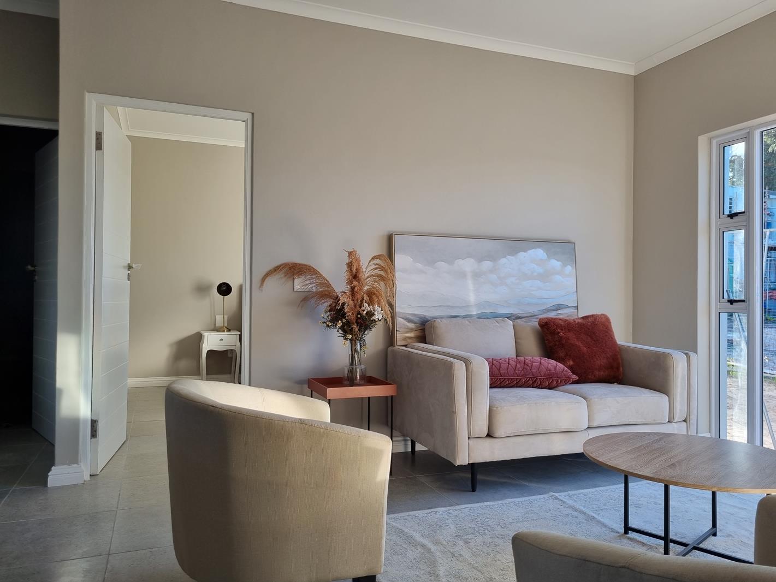
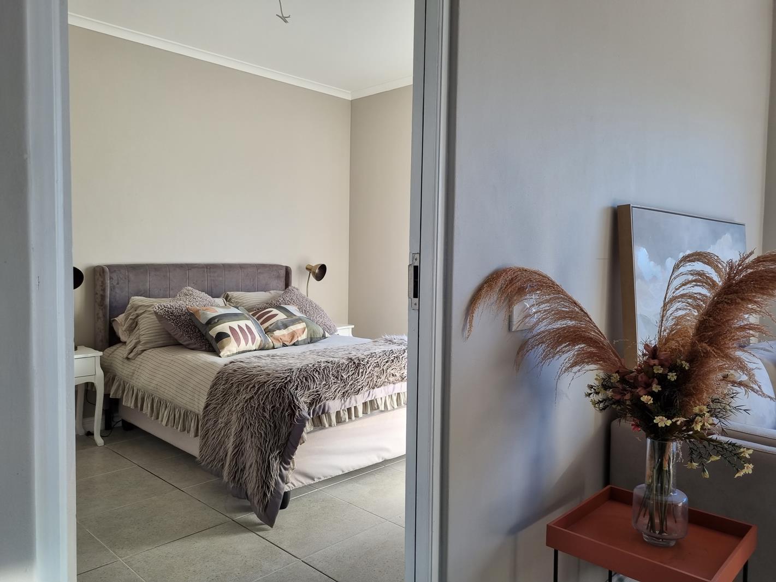
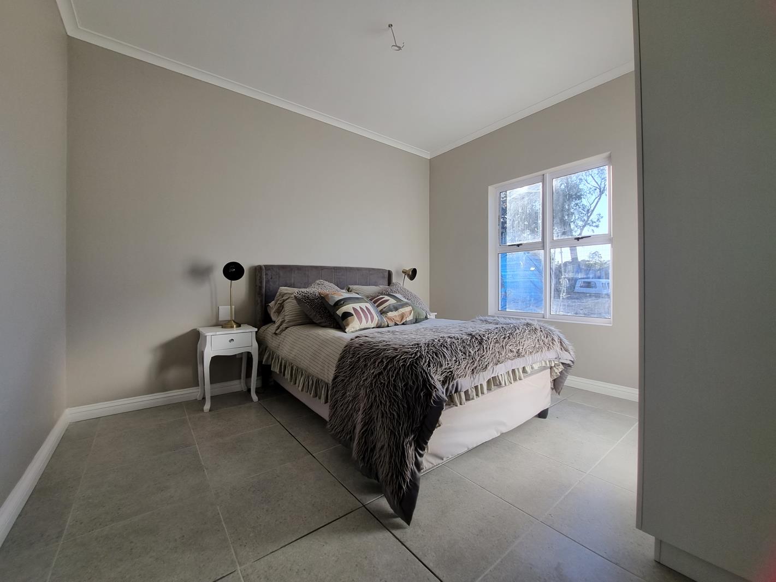
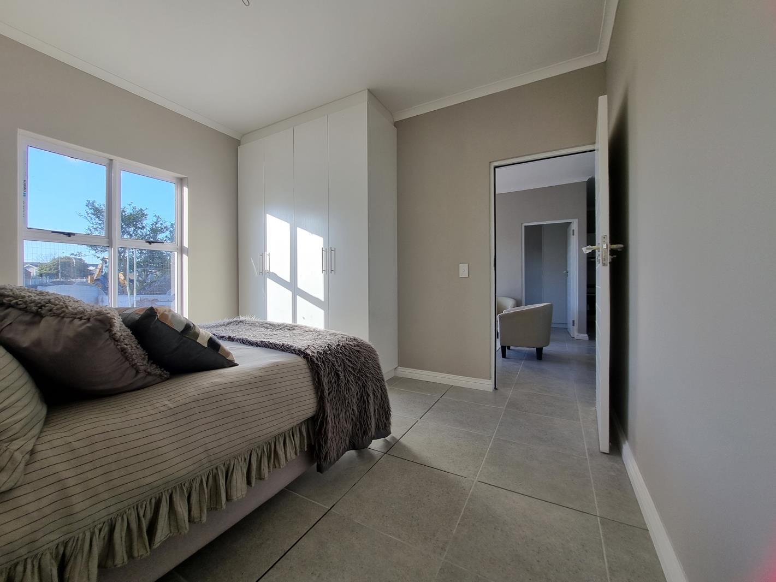
Nestled in the heart of a serene landscape, La Rochelle offers an idyllic setting for those looking to embrace their golden years with ease.Our two-bedroom, one-bathroom apartments boast a spacious 59 square meters of carefully crafted living space. Designed with your comfort in mind, each unit features an open-plan layout seamlessly blending the lounge and kitchen areas, fostering an inviting atmosphere for relaxation and socialization alike.At the heart of our village lies the Social Clubhouse, a vibrant hub where residents come together to connect, unwind, and indulge in a variety of activities. Whether you''re enjoying a leisurely game of cards with friends, participating in a book club discussion, or simply savoring a cup of coffee in the cozy lounge area, the Clubhouse is the perfect place to foster friendships and create lasting memories.For those in need of additional support and care, our onsite care center offers personalized services tailored to meet individual needs, ensuring peace of mind for both residents and their families. Our dedicated team of professionals is committed to providing compassionate assistance, allowing residents to maintain their independence while receiving the attention they deserve.Maintaining an active lifestyle is effortless at La Rochelle, thanks to our exercise room. Whether you prefer a gentle yoga session to rejuvenate body and mind or a brisk walk on the treadmill to stay fit and healthy, our fitness facilities cater to all levels of ability and interest.
What we know about this property
Each attribute shows where it came from and how sure we are. Model-derived attributes arrive as enrichment runs.
Resilience
- Backup Power Level
- Nonefrom the listing text
- Battery Backup
- Nofrom the listing text · 98%
- Borehole
- Nofrom the listing text · 98%
- Gas Hob
- Nofrom the listing text · 98%
- Generator
- Nofrom the listing text · 97%
- Grey Water
- Nofrom the listing text · 98%
- Heat Pump
- Nofrom the listing text · 98%
- Inverter
- Nofrom the listing text · 98%
- Solar Geyser
- Nofrom the listing text · 98%
- Solar panels
- Nofrom the listing text · 98%
- Water Tank
- Nofrom the listing text · 98%
Security
- Alarm Beams
- Nofrom the listing text · 97%
- Armed Response
- Nofrom the listing text · 96%
- Burglar Bars
- Nofrom the listing text · 74%
- CCTV
- Nofrom the listing text · 94%
- Electric Fence
- Nofrom the listing text · 97%
- Guard 24h
- Nofrom the listing text · 88%
- Security Estate
- Yesfrom the listing text · 73%
Market
- Days on market
- 780 daysfrom our price history
- Price change since listed
- 0.0%from our price history
- Price per m²
- R 29 237from our price history
- Times relisted
- 0from our price history
- Vs suburb median
- 1.48×from our price history
- Under Offer
- Nofrom our price history
Comfort
- Air Conditioning
- Nofrom the listing text · 97%
- Double Glazing
- Nofrom the listing text · 98%
- Fireplace
- Nofrom the listing text · 98%
- High Ceilings
- Nofrom the listing text · 98%
- North Facing
- Nofrom the listing text · 98%
- Quiet Street
- Nofrom the listing text · 81%
- Underfloor Heating
- Nofrom the listing text · 98%
- View Type
- Nonefrom the listing text · 68%
- Wind Protected
- Nofrom the listing text · 98%
Layout
- Flatlet
- Nofrom the listing text · 98%
- Furnished
- Nofrom the listing text · 97%
- Home Office
- Nofrom the listing text · 97%
- Lift Access
- Nofrom the listing text · 96%
- Living Areas
- 1from the listing text
- Open Plan
- Yesfrom the listing text · 98%
- Penthouse
- Nofrom the listing text · 98%
- Scullery
- Nofrom the listing text · 97%
- Single Level
- Nofrom the listing text · 75%
- Staff Accommodation
- Nofrom the listing text · 88%
- Walk In Closet
- Nofrom the listing text · 98%
- Wheelchair Access
- Nofrom the listing text · 94%
Outdoor
- Boat Caravan Parking
- Nofrom the listing text · 98%
- Borehole Irrigation
- Nofrom the listing text · 97%
- Braai Area
- Nofrom the listing text · 93%
- Covered Patio
- Nofrom the listing text · 86%
- Established Trees
- Nofrom the listing text · 89%
- Garage Type
- Nonefrom the listing text · 85%
- Off-street parking bays
- 1from the listing text · 97%
- Pet Friendly
- Yesfrom the listing text · 98%
- Pool Type
- Nonefrom the listing text
Condition
- Needs Tlc
- Nofrom the listing text · 98%
Architecture
- Double Storey
- Nofrom the listing text · 89%
- Original Features
- Nofrom the listing text · 98%
- Thatched Roof
- Nofrom the listing text · 98%
Tenure Rules
- Exclusive Use Area
- Nofrom the listing text · 72%
- No transfer duty
- Nofrom the listing text · 98%
- Retirement Scheme
- Yesfrom the listing text · 91%
- Short Let Allowed
- Nofrom the listing text · 97%
- Special Levy Mentioned
- Nofrom the listing text · 96%
- Tenure
- Sectional Titlefrom the listing text · 97%
- Utilities Included
- Nofrom the listing text · 98%
Connectivity
- Fibre
- Nofrom the listing text · 98%
Commercial
- Auction
- Nofrom the listing text · 98%
- Bank Assisted
- Nofrom the listing text · 98%
- Off Plan
- Nofrom the listing text · 98%
- Owner Relocating
- Nofrom the listing text · 98%
- Price Reduced
- Nofrom our price history
- Priced To Sell
- Nofrom the listing text · 98%
Portal facts
- Levies
- R 3 107
- Land size
- 7 358 m²
- Floor size
- 59 m²
- Listing date
- 5 Aug 2024
- Property type
- Apartment
- Feature: Patio
- yes
- Listing number
- T4737532
- Feature: Garden
- yes
- Rates and taxes
- R 700
- Feature: Lounges
- 1
- Feature: Bedrooms
- 2
- Feature: Bathrooms
- 1
- Feature: Dining areas
- 1
- Feature: Open parking
- 1
- Feature: Pet friendly
- yes
- Feature: Security post
- yes