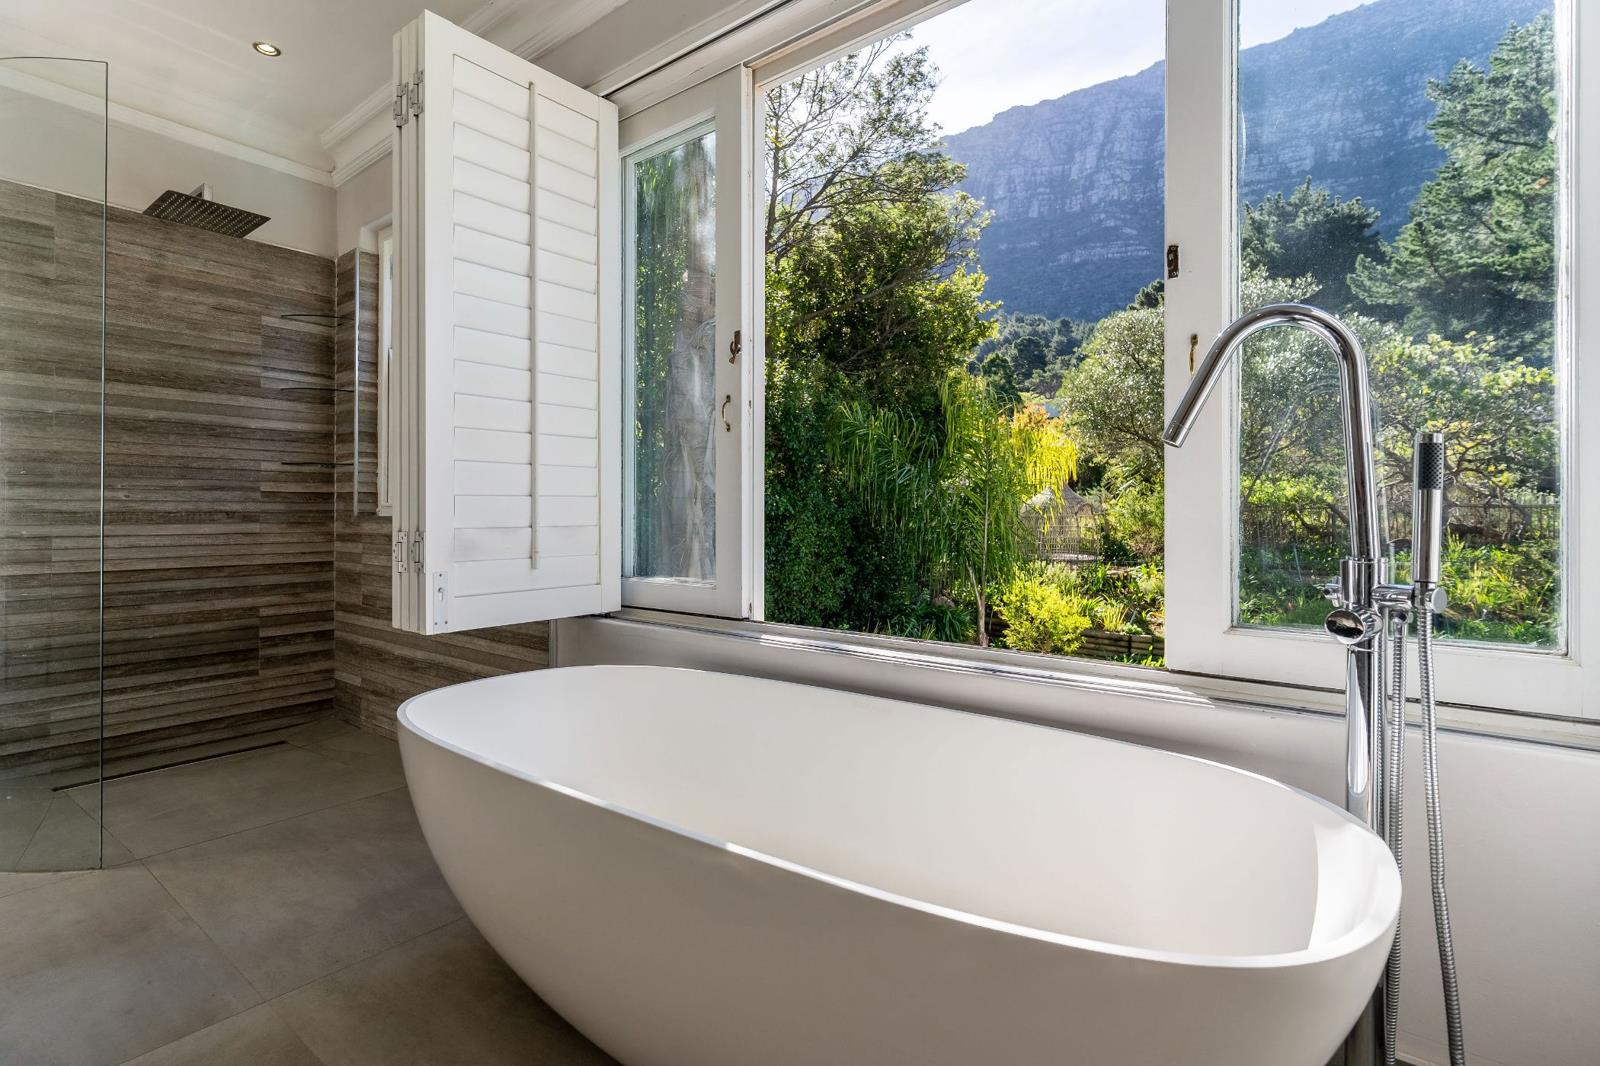
5 Bedroom House in Strand Central
55 Ruyteplaats, 55 Heldsingen Place, Strand Central, Cape Town
5 bed · 2 bath · 3 garage · 410 m² floor · 1506 m² erf
Description
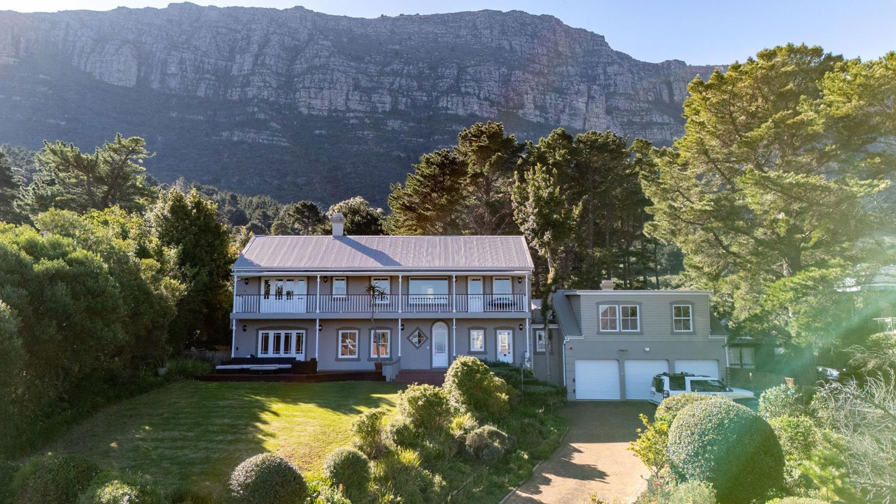
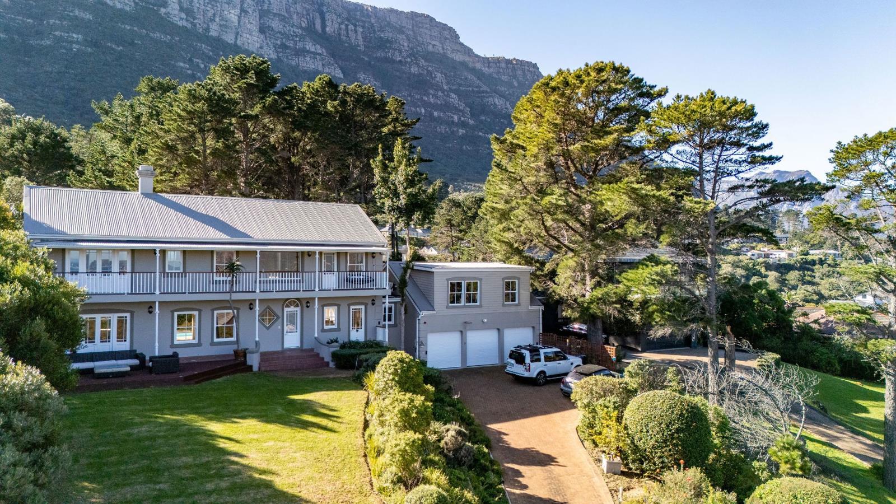
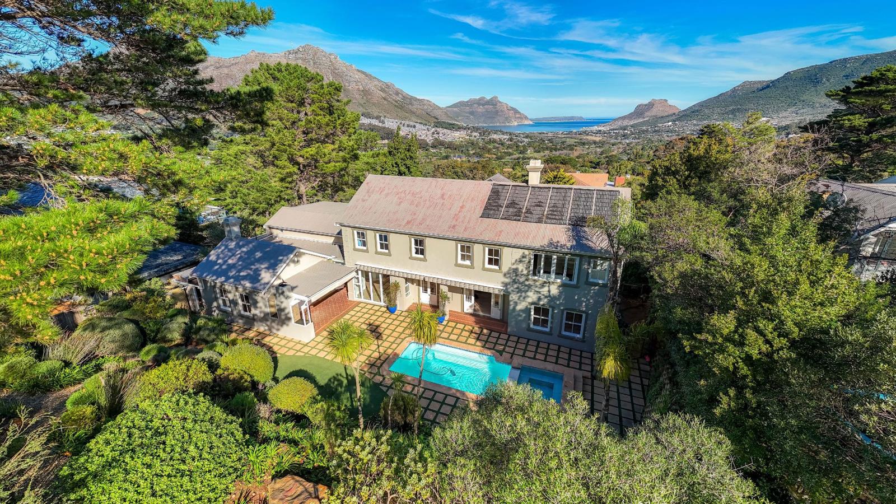
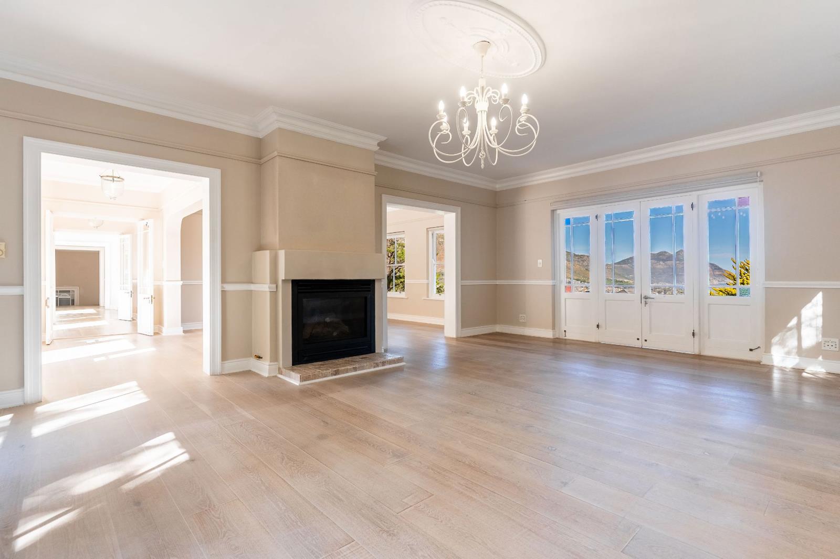
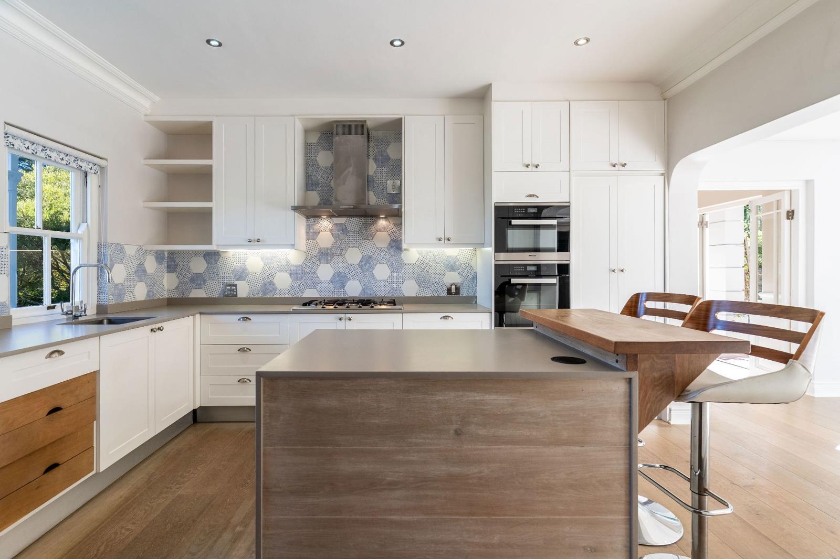
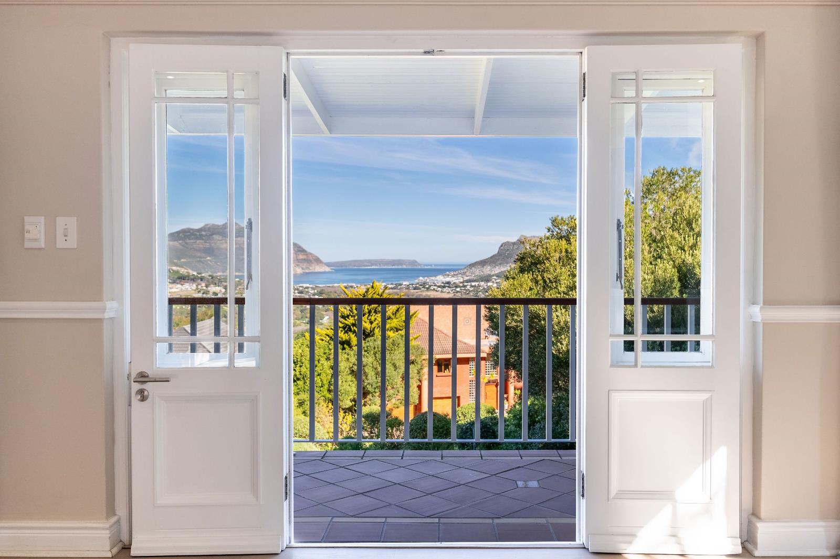
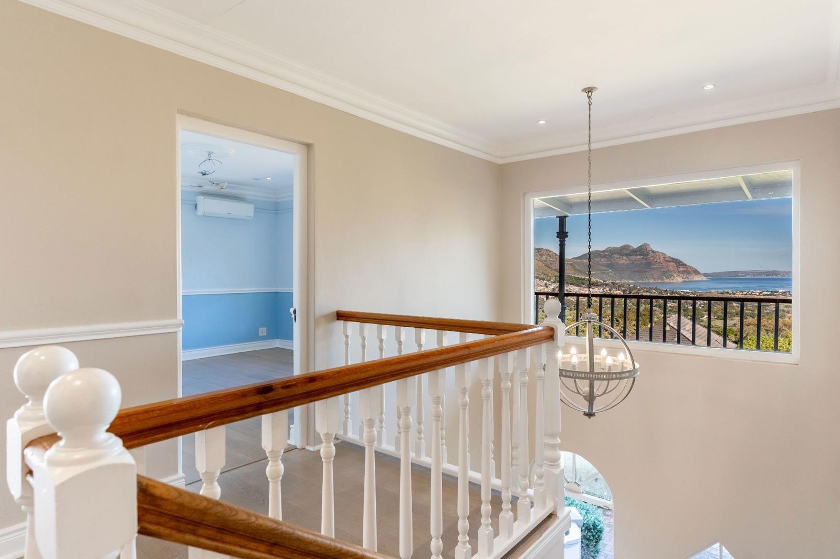
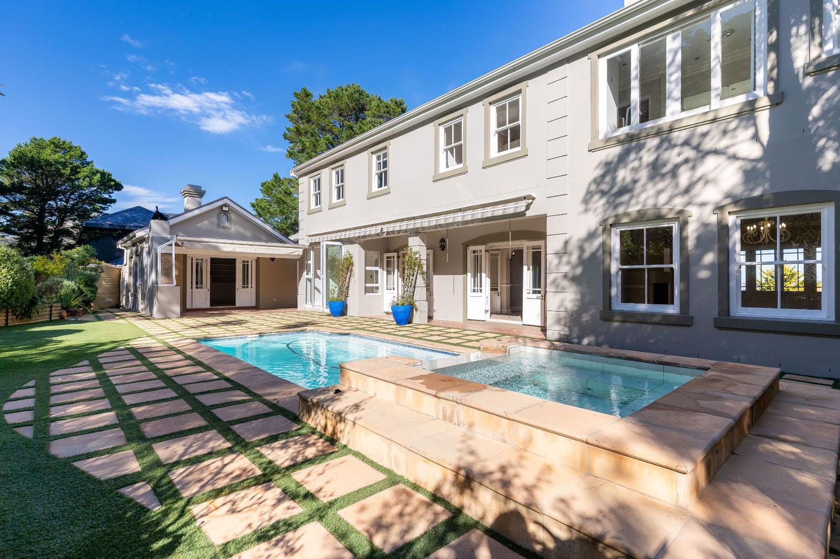
Exceptional Estate Living in the Heart of Ruyteplaats . Nestled within the exclusive Ruyteplaats Mountain Estate, this beautifully crafted residence offers an extraordinary combination of luxury, privacy, and natural beauty. Thoughtfully designed for modern family living, the home enjoys a seamless connection between elegant interiors, generous entertainment spaces, and the magnificent surroundings that define this sought-after estate.Living & EntertainingFrom the moment you enter, a sense of warmth and sophistication is evident. Oak flooring flows throughout the home, complementing the spacious, light-filled interiors and creating a welcoming atmosphere.The formal reception areas include an elegant lounge with a fireplace and a dining room perfectly suited to hosting family gatherings and special occasions. Large doors open onto manicured lawns and outdoor living spaces, allowing indoor and outdoor living to blend effortlessly.The contemporary kitchen is both stylish and functional, featuring quality finishes, ample workspace, and a separate scullery. An informal dining area creates the perfect setting for everyday family life.A comfortable family lounge with air conditioning and its own fireplace extends onto a covered entertainment patio complete with a built-in braai. Overlooking the solar-heated swimming pool and spa-style jacuzzi, this area is designed for relaxed weekends and memorable evenings with family and friends.Bordering open green space and a park area within the estate, the garden offers a rare sense of freedom and security, providing children with ample room to explore and play.A spacious guest suite positioned above the garages enjoys magnificent views and offers privacy for visitors or extended family.Bedroom AccommodationThe upper level hosts four generously sized bedrooms designed with comfort and tranquillity in mind.Two bedrooms enjoy the luxury of en-suite bathrooms, while the remaining bedrooms are serviced by beautifully finished bathrooms. A separate study provides an ideal work-from-home office, library, or quiet retreat.Additional FeaturesSolar power system with 5kVA inverterSolar panelsBorehole water supplyAutomated irrigationGrey water recycling systemAir conditioning throughout the homeThree-car garageDedicated laundry roomSeparate drying courtyardMore than half of the estate is dedicated to landscaped gardens, indigenous vegetation, and protected natural areas. Residents enjoy peaceful walking trails, abundant birdlife, and the picturesque Lake Lala Manzi at the heart of the estate.Outdoor enthusiasts will appreciate the estates tennis court, forthcoming padel court, and direct mountain access offering endless opportunities to explore forests, waterfalls, and fynbos-covered slopes.Despite its tranquil setting, the estate is conveniently located just minutes from the beaches of Llandudno and Camps Bay, as well as the vibrant restaurants, schools, and amenities of Hout Bay.
What we know about this property
Each attribute shows where it came from and how sure we are. Model-derived attributes arrive as enrichment runs.
Resilience
- Backup Power Level
- Partialfrom the listing text · 98%
- Battery Backup
- Nofrom the listing text · 87%
- Borehole
- Yesfrom the listing text · 98%
- Gas Hob
- Nofrom the listing text · 96%
- Generator
- Nofrom the listing text · 91%
- Grey Water
- Yesfrom the listing text · 97%
- Heat Pump
- Nofrom the listing text · 94%
- Inverter
- Yesfrom the listing text · 98%
- Solar Geyser
- Nofrom the listing text · 75%
- Solar panels
- Yesfrom the listing text · 98%
- Water Tank
- Nofrom the listing text · 97%
Security
- Alarm Beams
- Nofrom the listing text · 98%
- Armed Response
- Nofrom the listing text · 97%
- Burglar Bars
- Nofrom the listing text · 92%
- CCTV
- Nofrom the listing text · 98%
- Electric Fence
- Nofrom the listing text · 97%
- Guard 24h
- Nofrom the listing text · 94%
- Security Estate
- Yesfrom the listing text · 82%
Market
- Days on market
- 54 daysfrom our price history
- Price change since listed
- 0.0%from our price history
- Times relisted
- 0from our price history
- Under Offer
- Nofrom our price history
Comfort
- Air Conditioning
- Yesfrom the listing text · 99%
- Double Glazing
- Nofrom the listing text · 97%
- Fireplace
- Yesfrom the listing text · 99%
- High Ceilings
- Nofrom the listing text · 96%
- Natural Light
- Brightfrom the listing text
- North Facing
- Nofrom the listing text · 97%
- Quiet Street
- Nofrom the listing text · 82%
- Underfloor Heating
- Nofrom the listing text · 98%
- View Type
- Seafrom the listing text · 85%
- Wind Protected
- Nofrom the listing text · 96%
Layout
- Flatlet
- Nofrom the listing text · 92%
- Furnished
- Nofrom the listing text · 95%
- Home Office
- Yesfrom the listing text · 97%
- Lift Access
- Nofrom the listing text · 97%
- Living Areas
- 3from the listing text · 93%
- Open Plan
- Nofrom the listing text · 83%
- Penthouse
- Nofrom the listing text · 97%
- Scullery
- Yesfrom the listing text · 99%
- Single Level
- Nofrom the listing text · 97%
- Staff Accommodation
- Nofrom the listing text · 93%
- Walk In Closet
- Yesfrom the listing text · 97%
- Wheelchair Access
- Nofrom the listing text · 98%
Outdoor
- Balcony
- Yesfrom the listing text · 96%
- Boat Caravan Parking
- Nofrom the listing text · 96%
- Borehole Irrigation
- Yesfrom the listing text · 98%
- Braai Area
- Yesfrom the listing text · 98%
- Covered Patio
- Yesfrom the listing text · 98%
- Garage Type
- Triple Plusfrom the listing text · 97%
- Garden Size
- Largefrom the listing text · 95%
- Off-street parking bays
- 3from the listing text · 85%
- Pet Friendly
- Yesfrom the listing text · 97%
- Pool Type
- Standardfrom the listing text · 99%
Condition
- Needs Tlc
- Nofrom the listing text · 98%
Architecture
- Architecture Style
- Contemporaryfrom the listing text · 78%
- Double Storey
- Yesfrom the listing text · 96%
- Original Features
- Nofrom the listing text · 95%
- Thatched Roof
- Nofrom the listing text · 98%
Tenure Rules
- Exclusive Use Area
- Nofrom the listing text · 96%
- No transfer duty
- Nofrom the listing text · 98%
- Retirement Scheme
- Nofrom the listing text · 98%
- Short Let Allowed
- Nofrom the listing text · 98%
- Special Levy Mentioned
- Nofrom the listing text · 97%
- Utilities Included
- Nofrom the listing text · 97%
Connectivity
- Fibre
- Nofrom the listing text · 98%
Commercial
- Auction
- Nofrom the listing text · 99%
- Bank Assisted
- Nofrom the listing text · 98%
- Off Plan
- Nofrom the listing text · 98%
- Owner Relocating
- Nofrom the listing text · 98%
- Price Reduced
- Nofrom our price history
- Priced To Sell
- Nofrom the listing text · 98%
Portal facts
- Land size
- 1 506 m²
- Floor size
- 410 m²
- Listing date
- 1 Aug 2026
- Property type
- House
- Listing number
- RR4735712
- Feature: Balcony
- yes
- Feature: Lounges
- 3
- Feature: Bedrooms
- 5
- Feature: En-suite
- 3
- Feature: Sea view
- yes
- Feature: Bathrooms
- 2
- Feature: Fireplace
- yes
- Feature: Scenic view
- yes
- Feature: Guest toilet
- yes
- Feature: Open parking
- 2
- Feature: Pet friendly
- yes
- Feature: Family TV room
- yes
- Feature: Garage parking
- 3
- Feature: Walk in closet
- yes
- Feature: Built in cupboards
- yes