
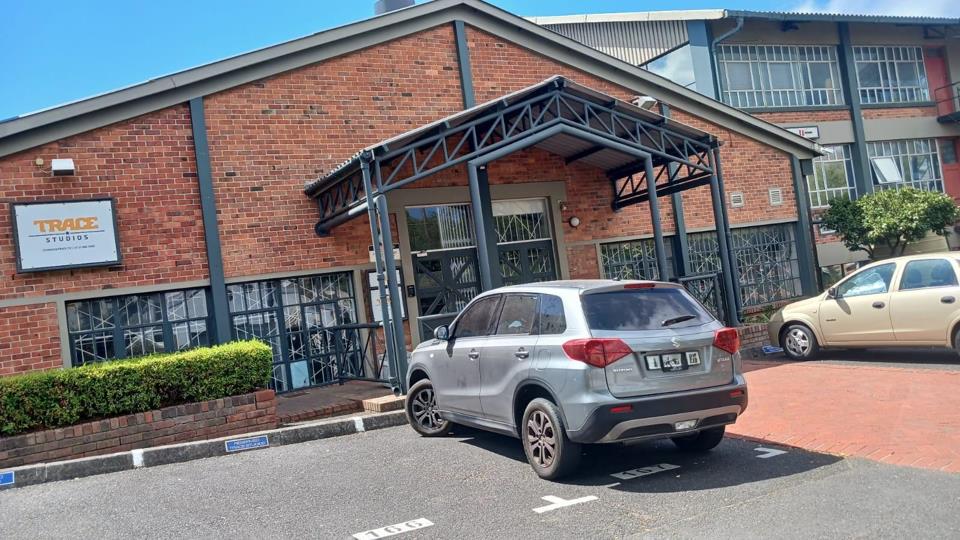


Commercial property for sale in Observatory
Observatory, Cape Townlocation approximate: suburb level
748 m² floor · 539 m² erf
Description
SOLE MANDATE_ Waverley Business Park is a highly sought-after commercial hub, popular with both owner-occupiers and investors. This 748 m² double-storey sectional title has a ground floor measuring 539 sqm and a mezzanine floor of 239sqm. Included in this space is a 280 sqm double volume area, with vehicle access from the rear and the front of the building. This unit is one of the largest available within the well-established Waverley Business Park. Currently, this property is a fully operational, world-class production facility. The space has been designed to accommodate a wide range of audiovisual and recording needs. However, this property can easily be converted to offices and double volume storage area. Features • High-speed data lines • Mixed-use 2 zoning • Generator • Double doors at the rear of the building. • 2 dedicated parking bays in front of the... SOLE MANDATE_ Waverley Business Park is a highly sought-after commercial hub, popular with both owner-occupiers and investors. This 748 m² double-storey sectional title has a ground floor measuring 539 sqm and a mezzanine floor of 239sqm. Included in this space is a 280 sqm double volume area, with vehicle access from the rear and the front of the building. This unit is one of the largest available within the well-established Waverley Business Park. Currently, this property is a fully operational, world-class production facility. The space has been designed to accommodate a wide range of audiovisual and recording needs. However, this property can easily be converted to offices and double volume storage area. Features • High-speed data lines • Mixed-use 2 zoning • Generator • Double doors at the rear of the building. • 2 dedicated parking bays in front of the unit • Reception area • Double volume 280 sqm area • Several offices and board room upstairs • Large Storeroom • Toilets • Kitchen facilities • A soundproof office INVESTMENT POTENTIAL FOR: 1) Production companies: This is a functional studio that is “plug and play’, for any film and TV production business, Creative & Media Agencies, digital marketing agencies, or sound engineering firms, with high infrastructure such as: • Production floor of 280 sqm, with an infinity green screen • Acoustically treated live vocal room 2)Commercial Property Investors • Buy-to-Let Investors: The park has a high demand for space and attracts "quality tenants" including national brands and international corporates, with competitive rentals around R135 per sqm 3) Tech & Professional Service Firms • FinTech & MedTech Startups: The park is specifically noted as a hub for those in the IT and technology industries. 4) Educational Institutions: The MU2 zoning allows for educational use, and institutions have previously occupied the park. 5) Training Centres: The property can often be retrofitted with classrooms and auditoriums, making them ideal for corporate training or private colleges. Why this location is attractive: • Strategic Access: It is positioned on the border of Mowbray and Observatory, providing easy access to the N1, N2, M3 and M5 highways. • Security: The park features 24-hour surveillance, access control, and secure parking. • Public transport: Easy access to public transport, including a short walk to Observatory Train Station • Location: Close to the University of Cape Town and Groote Schuur Hospital Price is R7 500 000. 00 ex VAT. No transfer duty Levy R 14,600 pm ex VAT Rates R5 500 pm For more information or to arrange a viewing, contact Frances to discuss this property or any of your industrial, commercial, or retail property requirements. Frances Gray-Mnukwana is a representative of Real Estate Power CC, trading as REAL REALTY Read full description + window.loader.addCallback((renderComponent) => renderComponent({"name":"ReadMore","props":"#486710573","type":"c"}));
What we know about this property
Each attribute shows where it came from and how sure we are. Model-derived attributes arrive as enrichment runs.
Resilience
- Backup Power Level
- Partialfrom the listing text · 98%
- Battery Backup
- Nofrom the listing text · 91%
- Borehole
- Nofrom the listing text · 98%
- Gas Hob
- Nofrom the listing text · 97%
- Generator
- Yesfrom the listing text · 98%
- Grey Water
- Nofrom the listing text · 98%
- Heat Pump
- Nofrom the listing text · 98%
- Inverter
- Nofrom the listing text · 97%
- Solar Geyser
- Nofrom the listing text · 98%
- Solar panels
- Nofrom the listing text · 98%
- Water Tank
- Nofrom the listing text · 98%
Security
- Alarm Beams
- Nofrom the listing text · 97%
- Armed Response
- Nofrom the listing text · 97%
- Boomed Area
- Nofrom the listing text · 62%
- Burglar Bars
- Nofrom the listing text · 84%
- Electric Fence
- Nofrom the listing text · 96%
- Guard 24h
- Yesfrom the listing text · 66%
- Security Estate
- Yesfrom the listing text · 63%
Location
- Exposed to coastal wind
- Nofrom open data · 60%
- Estimated commute to CBD
- 11 minfrom open data · 60%
- Crime trend
- Stablefrom open data · 60%
- Distance to the sea
- 3.2 kmfrom open data · 60%
- Load-shedding block
- 15from open data · 60%
- SAPS precinct risk
- Highfrom open data · 60%
Market
- Days on market
- 182 daysfrom our price history
- Price change since listed
- 0.0%from our price history
- Price per m²
- R 10 027from our price history
- Times relisted
- 0from our price history
- Vs suburb median
- 1.00×from our price history
- Under Offer
- Yesfrom our price history
Comfort
- Air Conditioning
- Nofrom the listing text · 97%
- Double Glazing
- Nofrom the listing text · 98%
- Fireplace
- Nofrom the listing text · 98%
- High Ceilings
- Yesfrom the listing text · 80%
- North Facing
- Nofrom the listing text · 98%
- Quiet Street
- Nofrom the listing text · 98%
- Underfloor Heating
- Nofrom the listing text · 98%
- View Type
- Nonefrom the listing text
- Wind Protected
- Nofrom the listing text · 98%
Layout
- Flatlet
- Nofrom the listing text · 98%
- Furnished
- Nofrom the listing text · 93%
- Home Office
- Nofrom the listing text · 74%
- Lift Access
- Nofrom the listing text · 96%
- Open Plan
- Nofrom the listing text · 98%
- Penthouse
- Nofrom the listing text · 96%
- Scullery
- Nofrom the listing text · 97%
- Single Level
- Nofrom the listing text · 98%
- Staff Accommodation
- Nofrom the listing text · 97%
- Walk In Closet
- Nofrom the listing text · 98%
- Wheelchair Access
- Nofrom the listing text · 97%
Outdoor
- Balcony
- Nofrom the listing text · 98%
- Boat Caravan Parking
- Nofrom the listing text · 98%
- Borehole Irrigation
- Nofrom the listing text · 98%
- Braai Area
- Nofrom the listing text · 98%
- Covered Patio
- Nofrom the listing text · 98%
- Established Trees
- Nofrom the listing text · 98%
- Garage Type
- Nonefrom the listing text · 84%
- Garden Size
- Nonefrom the listing text
- Off-street parking bays
- 2from the listing text · 98%
- Pet Friendly
- Nofrom the listing text · 98%
- Pool Type
- Nonefrom the listing text
Condition
- Needs Tlc
- Nofrom the listing text · 97%
Architecture
- Double Storey
- Yesfrom the listing text · 98%
- Original Features
- Nofrom the listing text · 98%
- Thatched Roof
- Nofrom the listing text · 98%
Tenure Rules
- No transfer duty
- Nofrom the listing text · 70%
- Retirement Scheme
- Nofrom the listing text · 99%
- Short Let Allowed
- Nofrom the listing text · 98%
- Special Levy Mentioned
- Nofrom the listing text · 96%
- Tenure
- Sectional Titlefrom the listing text
- Utilities Included
- Nofrom the listing text · 97%
Connectivity
- Fibre
- Nofrom the listing text · 64%
Commercial
- Auction
- Nofrom the listing text · 98%
- Bank Assisted
- Nofrom the listing text · 98%
- Off Plan
- Nofrom the listing text · 98%
- Owner Relocating
- Nofrom the listing text · 98%
- Price Reduced
- Nofrom our price history
- Priced To Sell
- Nofrom the listing text · 97%
Portal facts
- Levies
- R 14 600
- Erf Size
- 539 m²
- Floor Size
- 748 m²
- Listing Date
- 26 March 2026
- Listing Number
- 117067362
- Rates and Taxes
- R 5 500
- Type of Property
- Commercial Property