5 Bedroom House in Constantia
Contact agent for street address, Constantia, Cape Townlocation approximate: suburb level
5 bed · 5.5 bath · 3 garage · 800 m² floor · 4000 m² erf
Description
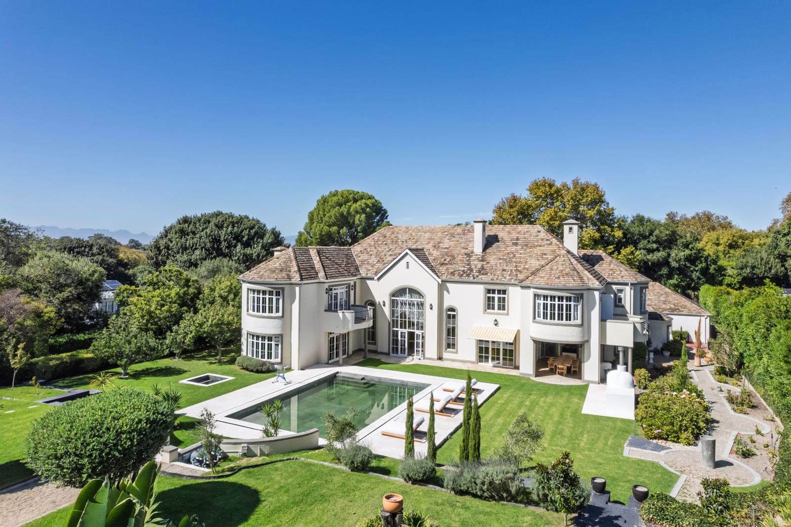
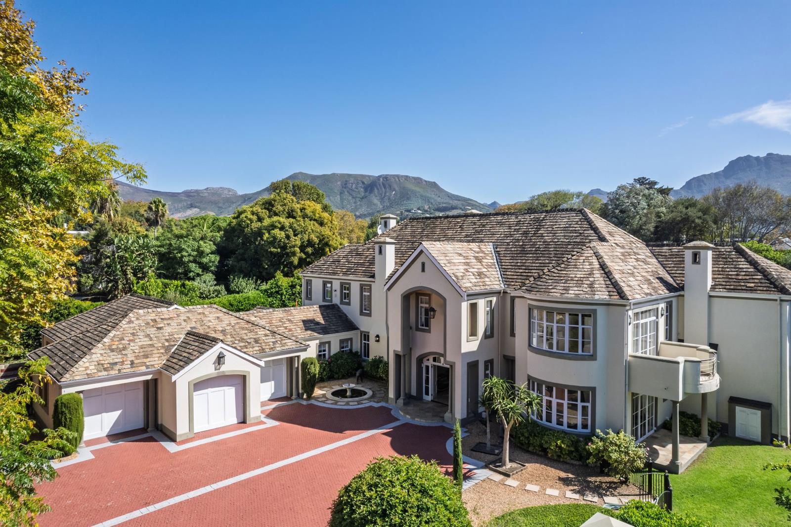
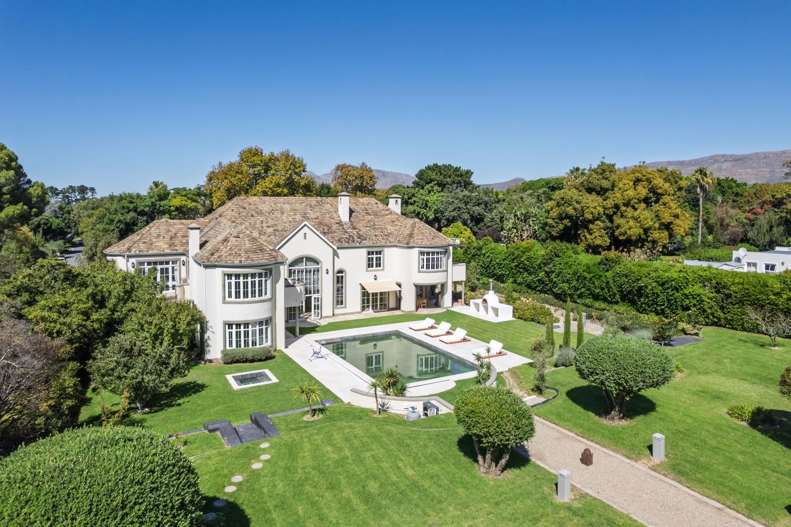
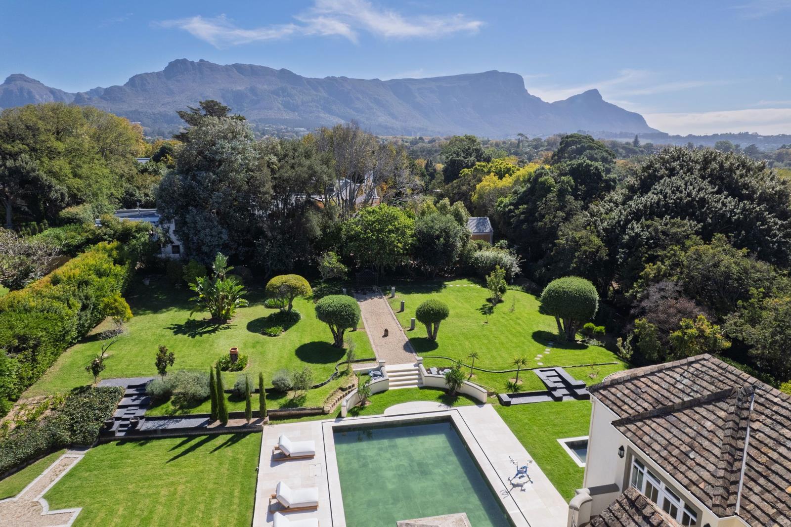
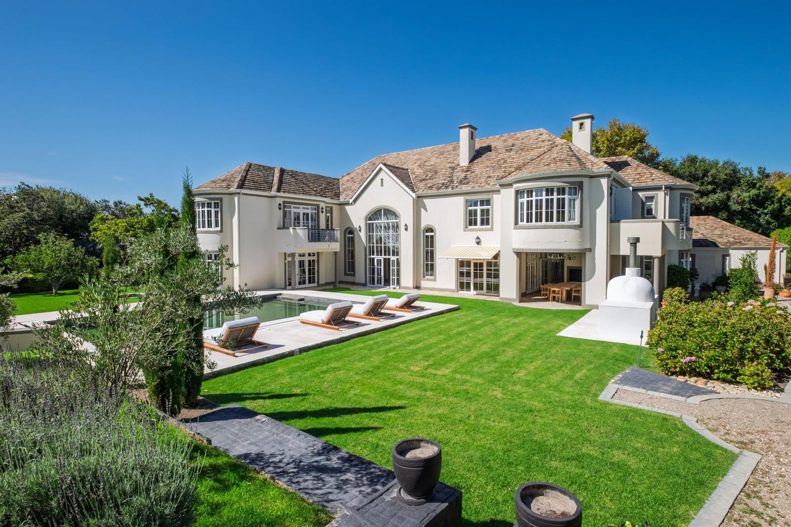
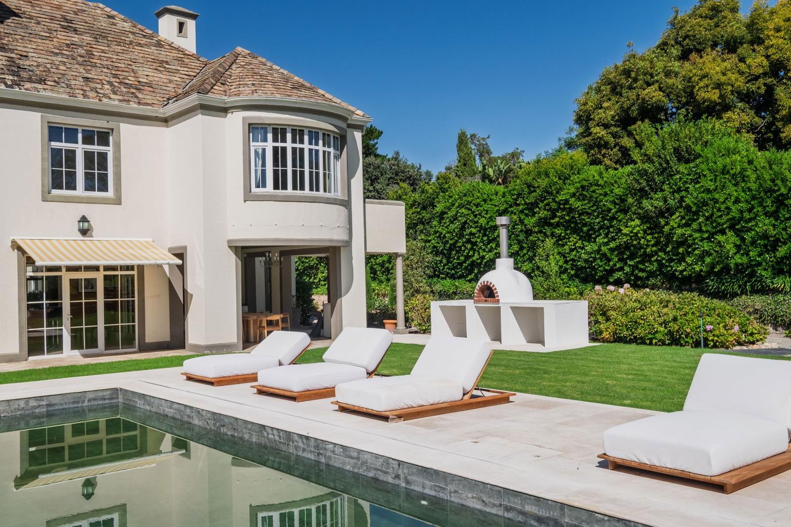
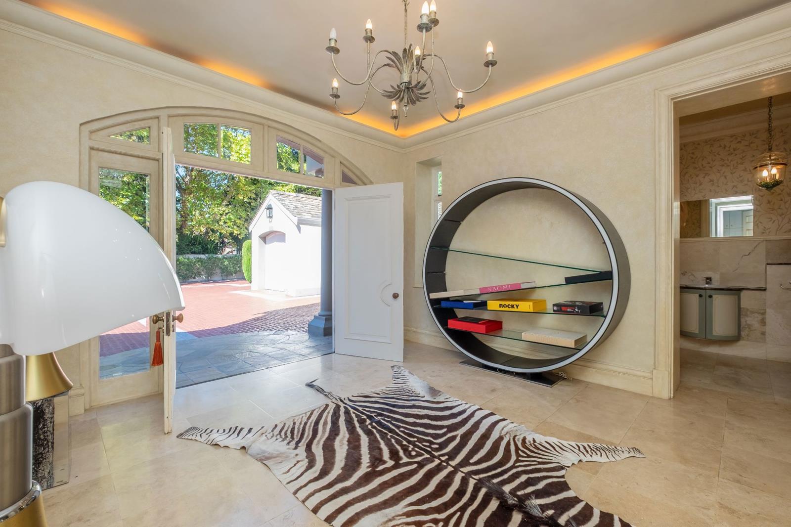
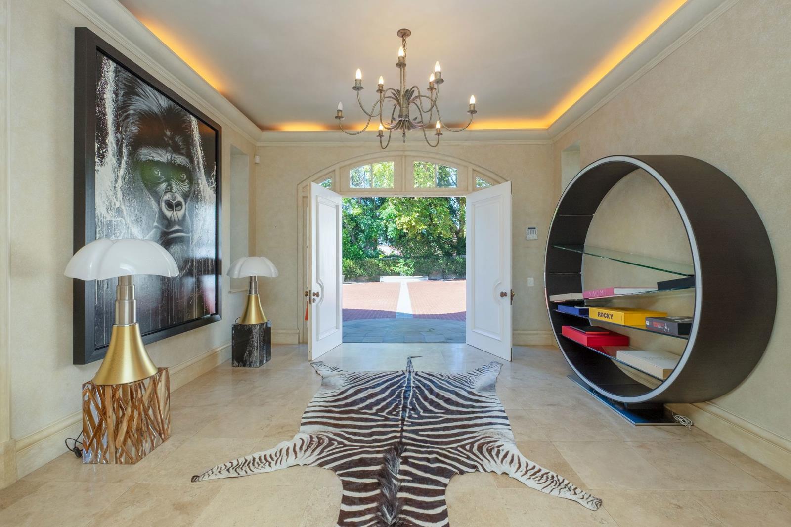
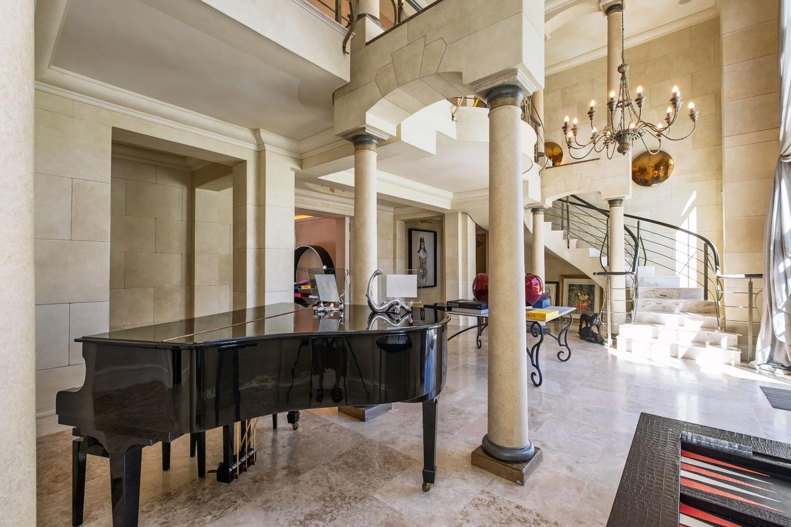
Elegant French Chateau in Upper Constantia. This bespoke Constantia Upper residence is a masterclass in refined living, where impeccable craftsmanship, generous proportions, and elegant finishes create a home of rare distinction. Beautifully presented, it offers exceptional space and light, enhanced by large bay and picture windows framing tranquil garden and mountain views. Set within a private cul-de-sac, the property enjoys a secure, serene position with easy access to Constantias amenities, scenic walking trails, and renowned wine farms including Uitsig, Groot Constantia, Buitenverwachting and Klein Constantia, as well as premier shopping destinations.Designed for both entertaining and family living, the home opens to an inviting entrance hall flowing into a dramatic double-volume foyer and out to the pool terrace and garden. A sweeping marble staircase with wrought iron balustrade forms a striking focal point and leads to the upper level.Reception areas include a spacious games room with fireplace and bay window, a formal lounge with wooden floors, bay window and French doors to the pool patio, and a dining room opening to the bar. The built-in bar, with prep basin and cupboards, extends to a covered verandah with built-in braai and pizza oven, ideal for entertaining or relaxation. A wine room, complete with built-in racks and distinctive railway sleeper flooring, is conveniently located off the garageperfect for the discerning wine connoisseur.Upstairs, elegance continues across a broad landing with pillars and painted detailing, plus a balcony overlooking the foyer and garden. A gentlemans study with fitted shelving and desk, together with a separate reading room, offers excellent work and leisure space, with the option to combine into one larger suite.The contemporary kitchen features high-gloss ducoed soft-touch cabinetry, a central island with prep basin, and a breakfast nook set in a bay window. A ceramic hob with extractor, integrated steam oven, and Samsung fridgefreezer are included. A separate scullery, ironing room, laundry, and utility room ensure practicality, with access to the courtyard, storeroom, and staff quarters.Accommodation comprises five luxurious en-suite bedrooms. The downstairs guest suite includes a bay window, shower en-suite, walk-through dressing room, and French doors to the garden. Upstairs, the main suite offers a bay window, ceiling fan, private balcony, sitting room with fireplace, spacious dressing room, and a bathroom with shower, his and hers vanities, oval Jacuzzi bath, marble tops, toilet, and bidet. Additional family bedrooms feature built-in cupboards, desks, dressing rooms, balconies, and en-suite bathrooms.Completing this exceptional offering are three automated garages with direct access, seven additional parking bays, a paved forecourt with fountain, borehole, a newly installed pool with robotic cleaner, wood and travertine flooring, generous cornices, state of art security, and staff accommodation with kitchenette.
What we know about this property
Each attribute shows where it came from and how sure we are. Model-derived attributes arrive as enrichment runs.
Resilience
- Backup Power Level
- Nonefrom the listing text · 83%
- Battery Backup
- Nofrom the listing text · 97%
- Borehole
- Yesfrom the listing text · 98%
- Gas Hob
- Nofrom the listing text · 96%
- Generator
- Nofrom the listing text · 97%
- Grey Water
- Nofrom the listing text · 98%
- Heat Pump
- Nofrom the listing text · 97%
- Inverter
- Nofrom the listing text · 98%
- Solar Geyser
- Nofrom the listing text · 98%
- Solar panels
- Nofrom the listing text · 98%
- Water Tank
- Nofrom the listing text · 98%
Security
- Alarm Beams
- Nofrom the listing text · 91%
- Armed Response
- Nofrom the listing text · 96%
- Boomed Area
- Nofrom the listing text · 78%
- Burglar Bars
- Yesfrom the listing text · 93%
- CCTV
- Nofrom the listing text · 95%
- Electric Fence
- Yesfrom the listing text · 97%
- Guard 24h
- Nofrom the listing text · 96%
- Security Estate
- Nofrom the listing text · 75%
Location
- Exposed to coastal wind
- Nofrom open data · 60%
- Estimated commute to CBD
- 24 minfrom open data · 60%
- Crime trend
- Stablefrom open data · 60%
- Distance to the sea
- 7.3 kmfrom open data · 60%
- Load-shedding block
- 11from open data · 60%
- SAPS precinct risk
- Elevatedfrom open data · 60%
Market
- Days on market
- 166 daysfrom our price history
- Gross rental yield
- 2.8%from our price history
- Price change since listed
- 0.0%from our price history
- Price per m²
- R 43 125from our price history
- Times relisted
- 0from our price history
- Vs suburb median
- 1.41×from our price history
- Under Offer
- Nofrom our price history
Comfort
- Air Conditioning
- Nofrom the listing text · 96%
- Double Glazing
- Nofrom the listing text · 97%
- Fireplace
- Yesfrom the listing text · 99%
- High Ceilings
- Yesfrom the listing text · 83%
- Natural Light
- Brightfrom the listing text
- North Facing
- Nofrom the listing text · 97%
- Quiet Street
- Yesfrom the listing text · 98%
- Underfloor Heating
- Nofrom the listing text · 98%
- View Type
- Mountainfrom the listing text
- Wind Protected
- Nofrom the listing text · 96%
Layout
- Flatlet
- Nofrom the listing text · 86%
- Furnished
- Yesfrom the listing text · 98%
- Home Office
- Yesfrom the listing text · 98%
- Lift Access
- Nofrom the listing text · 97%
- Living Areas
- 4from the listing text · 96%
- Open Plan
- Yesfrom the listing text · 98%
- Penthouse
- Nofrom the listing text · 98%
- Scullery
- Yesfrom the listing text · 99%
- Single Level
- Nofrom the listing text · 98%
- Staff Accommodation
- Yesfrom the listing text · 99%
- Walk In Closet
- Yesfrom the listing text · 99%
- Wheelchair Access
- Nofrom the listing text · 97%
Outdoor
- Balcony
- Yesfrom the listing text · 99%
- Boat Caravan Parking
- Nofrom the listing text · 95%
- Borehole Irrigation
- Yesfrom the listing text · 97%
- Braai Area
- Yesfrom the listing text · 99%
- Covered Patio
- Yesfrom the listing text · 83%
- Established Trees
- Nofrom the listing text · 90%
- Garage Type
- Triple Plusfrom the listing text
- Garden Size
- Largefrom the listing text · 93%
- Pet Friendly
- Nofrom the listing text · 97%
- Pool Type
- Standardfrom the listing text
Condition
- Needs Tlc
- Nofrom the listing text · 98%
Architecture
- Architecture Style
- Otherfrom the listing text · 93%
- Double Storey
- Yesfrom the listing text · 99%
- Original Features
- Nofrom the listing text · 91%
- Thatched Roof
- Nofrom the listing text · 98%
Tenure Rules
- Exclusive Use Area
- Nofrom the listing text · 97%
- No transfer duty
- Nofrom the listing text · 98%
- Retirement Scheme
- Nofrom the listing text · 98%
- Short Let Allowed
- Nofrom the listing text · 98%
- Special Levy Mentioned
- Nofrom the listing text · 98%
- Utilities Included
- Nofrom the listing text · 98%
Connectivity
- Fibre
- Nofrom the listing text · 98%
Commercial
- Auction
- Nofrom the listing text · 99%
- Bank Assisted
- Nofrom the listing text · 98%
- Off Plan
- Nofrom the listing text · 98%
- Owner Relocating
- Nofrom the listing text · 98%
- Price Reduced
- Nofrom our price history
- Priced To Sell
- Nofrom the listing text · 98%
Portal facts
- Land size
- 4 000 m²
- Floor size
- 800 m²
- Listing date
- 11 Apr 2026
- Feature: Pool
- yes
- Property type
- House
- Feature: Alarm
- yes
- Feature: Patio
- yes
- Feature: Study
- yes
- Listing number
- T5453095
- Feature: Garden
- yes
- Feature: Balcony
- yes
- Feature: Kitchen
- yes
- Feature: Laundry
- yes
- Feature: Lounges
- 4
- Feature: Storage
- yes
- Feature: Bedrooms
- 5
- Feature: En-suite
- 5
- Feature: Intercom
- yes
- Feature: Scullery
- yes
- Feature: Fireplace
- yes
- Feature: Furnished
- yes
- Feature: Access gate
- yes
- Feature: Scenic view
- yes
- Feature: Bathrooms 5.
- 5
- Feature: Guest toilet
- yes
- Feature: Open parking
- 7
- Feature: Entrance hall
- yes
- Feature: Garage parking
- 3
- Feature: Staff quarters
- yes
- Feature: Walk in closet
- yes
- Feature: Electric fencing
- yes
- Feature: Irrigation system
- yes
- Feature: Built in cupboards
- yes