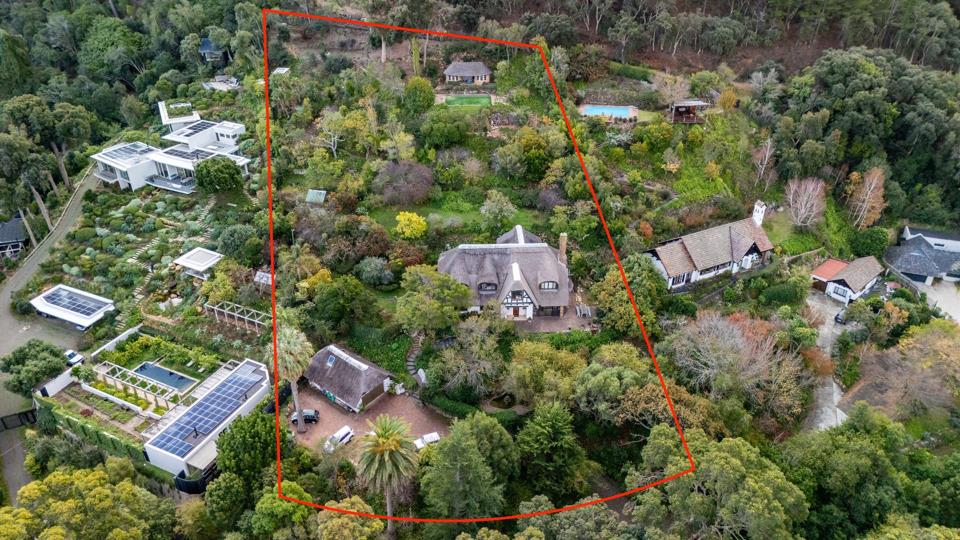


6 Bedroom House for sale in Constantia
Constantia, Cape Townlocation approximate: suburb level
6 bed · 3 bath · 6 parking · 479 m² floor · 7321 m² erf
Description
Perched high on the mountainside above Constantia, Witteboomen is a remarkable property offering a rare combination of privacy, character and some of the most far-reaching views in the valley. Set on over 7,000m² of established grounds, this English Tudor-style home enjoys an extraordinary outlook across leafy Constantia, False Bay to the mountain ranges beyond including Helderberg, Hangklip, Kogelberg and all the way to Muizenberg. Rich in history and atmosphere, the home has evolved over time while retaining its old-world charm. Solid wood floors, exposed beams, leaded glass windows, a beautiful curved staircase and original heritage features create a sense of warmth and authenticity throughout. The accommodation comprises six bedrooms and three bathrooms, including a main en suite bedroom, along with a separate flatlet above the garage and staff accommodation.... Perched high on the mountainside above Constantia, Witteboomen is a remarkable property offering a rare combination of privacy, character and some of the most far-reaching views in the valley. Set on over 7,000m² of established grounds, this English Tudor-style home enjoys an extraordinary outlook across leafy Constantia, False Bay to the mountain ranges beyond including Helderberg, Hangklip, Kogelberg and all the way to Muizenberg. Rich in history and atmosphere, the home has evolved over time while retaining its old-world charm. Solid wood floors, exposed beams, leaded glass windows, a beautiful curved staircase and original heritage features create a sense of warmth and authenticity throughout. The accommodation comprises six bedrooms and three bathrooms, including a main en suite bedroom, along with a separate flatlet above the garage and staff accommodation. The generous reception area with fireplace provides a comfortable space for family living and entertaining. The kitchen features solid wood cabinetry, integrated fridge and freezer units, pantry cupboards, plus a scullery and laundry area, combining practicality with timeless appeal. Outside, the gardens feel wonderfully removed from the city. Mature trees, meandering pathways and natural planting create a peaceful, forest-like environment where children can explore and families can enjoy a true connection with nature. The swimming pool and historic entertainment pavilion occupy a spectacular position overlooking the valley. Once used as the original Oppenheimer tea garden, this special space was designed to take full advantage of the panoramic views across the sea and surrounding mountains. Adding further appeal, the property benefits from mountain spring water rights, with water stored in a tank, plus a reservoir before supplying the home, filling the pool and irrigating the gardens. The largely natural landscape requires minimal maintenance while remaining exceptionally beautiful year-round. A shared driveway enhances the sense of privacy and security, while the home's elevated position offers complete seclusion despite being just minutes from Constantia's schools, wine estates, restaurants and amenities. The seller is currently in the process of obtaining subdivision approval, offering potential future flexibility for a purchaser. As the home has been extended and adapted over time, it may no longer retain full heritage protection, potentially allowing future renovations or alterations through the standard approval process. Witteboomen is a property defined by its setting, history and lifestyle. More than just a home, it is a remarkable piece of Constantia with a story waiting to be lived. Read full description + window.loader.addCallback((renderComponent) => renderComponent({"name":"ReadMore","props":"#68386849","type":"c"}));
What we know about this property
Each attribute shows where it came from and how sure we are. Model-derived attributes arrive as enrichment runs.
Resilience
- Backup Power Level
- Nonefrom the listing text · 84%
- Battery Backup
- Nofrom the listing text · 95%
- Borehole
- Nofrom the listing text · 94%
- Gas Hob
- Nofrom the listing text · 97%
- Generator
- Nofrom the listing text · 97%
- Grey Water
- Nofrom the listing text · 97%
- Heat Pump
- Nofrom the listing text · 97%
- Inverter
- Nofrom the listing text · 97%
- Solar Geyser
- Nofrom the listing text · 97%
- Solar panels
- Nofrom the listing text · 98%
- Water Tank
- Nofrom the listing text · 70%
Security
- Alarm Beams
- Nofrom the listing text · 98%
- Armed Response
- Nofrom the listing text · 98%
- Boomed Area
- Nofrom the listing text · 95%
- Burglar Bars
- Nofrom the listing text · 94%
- CCTV
- Nofrom the listing text · 98%
- Electric Fence
- Nofrom the listing text · 97%
- Guard 24h
- Nofrom the listing text · 97%
- Security Estate
- Nofrom the listing text · 95%
Location
- Exposed to coastal wind
- Nofrom open data · 60%
- Estimated commute to CBD
- 24 minfrom open data · 60%
- Crime trend
- Stablefrom open data · 60%
- Distance to the sea
- 7.3 kmfrom open data · 60%
- Load-shedding block
- 11from open data · 60%
- SAPS precinct risk
- Elevatedfrom open data · 60%
Market
- Days on market
- 114 daysfrom our price history
- Gross rental yield
- 1.5%from our price history
- Price change since listed
- 0.0%from our price history
- Price per m²
- R 121 086from our price history
- Times relisted
- 0from our price history
- Vs suburb median
- 2.52×from our price history
- Under Offer
- Nofrom our price history
Comfort
- Air Conditioning
- Nofrom the listing text · 97%
- Double Glazing
- Nofrom the listing text · 97%
- Fireplace
- Yesfrom the listing text · 98%
- High Ceilings
- Nofrom the listing text · 93%
- North Facing
- Nofrom the listing text · 98%
- Quiet Street
- Nofrom the listing text · 85%
- Underfloor Heating
- Nofrom the listing text · 98%
- Wind Protected
- Nofrom the listing text · 95%
Layout
- Flatlet
- Yesfrom the listing text · 95%
- Furnished
- Nofrom the listing text · 96%
- Home Office
- Nofrom the listing text · 97%
- Lift Access
- Nofrom the listing text · 97%
- Living Areas
- 1from the listing text · 97%
- Open Plan
- Nofrom the listing text · 94%
- Penthouse
- Nofrom the listing text · 98%
- Scullery
- Yesfrom the listing text · 97%
- Single Level
- Nofrom the listing text · 96%
- Staff Accommodation
- Yesfrom the listing text · 99%
- Walk In Closet
- Nofrom the listing text · 96%
- Wheelchair Access
- Nofrom the listing text · 98%
Outdoor
- Balcony
- Nofrom the listing text · 90%
- Boat Caravan Parking
- Nofrom the listing text · 96%
- Braai Area
- Yesfrom the listing text · 72%
- Covered Patio
- Nofrom the listing text · 95%
- Established Trees
- Yesfrom the listing text · 99%
- Garage Type
- Doublefrom the listing text · 99%
- Garden Size
- Largefrom the listing text · 86%
- Pet Friendly
- Yesfrom the listing text · 97%
- Pool Type
- Standardfrom the listing text
Condition
- Needs Tlc
- Nofrom the listing text · 96%
Architecture
- Architecture Style
- Otherfrom the listing text · 94%
- Double Storey
- Yesfrom the listing text · 96%
- Original Features
- Yesfrom the listing text · 82%
- Thatched Roof
- Nofrom the listing text · 98%
Tenure Rules
- Exclusive Use Area
- Nofrom the listing text · 98%
- No transfer duty
- Nofrom the listing text · 98%
- Retirement Scheme
- Nofrom the listing text · 98%
- Short Let Allowed
- Nofrom the listing text · 98%
- Special Levy Mentioned
- Nofrom the listing text · 98%
- Utilities Included
- Nofrom the listing text · 98%
Connectivity
- Fibre
- Yesfrom the listing text · 96%
Commercial
- Auction
- Nofrom the listing text · 98%
- Bank Assisted
- Nofrom the listing text · 98%
- Off Plan
- Nofrom the listing text · 98%
- Owner Relocating
- Nofrom the listing text · 98%
- Price Reduced
- Nofrom our price history
- Priced To Sell
- Nofrom the listing text · 98%
Portal facts
- Pool
- Yes
- Garage
- 2
- Garden
- Yes
- Flatlet
- Yes
- Parking
- 6 6 open parkings
- Bedrooms
- 6
- Erf Size
- 7 321 m²
- Bathrooms
- 3
- Floor Size
- 479 m²
- Backup Water
- Yes
- Listing Date
- 02 June 2026
- Pets Allowed
- Yes
- Domestic Rooms
- 1
- Listing Number
- 117277648
- Internet Access
- Fibre
- Rates and Taxes
- R 3 499
- Reception Rooms
- 1
- Type of Property
- House
- Domestic Bathrooms
- 1