2 Bedroom Apartment in Atlantic Hills
Contact agent for street address, Atlantic Hills, Cape Town
2 bed · 2 bath · 71 m² floor
Description
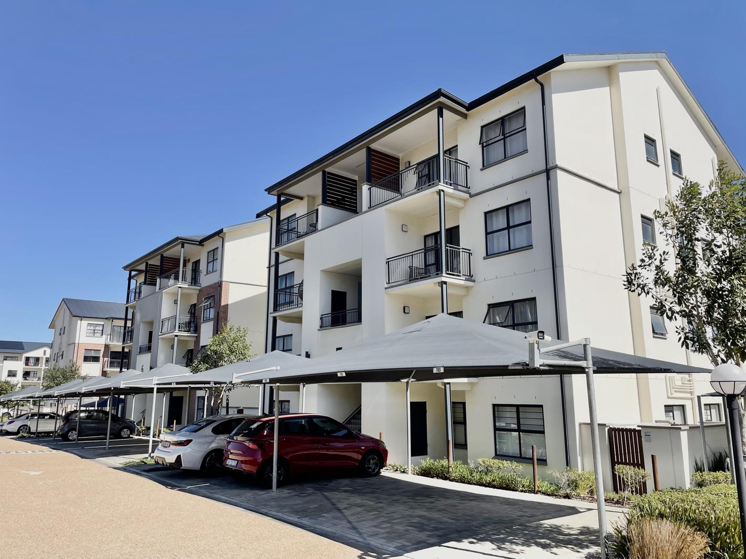
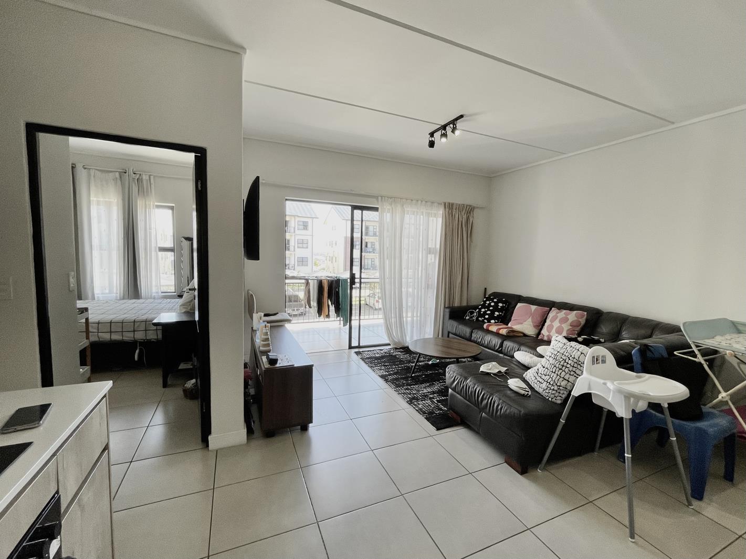
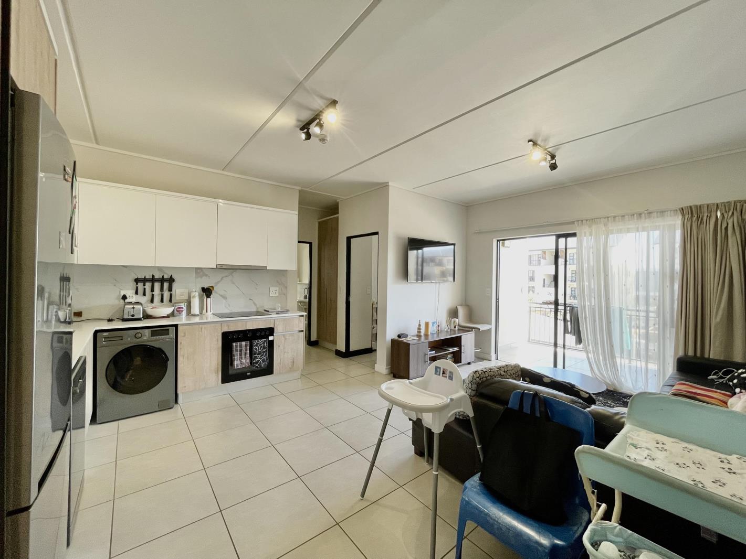
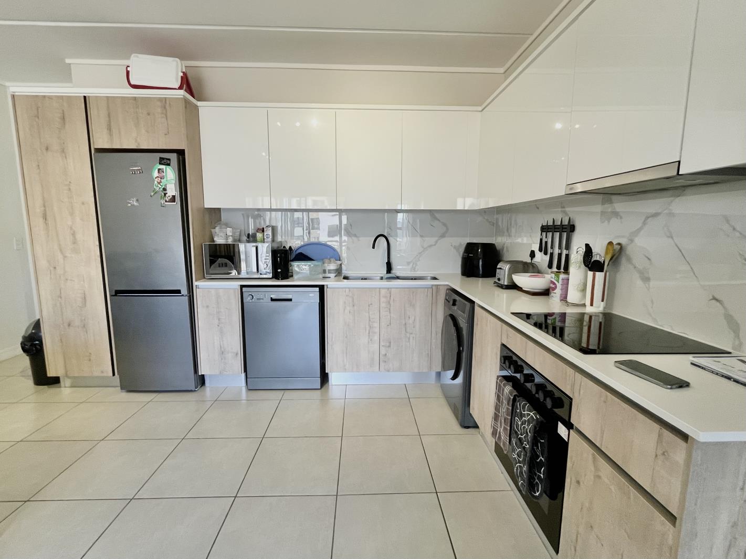
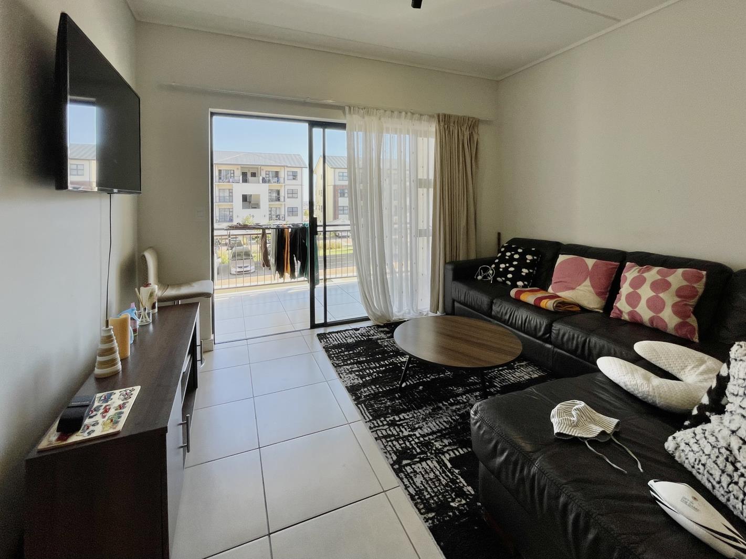
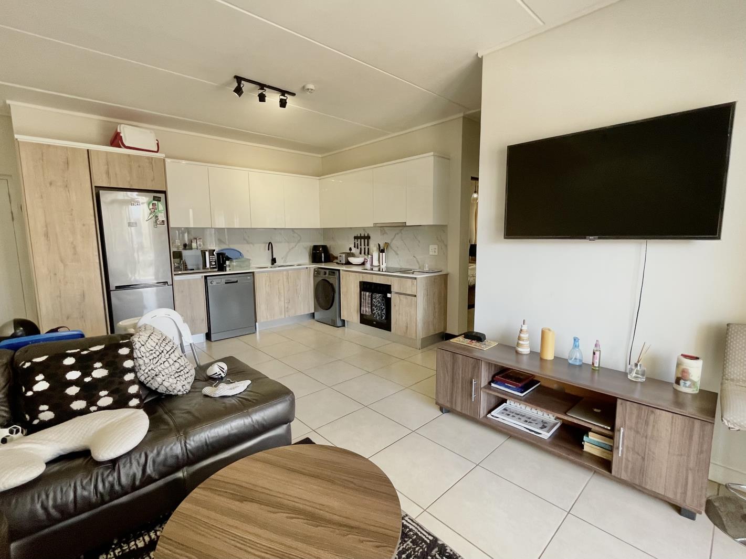
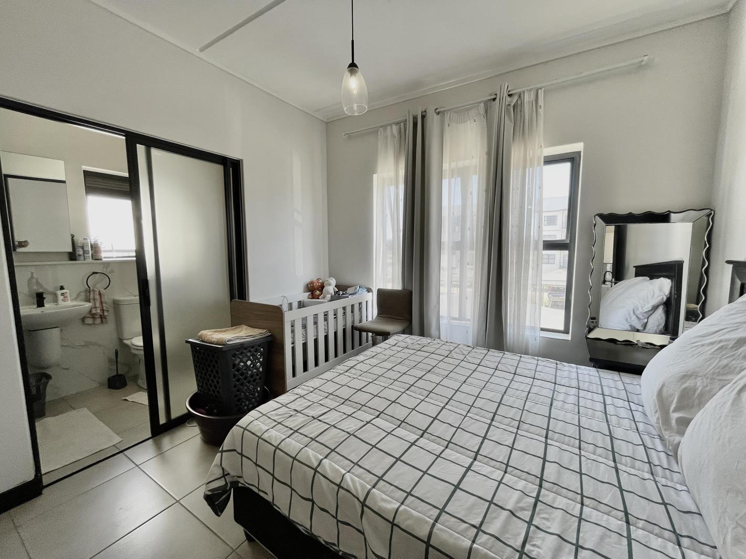
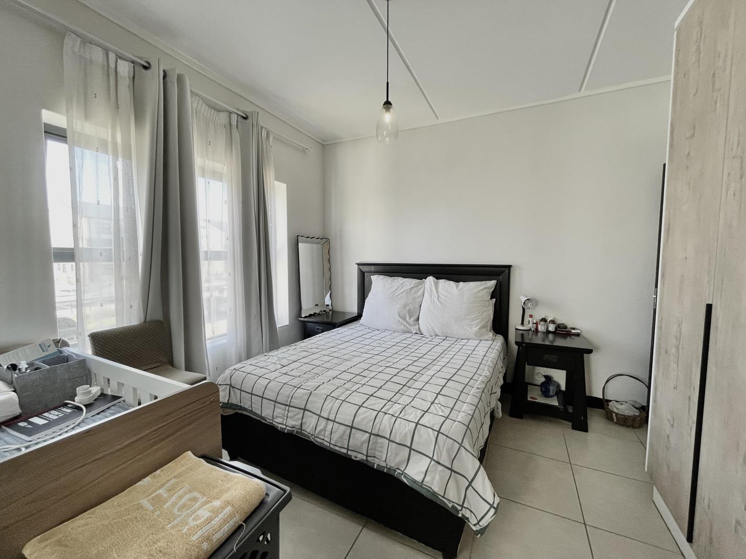
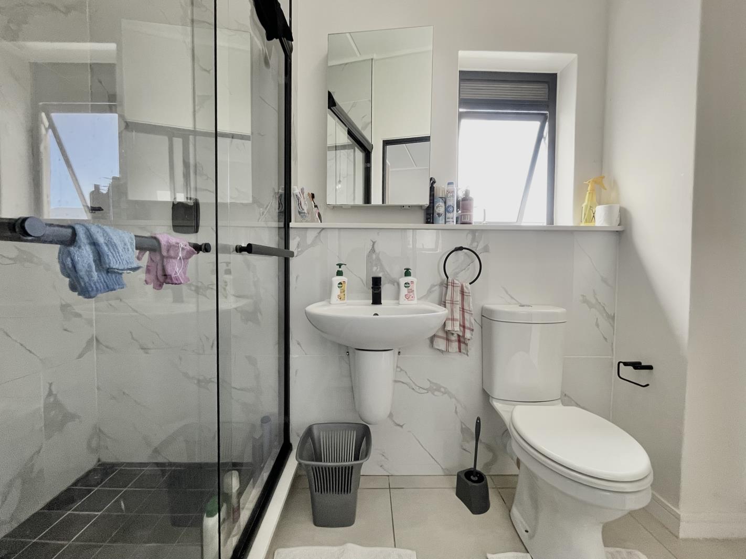
Nobody has lived in this apartment before. It''s a brand new two-bedroom, two-bathroom unit in De Aan-Zicht, ready for its first tenant. Please note: photos shown are of an identical unit in the development, not the specific unit being advertised.The living room is large and opens onto a private balcony, with the kitchen laid out open-plan right alongside it rather than closed off on its own. Engineered stone tops the counters, and the kitchen comes fitted with a built-in electric stove and hob, along with the major appliances.Both bedrooms and bathrooms carry the same new finish as the rest of the unit. Two covered parking bays under shade netting are allocated to the apartment, so parking isn''t left to chance.The estate has its own lifestyle centre, with a pool and gym on site, a primary school for residents with young children, and dog parks dotted through the grounds. Access is controlled and monitored around the clock.De Aan-Zicht sits at the foot of the Durbanville Hills Wine Estate in Milnerton, close to Burgundy Estate. Canal Walk and the northern suburbs'' retail strip are a short drive away, the N1 and N7 both give commuters an easy run into the city, and the CBD itself is roughly twenty minutes away door to door.Two units, same layout, are available from 1 September 2026, neither previously occupied. Early viewings are worth arranging.
What we know about this property
Each attribute shows where it came from and how sure we are. Model-derived attributes arrive as enrichment runs.
Resilience
- Backup Power Level
- Nonefrom the listing text
- Battery Backup
- Nofrom the listing text · 98%
- Borehole
- Nofrom the listing text · 98%
- Gas Hob
- Nofrom the listing text · 97%
- Generator
- Nofrom the listing text · 97%
- Grey Water
- Nofrom the listing text · 98%
- Heat Pump
- Nofrom the listing text · 98%
- Inverter
- Nofrom the listing text · 98%
- Solar Geyser
- Nofrom the listing text · 98%
- Solar panels
- Nofrom the listing text · 98%
- Water Tank
- Nofrom the listing text · 98%
Security
- Alarm Beams
- Nofrom the listing text · 97%
- Armed Response
- Nofrom the listing text · 95%
- Boomed Area
- Yesfrom the listing text · 92%
- Burglar Bars
- Nofrom the listing text · 75%
- CCTV
- Nofrom the listing text · 82%
- Electric Fence
- Nofrom the listing text · 96%
- Guard 24h
- Yesfrom the listing text · 89%
- Security Estate
- Yesfrom the listing text · 97%
Market
- Days on market
- 37 daysfrom our price history
- Price change since listed
- 0.0%from our price history
- Times relisted
- 0from our price history
- Under Offer
- Nofrom our price history
Comfort
- Air Conditioning
- Nofrom the listing text · 97%
- Double Glazing
- Nofrom the listing text · 98%
- Fireplace
- Nofrom the listing text · 98%
- High Ceilings
- Nofrom the listing text · 97%
- North Facing
- Nofrom the listing text · 98%
- Quiet Street
- Nofrom the listing text · 97%
- Underfloor Heating
- Nofrom the listing text · 98%
- View Type
- Nonefrom the listing text · 88%
- Wind Protected
- Nofrom the listing text · 97%
Layout
- Flatlet
- Nofrom the listing text · 98%
- Furnished
- Nofrom the listing text · 87%
- Home Office
- Nofrom the listing text · 97%
- Lift Access
- Nofrom the listing text · 96%
- Living Areas
- 1from the listing text
- Open Plan
- Yesfrom the listing text · 97%
- Penthouse
- Nofrom the listing text · 98%
- Scullery
- Nofrom the listing text · 97%
- Single Level
- Nofrom the listing text · 68%
- Staff Accommodation
- Nofrom the listing text · 98%
- Walk In Closet
- Nofrom the listing text · 97%
- Wheelchair Access
- Nofrom the listing text · 98%
Outdoor
- Balcony
- Yesfrom the listing text · 99%
- Boat Caravan Parking
- Nofrom the listing text · 97%
- Borehole Irrigation
- Nofrom the listing text · 97%
- Braai Area
- Nofrom the listing text · 96%
- Covered Patio
- Nofrom the listing text · 94%
- Established Trees
- Nofrom the listing text · 90%
- Garage Type
- Carport Onlyfrom the listing text · 87%
- Off-street parking bays
- 2from the listing text · 96%
- Pet Friendly
- Yesfrom the listing text · 98%
- Pool Type
- Communalfrom the listing text · 99%
Condition
- Needs Tlc
- Nofrom the listing text · 98%
- Renovation Status
- New Buildfrom the listing text
Architecture
- Build Era
- New Buildfrom the listing text
- Double Storey
- Nofrom the listing text · 89%
- Original Features
- Nofrom the listing text · 98%
- Thatched Roof
- Nofrom the listing text · 98%
Tenure Rules
- Exclusive Use Area
- Nofrom the listing text · 73%
- No transfer duty
- Nofrom the listing text · 91%
- Retirement Scheme
- Nofrom the listing text · 98%
- Short Let Allowed
- Nofrom the listing text · 97%
- Special Levy Mentioned
- Nofrom the listing text · 98%
- Utilities Included
- Nofrom the listing text · 97%
Connectivity
- Fibre
- Nofrom the listing text · 98%
Commercial
- Auction
- Nofrom the listing text · 99%
- Bank Assisted
- Nofrom the listing text · 99%
- Off Plan
- Nofrom the listing text · 94%
- Owner Relocating
- Nofrom the listing text · 98%
- Price Reduced
- Nofrom our price history
- Priced To Sell
- Nofrom the listing text · 96%
Portal facts
- Land size
- 2 ha
- Floor size
- 71 m²
- Listing date
- 18 Aug 2026
- Feature: Pool
- yes
- Property type
- Apartment
- Listing number
- RR4749302
- Feature: Garden
- yes
- Feature: Balcony
- yes
- Feature: Lounges
- 1
- Feature: Bedrooms
- 2
- Feature: Bathrooms
- 2
- Feature: Open parking
- 2
- Feature: Pet friendly
- yes
- Feature: Security post
- yes