3 Bedroom House in Worlds View
Contact agent for street address, Worlds View, Cape Town
3 bed · 3.5 bath · 2 garage · 350 m² floor · 951 m² erf
Description
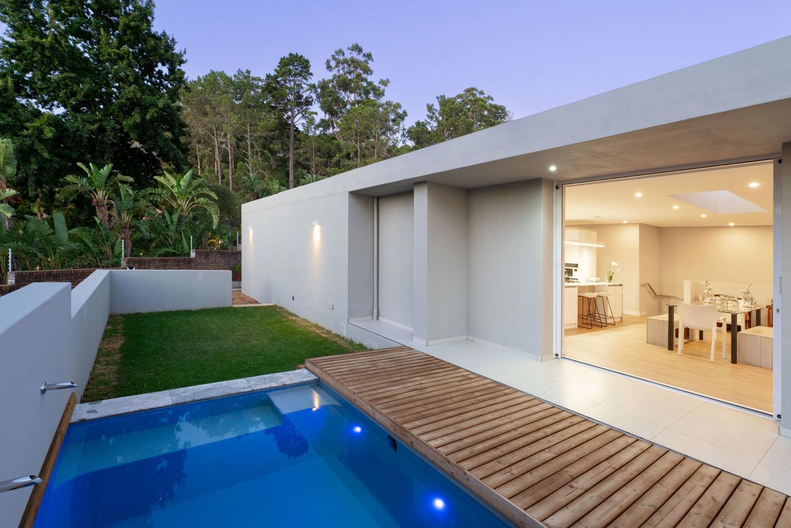
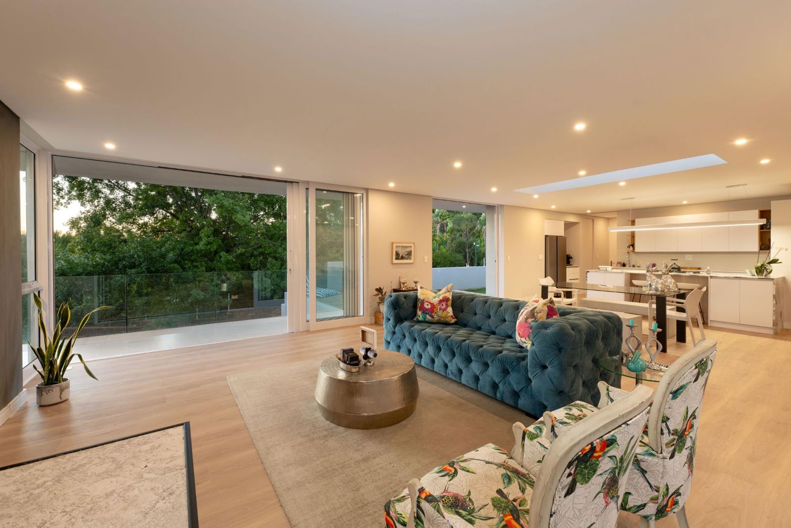
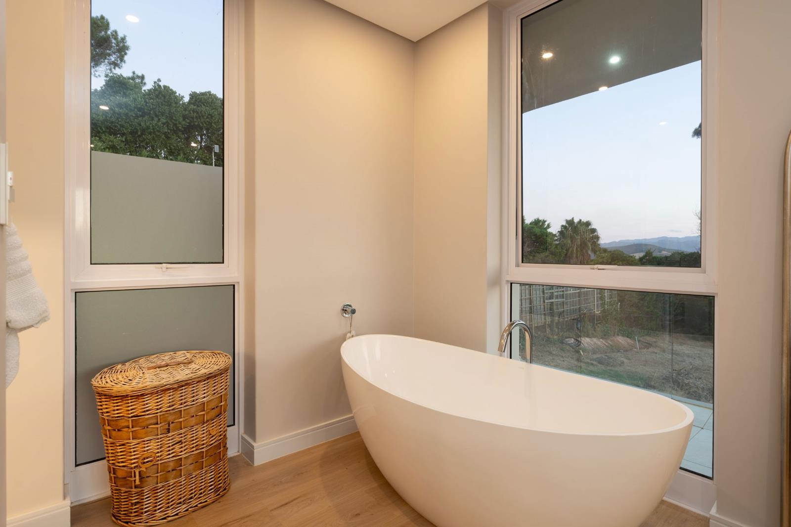
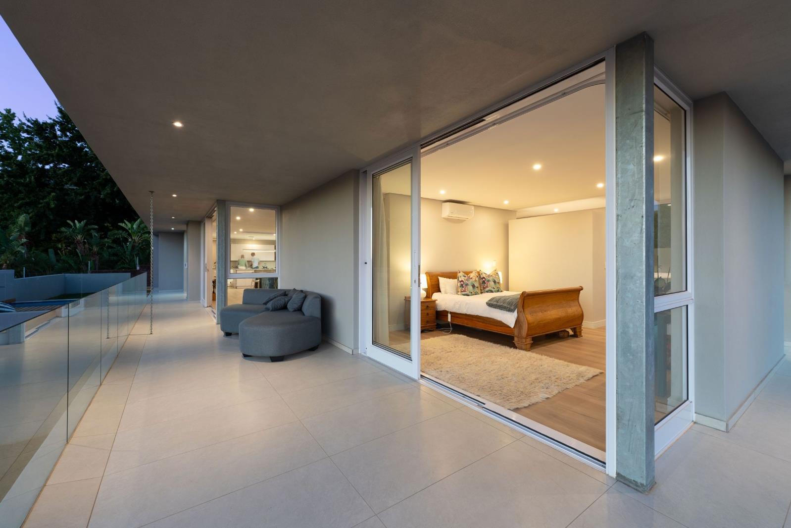
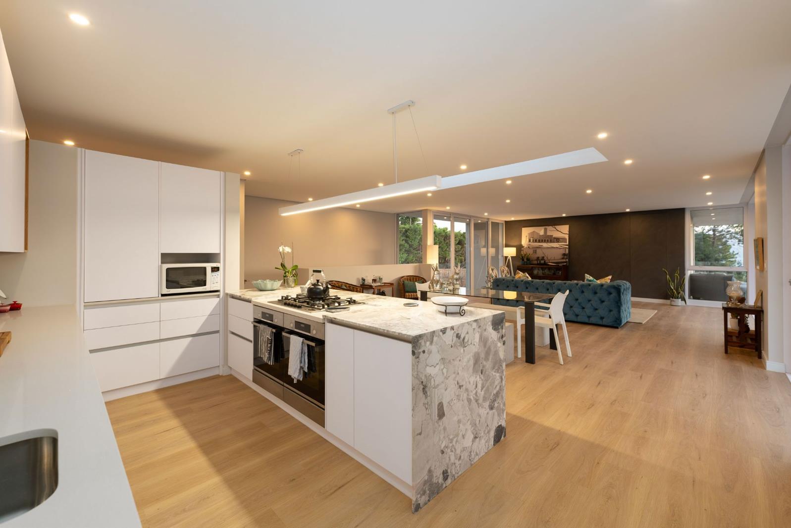
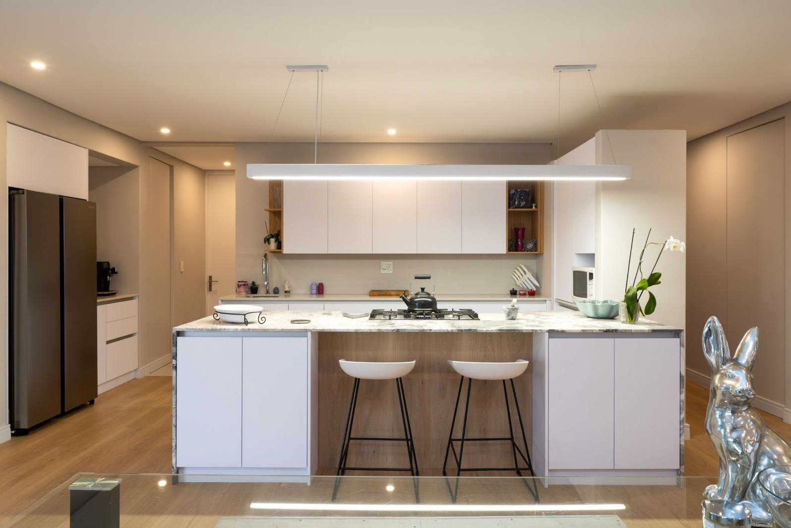
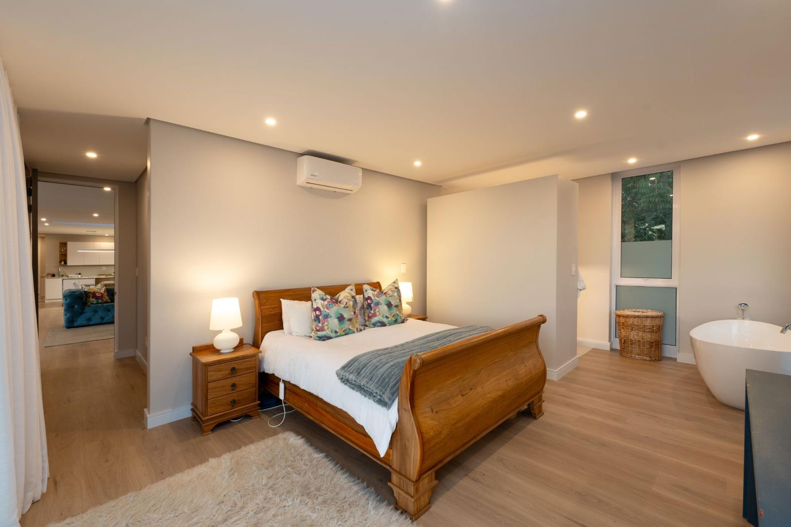
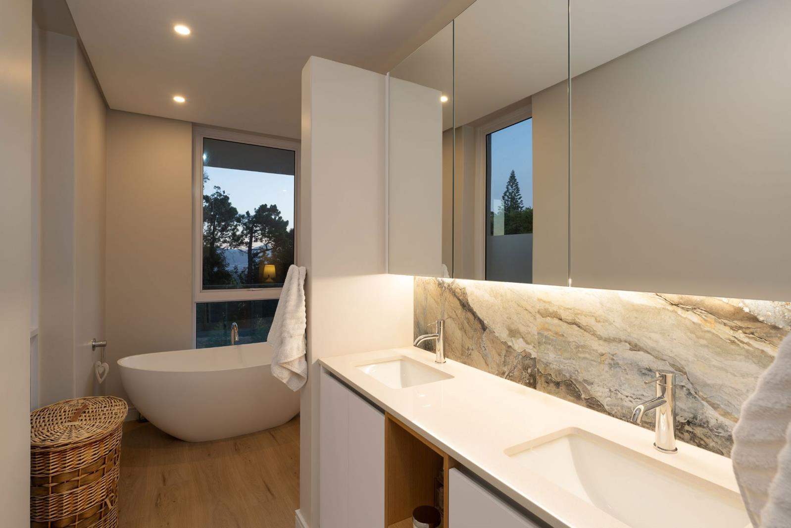
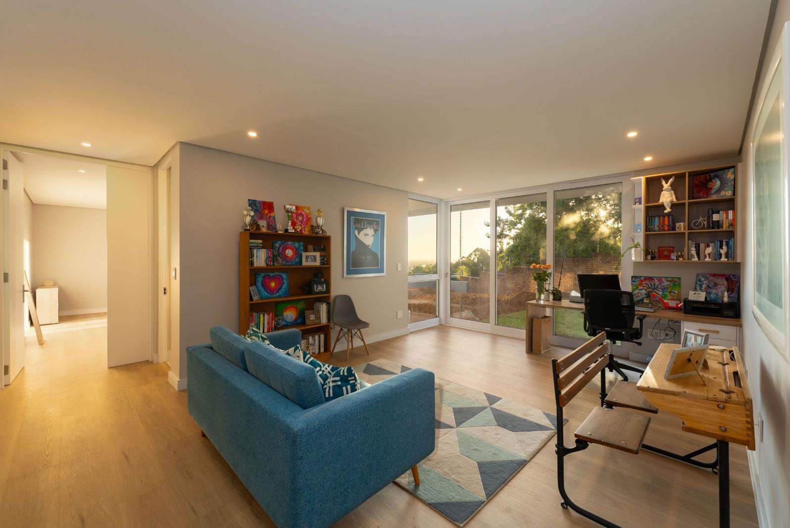
Contemporary Single-Level Luxury Living in The Kloof Private Residential Estate, Worlds View. Introducing The Kloof Private Residential Estate an exclusive contemporary single-level residence positioned within one of Somerset Wests most sought-after private enclaves in Worlds View.Exclusively marketed by Pam Golding Properties.Set on the slopes of the beautiful Helderberg Mountain Reserve, this exceptional home offers a rare combination of privacy, natural surroundings, contemporary architecture, and effortless luxury living.A rare offering within the luxury market, the residence combines the convenience and accessibility of single-level living with sophisticated modern design, generous proportions, and seamless indoor-outdoor flow.Set on an erf of approximately 950m², with a home size of approximately 350m², the property has been thoughtfully designed to maximise space, natural light, privacy, and connection to its tranquil surroundings.The heart of the home features a spacious open-plan kitchen, dining, and living area flowing effortlessly toward the outdoor entertainment spaces and swimming pool. Large glass openings create a strong connection between the interior and surrounding outdoor spaces, while a separate scullery provides practical functionality without compromising the homes sleek contemporary aesthetic.One of the key advantages of this home is its entirely single-level layout offering easy living, improved accessibility, and a highly desirable long-term lifestyle option for both families and mature buyers seeking luxury without stairs.Property Features:Single-level contemporary home3 spacious bedrooms, all en suiteGuest toiletStudy pyjama loungeOpen-plan kitchen, dining, and living areaSeparate scullerySwimming poolDouble garageSecure private estate livingThe architectural design embraces modern minimalism with strong geometric forms, expansive glazing, and sophisticated entertainment spaces, creating a residence perfectly suited to both family living and luxury lock-up-and-go convenience.Situated within the prestigious Worlds View area, residents enjoy privacy, security, and close proximity to top schools, wine estates, golf courses, hiking trails, and Somerset Wests leading lifestyle amenities.The Kloof Private Residential Estate presents a rare opportunity to secure a luxury single-level home within an exclusive boutique development in one of the Helderbergs most desirable addresses.
What we know about this property
Each attribute shows where it came from and how sure we are. Model-derived attributes arrive as enrichment runs.
Resilience
- Backup Power Level
- Nonefrom the listing text
- Battery Backup
- Nofrom the listing text · 98%
- Borehole
- Nofrom the listing text · 98%
- Gas Hob
- Nofrom the listing text · 97%
- Generator
- Nofrom the listing text · 98%
- Grey Water
- Nofrom the listing text · 98%
- Heat Pump
- Nofrom the listing text · 97%
- Inverter
- Nofrom the listing text · 98%
- Solar Geyser
- Nofrom the listing text · 98%
- Solar panels
- Nofrom the listing text · 98%
- Water Tank
- Nofrom the listing text · 98%
Security
- Alarm Beams
- Nofrom the listing text · 92%
- Armed Response
- Nofrom the listing text · 96%
- Boomed Area
- Yesfrom the listing text · 87%
- Burglar Bars
- Yesfrom the listing text · 85%
- CCTV
- Nofrom the listing text · 96%
- Electric Fence
- Nofrom the listing text · 96%
- Guard 24h
- Nofrom the listing text · 89%
- Security Estate
- Yesfrom the listing text · 98%
Market
- Days on market
- 98 daysfrom our price history
- Price change since listed
- 0.0%from our price history
- Price per m²
- R 39 929from our price history
- Times relisted
- 0from our price history
- Vs suburb median
- 1.00×from our price history
- Under Offer
- Nofrom our price history
Comfort
- Air Conditioning
- Yesfrom the listing text · 97%
- Double Glazing
- Nofrom the listing text · 96%
- Fireplace
- Nofrom the listing text · 97%
- High Ceilings
- Nofrom the listing text · 94%
- Natural Light
- Brightfrom the listing text
- North Facing
- Nofrom the listing text · 98%
- Quiet Street
- Nofrom the listing text · 91%
- Underfloor Heating
- Nofrom the listing text · 98%
- View Type
- Seafrom the listing text · 86%
- Wind Protected
- Nofrom the listing text · 96%
Layout
- Flatlet
- Nofrom the listing text · 98%
- Furnished
- Nofrom the listing text · 97%
- Home Office
- Yesfrom the listing text · 98%
- Lift Access
- Nofrom the listing text · 97%
- Living Areas
- 3from the listing text · 99%
- Open Plan
- Yesfrom the listing text · 99%
- Penthouse
- Nofrom the listing text · 98%
- Scullery
- Yesfrom the listing text · 99%
- Single Level
- Yesfrom the listing text · 99%
- Staff Accommodation
- Nofrom the listing text · 97%
- Walk In Closet
- Yesfrom the listing text · 94%
- Wheelchair Access
- Nofrom the listing text · 70%
Outdoor
- Balcony
- Yesfrom the listing text · 93%
- Boat Caravan Parking
- Nofrom the listing text · 97%
- Borehole Irrigation
- Nofrom the listing text · 97%
- Covered Patio
- Nofrom the listing text · 87%
- Established Trees
- Nofrom the listing text · 88%
- Garage Type
- Doublefrom the listing text
- Garden Size
- Largefrom the listing text · 65%
- Off-street parking bays
- 2from the listing text · 99%
- Pet Friendly
- Yesfrom the listing text · 95%
- Pool Type
- Standardfrom the listing text
Condition
- Needs Tlc
- Nofrom the listing text · 98%
Architecture
- Architecture Style
- Contemporaryfrom the listing text
- Build Era
- 2015 Plusfrom the listing text · 68%
- Double Storey
- Nofrom the listing text · 98%
- Original Features
- Nofrom the listing text · 98%
- Thatched Roof
- Nofrom the listing text · 98%
Tenure Rules
- Exclusive Use Area
- Nofrom the listing text · 96%
- No transfer duty
- Nofrom the listing text · 97%
- Retirement Scheme
- Nofrom the listing text · 95%
- Short Let Allowed
- Nofrom the listing text · 97%
- Special Levy Mentioned
- Nofrom the listing text · 97%
- Utilities Included
- Nofrom the listing text · 98%
Connectivity
- Fibre
- Nofrom the listing text · 98%
Commercial
- Auction
- Nofrom the listing text · 98%
- Bank Assisted
- Nofrom the listing text · 98%
- Off Plan
- Nofrom the listing text · 98%
- Owner Relocating
- Nofrom the listing text · 98%
- Price Reduced
- Nofrom our price history
- Priced To Sell
- Nofrom the listing text · 98%
Portal facts
- Land size
- 951 m²
- Floor size
- 350 m²
- Listing date
- 18 Jun 2026
- Feature: Deck
- yes
- Feature: Pool
- yes
- Property type
- House
- Feature: Alarm
- yes
- Feature: Patio
- yes
- Feature: Study
- yes
- Listing number
- T5524755
- Feature: Aircon
- yes
- Feature: Garden
- yes
- Feature: Balcony
- yes
- Feature: Kitchen
- yes
- Feature: Lounges
- 3
- Feature: Bedrooms
- 3
- Feature: En-suite
- 3
- Feature: Intercom
- yes
- Feature: Scullery
- yes
- Feature: Sea view
- yes
- Feature: Access gate
- yes
- Feature: Scenic view
- yes
- Feature: Bathrooms 3.
- 5
- Feature: Open parking
- 2
- Feature: Pet friendly
- yes
- Feature: Garage parking
- 2
- Feature: Walk in closet
- yes
- Feature: Built in cupboards
- yes