




Commercial property for sale in Oakglen
68 Hadley Street, Oakglen, Bellville
2253 m² erf
Description
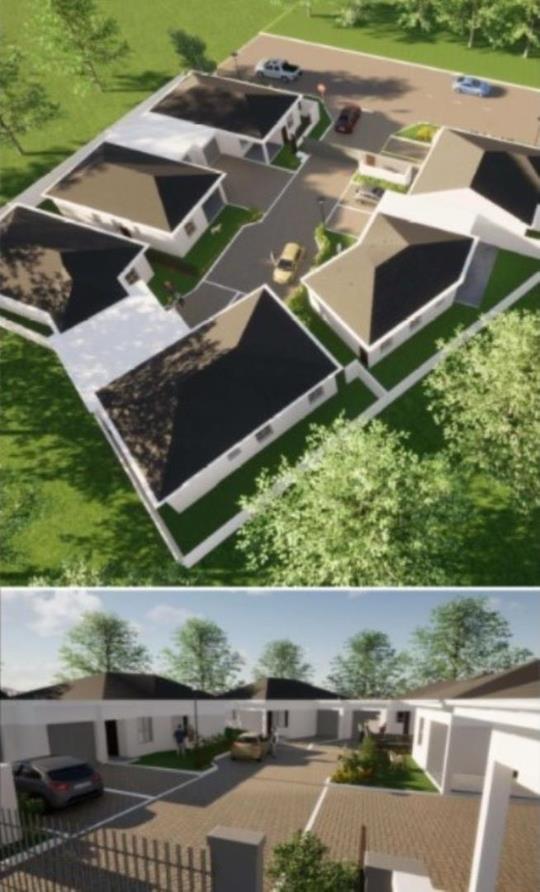
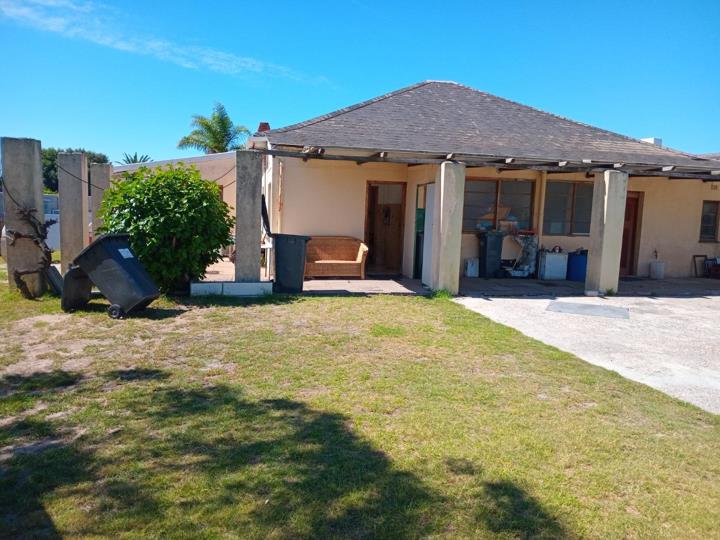
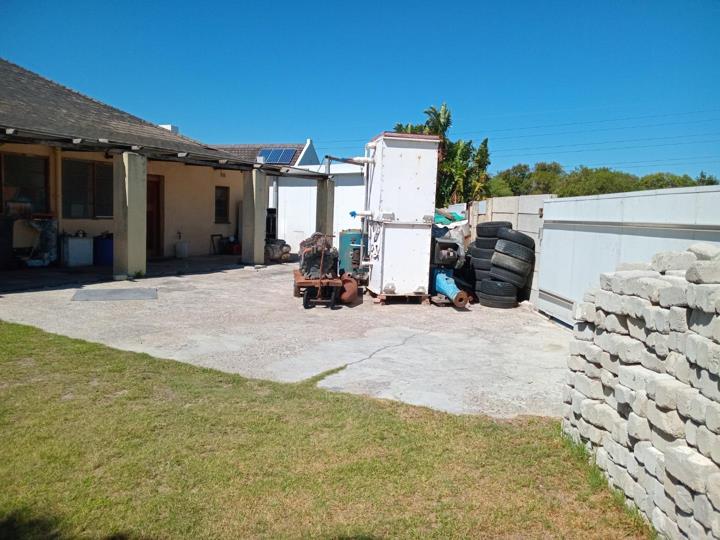
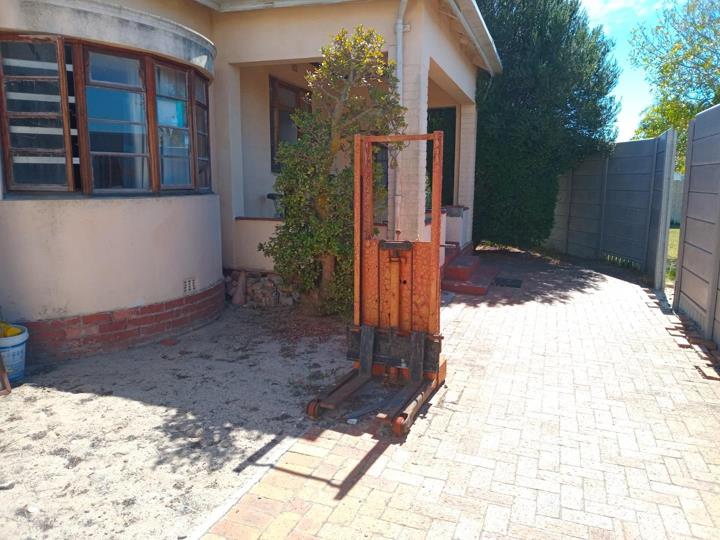
Accepting Offers. DESCRIPTION: Calling All Investors Or Developers. OPTION 1: • Erf 8217 as a whole which measures 2 253m² and includes the dwelling together with the 6 subdivided erven, which has been approved, but must still be registered. Registration will take place simultaneously on registration of transfer. • It comprises a large 5-bedroom house • Possible to subdivide the plot where the house is, into 4 additional plots. • There is an approved SDP with potential for 4 more erven. • If rezoned to GR4, then it's possible to do at least 30 apartments • Approved subdivision for 6 plots, still to be registered. OPTION 2: • 6 Erven only, without the portion of land and the dwelling thereon, approved for subdivision, but to be registered simultaneously on transfer. • Perfect for a plot and plan development project. Homes could sell for R2million (Plus)... Accepting Offers. DESCRIPTION: Calling All Investors Or Developers. OPTION 1: • Erf 8217 as a whole which measures 2 253m² and includes the dwelling together with the 6 subdivided erven, which has been approved, but must still be registered. Registration will take place simultaneously on registration of transfer. • It comprises a large 5-bedroom house • Possible to subdivide the plot where the house is, into 4 additional plots. • There is an approved SDP with potential for 4 more erven. • If rezoned to GR4, then it's possible to do at least 30 apartments • Approved subdivision for 6 plots, still to be registered. OPTION 2: • 6 Erven only, without the portion of land and the dwelling thereon, approved for subdivision, but to be registered simultaneously on transfer. • Perfect for a plot and plan development project. Homes could sell for R2million (Plus) . • Other option to max subdivision into 10 plots and build A & B of 20 duplex townhouses . Gated community development opportunity. Perfect for student accommodation as this is near UWC. DETAILS: • Erf no: 8217, Bellville • Erf size: 2253m² • Zoning: Single Residential 1 DISCLAIMER: The information supplied in this advert does not constitute a warranty of any kind or nature by the Sellers of the property or by the Brokers. Buyers must conduct their own investigations prior to purchasing. Read full description + window.loader.addCallback((renderComponent) => renderComponent({"name":"ReadMore","props":"#919840220","type":"c"}));
What we know about this property
Each attribute shows where it came from and how sure we are. Model-derived attributes arrive as enrichment runs.
Resilience
- Backup Power Level
- Nonefrom the listing text
Location
- Shops and cafés within 500 m
- 2from open data
- Exposed to coastal wind
- Nofrom open data
- Estimated commute to CBD
- 51 minfrom open data
- Crime trend
- Stablefrom open data
- Distance to the sea
- 16.4 kmfrom open data
- Nearest highway
- 829 mfrom open data
- Nearest hospital or clinic
- 1.3 kmfrom open data
- Nearest primary school
- 580 mfrom open data
- Nearest school
- 580 mfrom open data
- Nearest high school
- 1.8 kmfrom open data
- Nearest station or stop
- 2.2 kmfrom open data
- Independent schools within 5 km
- 18from open data
- Load-shedding block
- 6from open data
- SAPS precinct risk
- Moderatefrom open data
- Schools within 3 km
- 20from open data
- Under the flight path
- Nofrom open data
- Walkability
- Somewhat Walkablefrom open data
Market
- Days on market
- 170 daysfrom our price history
- Times relisted
- 0from our price history
- Under Offer
- Nofrom our price history
Comfort
- View Type
- Nonefrom the listing text
Outdoor
- Garage Type
- Nonefrom the listing text
- Pool Type
- Nonefrom the listing text
Commercial
- Off Plan
- Yesfrom the listing text · 95%
- Price Reduced
- Nofrom our price history
Not mentioned in the listing (58)
Air Conditioning, Alarm Beams, Armed Response, Auction, Balcony, Bank Assisted, Battery Backup, Boat Caravan Parking, Boomed Area, Borehole, Borehole Irrigation, Braai Area, CCTV, Covered Patio, Double Glazing, Double Storey, Electric Fence, Established Trees, Exclusive Use Area, Fibre, Fireplace, Flatlet, Furnished, Gas Hob, Generator, Grey Water, Guard 24h, Heat Pump, High Ceilings, Home Office, Inverter, Lift Access, Needs Tlc, No transfer duty, North Facing, Open Plan, Original Features, Owner Relocating, Penthouse, Pet Friendly, Priced To Sell, Quiet Street, Retirement Scheme, Scullery, Security Estate, Short Let Allowed, Single Level, Solar Geyser, Solar panels, Special Levy Mentioned, Staff Accommodation, Thatched Roof, Underfloor Heating, Utilities Included, Walk In Closet, Water Tank, Wheelchair Access, Wind Protected. Ask the agent if any of these matter to you.
Portal facts
- Price
- POA
- Erf Size
- 2 253 m²
- Listing Date
- 08 April 2026
- Listing Number
- 117100799
- Street Address
- 68 Hadley Street, Oakglen
- Type of Property
- Commercial Property