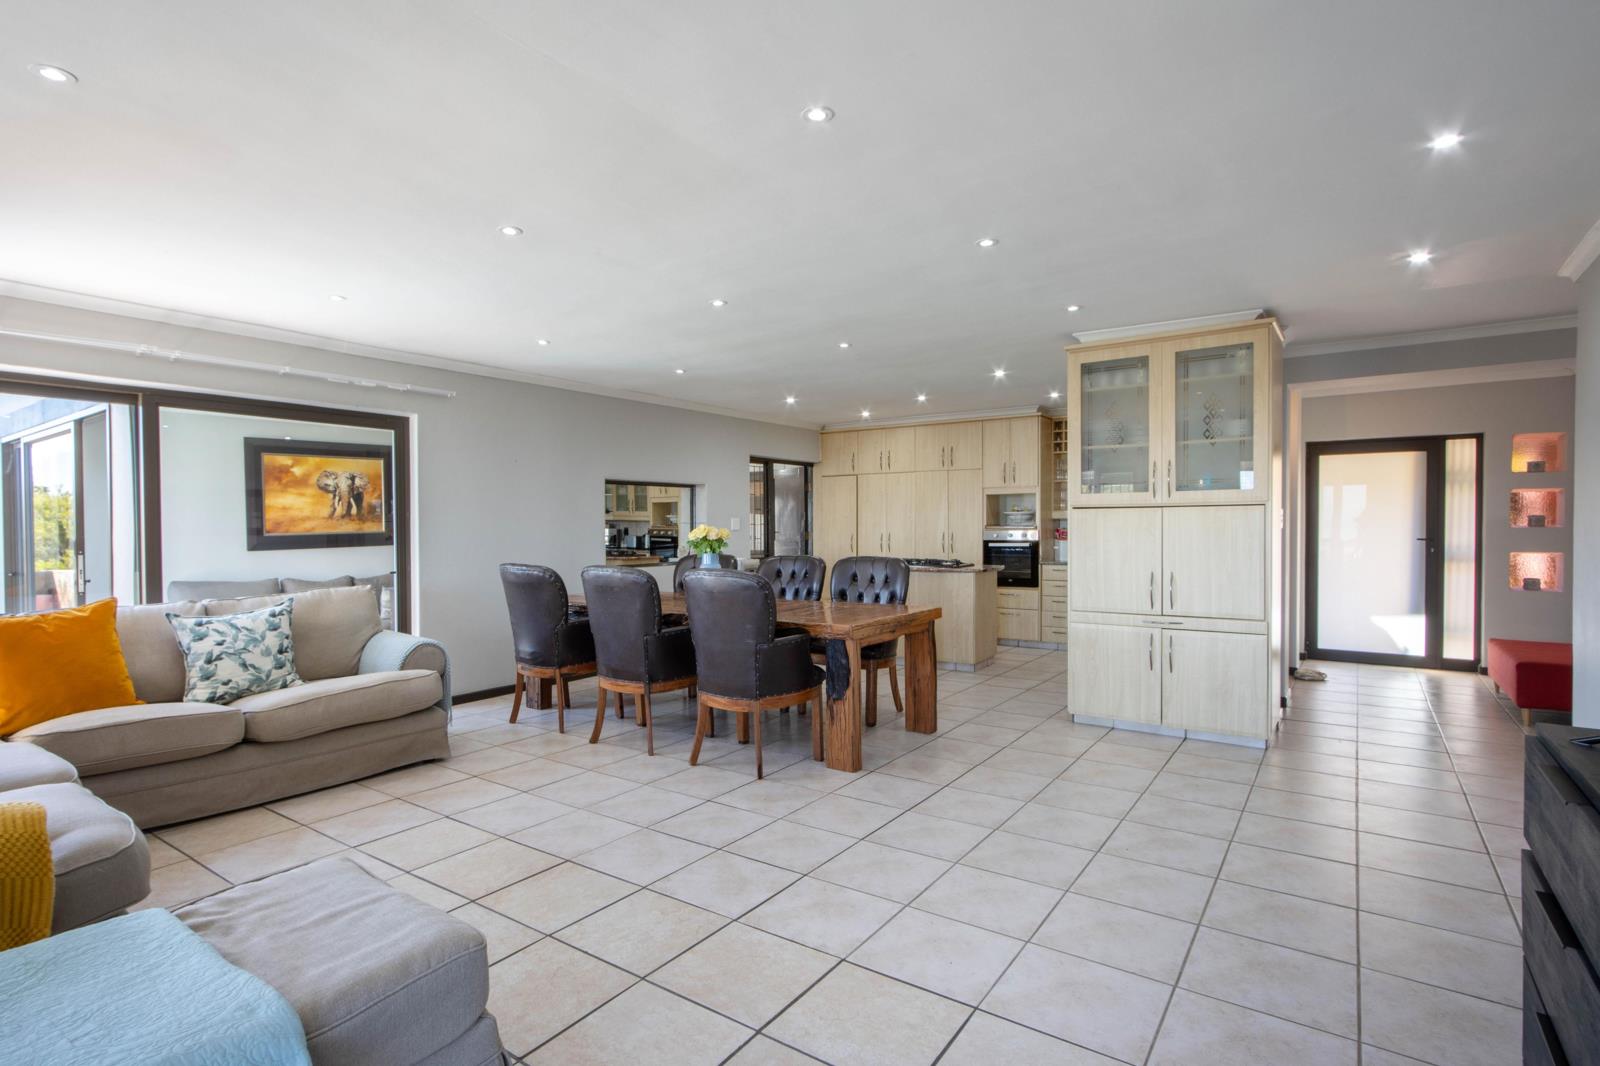
5 Bedroom House in Mountainside
Contact agent for street address, Mountainside, Cape Townlocation approximate: suburb level
5 bed · 5 bath · 2 garage · 325 m² floor · 1440 m² erf
Description
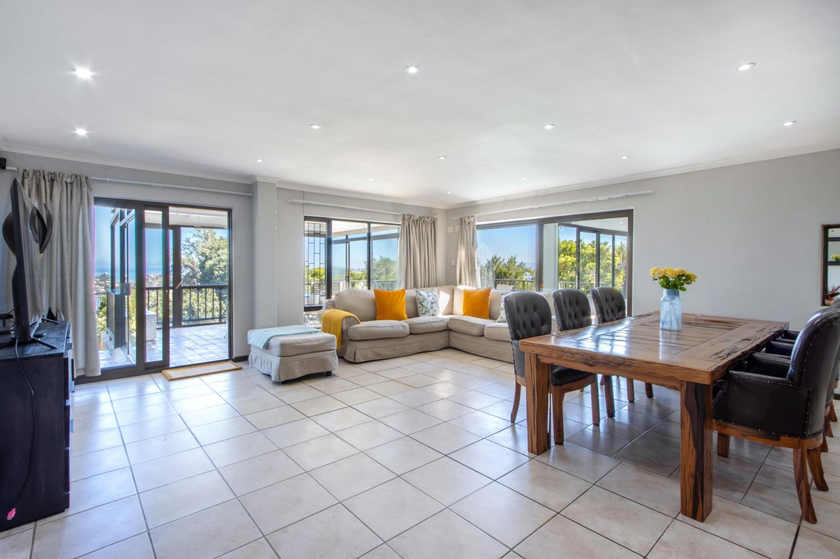
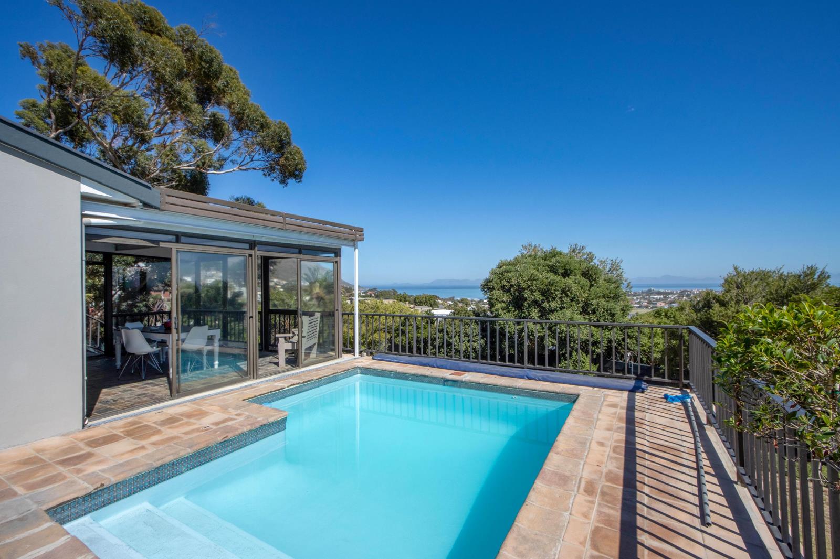
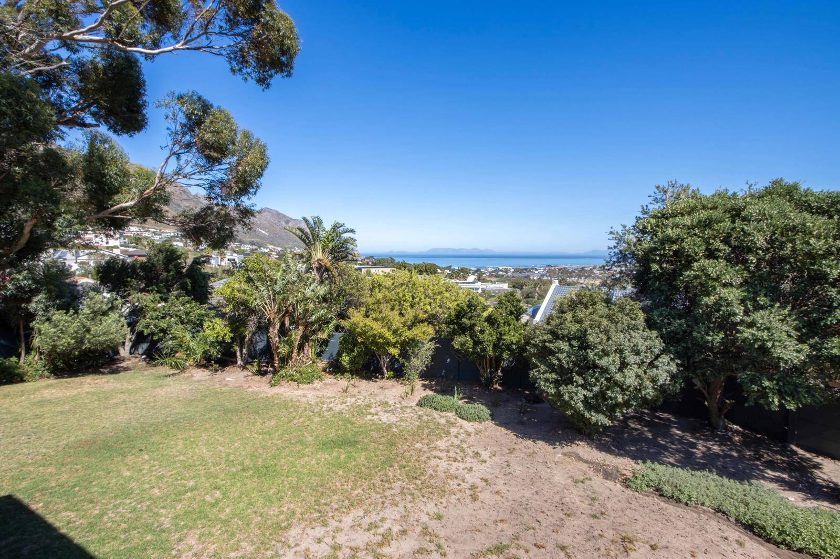
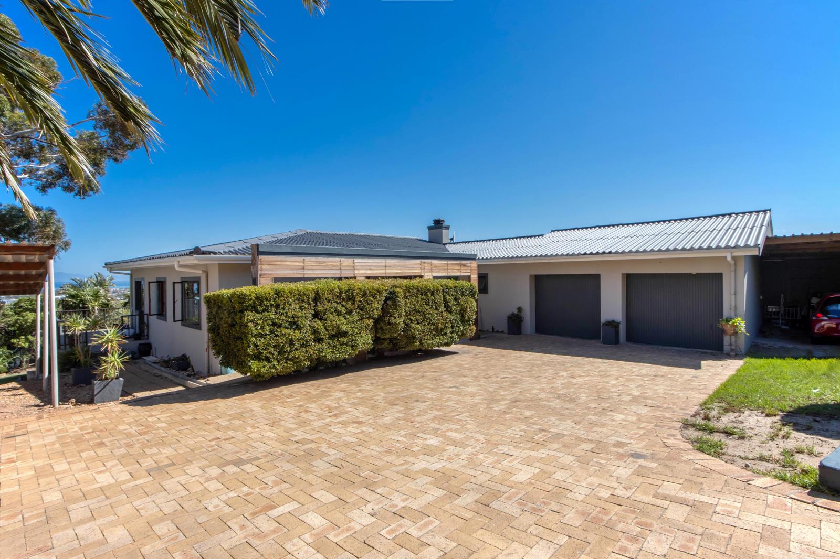
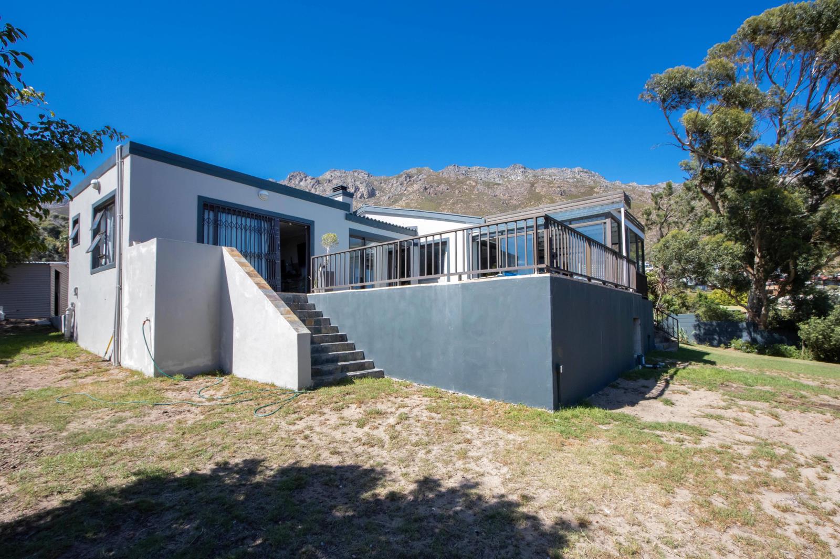
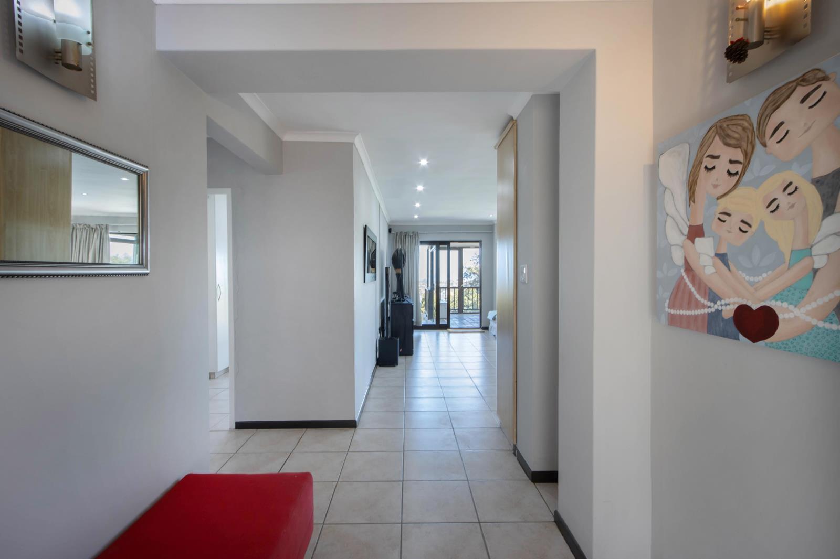
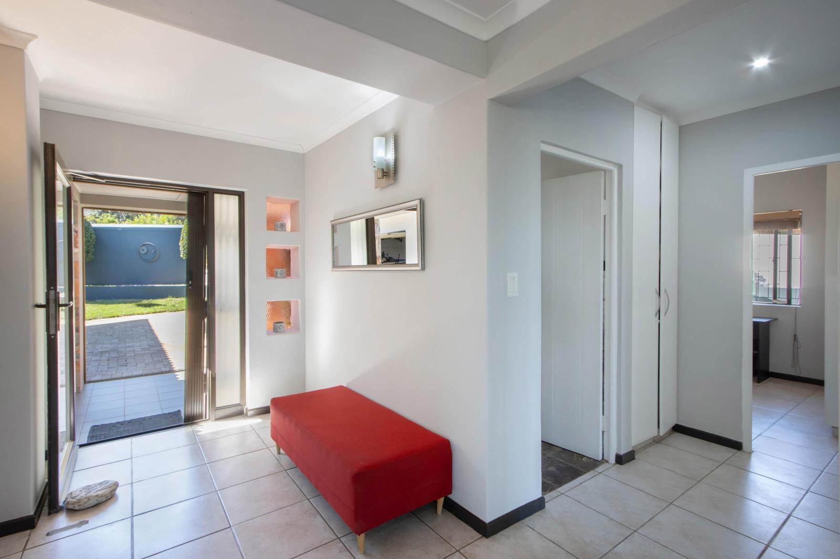
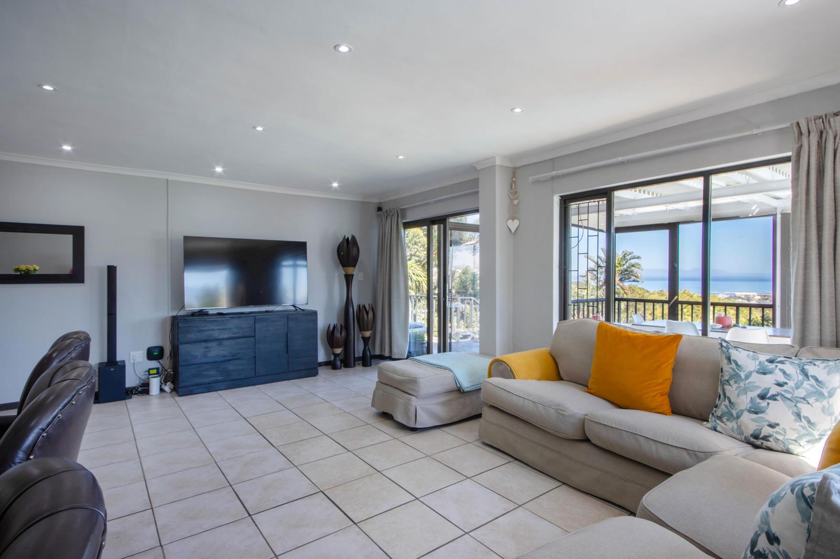
SOLE MANDATESet on the scenic slopes of the Hottentots Holland Mountain range, this beautifully designed 4-bedroom family home offers a lifestyle of luxury and comfort. With captivating views of the ocean and mountains, this property seamlessly combines modern living with functional elegance.Main Living Areas:Upon entering, you are greeted by a welcoming foyer leading to an expansive open-plan living area, where a spacious lounge flows effortlessly into the modern kitchen. The kitchen, featuring a gas stove and plumbing for a dishwasher, is both stylish and practical, perfect for everyday family life and entertaining.Master Bedroom:The luxurious main bedroom enjoys stunning ocean views and comes with a fully tiled, en-suite bathroom. Step out onto the patio, which leads down to a beautifully manicured garden a peaceful retreat where you can take in the breathtaking surroundings.Second Bedroom:The second bedroom, complete with built-in cupboards, offers a private sanctuary and has access to its own bathroom with a bathtub.Entertainment and Guest Accommodation:Adjacent to the kitchen is a spacious indoor braai room, perfect for entertaining guests year-round. From here, youll find the third bedroom, which includes its own en-suite bathroom for added convenience.Separate Flatlet:On the other wing of the property, there is a self-contained flatlet featuring a small kitchenette and en-suite bathroom. Ideal for guests, extended family, or potential rental income.Outdoor Living:The lounge opens up to a sparkling swimming pool, perfect for summer relaxation fitted with solar heating. An enclosed sunroom provides a tranquil space to enjoy the spectacular views of the mountains, sea, and Helderberg, no matter the season.Fifth Bedroom:Outside is a large domestic room with bedroom and bathroom with a bathAdditional Features:Double garage with direct access to the braai roomDouble carport for additional parking and secured gated parking for 5 more vehiclesAmple garden space with beautiful landscapingThis home offers the perfect combination of luxury, comfort, and versatility, making it ideal for family living or an investment opportunity. Dont miss out on this rare chance to own a piece of paradise in the SOUGHT-AFTER AREA.Contact me for an exclusive viewing
What we know about this property
Each attribute shows where it came from and how sure we are. Model-derived attributes arrive as enrichment runs.
Resilience
- Backup Power Level
- Nonefrom the listing text · 87%
- Battery Backup
- Nofrom the listing text · 98%
- Borehole
- Nofrom the listing text · 98%
- Gas Hob
- Yesfrom the listing text · 96%
- Generator
- Nofrom the listing text · 97%
- Grey Water
- Nofrom the listing text · 98%
- Heat Pump
- Nofrom the listing text · 96%
- Inverter
- Nofrom the listing text · 98%
- Solar Geyser
- Nofrom the listing text · 86%
- Solar panels
- Nofrom the listing text · 97%
- Water Tank
- Nofrom the listing text · 98%
Security
- Alarm Beams
- Nofrom the listing text · 96%
- Armed Response
- Nofrom the listing text · 95%
- Boomed Area
- Nofrom the listing text · 67%
- Burglar Bars
- Yesfrom the listing text · 88%
- CCTV
- Nofrom the listing text · 93%
- Electric Fence
- Nofrom the listing text · 96%
- Guard 24h
- Nofrom the listing text · 83%
Location
- Exposed to coastal wind
- Yesfrom open data · 60%
- Estimated commute to CBD
- 109 minfrom open data · 60%
- Crime trend
- Improvingfrom open data · 60%
- Distance to the sea
- 721 mfrom open data · 60%
- Load-shedding block
- 3from open data · 60%
- SAPS precinct risk
- Low Riskfrom open data · 60%
Market
- Days on market
- 180 daysfrom our price history
- Price change since listed
- 0.0%from our price history
- Price per m²
- R 16 308from our price history
- Times relisted
- 0from our price history
- Vs suburb median
- 0.78×from our price history
- Under Offer
- Nofrom our price history
Comfort
- Air Conditioning
- Nofrom the listing text · 97%
- Double Glazing
- Nofrom the listing text · 98%
- Fireplace
- Nofrom the listing text · 97%
- High Ceilings
- Nofrom the listing text · 97%
- North Facing
- Nofrom the listing text · 98%
- Quiet Street
- Nofrom the listing text · 97%
- Underfloor Heating
- Nofrom the listing text · 98%
- Wind Protected
- Nofrom the listing text · 96%
Layout
- Flatlet
- Yesfrom the listing text · 99%
- Furnished
- Nofrom the listing text · 96%
- Home Office
- Nofrom the listing text · 96%
- Lift Access
- Nofrom the listing text · 97%
- Living Areas
- 2from the listing text · 95%
- Open Plan
- Yesfrom the listing text · 98%
- Penthouse
- Nofrom the listing text · 98%
- Scullery
- Nofrom the listing text · 96%
- Single Level
- Nofrom the listing text · 86%
- Staff Accommodation
- Yesfrom the listing text · 98%
- Walk In Closet
- Nofrom the listing text · 96%
- Wheelchair Access
- Nofrom the listing text · 97%
Outdoor
- Boat Caravan Parking
- Nofrom the listing text · 94%
- Borehole Irrigation
- Nofrom the listing text · 97%
- Braai Area
- Yesfrom the listing text · 91%
- Covered Patio
- Nofrom the listing text · 90%
- Established Trees
- Nofrom the listing text · 77%
- Garage Type
- Doublefrom the listing text · 96%
- Garden Size
- Largefrom the listing text · 94%
- Pet Friendly
- Yesfrom the listing text · 98%
- Pool Type
- Standardfrom the listing text
Condition
- Needs Tlc
- Nofrom the listing text · 98%
Architecture
- Double Storey
- Nofrom the listing text · 66%
- Original Features
- Nofrom the listing text · 98%
- Thatched Roof
- Nofrom the listing text · 98%
Tenure Rules
- Exclusive Use Area
- Nofrom the listing text · 97%
- No transfer duty
- Nofrom the listing text · 98%
- Retirement Scheme
- Nofrom the listing text · 98%
- Short Let Allowed
- Nofrom the listing text · 97%
- Special Levy Mentioned
- Nofrom the listing text · 97%
- Utilities Included
- Nofrom the listing text · 98%
Connectivity
- Fibre
- Nofrom the listing text · 98%
Commercial
- Auction
- Nofrom the listing text · 98%
- Bank Assisted
- Nofrom the listing text · 98%
- Off Plan
- Nofrom the listing text · 98%
- Owner Relocating
- Nofrom the listing text · 98%
- Price Reduced
- Nofrom our price history
- Priced To Sell
- Nofrom the listing text · 96%
Portal facts
- Land size
- 1 440 m²
- Floor size
- 325 m²
- Listing date
- 27 Mar 2026
- Feature: Pool
- yes
- Property type
- House
- Listing number
- T5439844
- Rates and taxes
- R 1 400
- Feature: Lounges
- 2
- Feature: Bedrooms
- 5
- Feature: Flatlets
- yes
- Feature: Bathrooms
- 5
- Feature: Dining areas
- 1
- Feature: Pet friendly
- yes
- Feature: Security post
- yes
- Feature: Garage parking
- 2
- Feature: Staff quarters
- yes