


3 Bedroom Apartment / flat for sale in Bantry Bay
38 Victoria Road, Bantry Bay, Cape Town
3 bed · 3.5 bath · 2 parking · 284 m² floor
Description
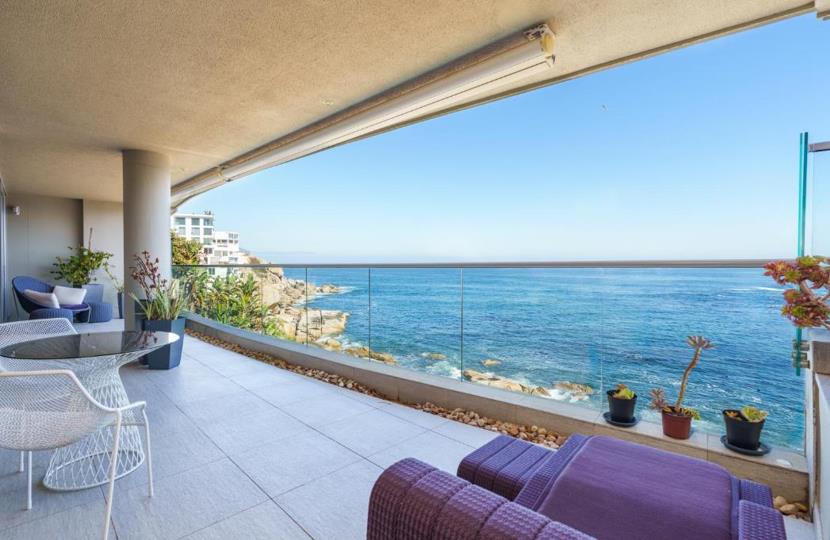
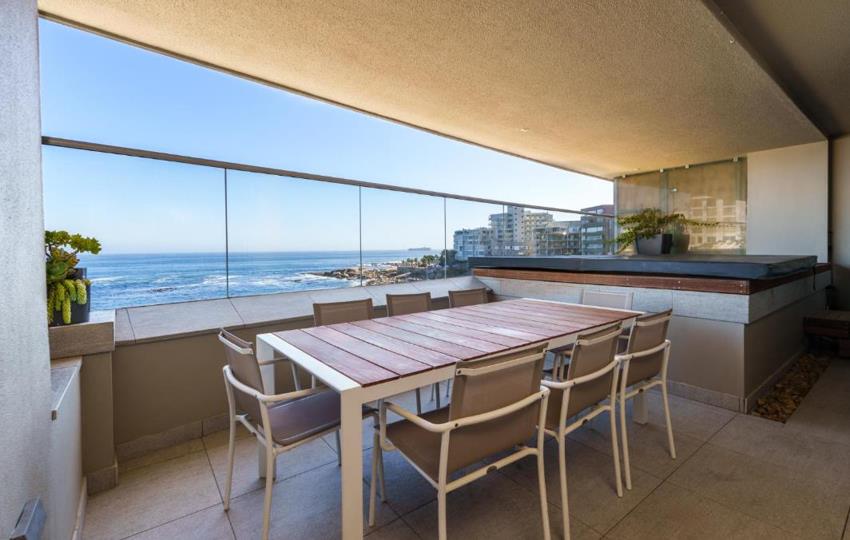
Elegance is an understatement with this marvel right on the rocks and the edge of the ocean. Positioned right on the north side of this limited and priceless global coastline, this 3 bedroom, 3 and a half bathroom- apartment awaits its discerning new buyer and owner. North facing with all 3 bedrooms facing the oceanfront, all spread evenly on one level with direct lift access into the apartment. Each space has been fitted with custom-designed imported furniture and fittings from Italy but sold unfurnished. Description of the spaces: You enter the apartment through the lift directly into the living area that flows seamlessly from the kitchen scullery and store room directly onto a dining room and glorious lounge and eventually onto a balcony with breathtaking unbelievable ocean views and sunsets. The master ensuite bedroom greets the living spaces on the left side... Elegance is an understatement with this marvel right on the rocks and the edge of the ocean. Positioned right on the north side of this limited and priceless global coastline, this 3 bedroom, 3 and a half bathroom- apartment awaits its discerning new buyer and owner. North facing with all 3 bedrooms facing the oceanfront, all spread evenly on one level with direct lift access into the apartment. Each space has been fitted with custom-designed imported furniture and fittings from Italy but sold unfurnished. Description of the spaces: You enter the apartment through the lift directly into the living area that flows seamlessly from the kitchen scullery and store room directly onto a dining room and glorious lounge and eventually onto a balcony with breathtaking unbelievable ocean views and sunsets. The master ensuite bedroom greets the living spaces on the left side of the home with an enormous walk in dressing room that flows onto the balcony and sitting areas of the balcony. The 2nd bedroom ensuite has been designed to currently serve as a study , sound room and the 3rd bedroom ensuite leading from there to the far right hand side of the apartment. Each internal space faces the north aspects of the ocean front with all rooms leading onto the same balcony where various dining, BBQ, Jacuzzi and sitting areas embellish a balcony sized for comfort and ample enjoyment of the glorious vistas. The establishment is fitted with a generator powering the entire building including the interiors of the apartments themselves during load shedding, as well as the car lifts that lead directly to the two undercover parking areas of the apartment. Safe parking for visitors and outside person security protecting the perimeters of the building. 24-hour-person security and guest parking on the roof of the building beautifully and ergonomically-designed, in order to best maximise the ocean and coastline views from the road itself. Considered, finally, one of the most sensitively-designed buildings with priority placed on the environment with the least resultant impact on the coastline views for the public passing by the area on a casual promenade walk, drive or bike ride. City and Atlantic Real Estate cc Trading as RE/MAX Living, an independently owned and operated franchise of RE/MAX SA. Registered with the PPRA. Read full description + window.loader.addCallback((renderComponent) => renderComponent({"name":"ReadMore","props":"#-1251459893","type":"c"}));
What we know about this property
Each attribute shows where it came from and how sure we are. Model-derived attributes arrive as enrichment runs.
Resilience
- Battery Backup
- Nofrom the listing text · 89%
- Borehole
- Nofrom the listing text · 98%
- Gas Hob
- Nofrom the listing text · 97%
- Generator
- Yesfrom the listing text · 98%
- Grey Water
- Nofrom the listing text · 98%
- Heat Pump
- Nofrom the listing text · 98%
- Inverter
- Nofrom the listing text · 95%
- Solar Geyser
- Nofrom the listing text · 98%
- Solar panels
- Nofrom the listing text · 98%
- Water Tank
- Nofrom the listing text · 98%
Security
- Alarm Beams
- Nofrom the listing text · 97%
- Armed Response
- Nofrom the listing text · 96%
- Boomed Area
- Nofrom the listing text · 89%
- Burglar Bars
- Nofrom the listing text · 85%
- CCTV
- Nofrom the listing text · 95%
- Electric Fence
- Nofrom the listing text · 96%
- Guard 24h
- Yesfrom the listing text · 95%
- Security Estate
- Nofrom the listing text · 80%
Location
- Shops and cafés within 500 m
- 43from open data
- Exposed to coastal wind
- Nofrom open data
- Estimated commute to CBD
- 4 minfrom open data
- Crime trend
- Worseningfrom open data
- Distance to the sea
- 2.7 kmfrom open data
- Nearest highway
- 2.4 kmfrom open data
- Nearest hospital or clinic
- 204 mfrom open data
- Nearest primary school
- 176 mfrom open data
- Nearest school
- 65 mfrom open data
- Nearest high school
- 65 mfrom open data
- Nearest station or stop
- 149 mfrom open data
- Independent schools within 5 km
- 15from open data
- Load-shedding block
- 7from open data
- SAPS precinct risk
- Highfrom open data
- Schools within 3 km
- 38from open data
- Under the flight path
- Nofrom open data
- Walkability
- Very Walkablefrom open data
Market
- Days on market
- 290 daysfrom our price history
- Gross rental yield
- 1.0%from our price history
- Price change since listed
- 0.0%from our price history
- Price per m²
- R 239 437from our price history
- Times relisted
- 0from our price history
- Vs suburb median
- 2.43×from our price history
- Under Offer
- Nofrom our price history
Comfort
- Air Conditioning
- Nofrom the listing text · 97%
- Double Glazing
- Nofrom the listing text · 97%
- Fireplace
- Nofrom the listing text · 98%
- High Ceilings
- Nofrom the listing text · 97%
- Natural Light
- Brightfrom the listing text · 97%
- North Facing
- Yesfrom the listing text · 94%
- Quiet Street
- Nofrom the listing text · 97%
- Underfloor Heating
- Nofrom the listing text · 98%
- View Type
- Seafrom the listing text
- Wind Protected
- Nofrom the listing text · 87%
Layout
- Flatlet
- Nofrom the listing text · 98%
- Furnished
- Nofrom the listing text · 83%
- Home Office
- Yesfrom the listing text · 79%
- Lift Access
- Yesfrom the listing text · 98%
- Open Plan
- Yesfrom the listing text · 85%
- Penthouse
- Nofrom the listing text · 89%
- Scullery
- Yesfrom the listing text · 94%
- Single Level
- Yesfrom the listing text · 96%
- Staff Accommodation
- Nofrom the listing text · 97%
- Walk In Closet
- Yesfrom the listing text · 98%
- Wheelchair Access
- Nofrom the listing text · 90%
Outdoor
- Balcony
- Yesfrom the listing text · 99%
- Boat Caravan Parking
- Nofrom the listing text · 98%
- Borehole Irrigation
- Nofrom the listing text · 98%
- Braai Area
- Yesfrom the listing text · 73%
- Covered Patio
- Nofrom the listing text · 93%
- Established Trees
- Nofrom the listing text · 98%
- Garage Type
- Carport Onlyfrom the listing text · 66%
- Garden Size
- Nonefrom the listing text
- Pet Friendly
- Nofrom the listing text · 97%
- Pool Type
- Communalfrom the listing text · 63%
Condition
- Needs Tlc
- Nofrom the listing text · 98%
Architecture
- Original Features
- Nofrom the listing text · 98%
- Thatched Roof
- Nofrom the listing text · 99%
Tenure Rules
- Exclusive Use Area
- Nofrom the listing text · 72%
- No transfer duty
- Nofrom the listing text · 98%
- Retirement Scheme
- Nofrom the listing text · 98%
- Short Let Allowed
- Nofrom the listing text · 97%
- Special Levy Mentioned
- Nofrom the listing text · 96%
- Tenure
- Sectional Titlefrom the listing text · 99%
- Utilities Included
- Nofrom the listing text · 98%
Connectivity
- Fibre
- Yesfrom the listing text · 96%
Commercial
- Auction
- Nofrom the listing text · 99%
- Bank Assisted
- Nofrom the listing text · 98%
- Off Plan
- Nofrom the listing text · 98%
- Owner Relocating
- Nofrom the listing text · 98%
- Price Reduced
- Nofrom our price history
- Priced To Sell
- Nofrom the listing text · 98%
Portal facts
- Pool
- Yes
- Levies
- R 22 905
- Parking
- 2 2 Carports
- Bedrooms
- 3
- Bathrooms
- 3.5
- Floor Size
- 284 m²
- Listing Date
- 08 December 2025
- Price per m²
- R 239 437
- Listing Number
- 116727751
- Street Address
- 38 Victoria Road, Bantry Bay
- Internet Access
- Fibre
- Rates and Taxes
- R 12 450
- Reception Rooms
- 2
- Type of Property
- Apartment / Flat