3 Bedroom House in Tamboerskloof
Contact agent for street address, Tamboerskloof, Cape Townlocation approximate: suburb level
3 bed · 3 bath · 3 garage · 430 m² floor · 319 m² erf
Description
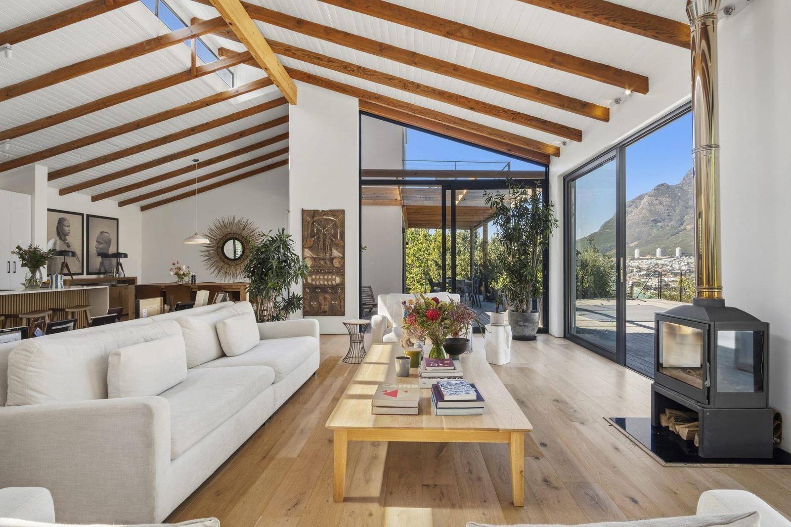
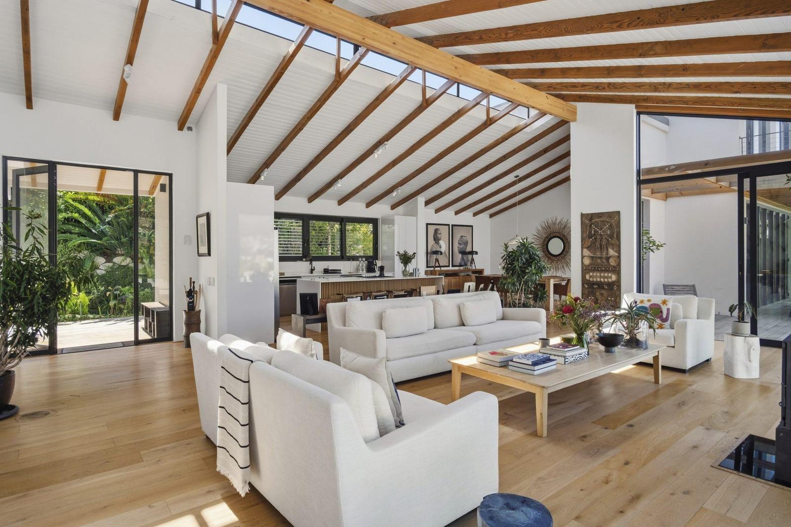
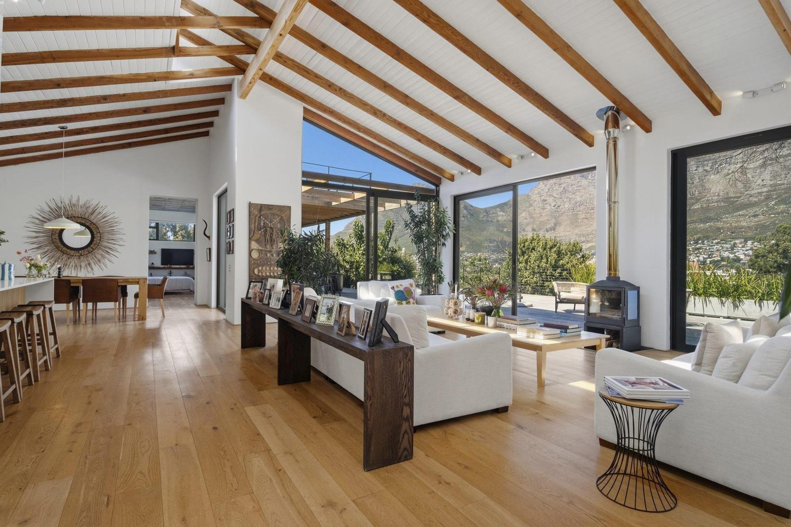
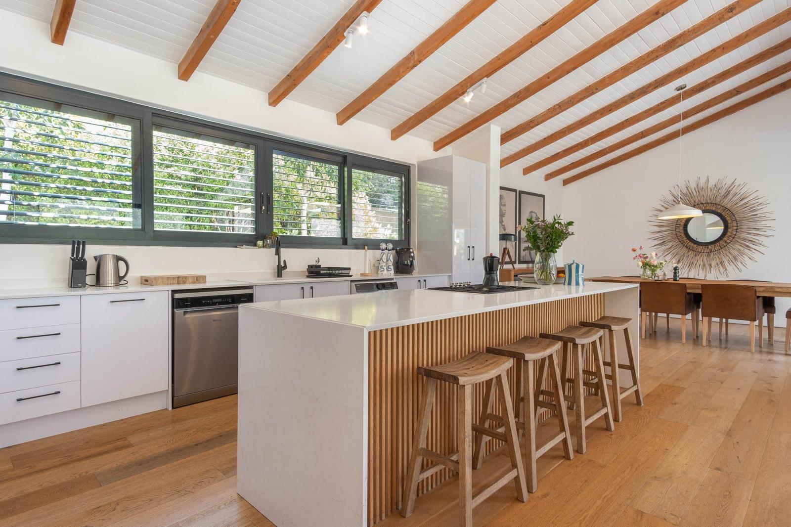
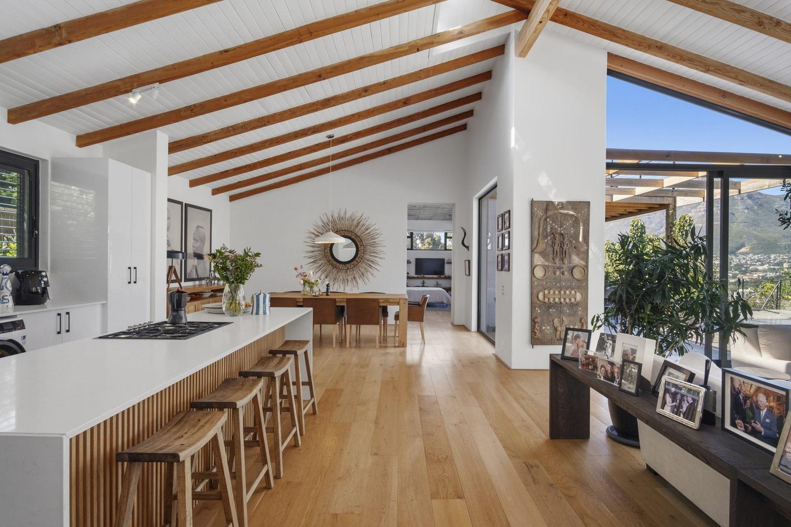
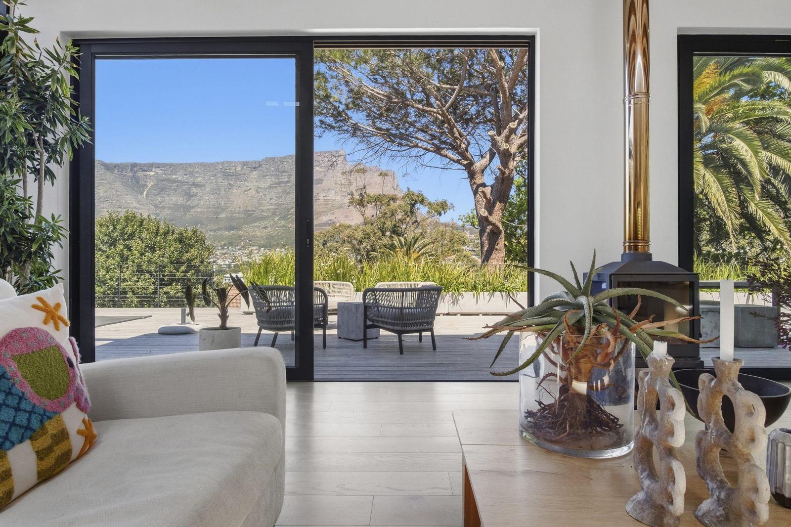
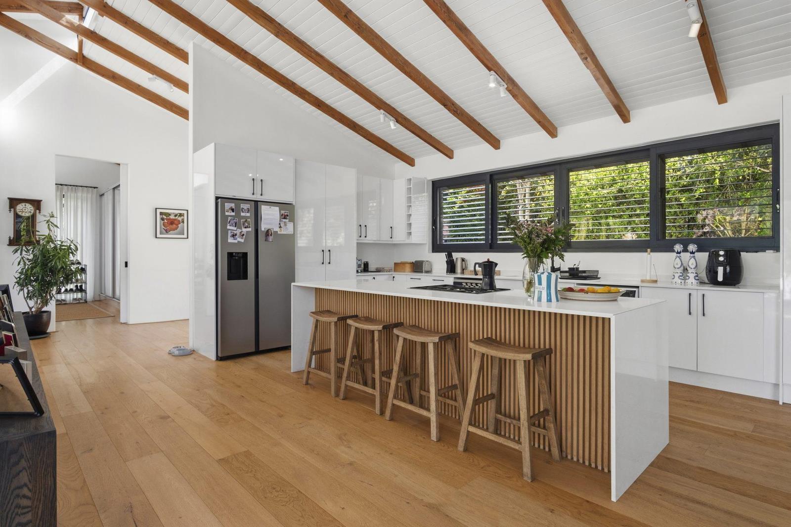
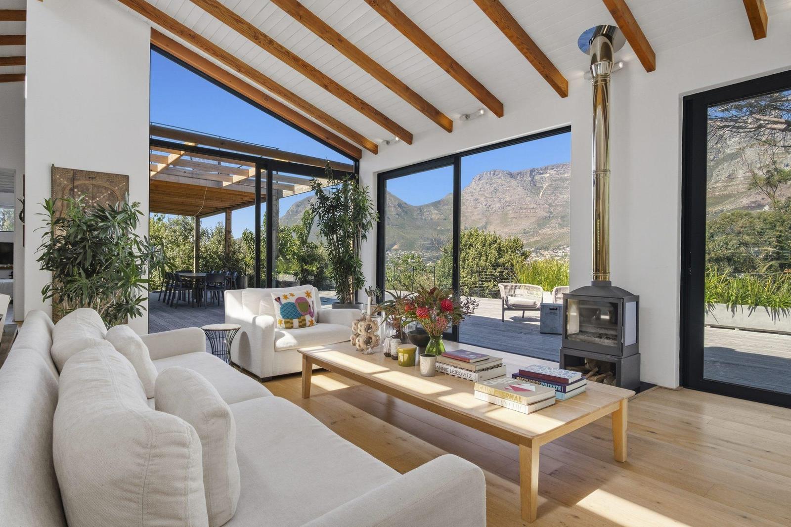
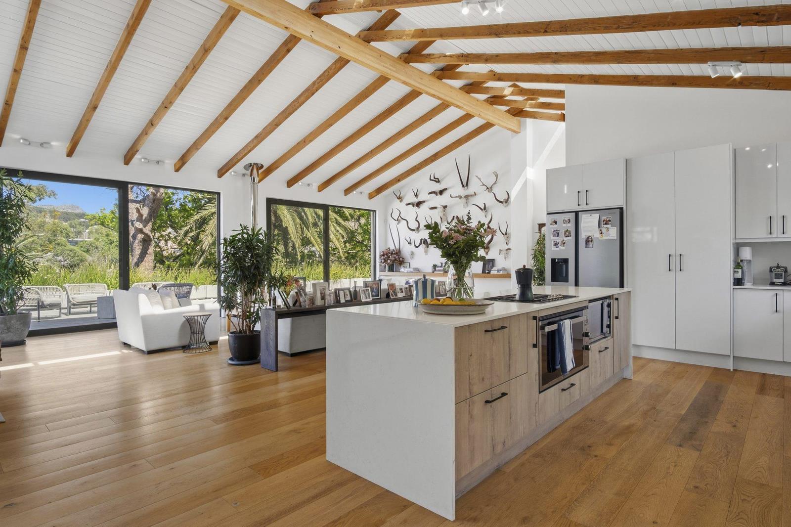
Table Mountain, Front Row Seats IncludeEvery street has its hierarchy, and Leeukloof Drive sits comfortably at the top of Tamboerskloof''s. Known locally as its Rodeo Drive, this is where Table Mountain stops being a backdrop and becomes the main attraction, visible, uninterrupted, from every angle of the house. You may find yourself greeting it in the mornings.Across 430 m² under roof on a generous 713 m² erf, the home was built for living well. The open-plan kitchen spills into a lounge anchored by a wood-burning fireplace winter, consider yourself handled, then glides through the dining room and out onto terraces and a sparkling pool. Entertaining here tends to run long.The ground-floor primary en-suite is a sumptuous affair, with its own pyjama lounge next door, because the best part of the day deserves a room of its own. Upstairs, two further bedrooms each claim a private deck with outstanding views, sharing a full bathroom. With 3.5 bathrooms in total, the morning queue is officially cancelled.Vaulted ceilings pour light through every room, giving the whole house an airy, unhurried calm. Outside, an irrigated indigenous garden wraps around the property, lush, low-fuss and looking after itself.And for the collection Triple garaging. Park the daily driver, the weekend car, and the one you don''t talk about.3 beds | 3.5 baths | Triple garage | Pool | 430 m² under roof | 713 m² erfJoint mandate. Currently tenanted. Viewings strictly by appointment.
What we know about this property
Each attribute shows where it came from and how sure we are. Model-derived attributes arrive as enrichment runs.
Resilience
- Backup Power Level
- Nonefrom the listing text · 98%
- Battery Backup
- Nofrom the listing text · 98%
- Borehole
- Nofrom the listing text · 98%
- Gas Hob
- Yesfrom the photos · 80%
- Generator
- Nofrom the listing text · 98%
- Grey Water
- Nofrom the listing text · 98%
- Heat Pump
- Nofrom the listing text · 98%
- Inverter
- Nofrom the listing text · 98%
- Solar Geyser
- Nofrom the listing text · 98%
- Solar panels
- Yesfrom the photos · 85%
- Water Tank
- Nofrom the listing text · 98%
Security
- Alarm Beams
- Nofrom the listing text · 98%
- Armed Response
- Nofrom the listing text · 98%
- Boomed Area
- Nofrom the listing text · 97%
- Boundary Wall
- Low Wallfrom the photos · 80%
- Burglar Bars
- Nofrom the listing text · 97%
- CCTV
- Nofrom the listing text · 98%
- Electric Fence
- Nofrom the listing text · 98%
- Guard 24h
- Nofrom the listing text · 98%
- Security Estate
- Nofrom the listing text · 98%
Location
- Exposed to coastal wind
- Nofrom open data · 60%
- Estimated commute to CBD
- 4 minfrom open data · 60%
- Crime trend
- Worseningfrom open data · 60%
- Distance to the sea
- 2.1 kmfrom open data · 60%
- Load-shedding block
- 7from open data · 60%
- SAPS precinct risk
- Highfrom open data · 60%
Market
- Days on market
- 1 daysfrom our price history
- Price change since listed
- 0.0%from our price history
- Price per m²
- R 53 372from our price history
- Times relisted
- 0from our price history
- Vs suburb median
- 1.00×from our price history
- Under Offer
- Nofrom our price history
Comfort
- Air Conditioning
- Nofrom the listing text · 97%
- Double Glazing
- Nofrom the listing text · 98%
- Fireplace
- Yesfrom the listing text · 99%
- High Ceilings
- Yesfrom the photos · 98%
- Natural Light
- Brightfrom the listing text
- North Facing
- Nofrom the listing text · 96%
- Quiet Street
- Nofrom the listing text · 97%
- Underfloor Heating
- Nofrom the listing text · 98%
- View Type
- Mountainfrom the listing text
- Wind Protected
- Nofrom the listing text · 97%
Layout
- Flatlet
- Nofrom the listing text · 98%
- Furnished
- Nofrom the listing text · 95%
- Home Office
- Nofrom the listing text · 97%
- Lift Access
- Nofrom the listing text · 97%
- Living Areas
- 2from the listing text · 87%
- Open Plan
- Yesfrom the photos · 98%
- Penthouse
- Nofrom the listing text · 98%
- Scullery
- Nofrom the listing text · 97%
- Single Level
- Nofrom the listing text · 98%
- Staff Accommodation
- Nofrom the listing text · 94%
- Walk In Closet
- Nofrom the listing text · 87%
- Wheelchair Access
- Nofrom the listing text · 98%
Outdoor
- Balcony
- Yesfrom the listing text · 98%
- Boat Caravan Parking
- Nofrom the listing text · 95%
- Borehole Irrigation
- Yesfrom the listing text · 94%
- Braai Area
- Yesfrom the photos · 85%
- Covered Patio
- Yesfrom the photos · 90%
- Established Trees
- Yesfrom the photos · 90%
- Garage Type
- Triple Plusfrom the listing text · 98%
- Garden Size
- Mediumfrom the photos · 85%
- Off-street parking bays
- 3from the listing text · 99%
- Pet Friendly
- Nofrom the listing text · 97%
- Pool Type
- Standardfrom the listing text
Condition
- Bathroom Age
- Modernfrom the photos · 80%
- Damp Signs
- Nofrom the photos · 95%
- Kitchen Age
- Modernfrom the photos · 95%
- Needs Tlc
- Nofrom the listing text · 98%
- Renovation Status
- Recently Renovatedfrom the photos · 95%
- Staged Photos
- Yesfrom the photos · 90%
Architecture
- Architecture Style
- Contemporaryfrom the listing text · 98%
- Build Era
- 2000 2015from the photos · 80%
- Double Storey
- Yesfrom the listing text · 98%
- Original Features
- Nofrom the photos · 85%
- Thatched Roof
- Nofrom the listing text · 98%
Tenure Rules
- Exclusive Use Area
- Nofrom the listing text · 97%
- No transfer duty
- Nofrom the listing text · 98%
- Retirement Scheme
- Nofrom the listing text · 98%
- Short Let Allowed
- Nofrom the listing text · 98%
- Special Levy Mentioned
- Nofrom the listing text · 98%
- Utilities Included
- Nofrom the listing text · 98%
Connectivity
- Fibre
- Nofrom the listing text · 98%
Commercial
- Auction
- Nofrom the listing text · 98%
- Bank Assisted
- Nofrom the listing text · 98%
- Off Plan
- Nofrom the listing text · 98%
- Owner Relocating
- Nofrom the listing text · 98%
- Price Reduced
- Nofrom our price history
- Priced To Sell
- Nofrom the listing text · 98%
Portal facts
- Land size
- 319 m²
- Floor size
- 430 m²
- Listing date
- 23 Sep 2026
- Feature: Pool
- yes
- Property type
- House
- Listing number
- T5632581
- Rates and taxes
- R 6 800
- Feature: Bedrooms
- 3
- Feature: Bathrooms
- 3
- Feature: Fireplace
- yes
- Feature: Garage parking
- 3