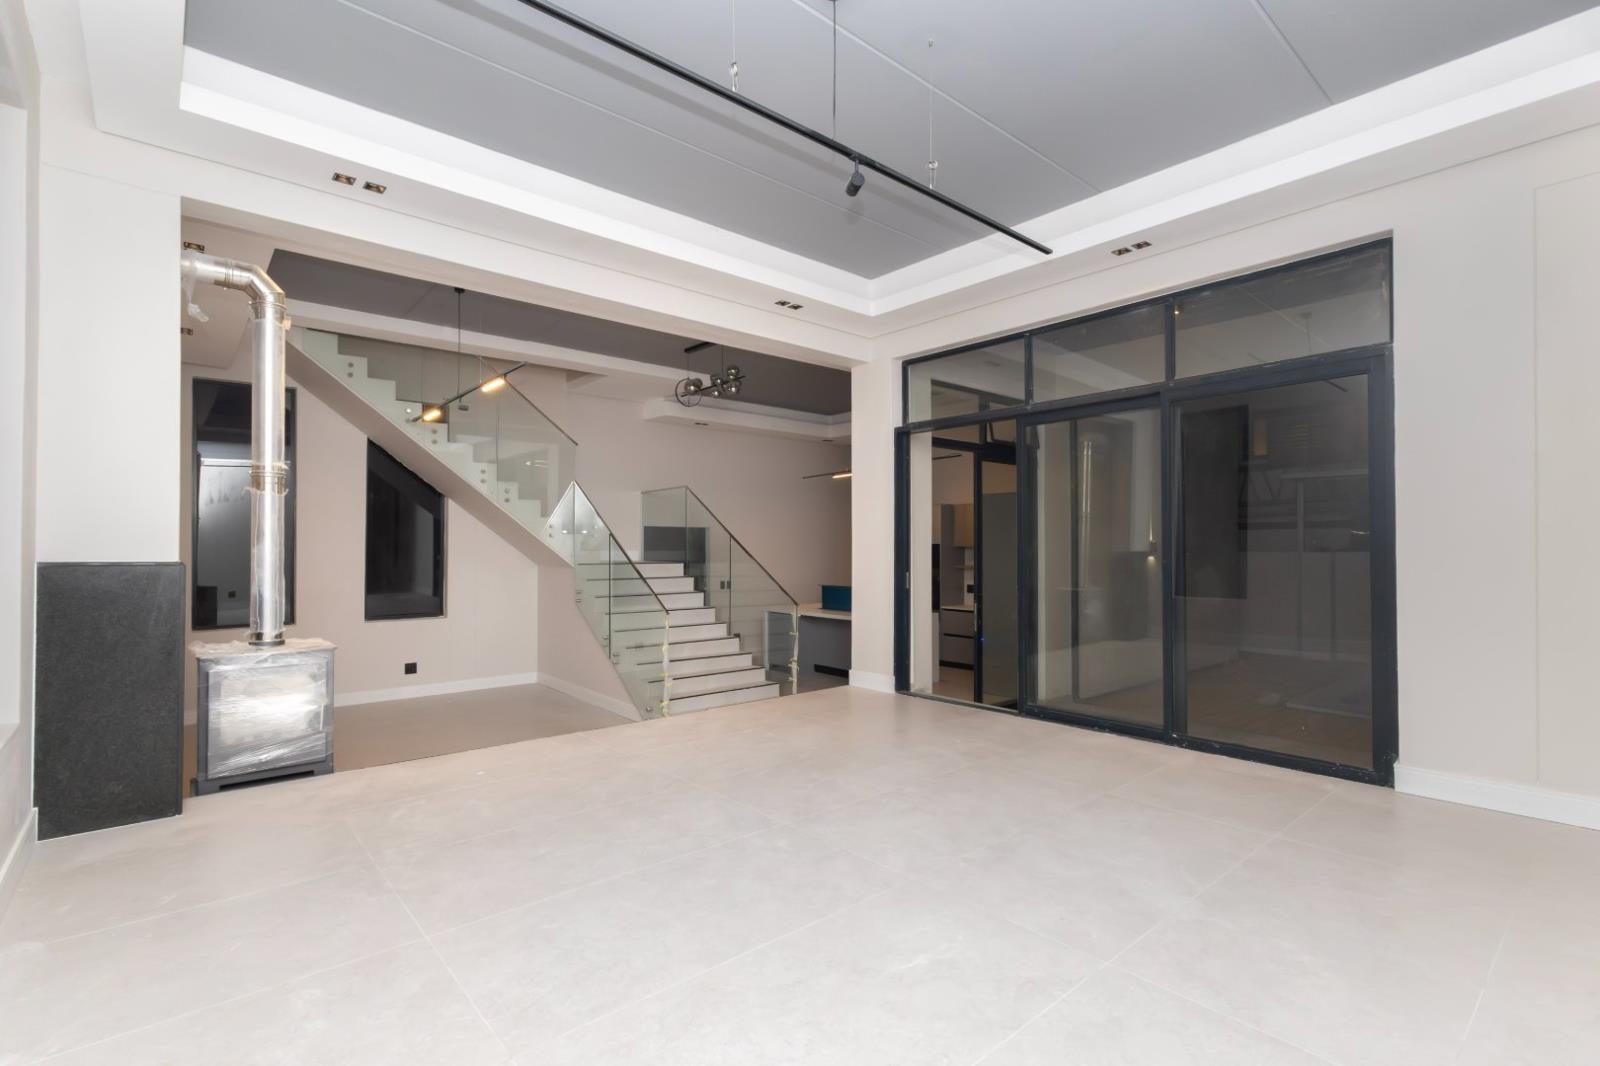
5 Bedroom House in Victorskloof
Contact agent for street address, Victorskloof, Cape Town
5 bed · 5 bath · 1 garage · 440 m² floor · 637 m² erf
Description
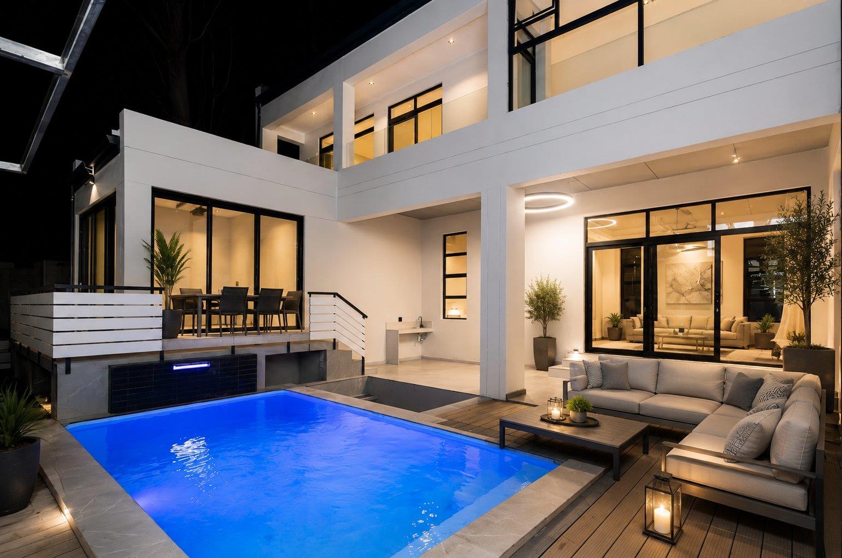
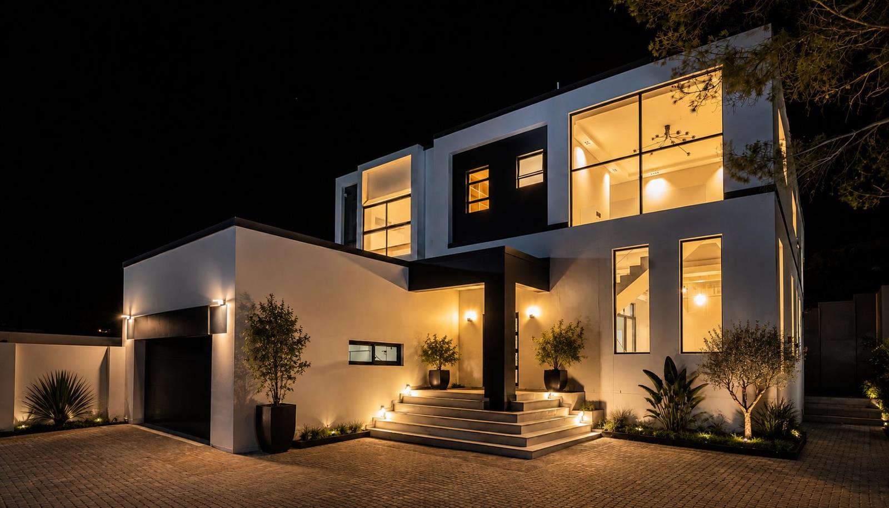
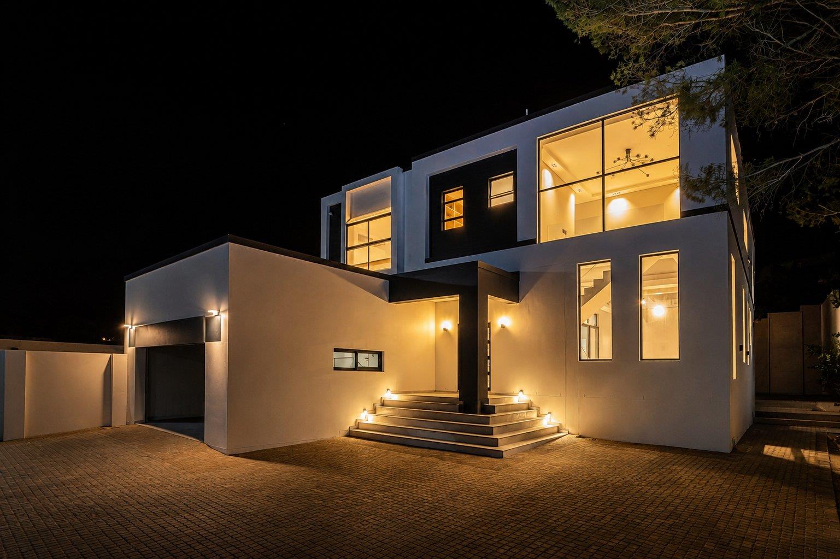
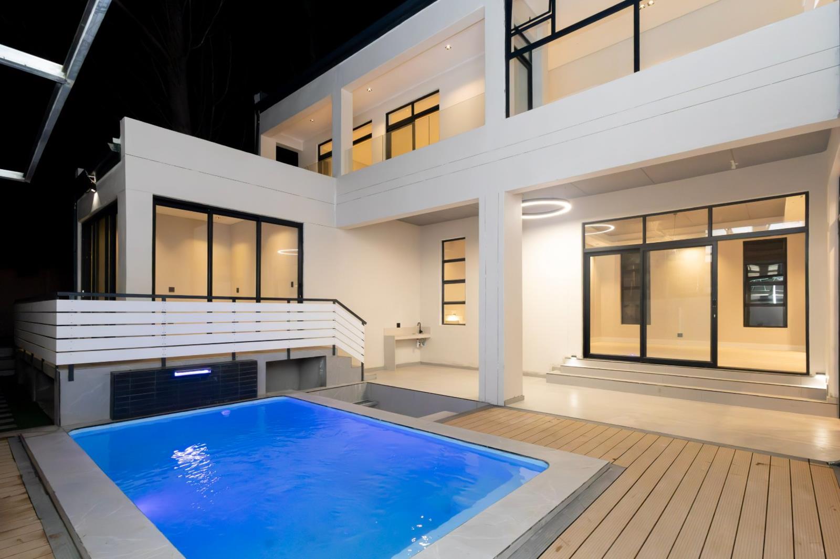
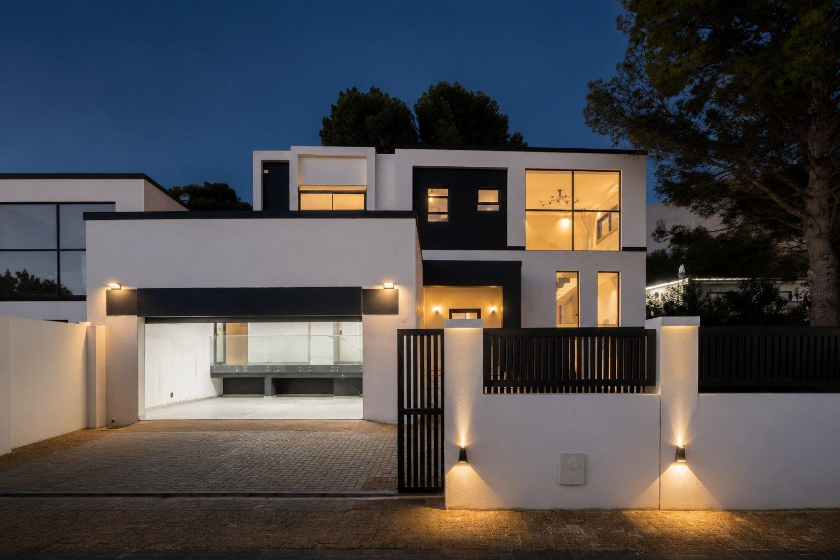
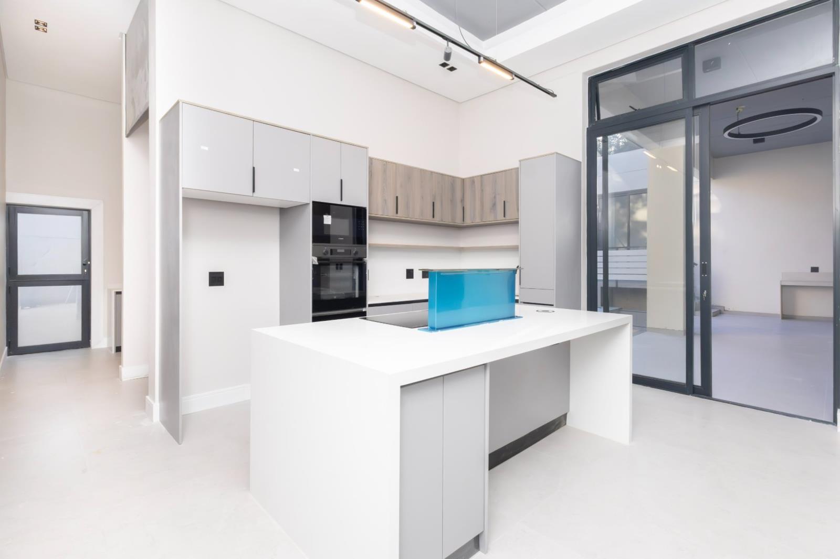
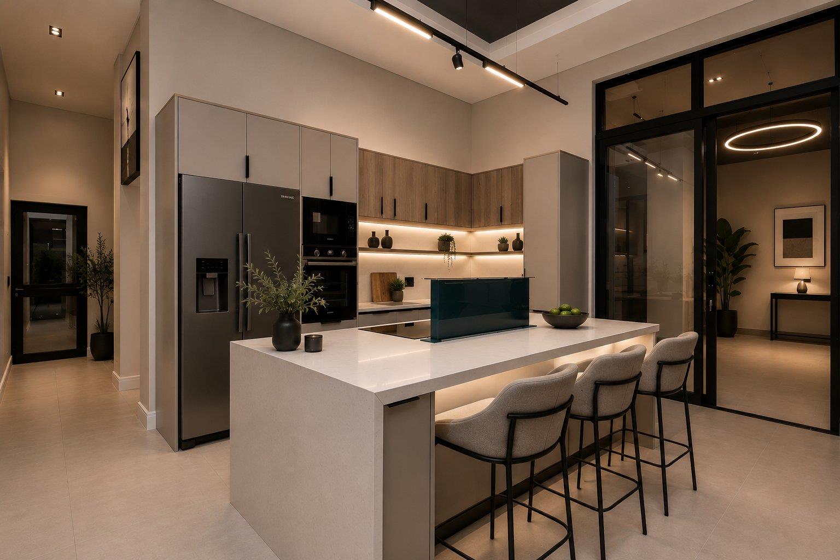
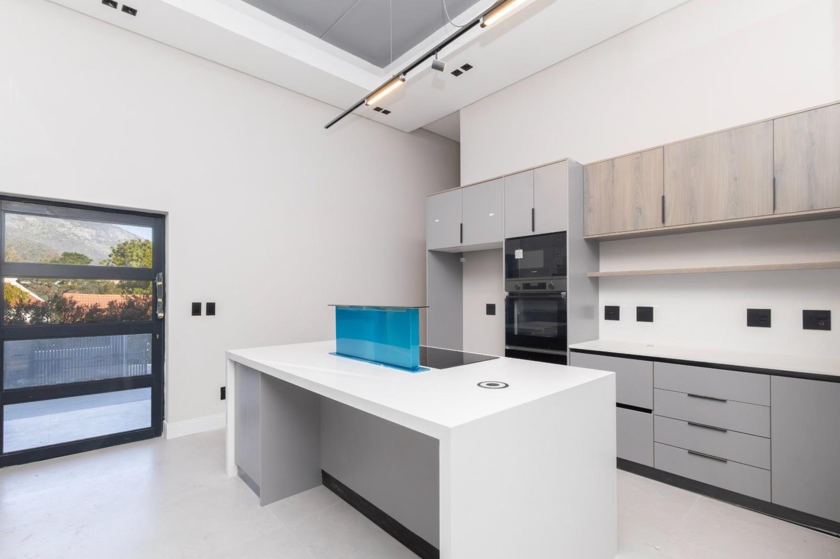
Exclusive Sole MandateNewly built and meticulously designed, this exceptional residence is a showcase of contemporary architecture, generous proportions, and sophisticated modern living. Defined by clean lines, double-volume spaces, and seamless indoor-outdoor flow, the home has been thoughtfully crafted to offer both luxury and practicality in a secure lock-up-and-go setting.At the heart of the home lies a private resort-style courtyard featuring a sparkling swimming pool with an elegant water feature, creating a tranquil focal point for everyday living and entertaining alike. Expansive glazing and oversized sliding doors flood the interiors with natural light while effortlessly connecting the living spaces to the outdoor entertainment areas.The residence offers five spacious en-suite bedrooms, each designed as a private retreat, complemented by a guest cloakroom. A dedicated study provides the ideal work-from-home environment, while the versatile entertainment and yoga studio offers endless possibilities as a wellness space, gym, games room, or creative studio.The designer kitchen combines form and function, featuring premium finishes, a separate scullery, and a walk-in pantry. Spacious open-plan living and dining areas create an effortless flow throughout the home, making it equally suited to relaxed family living and sophisticated entertaining.A charming wine cellar, solar geyser, double automated garage, and secure off-street parking for a further four vehicles add to the home''s extensive list of features.Perfectly positioned to capture the stunning views, this remarkable residence offers a rare opportunity to enjoy contemporary luxury, architectural elegance, and low-maintenance living in one exceptional package.Key Features:-Newly built contemporary residence-5 Spacious en-suite bedrooms-Guest cloakroom-Dedicated studyhome office-Double-volume living spaces-Stunning views-Entertainment yoga studio-Designer kitchen-Separate scullery-Walk-in pantry-Wine cellar-Swimming pool with water feature-Outdoor fire pit area-Solar geyser-Double-automated garage-Secure lock-up-and-go living-Additional parking for 4 vehicles-Exceptional indoor-outdoor flow-Premium finishes throughoutA statement home where contemporary design, luxury living, and effortless entertaining come together to create an exceptional lifestyle opportunity.Please note that the images above are AI-furnished rendersContact Blaine and Jenade for an exclusive viewing!
What we know about this property
Each attribute shows where it came from and how sure we are. Model-derived attributes arrive as enrichment runs.
Resilience
- Battery Backup
- Nofrom the listing text · 98%
- Borehole
- Nofrom the listing text · 98%
- Gas Hob
- Nofrom the listing text · 97%
- Generator
- Nofrom the listing text · 97%
- Grey Water
- Nofrom the listing text · 98%
- Heat Pump
- Nofrom the listing text · 98%
- Inverter
- Nofrom the listing text · 97%
- Solar Geyser
- Yesfrom the listing text · 97%
- Solar panels
- Nofrom the listing text · 96%
- Water Tank
- Nofrom the listing text · 98%
Security
- Alarm Beams
- Nofrom the listing text · 97%
- Armed Response
- Nofrom the listing text · 96%
- Boomed Area
- Nofrom the listing text · 63%
- Burglar Bars
- Nofrom the listing text · 67%
- CCTV
- Nofrom the listing text · 96%
- Electric Fence
- Nofrom the listing text · 96%
- Guard 24h
- Nofrom the listing text · 93%
Market
- Days on market
- 101 daysfrom our price history
- Price change since listed
- 0.0%from our price history
- Price per m²
- R 45 341from our price history
- Times relisted
- 0from our price history
- Vs suburb median
- 2.13×from our price history
- Under Offer
- Nofrom our price history
Comfort
- Air Conditioning
- Nofrom the listing text · 97%
- Double Glazing
- Nofrom the listing text · 96%
- Fireplace
- Nofrom the listing text · 91%
- High Ceilings
- Yesfrom the listing text · 83%
- Natural Light
- Brightfrom the listing text
- North Facing
- Nofrom the listing text · 97%
- Quiet Street
- Nofrom the listing text · 97%
- Underfloor Heating
- Nofrom the listing text · 98%
- View Type
- Nonefrom the listing text · 97%
- Wind Protected
- Nofrom the listing text · 97%
Layout
- Flatlet
- Nofrom the listing text · 98%
- Furnished
- Nofrom the listing text · 92%
- Home Office
- Yesfrom the listing text · 99%
- Lift Access
- Nofrom the listing text · 98%
- Open Plan
- Yesfrom the listing text · 99%
- Penthouse
- Nofrom the listing text · 98%
- Scullery
- Yesfrom the listing text · 99%
- Single Level
- Nofrom the listing text · 87%
- Staff Accommodation
- Nofrom the listing text · 97%
- Walk In Closet
- Nofrom the listing text · 89%
- Wheelchair Access
- Nofrom the listing text · 98%
Outdoor
- Balcony
- Nofrom the listing text · 87%
- Boat Caravan Parking
- Nofrom the listing text · 96%
- Borehole Irrigation
- Nofrom the listing text · 97%
- Braai Area
- Yesfrom the listing text · 81%
- Covered Patio
- Nofrom the listing text · 94%
- Established Trees
- Nofrom the listing text · 97%
- Garage Type
- Doublefrom the listing text · 90%
- Garden Size
- Courtyardfrom the listing text
- Pet Friendly
- Yesfrom the listing text · 97%
- Pool Type
- Standardfrom the listing text · 99%
Condition
- Needs Tlc
- Nofrom the listing text · 98%
- Renovation Status
- New Buildfrom the listing text
Architecture
- Architecture Style
- Contemporaryfrom the listing text
- Build Era
- New Buildfrom the listing text
- Double Storey
- Nofrom the listing text · 67%
- Original Features
- Nofrom the listing text · 98%
- Thatched Roof
- Nofrom the listing text · 98%
Tenure Rules
- Exclusive Use Area
- Nofrom the listing text · 97%
- No transfer duty
- Nofrom the listing text · 92%
- Retirement Scheme
- Nofrom the listing text · 98%
- Short Let Allowed
- Nofrom the listing text · 98%
- Special Levy Mentioned
- Nofrom the listing text · 98%
- Utilities Included
- Nofrom the listing text · 99%
Connectivity
- Fibre
- Nofrom the listing text · 98%
Commercial
- Auction
- Nofrom the listing text · 99%
- Bank Assisted
- Nofrom the listing text · 98%
- Off Plan
- Nofrom the listing text · 97%
- Owner Relocating
- Nofrom the listing text · 98%
- Price Reduced
- Nofrom our price history
- Priced To Sell
- Nofrom the listing text · 98%
Portal facts
- Land size
- 637 m²
- Floor size
- 440 m²
- Listing date
- 15 Jun 2026
- Feature: Pool
- yes
- Property type
- House
- Feature: Study
- yes
- Listing number
- T5520957
- Feature: Pantry
- yes
- Feature: Kitchen
- yes
- Feature: Lounges
- 1
- Feature: Bedrooms
- 5
- Feature: En-suite
- 4
- Feature: Scullery
- yes
- Feature: Bathrooms
- 5
- Feature: Dining areas
- 1
- Feature: Open parking
- 5
- Feature: Pet friendly
- yes
- Feature: Family TV room
- yes
- Feature: Garage parking
- 1