4 Bedroom House in Panorama
Contact agent for street address, Panorama, Cape Townlocation approximate: suburb level
4 bed · 2.5 bath · 2 garage · 386 m² floor · 992 m² erf
Description
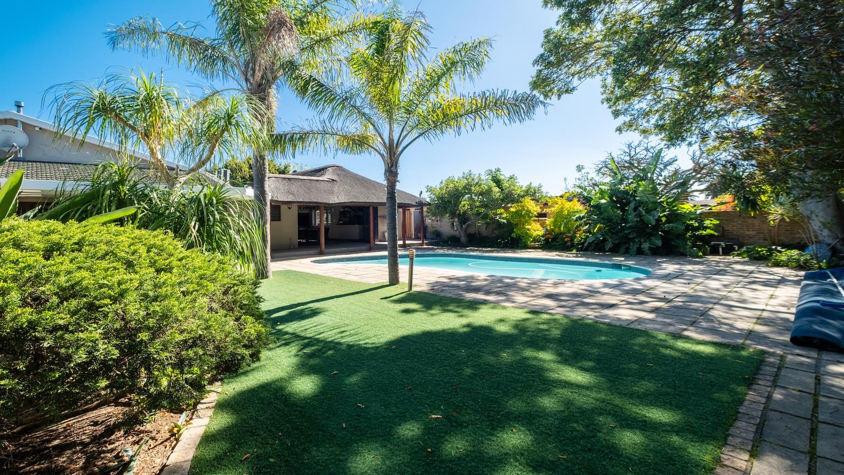
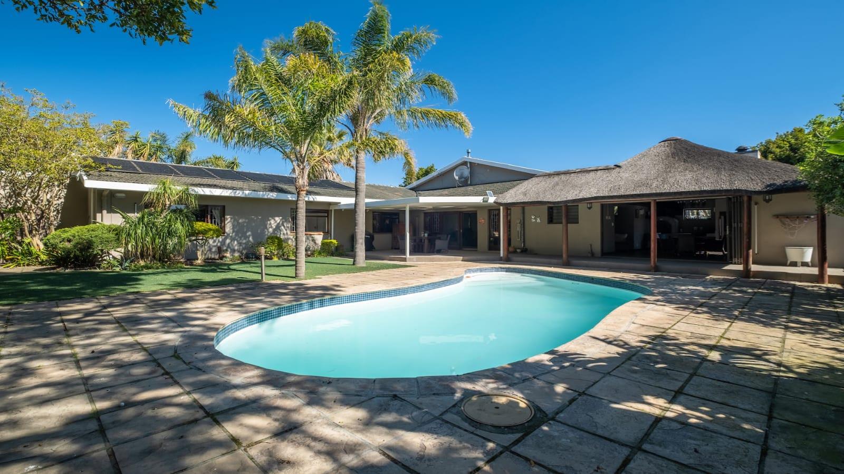
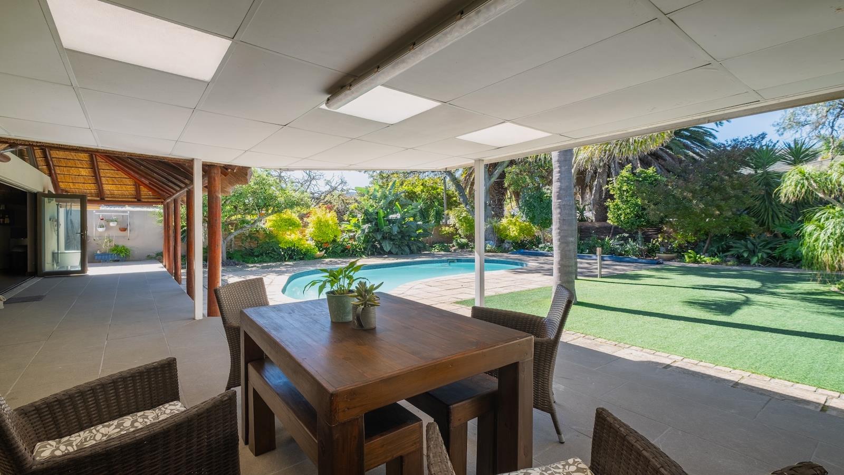
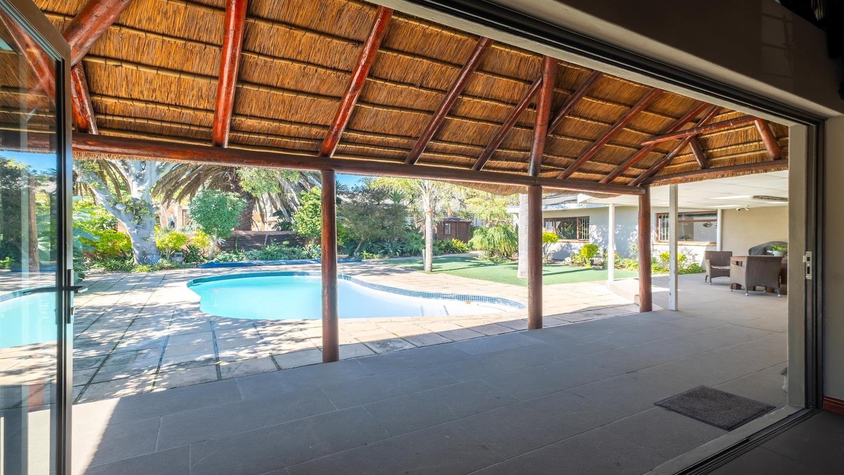
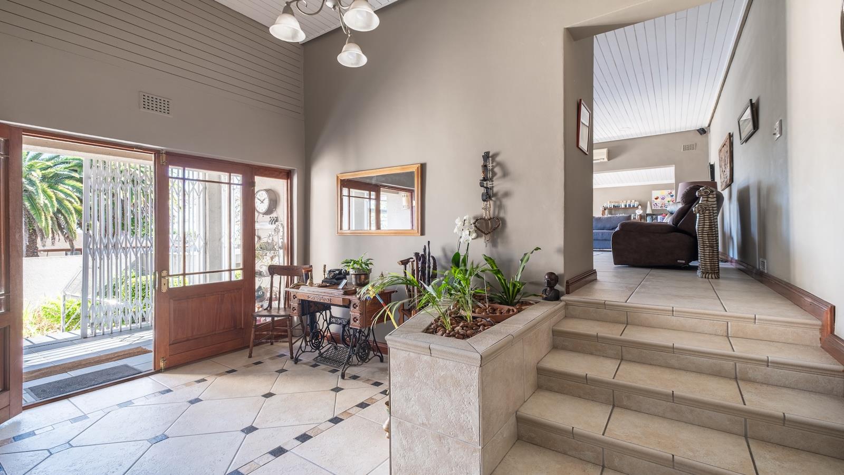
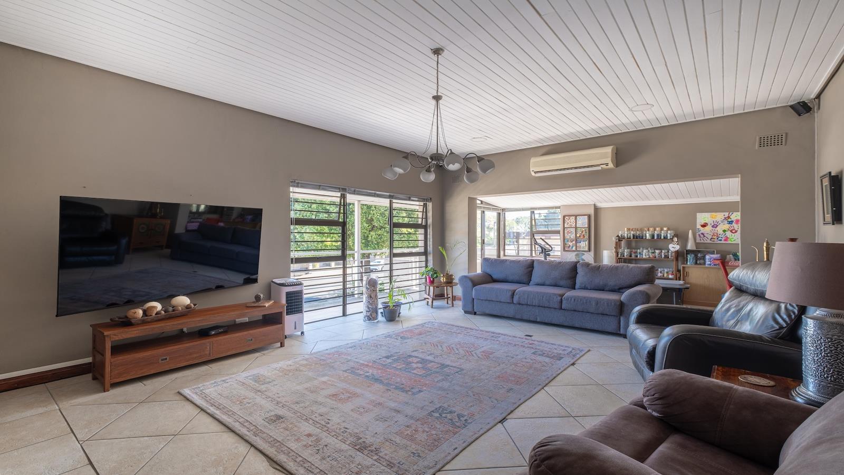
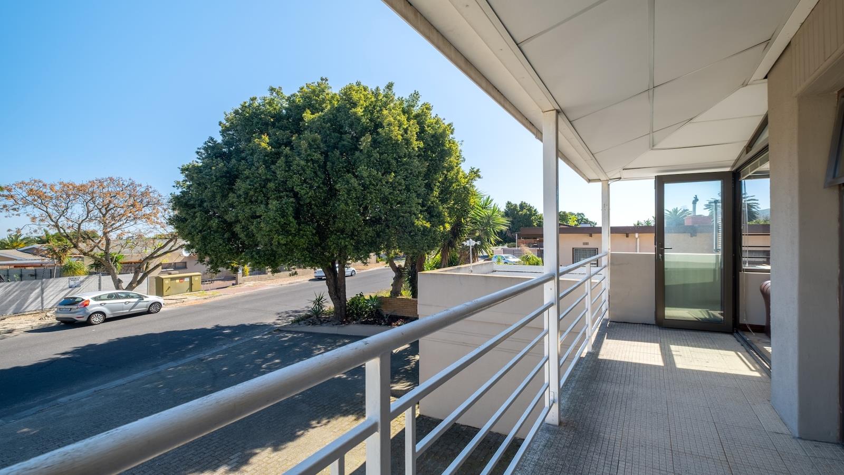
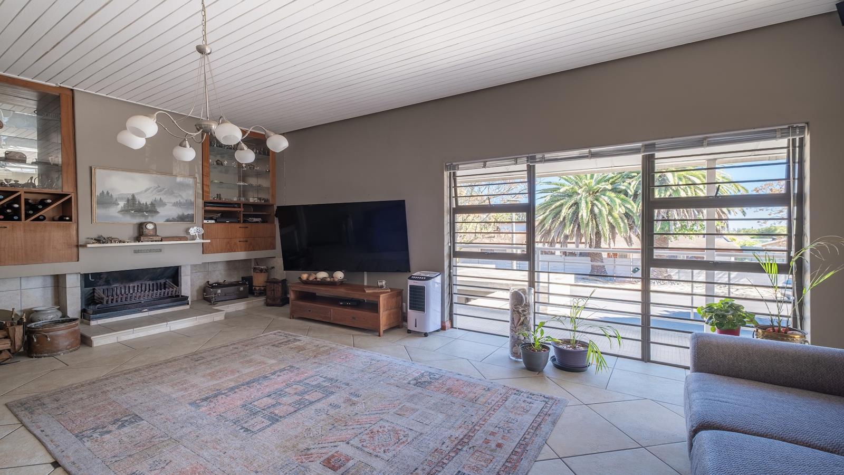
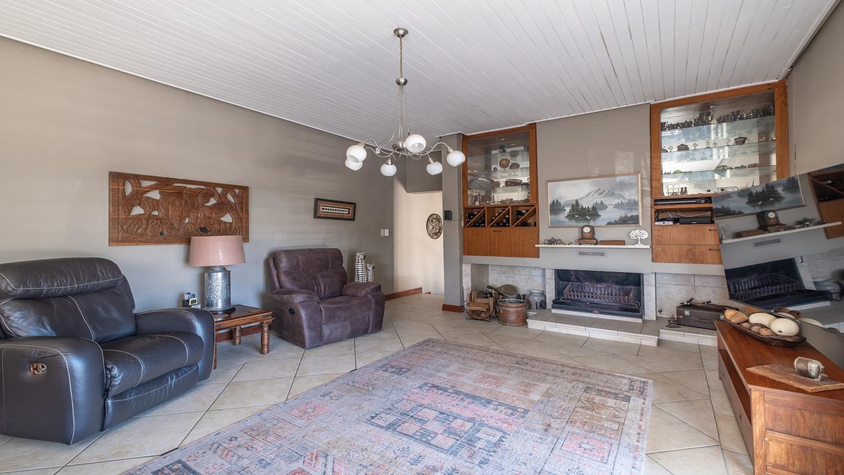
EXCLUSIVE MANDATE:Set on a generous erf, this beautifully maintained property presents an exceptional opportunity for families seeking space, solid secure features and a wonderful outdoor lifestyle. Combining comfortable living spaces, excellent outdoor areas and a range of practical features, this 4 bedroom, 2.5 bathroom home stands out as the ultimate functional family sanctuary.Beautifully Maintained Split-level Family Home. Entertainer''s Dream with Dual Offices, Thatch Braai room and Smart Security.A Grand Welcome & Versatile Layout:From the moment you arrive, a spacious, grand entrance hall sets a welcoming tone. The thoughtful split-level architecture naturally zones the home, striking a perfect balance between vibrant social areas and private sanctuaries.The Main Living Hub & Picturesque Braai Room:The main level serves as the true heart of the daily family life and indoor-outdoor entertainment, presenting a massive open-plan dinning and family room anchored by a large, oven-style fireplace with green efficiency pellet burning functionality. This expansive space flows effortlessly to the outside via patio doors onto a welcoming covered patio, overlooking a lush established garden with generous lawn and a sparkling clear swimming pool. On the far end, stack doors connect the family room seamlessly to a magnificent, large thatch-roofed braai room. This ultra-private entertainment hub comes fully loaded with a custom built-in bar, a dedicated pizza oven and a TV connectivity option. This interconnected multifunctional space balances the seamless flow between indoor and outdoor hasting spaces.Gourmet Kitchen with Modern Functionality:This modern culinary hub is sleek, functional and contemporary has loads of cupboards for effortless storage. While beautifully integrated into the flow of the home, it remains distinct and not completely open plan, ensuring cooking spaces are neatly tucked away. It features premium granite countertops, wood-grained wrapped cabinetry, a hob, an extractor and an under counter oven. Extending its functionality is a completely separate scullery and laundry room fully plumbed for a washing machine, a dishwasher and a dedicated space for a tumble dryer.Elevated Upstairs Living Retreat:From the foyer, head upstairs to discover a private elevated living sanctuary. The main upstairs zone centers around a massive living room complete with a dedicated TV set-up, fireplace and an aircon with patio doors to a balcony that welcomes in refreshing breezes. This large open -plan layout offers excellent multi-functional flexibility - perfectly suited for an additional library, hobbycraft room or home gym.The Ultimate Work - From- Home - Setup:Ideal for professionals, the layout also boasts a dual-office configuration with two distinct studies. Crucially, one office features independent external access, allowing you to seamlessly run a business and host clients completely separate from the private and family zones.Premium Utilities & Electronic Security Solution:Car enthusiasts and hobbyists will value the massive triple garage with remote access augmented by an integrated workspace providing excellent storage.App controlled Smart Alarm system with smart perimeter and interior protection16 Channel cameral systemElectric FenceElectronic gated accessPrepaid electricity for stress-free utility managementAutomated garage accessView by appointment only.Disclaimer: While every effort is made to ensure the accuracy of the information contained herein, no warranty is given in that regard. Some images are used for marketing purposes only and may be digitally enhanced.
What we know about this property
Each attribute shows where it came from and how sure we are. Model-derived attributes arrive as enrichment runs.
Resilience
- Backup Power Level
- Nonefrom the listing text · 82%
- Battery Backup
- Nofrom the listing text · 97%
- Borehole
- Nofrom the listing text · 98%
- Gas Hob
- Nofrom the listing text · 95%
- Generator
- Nofrom the listing text · 97%
- Grey Water
- Nofrom the listing text · 98%
- Heat Pump
- Nofrom the listing text · 97%
- Inverter
- Nofrom the listing text · 98%
- Solar Geyser
- Nofrom the listing text · 98%
- Solar panels
- Nofrom the listing text · 98%
- Water Tank
- Nofrom the listing text · 98%
Security
- Alarm Beams
- Nofrom the listing text · 73%
- Armed Response
- Nofrom the listing text · 96%
- Burglar Bars
- Yesfrom the listing text · 89%
- CCTV
- Yesfrom the listing text · 96%
- Electric Fence
- Yesfrom the listing text · 98%
- Guard 24h
- Nofrom the listing text · 88%
Location
- Exposed to coastal wind
- Nofrom open data · 60%
- Estimated commute to CBD
- 33 minfrom open data · 60%
- Crime trend
- Improvingfrom open data · 60%
- Distance to the sea
- 8.0 kmfrom open data · 60%
- Load-shedding block
- 13from open data · 60%
- SAPS precinct risk
- Elevatedfrom open data · 60%
Market
- Days on market
- 21 daysfrom our price history
- Gross rental yield
- 6.2%from our price history
- Price change since listed
- 0.0%from our price history
- Price per m²
- R 14 236from our price history
- Times relisted
- 0from our price history
- Vs suburb median
- 1.22×from our price history
- Under Offer
- Nofrom our price history
Comfort
- Air Conditioning
- Yesfrom the listing text · 97%
- Double Glazing
- Nofrom the listing text · 97%
- Fireplace
- Yesfrom the listing text · 98%
- High Ceilings
- Nofrom the listing text · 95%
- North Facing
- Nofrom the listing text · 98%
- Quiet Street
- Nofrom the listing text · 97%
- Underfloor Heating
- Nofrom the listing text · 98%
- View Type
- Gardenfrom the listing text · 98%
- Wind Protected
- Nofrom the listing text · 97%
Layout
- Flatlet
- Nofrom the listing text · 97%
- Furnished
- Nofrom the listing text · 96%
- Home Office
- Yesfrom the listing text · 99%
- Lift Access
- Nofrom the listing text · 98%
- Open Plan
- Yesfrom the listing text · 95%
- Penthouse
- Nofrom the listing text · 97%
- Scullery
- Yesfrom the listing text · 99%
- Single Level
- Nofrom the listing text · 98%
- Staff Accommodation
- Nofrom the listing text · 97%
- Walk In Closet
- Nofrom the listing text · 97%
- Wheelchair Access
- Nofrom the listing text · 97%
Outdoor
- Balcony
- Yesfrom the listing text · 98%
- Boat Caravan Parking
- Nofrom the listing text · 94%
- Borehole Irrigation
- Nofrom the listing text · 97%
- Braai Area
- Yesfrom the listing text · 96%
- Covered Patio
- Yesfrom the listing text · 98%
- Established Trees
- Yesfrom the listing text · 88%
- Garage Type
- Triple Plusfrom the listing text · 79%
- Garden Size
- Largefrom the listing text · 98%
- Pet Friendly
- Yesfrom the listing text · 97%
- Pool Type
- Standardfrom the listing text
Condition
- Needs Tlc
- Nofrom the listing text · 98%
Architecture
- Architecture Style
- Contemporaryfrom the listing text · 60%
- Double Storey
- Yesfrom the listing text · 98%
- Original Features
- Nofrom the listing text · 96%
- Thatched Roof
- Yesfrom the listing text · 95%
Tenure Rules
- Exclusive Use Area
- Nofrom the listing text · 74%
- No transfer duty
- Nofrom the listing text · 98%
- Retirement Scheme
- Nofrom the listing text · 98%
- Short Let Allowed
- Nofrom the listing text · 97%
- Special Levy Mentioned
- Nofrom the listing text · 95%
- Tenure
- Sectional Titlefrom the listing text · 98%
- Utilities Included
- Nofrom the listing text · 98%
Connectivity
- Fibre
- Nofrom the listing text · 97%
Commercial
- Auction
- Nofrom the listing text · 99%
- Bank Assisted
- Nofrom the listing text · 98%
- Off Plan
- Nofrom the listing text · 98%
- Owner Relocating
- Nofrom the listing text · 98%
- Price Reduced
- Nofrom our price history
- Priced To Sell
- Nofrom the listing text · 98%
Portal facts
- Levies
- R 1
- Land size
- 992 m²
- Floor size
- 386 m²
- Listing date
- 2 Sep 2026
- Feature: Pool
- yes
- Property type
- House
- Feature: Patio
- yes
- Feature: Study
- yes
- Listing number
- T5608089
- Feature: Garden
- yes
- Rates and taxes
- R 1 900
- Feature: Balcony
- yes
- Feature: Laundry
- yes
- Feature: Lounges
- 2
- Feature: Bedrooms
- 4
- Feature: Bathrooms 2.
- 5
- Feature: Dining areas
- 2
- Feature: Pet friendly
- yes
- Feature: Security post
- yes
- Feature: Garage parking
- 2
- Feature: Covered parking
- 5