3 Bedroom House in Rocklands
12 balearic street, Mitchells Plain, Cape Town
3 bed · 2 bath · 194 m² erf
Description
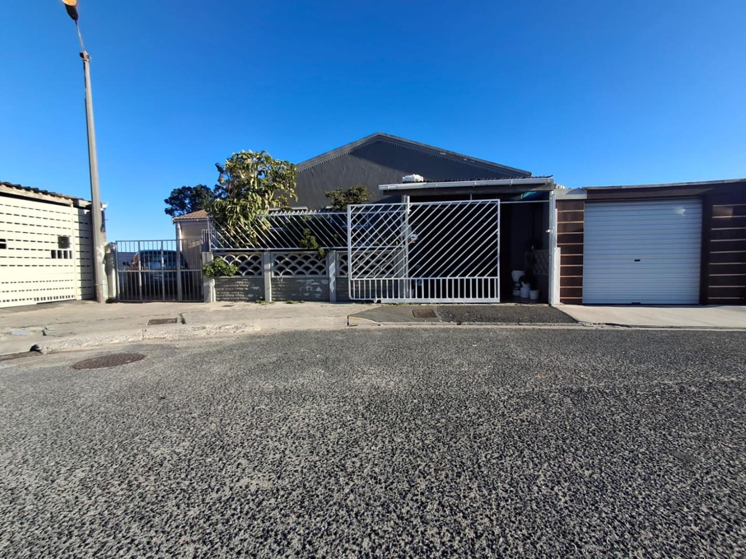
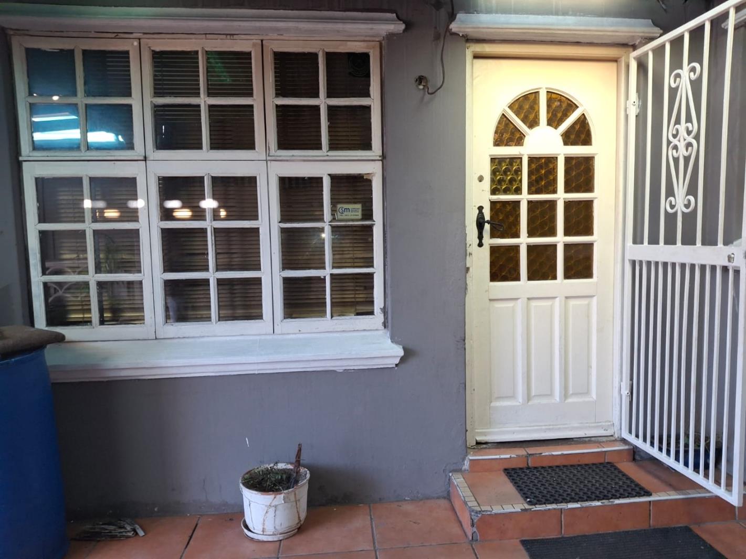
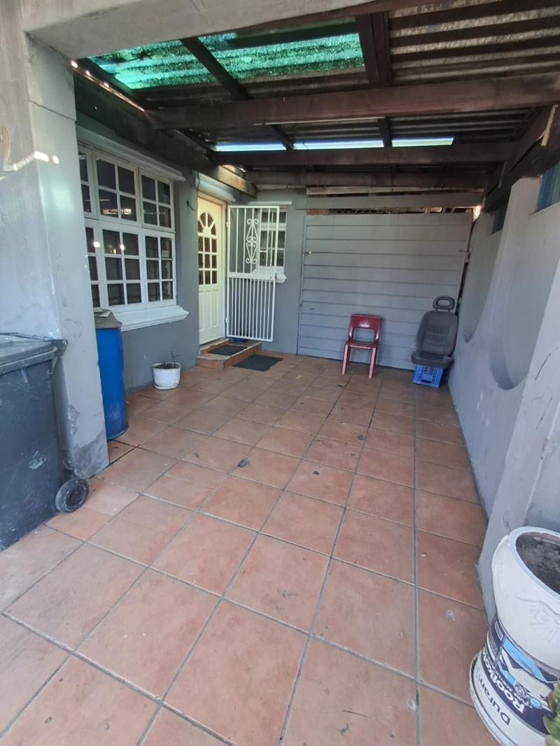
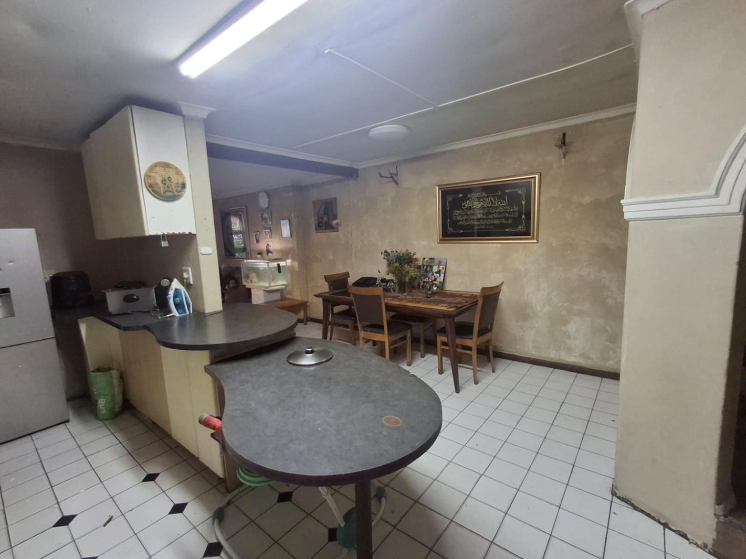
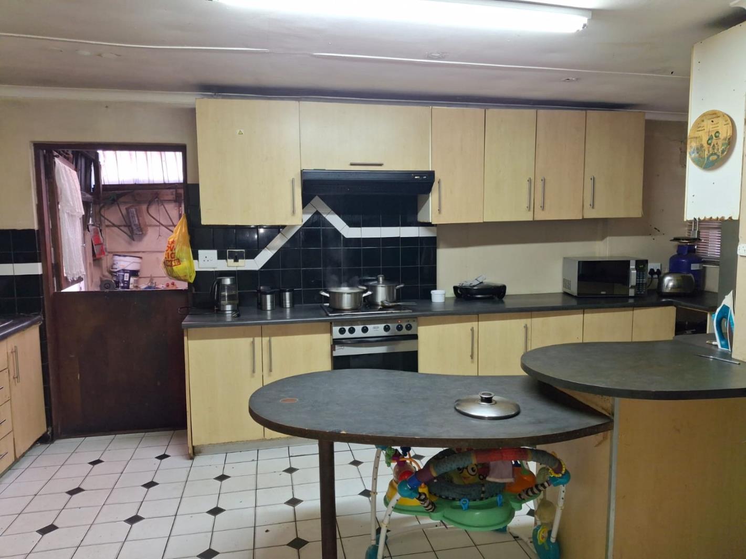
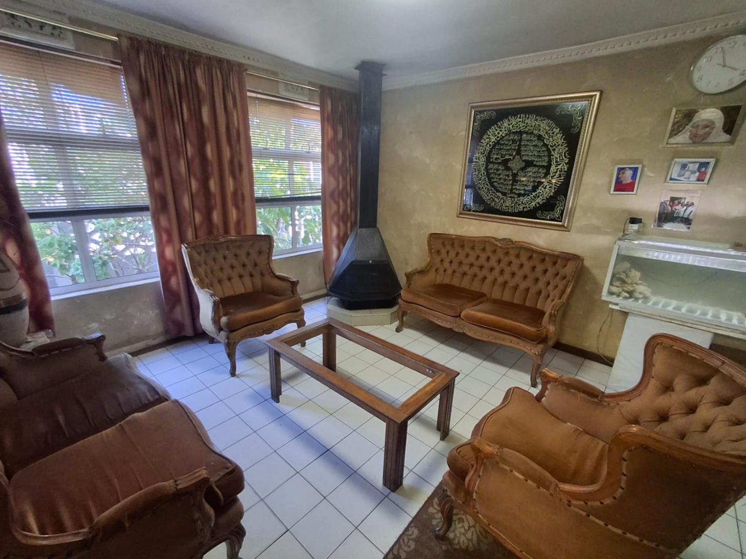
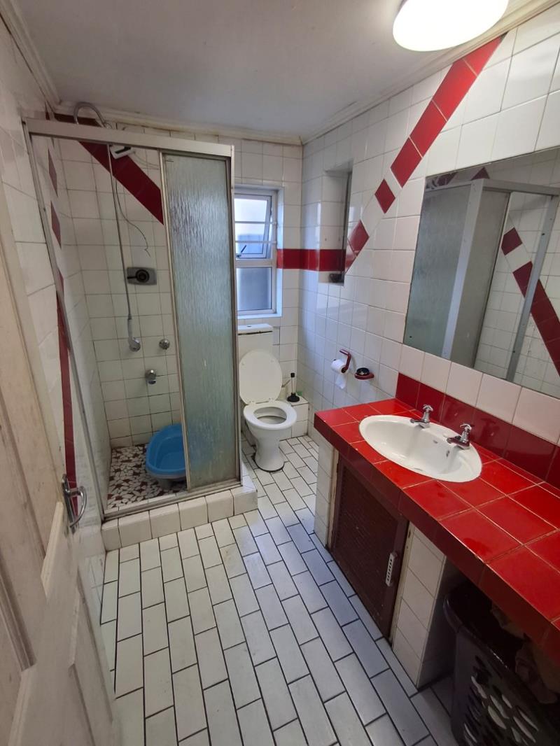
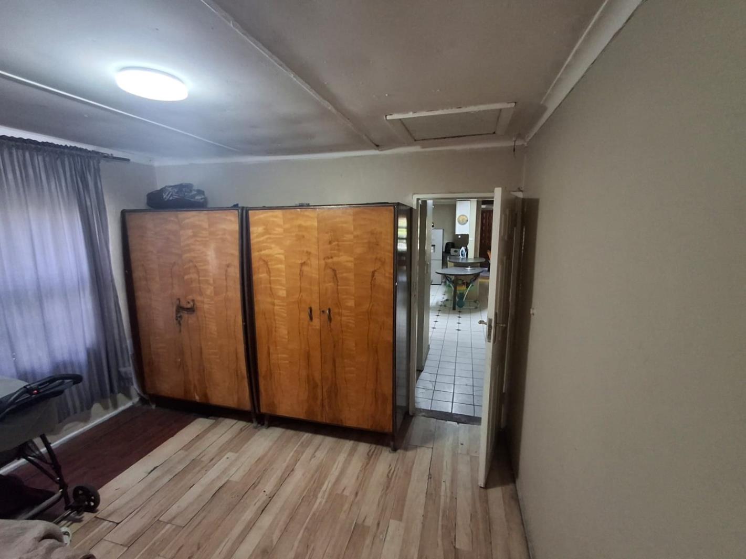
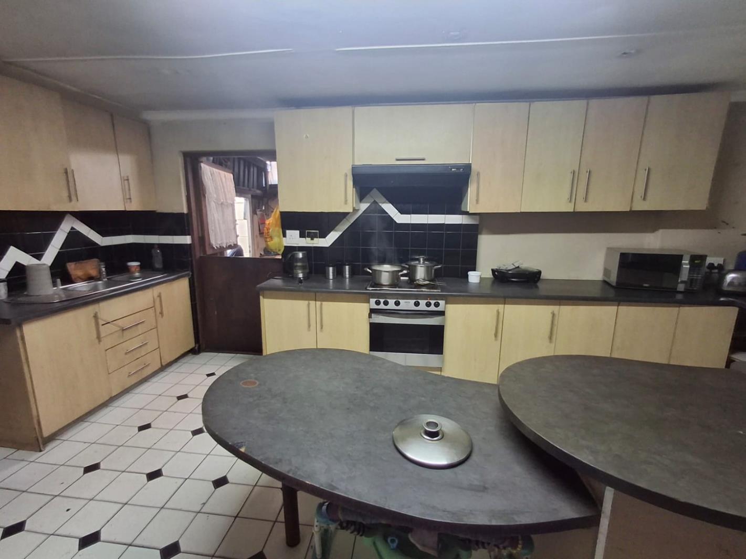
Extended Family Home with Income-Generating Granny Flat in Prime Rocklands LocationSituated in a sought-after section of Rocklands, this well-maintained extended family home is tucked away in a quiet cul-de-sac within a friendly, established neighbourhood known for its long-term residents.The main home offers two spacious bedrooms, a comfortable lounge featuring a cosy fireplace, a dedicated dining area, and a fitted kitchen complete with stove and hob. A modern family bathroom includes a shower for added convenience.Adding exceptional value to the property is a self-contained granny flat comprising a bedroom, kitchen, and en-suite bathroom, making it ideal for extended family, guests, or rental income potential.The property has been extended at both the front and rear, maximizing living space while still offering a small, low-maintenance yard with a tranquil Zen garden area and additional space suitable for storage.Covered parking accommodates two vehicles securely. An added bonus is the property''s flexible layout, which allows for the easy reintroduction of a third bedroom in the main house with minor alterations, effectively transforming the property into a four-bedroom home.Conveniently located close to schools, shopping facilities, places of worship, and other essential amenities, this versatile property presents an excellent opportunity for families, investors, or those seeking additional accommodation options.A hidden gem offering space, versatility, and excellent value - not to be missed.Flexibility for both family and investorsWD PROPERTY CONSULTANTS PTY LTD trading as REMAX Propt Strandfontein operates in terms of a franchise agreement with REMAX of Southern Africa.
What we know about this property
Each attribute shows where it came from and how sure we are. Model-derived attributes arrive as enrichment runs.
Resilience
- Backup Power Level
- Nonefrom the listing text
- Battery Backup
- Nofrom the listing text · 98%
- Borehole
- Nofrom the listing text · 98%
- Gas Hob
- Nofrom the listing text · 94%
- Generator
- Nofrom the listing text · 98%
- Grey Water
- Nofrom the listing text · 98%
- Heat Pump
- Nofrom the listing text · 98%
- Inverter
- Nofrom the listing text · 98%
- Solar Geyser
- Nofrom the listing text · 98%
- Solar panels
- Nofrom the listing text · 98%
- Water Tank
- Nofrom the listing text · 98%
Security
- Alarm Beams
- Nofrom the listing text · 98%
- Armed Response
- Nofrom the listing text · 98%
- Boomed Area
- Nofrom the listing text · 96%
- Burglar Bars
- Nofrom the listing text · 97%
- CCTV
- Nofrom the listing text · 98%
- Electric Fence
- Nofrom the listing text · 98%
- Guard 24h
- Nofrom the listing text · 98%
- Security Estate
- Nofrom the listing text · 97%
Market
- Days on market
- 98 daysfrom our price history
- Gross rental yield
- 12.3%from our price history
- Price change since listed
- 0.0%from our price history
- Times relisted
- 0from our price history
- Vs suburb median
- 0.92×from our price history
- Under Offer
- Nofrom our price history
Comfort
- Air Conditioning
- Nofrom the listing text · 97%
- Double Glazing
- Nofrom the listing text · 98%
- Fireplace
- Yesfrom the listing text · 96%
- High Ceilings
- Nofrom the listing text · 97%
- North Facing
- Nofrom the listing text · 98%
- Quiet Street
- Yesfrom the listing text · 99%
- Underfloor Heating
- Nofrom the listing text · 98%
- View Type
- Nonefrom the listing text · 60%
- Wind Protected
- Nofrom the listing text · 98%
Layout
- Flatlet
- Yesfrom the listing text · 99%
- Furnished
- Nofrom the listing text · 96%
- Home Office
- Nofrom the listing text · 97%
- Lift Access
- Nofrom the listing text · 98%
- Living Areas
- 1from the listing text · 99%
- Open Plan
- Nofrom the listing text · 92%
- Penthouse
- Nofrom the listing text · 99%
- Scullery
- Nofrom the listing text · 97%
- Single Level
- Nofrom the listing text · 82%
- Staff Accommodation
- Nofrom the listing text · 71%
- Walk In Closet
- Nofrom the listing text · 97%
- Wheelchair Access
- Nofrom the listing text · 98%
Outdoor
- Balcony
- Nofrom the listing text · 97%
- Boat Caravan Parking
- Nofrom the listing text · 95%
- Borehole Irrigation
- Nofrom the listing text · 97%
- Braai Area
- Nofrom the listing text · 97%
- Covered Patio
- Nofrom the listing text · 96%
- Established Trees
- Nofrom the listing text · 94%
- Garage Type
- Carport Onlyfrom the listing text · 76%
- Garden Size
- Smallfrom the listing text
- Off-street parking bays
- 2from the listing text · 99%
- Pet Friendly
- Yesfrom the listing text · 97%
- Pool Type
- Nonefrom the listing text
Condition
- Needs Tlc
- Nofrom the listing text · 96%
Architecture
- Double Storey
- Nofrom the listing text · 92%
- Original Features
- Nofrom the listing text · 94%
- Thatched Roof
- Nofrom the listing text · 98%
Tenure Rules
- Exclusive Use Area
- Nofrom the listing text · 96%
- No transfer duty
- Nofrom the listing text · 98%
- Retirement Scheme
- Nofrom the listing text · 98%
- Short Let Allowed
- Nofrom the listing text · 97%
- Special Levy Mentioned
- Nofrom the listing text · 98%
- Utilities Included
- Nofrom the listing text · 98%
Connectivity
- Fibre
- Nofrom the listing text · 98%
Commercial
- Auction
- Nofrom the listing text · 98%
- Bank Assisted
- Nofrom the listing text · 98%
- Off Plan
- Nofrom the listing text · 98%
- Owner Relocating
- Nofrom the listing text · 98%
- Price Reduced
- Nofrom our price history
- Priced To Sell
- Nofrom the listing text · 97%
Portal facts
- Land size
- 194 m²
- Listing date
- 18 Jun 2026
- Property type
- House
- Listing number
- T5524922
- Rates and taxes
- R 200
- Feature: Kitchen
- yes
- Feature: Lounges
- 1
- Feature: Bedrooms
- 3
- Feature: En-suite
- 1
- Feature: Bathrooms
- 2
- Feature: Dining areas
- 1
- Feature: Open parking
- 2
- Feature: Pet friendly
- yes