5 Bedroom House in Vierlanden
144 a murray street, Vierlanden, Cape Townlocation approximate: suburb level
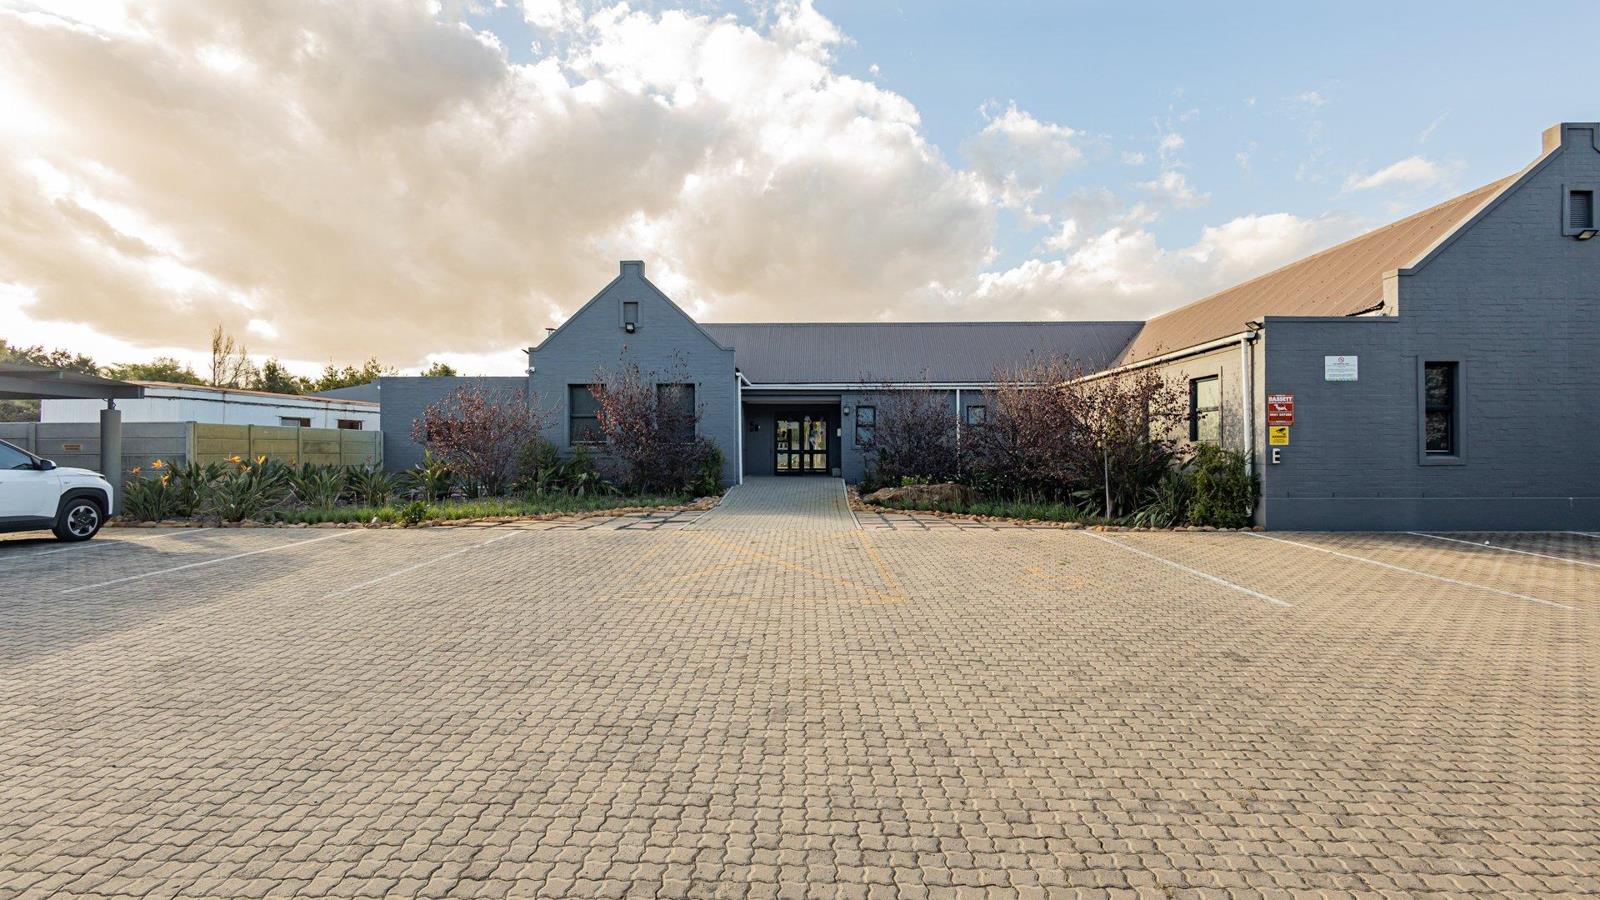
5 bed · 2 bath · 509 m² floor · 9507 m² erf
Description
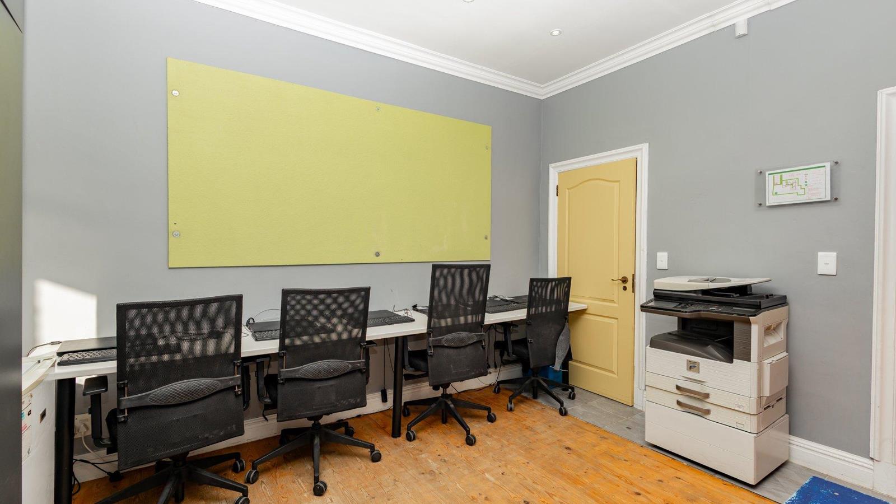
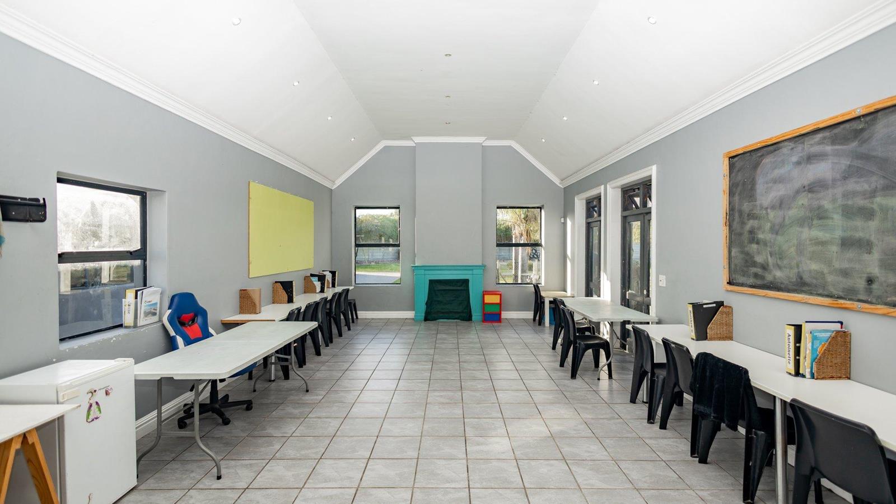
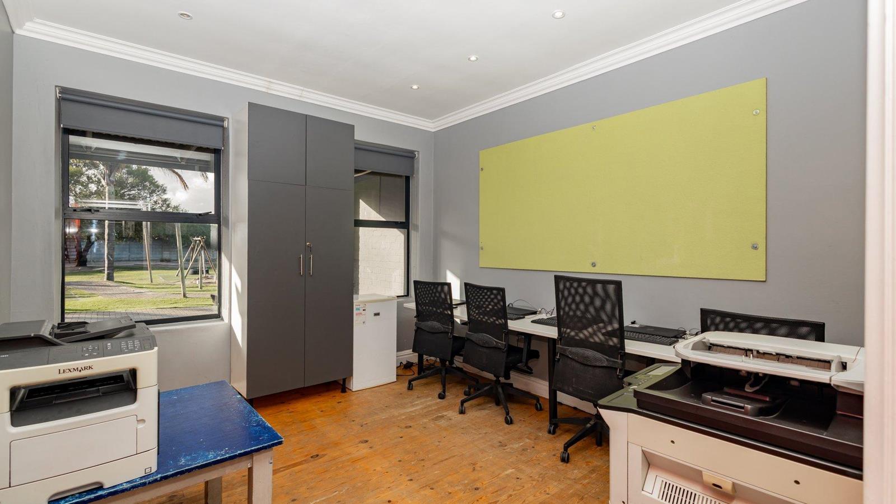
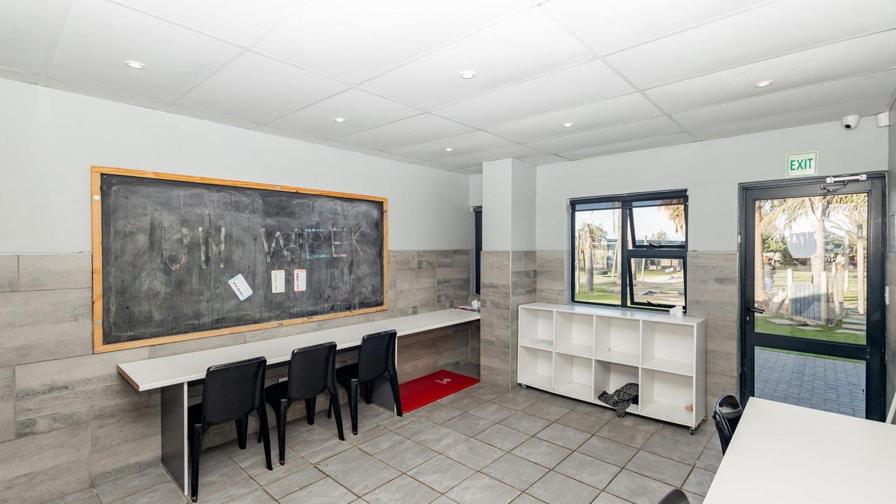
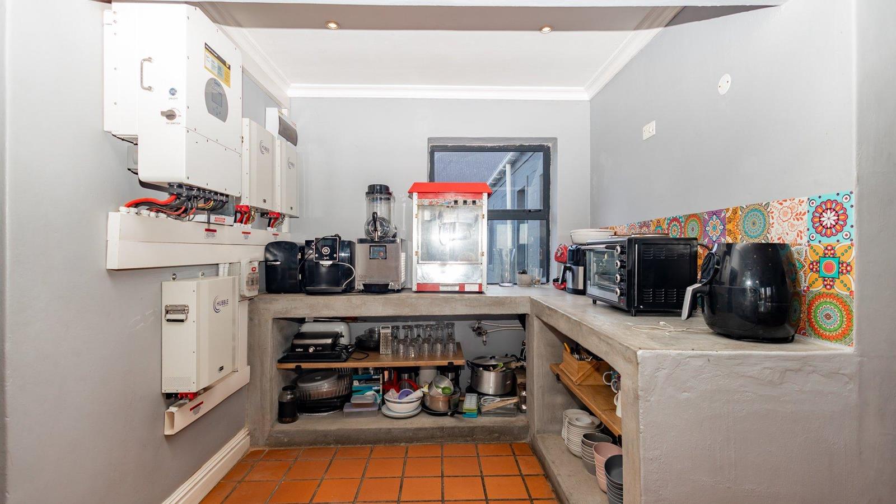
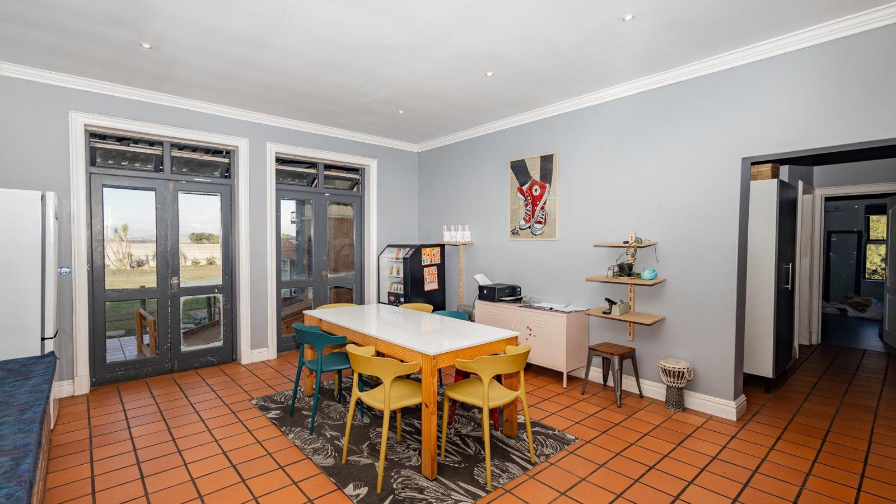
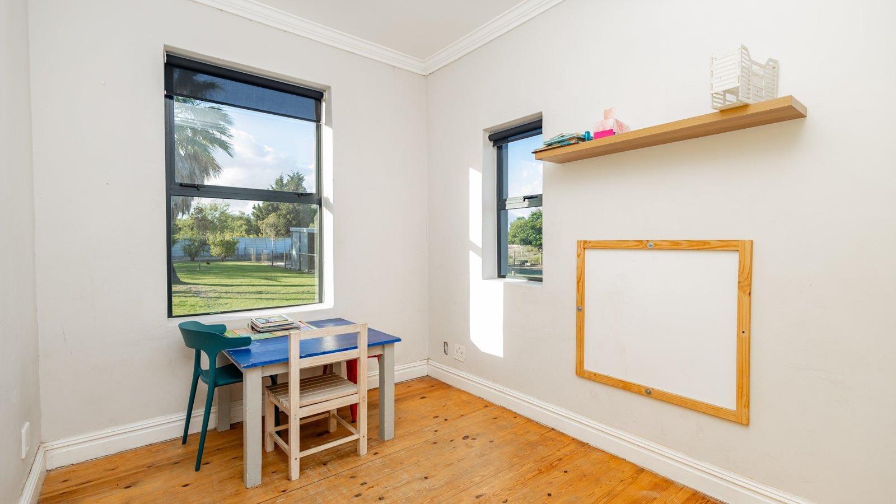
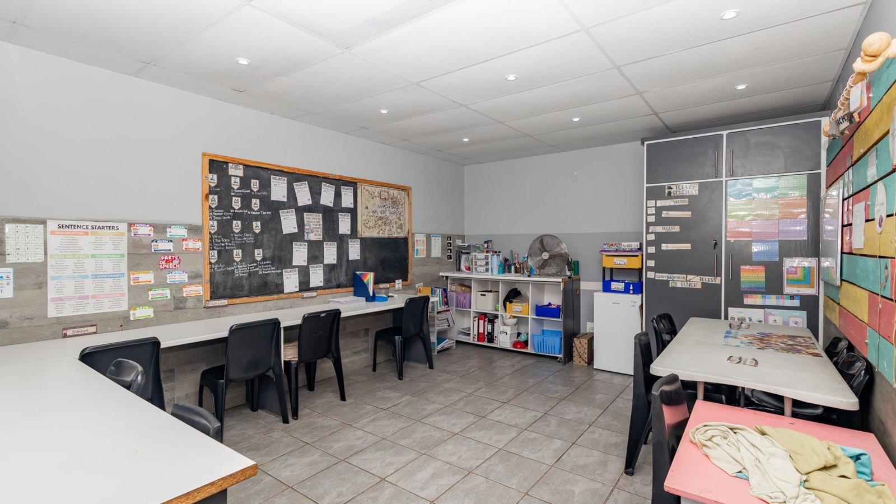
Unique Vierlanden Property with Multiple Revenue PossibilitiesSet on an expansive9 507 m² erf in sought-after Vierlanden, this exceptional property offers a rare combination ofresidential comfort, institutional functionality, income-generating flexibility, and future development potential.Currently utilised as aschool, the property is ideally suited to a wide range of uses, includingextended family living, educational purposes, therapy or training facilities, officeconversion, lifestyle living, or redevelopment opportunities.Themain houseoffers 5 bedrooms, amain en-suite bedroom with its own private external door, anentrance hall, asemi-open dining kitchen,scullery, andstoreroom. 3 kitchens featureconcrete countertops and open shelving, creating a practical and distinctive workspace. There are2 toilets with basins, withno bath or shower facilities. The property also boasts acovered built-in braaiand its ownstorage area.This property can also be separated into a main dwelling with 3 bedrooms and a flatlet with 2 bedrooms.A major bonus is theseparate outside building comprising 9 classrooms and 5 toilets, including1 wheelchair-accessible toilet, making this property especially attractive for educational, administrative, community, or business-related use.Outside, the property is well equipped with agarden,automated irrigation in certain areas,5 covered parking bays, and26 open parking spaces, offering excellent capacity for visitors, staff, or multiple households. Infrastructure on the property is a standout feature. Included are a12 kW 3-phase Deye Hybrid inverter,3 x 5.5 kW Hubble lithium batteries, and18 x 465 W solar panels. Thesolar system is a rental system. Water security is enhanced by aborehole with 2 x 5 000-litre tanks for storage, and a2.2 kW booster pump.The property also benefits from a3-phase electrical council connection,20 mm municipal water connection, and a16-channel camera system. A major value-add to this exceptional property is itsremarkable development potential.Approximately4 250 m²may be sold off as vacant land, with the potential to subdivide it into3 individual sections. This presents an outstanding opportunity for the purchaser to maximise the value of the erf by developing3 additional dwellings, subject to the required subdivision process andlocal authority approval.Dont miss this rare opportunity.Contact us today to arrange your private viewing.
What we know about this property
Each attribute shows where it came from and how sure we are. Model-derived attributes arrive as enrichment runs.
Resilience
- Backup Power Level
- Partialfrom the listing text · 94%
- Battery Backup
- Yesfrom the listing text · 97%
- Borehole
- Yesfrom the listing text · 98%
- Gas Hob
- Nofrom the listing text · 97%
- Generator
- Nofrom the listing text · 76%
- Grey Water
- Nofrom the listing text · 98%
- Heat Pump
- Nofrom the listing text · 97%
- Inverter
- Yesfrom the listing text · 98%
- Solar Geyser
- Nofrom the listing text · 97%
- Solar panels
- Yesfrom the listing text · 98%
- Water Tank
- Nofrom the listing text · 92%
Security
- Alarm Beams
- Nofrom the listing text · 97%
- Armed Response
- Nofrom the listing text · 98%
- Boomed Area
- Nofrom the listing text · 96%
- Burglar Bars
- Nofrom the listing text · 95%
- CCTV
- Yesfrom the listing text · 96%
- Electric Fence
- Nofrom the listing text · 98%
- Guard 24h
- Nofrom the listing text · 98%
- Security Estate
- Nofrom the listing text · 97%
Location
- Exposed to coastal wind
- Nofrom open data · 60%
- Estimated commute to CBD
- 56 minfrom open data · 60%
- Crime trend
- Improvingfrom open data · 60%
- Distance to the sea
- 16.4 kmfrom open data · 60%
- Load-shedding block
- 6from open data · 60%
- SAPS precinct risk
- Low Riskfrom open data · 60%
Market
- Days on market
- 177 daysfrom our price history
- Price change since listed
- 0.0%from our price history
- Price per m²
- R 30 894from our price history
- Times relisted
- 0from our price history
- Vs suburb median
- 1.78×from our price history
- Under Offer
- Nofrom our price history
Comfort
- Air Conditioning
- Nofrom the listing text · 97%
- Double Glazing
- Nofrom the listing text · 98%
- Fireplace
- Yesfrom the listing text · 96%
- High Ceilings
- Nofrom the listing text · 98%
- North Facing
- Nofrom the listing text · 98%
- Quiet Street
- Nofrom the listing text · 98%
- Underfloor Heating
- Nofrom the listing text · 98%
- View Type
- Nonefrom the listing text · 64%
- Wind Protected
- Nofrom the listing text · 98%
Layout
- Flatlet
- Yesfrom the listing text · 99%
- Furnished
- Nofrom the listing text · 95%
- Home Office
- Nofrom the listing text · 94%
- Lift Access
- Nofrom the listing text · 97%
- Living Areas
- 1from the listing text
- Open Plan
- Nofrom the listing text · 67%
- Penthouse
- Nofrom the listing text · 99%
- Scullery
- Yesfrom the listing text · 96%
- Single Level
- Nofrom the listing text · 92%
- Staff Accommodation
- Nofrom the listing text · 72%
- Walk In Closet
- Nofrom the listing text · 95%
- Wheelchair Access
- Yesfrom the listing text · 95%
Outdoor
- Balcony
- Nofrom the listing text · 97%
- Boat Caravan Parking
- Nofrom the listing text · 94%
- Borehole Irrigation
- Yesfrom the listing text · 98%
- Braai Area
- Yesfrom the listing text · 98%
- Covered Patio
- Nofrom the listing text · 85%
- Established Trees
- Nofrom the listing text · 81%
- Pet Friendly
- Nofrom the listing text · 98%
- Pool Type
- Nonefrom the listing text
Condition
- Needs Tlc
- Nofrom the listing text · 96%
Architecture
- Double Storey
- Nofrom the listing text · 80%
- Original Features
- Nofrom the listing text · 95%
- Thatched Roof
- Nofrom the listing text · 98%
Tenure Rules
- Exclusive Use Area
- Nofrom the listing text · 97%
- No transfer duty
- Nofrom the listing text · 98%
- Retirement Scheme
- Nofrom the listing text · 98%
- Short Let Allowed
- Nofrom the listing text · 98%
- Special Levy Mentioned
- Nofrom the listing text · 98%
- Utilities Included
- Nofrom the listing text · 98%
Connectivity
- Fibre
- Nofrom the listing text · 98%
Commercial
- Auction
- Nofrom the listing text · 98%
- Bank Assisted
- Nofrom the listing text · 98%
- Off Plan
- Nofrom the listing text · 95%
- Owner Relocating
- Nofrom the listing text · 98%
- Price Reduced
- Nofrom our price history
- Priced To Sell
- Nofrom the listing text · 97%
Portal facts
- Land size
- 9 507 m²
- Floor size
- 509 m²
- Listing date
- 31 Mar 2026
- Property type
- House
- Listing number
- T5443091
- Feature: Garden
- yes
- Rates and taxes
- R 3 400
- Feature: Kitchen
- yes
- Feature: Lounges
- 1
- Feature: Bedrooms
- 5
- Feature: Flatlets
- yes
- Feature: Bathrooms
- 2
- Feature: Fireplace
- yes
- Feature: Dining areas
- 1
- Feature: Open parking
- 26
- Feature: Entrance hall
- yes
- Feature: Covered parking
- 5
- Feature: Built in cupboards
- yes