


3 Bedroom House for sale in Loevenstein
14 Mahogany Crescent, Loevenstein, Bellville
3 bed · 2.5 bath · 4 parking · 325 m² floor · 1264 m² erf
Description
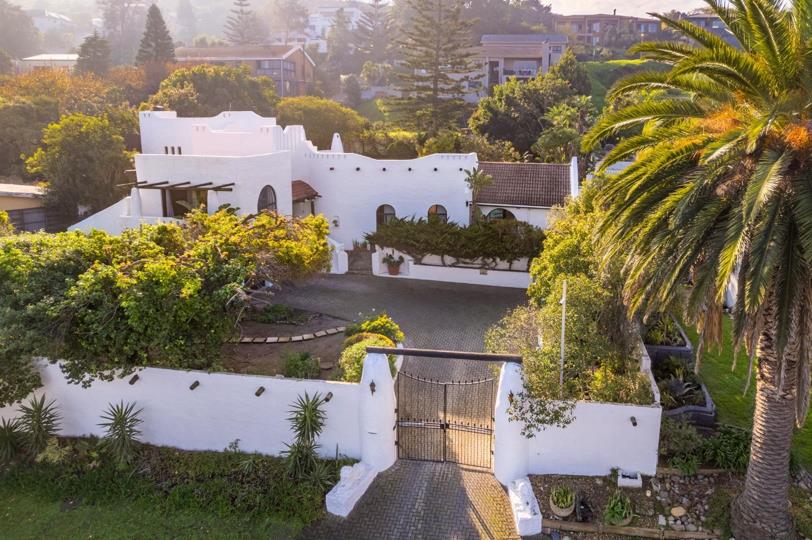
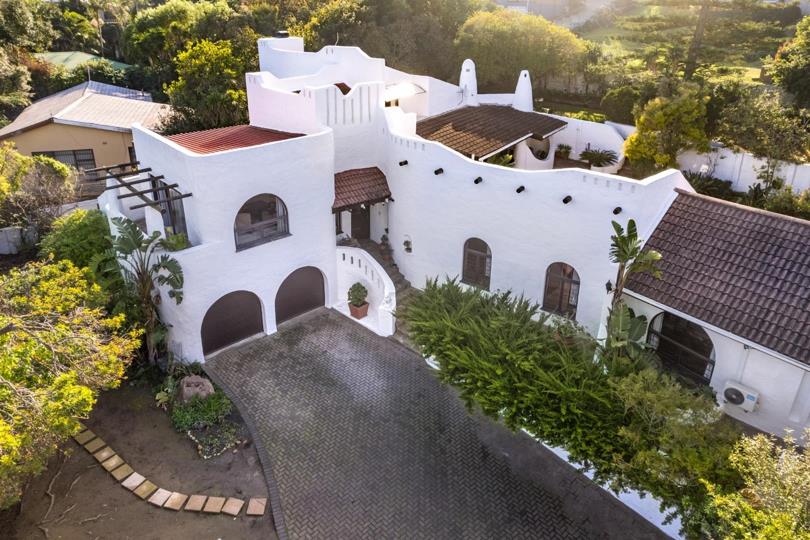
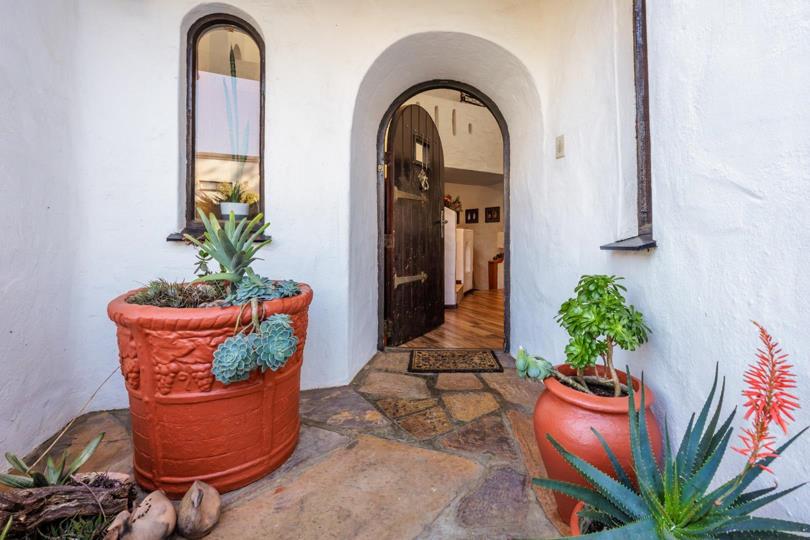
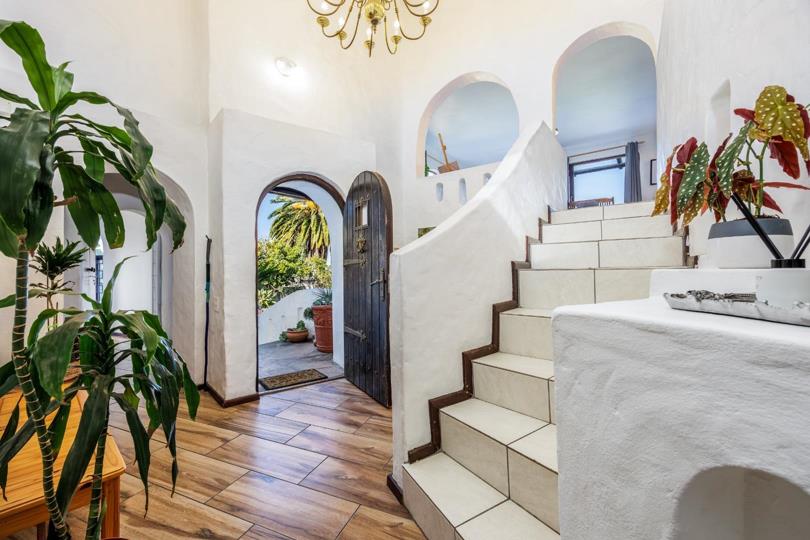
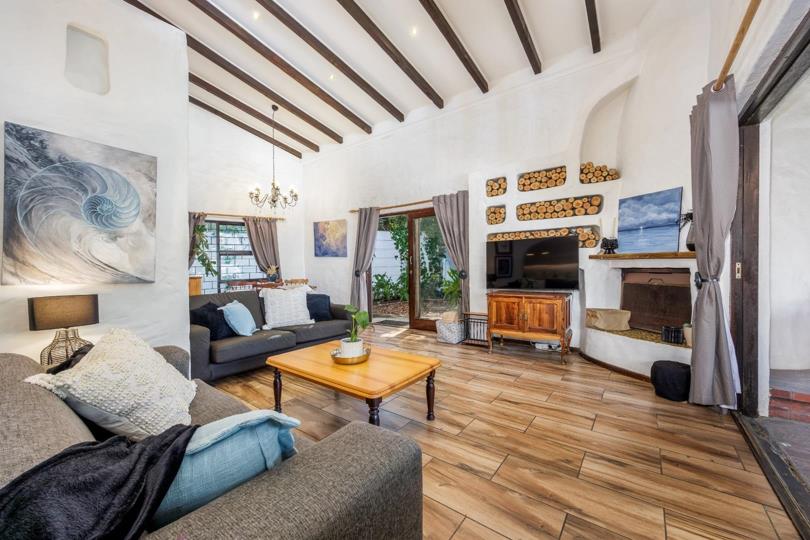
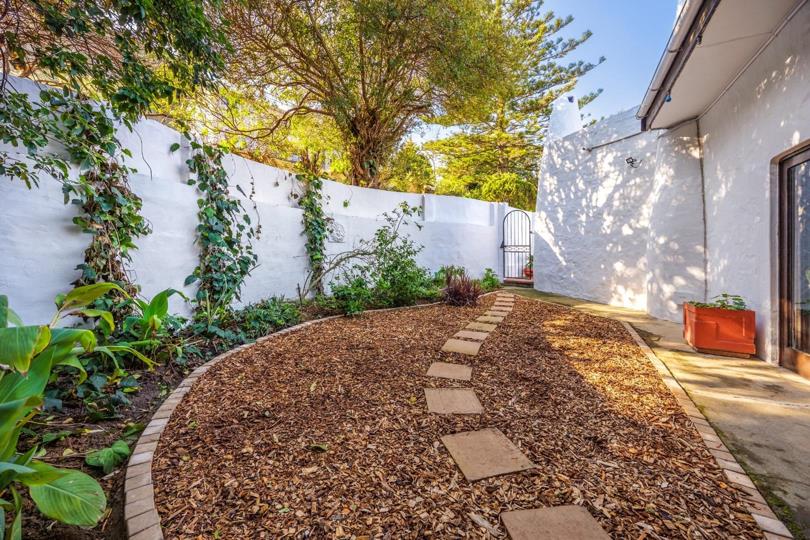
Sole Mandate. A rare opportunity to own a gorgeous Spanish-style family home in the sought-after suburb of Upper Loevenstein. Set on a generous erf near the naturereserve, surrounded by lush gardens and established palm trees, this home offers exceptional indoor-outdoor living with a relaxed holiday feel. The heart of the home is the expansive open-plan lounge and dining room, featuring striking double-volume ceilings and a cosy fireplace. Large doors open onto a spacious covered patio overlooking the sparkling swimming pool, creating the ideal space for entertaining, family braais or simply relaxing while enjoying the beautiful garden. On the opposite side of the living area, a private garden offers another peaceful outdoor space. An elevated garden terrace provides lovely views across the property and beyond. An pool-side shower is a bonus! The modernised... Sole Mandate. A rare opportunity to own a gorgeous Spanish-style family home in the sought-after suburb of Upper Loevenstein. Set on a generous erf near the naturereserve, surrounded by lush gardens and established palm trees, this home offers exceptional indoor-outdoor living with a relaxed holiday feel. The heart of the home is the expansive open-plan lounge and dining room, featuring striking double-volume ceilings and a cosy fireplace. Large doors open onto a spacious covered patio overlooking the sparkling swimming pool, creating the ideal space for entertaining, family braais or simply relaxing while enjoying the beautiful garden. On the opposite side of the living area, a private garden offers another peaceful outdoor space. An elevated garden terrace provides lovely views across the property and beyond. An pool-side shower is a bonus! The modernised kitchen is well-appointed and practical including a scullery with 2 water-points, pantry and stainless steel appliances including a gas stove, A large home office near the front door offers an excellent work-from-home option. Downstairs you will also find three spacious bedrooms, all with built-in cupboards and views over the pool and garden. The bathrooms have been tastefully upgraded, with the main bedroom offering a stylish en-suite bathroom with a large shower, air-con, walk-in dressing room and sliding doors opening directly onto the pool area. Upstairs offers even more living space with a spacious braai room opening onto a balcony overlooking the garden and pool, as well as a second lounge with its own balcony enjoying beautiful views towards Gordon``s Bay. A separate entrance granny flat provides excellent flexibility, whether used for extended family, rental income or easily incorporated into the main home as an additional living spacework from home zone. Additional features include a double automated garage with direct access, ample secure off-street parking, a recently replaced solar geyser, pool solar heating, good security with high boundary walls, 8 CCTV cameras with monitor and an alarm system. Zonewatch street camera is maintained and monitored by armed response. Fibre is with Openserve. This is a home full of character, space and warmth, offering a lifestyle that is seldom found in Upper Loevenstein. Perfect for families who appreciate generous living areas, beautiful gardens and excellent entertainment spaces. Read full description + window.loader.addCallback((renderComponent) => renderComponent({"name":"ReadMore","props":"#722985717","type":"c"}));
What we know about this property
Each attribute shows where it came from and how sure we are. Model-derived attributes arrive as enrichment runs.
Resilience
- Backup Power Level
- Partialfrom the listing text · 71%
- Battery Backup
- Nofrom the listing text · 97%
- Borehole
- Nofrom the listing text · 98%
- Gas Hob
- Yesfrom the listing text · 98%
- Generator
- Nofrom the listing text · 97%
- Grey Water
- Nofrom the listing text · 98%
- Heat Pump
- Nofrom the listing text · 97%
- Inverter
- Nofrom the listing text · 97%
- Solar Geyser
- Yesfrom the listing text · 97%
- Solar panels
- Nofrom the listing text · 96%
- Water Tank
- Yesfrom the listing text · 64%
Security
- Alarm Beams
- Yesfrom the listing text · 81%
- Armed Response
- Yesfrom the listing text · 87%
- Boomed Area
- Nofrom the listing text · 90%
- Burglar Bars
- Yesfrom the listing text · 98%
- CCTV
- Yesfrom the listing text · 99%
- Electric Fence
- Nofrom the listing text · 93%
- Guard 24h
- Yesfrom the listing text · 72%
- Security Estate
- Nofrom the listing text · 86%
Location
- Shops and cafés within 500 m
- 0from open data
- Exposed to coastal wind
- Nofrom open data
- Estimated commute to CBD
- 38 minfrom open data
- Crime trend
- Stablefrom open data
- Distance to the sea
- 10.6 kmfrom open data
- Nearest highway
- 557 mfrom open data
- Nearest hospital or clinic
- 355 mfrom open data
- Nearest primary school
- 1.2 kmfrom open data
- Nearest school
- 1.2 kmfrom open data
- Nearest high school
- 1.3 kmfrom open data
- Nearest station or stop
- 1.8 kmfrom open data
- Independent schools within 5 km
- 17from open data
- Load-shedding block
- 6from open data
- SAPS precinct risk
- Moderatefrom open data
- Schools within 3 km
- 18from open data
- Under the flight path
- Nofrom open data
- Walkability
- Car Dependentfrom open data
Market
- Days on market
- 88 daysfrom our price history
- Gross rental yield
- 3.7%from our price history
- Price change since listed
- 0.0%from our price history
- Price per m²
- R 18 458from our price history
- Times relisted
- 0from our price history
- Vs suburb median
- 0.95×from our price history
- Under Offer
- Yesfrom our price history
Comfort
- Air Conditioning
- Yesfrom the listing text · 93%
- Double Glazing
- Nofrom the listing text · 97%
- Fireplace
- Yesfrom the listing text · 98%
- High Ceilings
- Yesfrom the listing text · 95%
- Natural Light
- Brightfrom the listing text · 93%
- North Facing
- Nofrom the listing text · 97%
- Quiet Street
- Nofrom the listing text · 96%
- Underfloor Heating
- Nofrom the listing text · 98%
- View Type
- Gardenfrom the listing text · 98%
- Wind Protected
- Nofrom the listing text · 94%
Layout
- Flatlet
- Yesfrom the listing text · 99%
- Furnished
- Nofrom the listing text · 95%
- Home Office
- Yesfrom the listing text · 98%
- Lift Access
- Nofrom the listing text · 97%
- Open Plan
- Yesfrom the listing text · 99%
- Penthouse
- Nofrom the listing text · 98%
- Scullery
- Yesfrom the listing text · 91%
- Single Level
- Nofrom the listing text · 62%
- Walk In Closet
- Yesfrom the listing text · 97%
- Wheelchair Access
- Nofrom the listing text · 96%
Outdoor
- Balcony
- Yesfrom the listing text · 99%
- Boat Caravan Parking
- Nofrom the listing text · 95%
- Borehole Irrigation
- Nofrom the listing text · 96%
- Braai Area
- Yesfrom the listing text · 99%
- Covered Patio
- Yesfrom the listing text · 98%
- Established Trees
- Yesfrom the listing text · 98%
- Garage Type
- Doublefrom the listing text
- Garden Size
- Largefrom the listing text · 99%
- Pet Friendly
- Yesfrom the listing text · 97%
- Pool Type
- Standardfrom the listing text
Condition
- Needs Tlc
- Nofrom the listing text · 98%
- Renovation Status
- Recently Renovatedfrom the listing text · 62%
Architecture
- Architecture Style
- Otherfrom the listing text · 92%
- Double Storey
- Yesfrom the listing text · 73%
- Original Features
- Nofrom the listing text · 94%
- Thatched Roof
- Nofrom the listing text · 98%
Tenure Rules
- Exclusive Use Area
- Nofrom the listing text · 97%
- No transfer duty
- Nofrom the listing text · 98%
- Retirement Scheme
- Nofrom the listing text · 98%
- Short Let Allowed
- Nofrom the listing text · 97%
- Special Levy Mentioned
- Nofrom the listing text · 97%
- Utilities Included
- Nofrom the listing text · 98%
Connectivity
- Fibre
- Yesfrom the listing text · 98%
Commercial
- Auction
- Nofrom the listing text · 98%
- Bank Assisted
- Nofrom the listing text · 98%
- Off Plan
- Nofrom the listing text · 98%
- Owner Relocating
- Nofrom the listing text · 98%
- Price Reduced
- Nofrom our price history
- Priced To Sell
- Nofrom the listing text · 97%
Portal facts
- Pool
- Yes
- Other
- 4
- Solar
- Solar Geyser
- Garage
- 2
- Garden
- Yes
- Office
- 1
- Flatlet
- Yes
- Kitchen
- Breakfast Nook, Pantry, Extractor Fan, Dishwasher Connection, Washing Machine Connection, Open Plan, Tiled Floors, Wood, Built-in Cupboards, Gas Hob, Under Counter Oven, Hob, Double Basin
- Lounges
- 2
- Other 1
- Patio: Built in Braai
- Other 2
- Entrance Hall: Tiled Floors, Wood, Spacious, Staircase
- Other 3
- Courtyard: Landscaped
- Other 4
- Flatlet: Wood, Built-in Cupboards, Single Bedroom
- Parking
- 4
- Bedrooms
- 3
- Erf Size
- 1 264 m²
- Lounge 1
- Open Plan, Sliding Doors, Tiled Floors, Wood, Fireplace
- Lounge 2
- Balcony, Sliding Doors, Tiled Floors, Wood
- Security
- 24 Hour Response, Burglar Bars, Closed Circuit TV, Electric Gate, Indoor Beams, Outdoor Beams, Perimeter Wall, Security Gate, Electric Garage
- Bathrooms
- 2.5
- Braai Room
- Built in Braai, Sliding Doors, Tiled Floors, Wood
- Floor Size
- 325 m²
- Description
- Single Storey
- Dining Room
- Open Plan, Sliding Doors, Tiled Floors, Wood
- Backup Water
- Water Tank
- Listing Date
- 28 June 2026
- Pets Allowed
- Yes
- Listing Number
- 117359683
- Street Address
- 14 Mahogany Crescent, Loevenstein
- Internet Access
- Fibre
- Rates and Taxes
- R 1 800
- Special Feature
- Balcony, Totally Walled
- Number of floors
- 1
- Type of Property
- House
- Standalone Building
- Yes
- Temperature Control
- Solar Heating