




4 Bedroom House for sale in Scott Estate
Scott Estate, Hout Bay
4 bed · 2.5 bath · 220 m² floor · 493 m² erf
Description
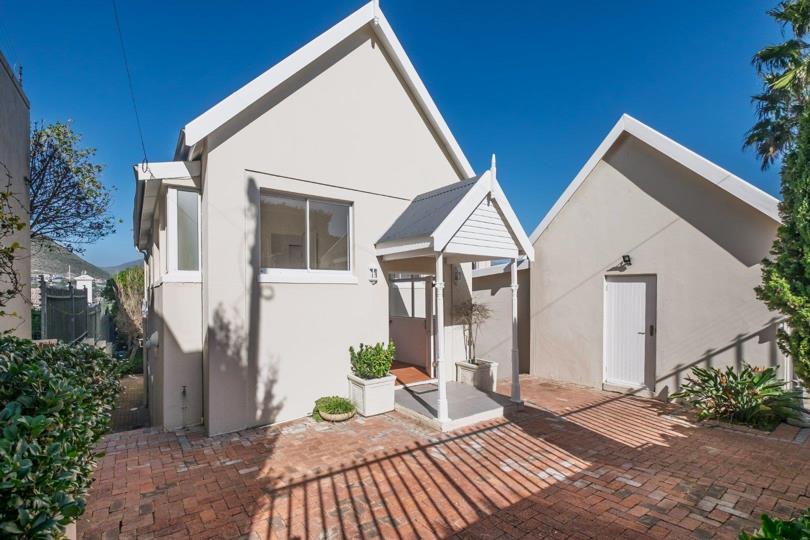
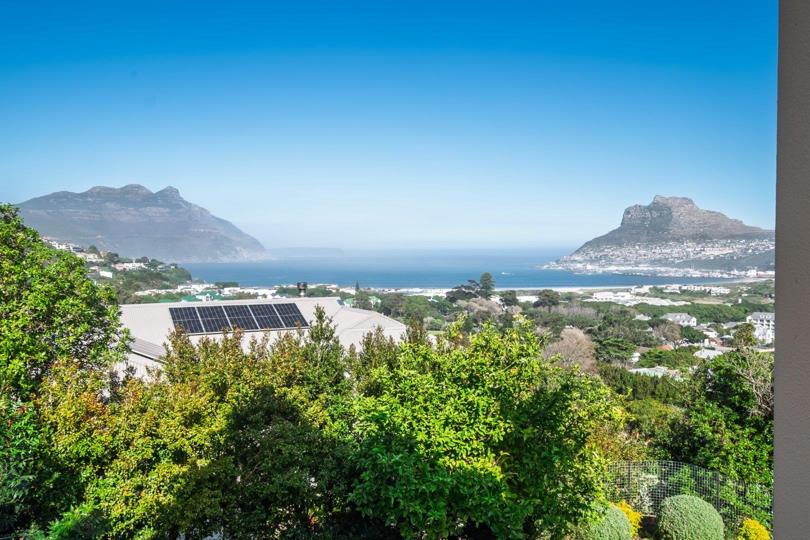
Positioned high on one of Hout Bay's sought-after streets, this move-in-ready home enjoys an elevated setting with mountain and ocean views. Generous indoor and outdoor living areas create an inviting space for family life and entertaining, and a spacious double garage with an automated door complete the home. Move-in ready, this home offers the opportunity to personalise and add your own style without the need for major renovations. Perfect for families seeking space, views, and convenience, this home also appeals to international buyers looking to own a piece of Cape Town. Ideally located just minutes from Hout Bay Beach, restaurants, cafés, and shops, with Chapman's Peak Drive and the Atlantic Seaboard within easy reach. Upstairs Main Bedroom with Full En-Suite The generous main bedroom enjoys all-day natural light through four large sliding windows... Positioned high on one of Hout Bay's sought-after streets, this move-in-ready home enjoys an elevated setting with mountain and ocean views. Generous indoor and outdoor living areas create an inviting space for family life and entertaining, and a spacious double garage with an automated door complete the home. Move-in ready, this home offers the opportunity to personalise and add your own style without the need for major renovations. Perfect for families seeking space, views, and convenience, this home also appeals to international buyers looking to own a piece of Cape Town. Ideally located just minutes from Hout Bay Beach, restaurants, cafés, and shops, with Chapman's Peak Drive and the Atlantic Seaboard within easy reach. Upstairs Main Bedroom with Full En-Suite The generous main bedroom enjoys all-day natural light through four large sliding windows and offers beautiful mountain, ocean, and garden views. Complete with ample built-in cupboards and a spacious en-suite bathroom featuring a bath, shower, toilet, and basin. Bedrooms 1–3 Two bright, well-proportioned bedrooms are positioned along the light-filled passage, each with mountain, ocean, and garden views, and built-in cupboards. The third bedroom is located opposite the main bedroom. Its position makes it ideal for a nursery, home office, playroom, or guest bedroom, offering a range of flexibility. Family bathroom Located next to the main bedroom, this spacious bathroom includes a shower, basin and toilet – perfect for a shared bathroom for the family. Downstairs Ideal for family living and entertaining, the spacious downstairs level includes a kitchen, guest toilet, and three versatile reception areas that can be configured as a lounge, TV room, and dining room. The kitchen features granite countertops, ample built-in cupboards, and a breakfast nook. A spacious scullery with two plumbing points leads outdoors to a practical drying courtyard and a domestic/contractor toilet. The living spaces include two wood-burning fireplaces, while large windows and doors open onto the generous patio with mountain and garden views. Garden and Outside Areas The living areas open onto a large semi-covered patio with a built-in braai, overlooking the swimming pool and garden, with beautiful views and sunsets year-round. The property also includes a newly renovated staff accommodation, separate from the main house, with a shower, basin, and toilet. It is equally suited to a teen pad, studio, or additional storage space. Security and additional features: - Pre-paid electricity - Alarm system and indoor beams - Electric fencing - Keypad and fingerprint home access - Pedestrian gate - The home is secure, practical and move-in ready Please contact the agent to arrange a private viewing. Viewings are strictly by appointment only. Read full description + window.loader.addCallback((renderComponent) => renderComponent({"name":"ReadMore","props":"#-513254524","type":"c"}));
What we know about this property
Each attribute shows where it came from and how sure we are. Model-derived attributes arrive as enrichment runs.
Resilience
- Backup Power Level
- Nonefrom the listing text · 82%
Security
- Alarm Beams
- Yesfrom the listing text · 98%
- Electric Fence
- Yesfrom the listing text · 99%
Market
- Days on market
- 58 daysfrom our price history
- Price change since listed
- 0.0%from our price history
- Price per m²
- R 53 864from our price history
- Times relisted
- 0from our price history
- Under Offer
- Nofrom our price history
Comfort
- Fireplace
- Yesfrom the listing text · 99%
- Natural Light
- Brightfrom the listing text
- View Type
- Seafrom the listing text · 88%
Layout
- Open Plan
- Yesfrom the listing text · 99%
- Scullery
- Yesfrom the listing text · 98%
- Staff Accommodation
- Yesfrom the listing text · 99%
Outdoor
- Braai Area
- Yesfrom the listing text · 99%
- Covered Patio
- Yesfrom the listing text · 95%
- Garage Type
- Doublefrom the listing text
- Garden Size
- Largefrom the listing text
- Off-street parking bays
- 2from the listing text
- Pet Friendly
- Yesfrom the listing text · 96%
- Pool Type
- Standardfrom the listing text
Architecture
- Architecture Style
- Contemporaryfrom the listing text
- Double Storey
- Yesfrom the listing text · 98%
Connectivity
- Fibre
- Yesfrom the listing text · 94%
Commercial
- Price Reduced
- Nofrom our price history
Not mentioned in the listing (46)
Air Conditioning, Armed Response, Auction, Bank Assisted, Battery Backup, Boat Caravan Parking, Boomed Area, Borehole, Borehole Irrigation, CCTV, Double Glazing, Established Trees, Exclusive Use Area, Furnished, Gas Hob, Generator, Grey Water, Guard 24h, Heat Pump, High Ceilings, Home Office, Inverter, Lift Access, Needs Tlc, No transfer duty, North Facing, Off Plan, Original Features, Owner Relocating, Penthouse, Priced To Sell, Quiet Street, Retirement Scheme, Security Estate, Short Let Allowed, Single Level, Solar Geyser, Solar panels, Special Levy Mentioned, Thatched Roof, Underfloor Heating, Utilities Included, Walk In Closet, Water Tank, Wheelchair Access, Wind Protected. Ask the agent if any of these matter to you.
1 unverified claim is hidden: the listing text doesn’t support it.
Portal facts
- Pools
- 1
- Style
- Modern, Open Plan
- Facing
- Sea, Mountain View
- Garage
- 2
- Garden
- Large patio, swimming pool, built-in braai, and outside toilet. Lighting
- Lounge
- Access to the garden and patio Patio, Fireplace, Open Plan
- Window
- Wood, Aluminium
- Zoning
- Single Residential
- Kitchen
- Scullery with access to the drying yard and staff toilet Breakfast Nook, Open Plan, Scullery, Stove, Granite Tops, Tiled Floors, Open Plan, Built-in Cupboards, Under Counter Oven
- Bedrooms
- 4
- Coverage
- 44 %
- Erf Size
- 493 m²
- Garage 1
- Electric Door
- Garage 2
- Electric Door
- Security
- Electric Garage, Alarm System, Intercom, Electric fencing, Indoor Beams
- Bathrooms
- 2.5
- Bedroom 1
- Main bedroom with en-suite, and ocean and mountain views Built-in Cupboards, King Bedroom
- Bedroom 2
- Double Bedroom
- Bedroom 3
- Ocean and mountain views Built-in Cupboards, Double Bedroom
- Bedroom 4
- Ocean and mountain views Queen Bedroom
- Bathroom 1
- Main full en-suite bathroom Tiled Floors, Full, Main en Suite, Shower, Bath, Toilet and Basin
- Bathroom 2
- Large shared bathroom Tiled Floors, Shower, Toilet and Basin
- Bathroom 3
- Located downstairs Tiled Floors, Basin, Toilet
- Floor Size
- 220 m²
- Description
- Double Storey
- Dining Room
- Access to the garden and patio Patio, Tiled Floors, Open Plan
- Outbuilding
- Large & recently renovated domestic accommodation below the garage. With a shower, basin, and toilet. Staff Quarters/Domestic Rooms, Outside Toilets, Covered Patio, Domestic Bathroom
- Listing Date
- 29 July 2026
- Pets Allowed
- Yes
- Domestic Rooms
- 1 Large & recently renovated domestic accommodati...
- Family/TV Room
- Fireplace, Open Plan
- Listing Number
- 117460078
- Internet Access
- Fibre
- Outside Toilets
- 1
- Rates and Taxes
- R 2 605
- Special Features
- Built in Braai, Open Plan
- Type of Property
- House
- Domestic Bathrooms
- 1
- Standalone Building
- Yes
- Temperature Control
- Two functioning fireplaces in the living areas Fireplace