6 Bedroom House in Strand Central
Contact agent for street address, Strand Central, Cape Town
6 bed · 6 bath · 3 garage · 450 m² floor · 1012 m² erf
Description
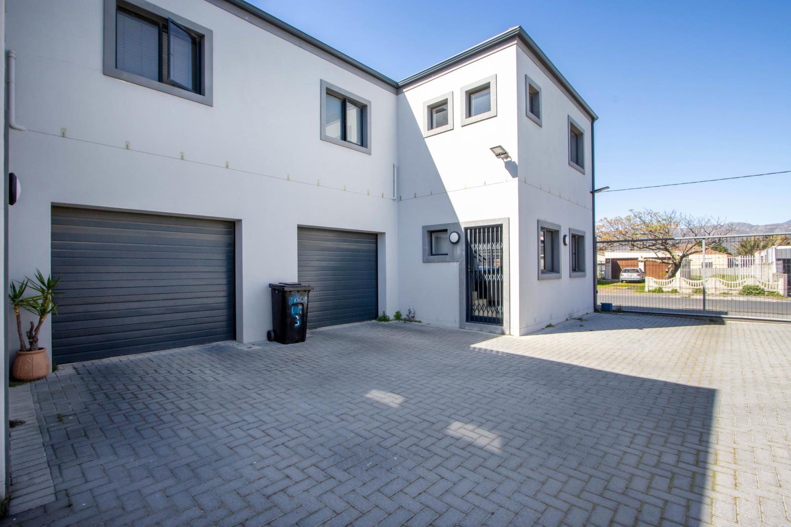
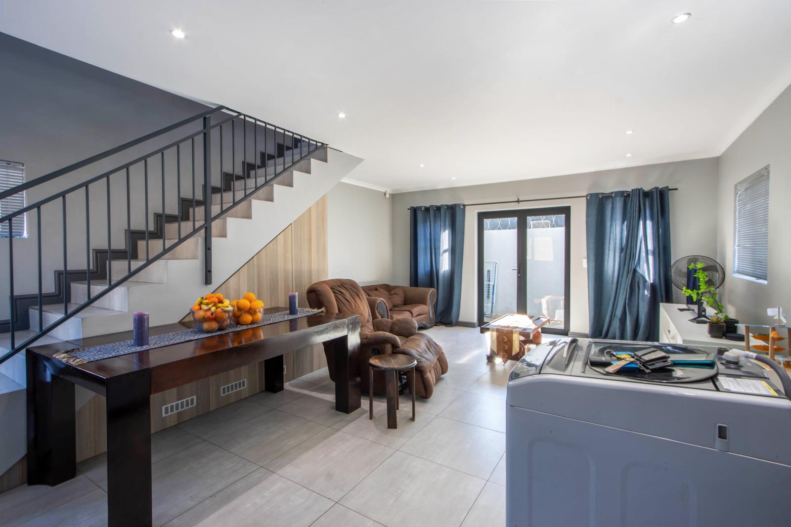
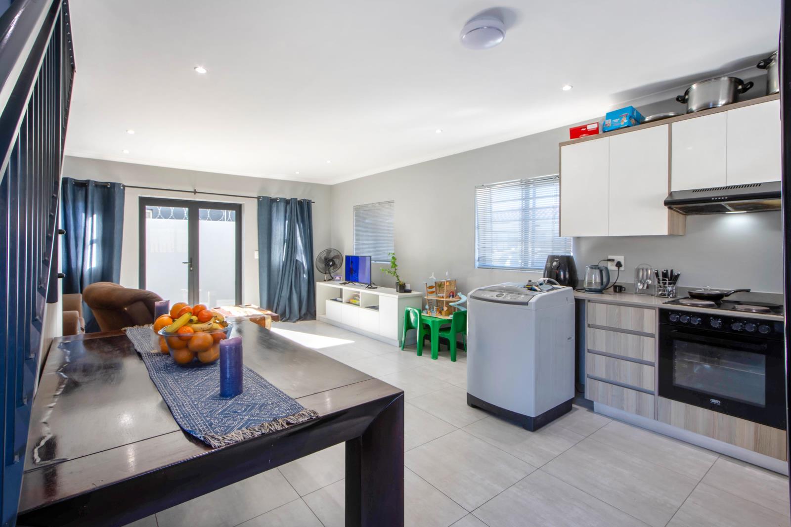
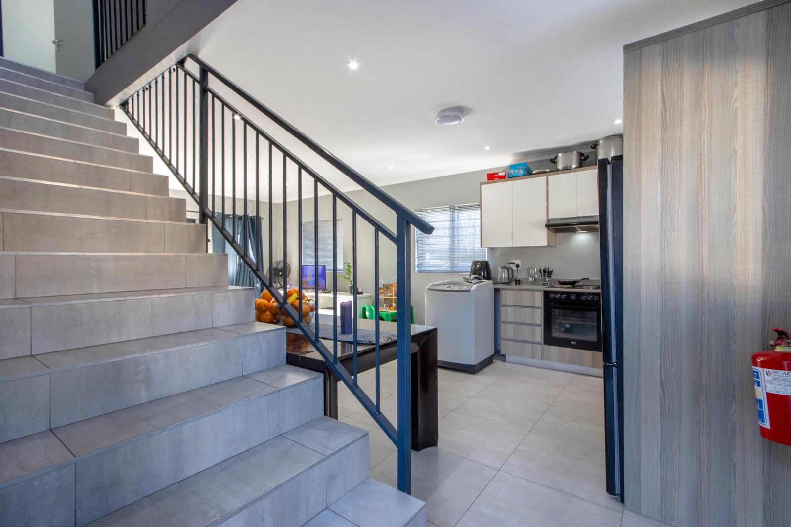
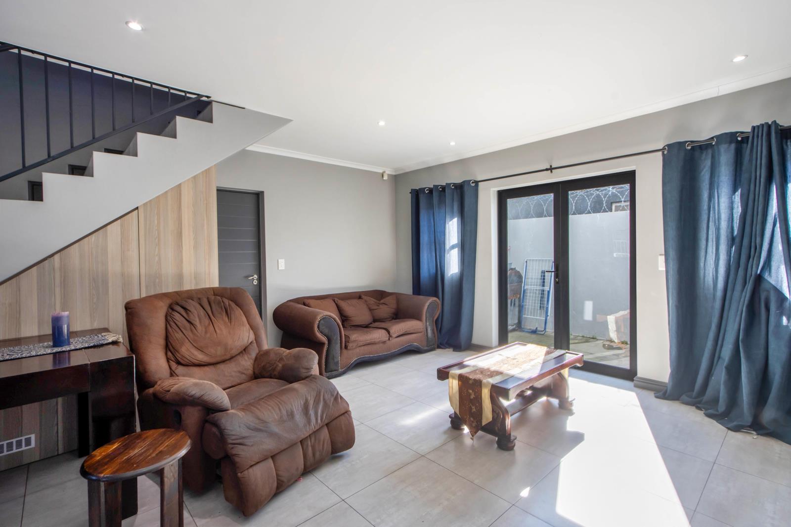
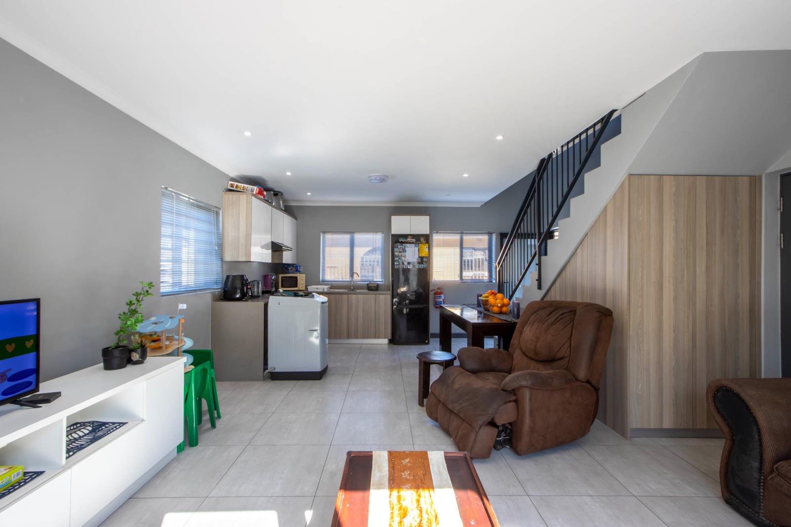
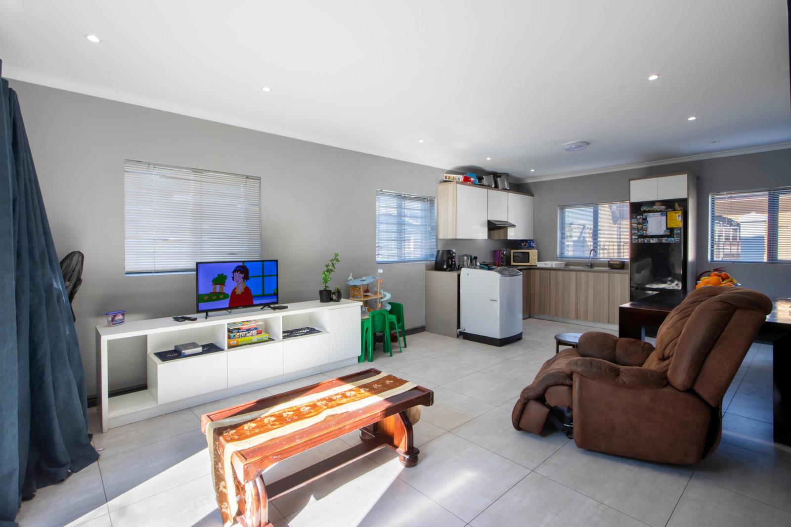
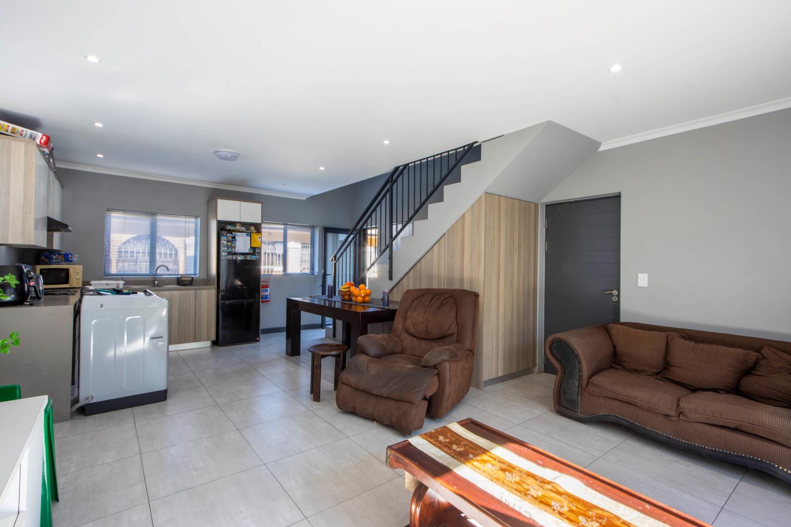
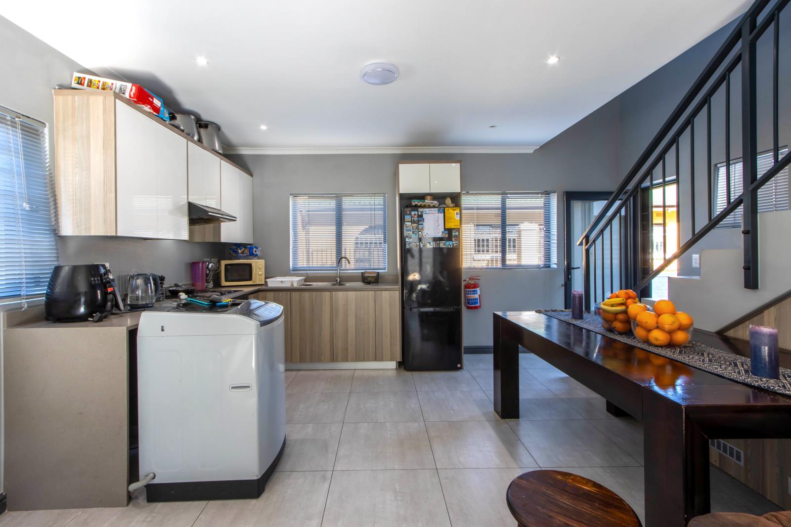
EXCLUSIVE SOLE MANDATEPositioned close to everyday amenities and just moments from the beach, this versatile Residential-zoned property delivers immediate rental income alongside exceptional capital growth potential. Spanning a total footprint of 1,012 m2, the erf offers a rare dual-value proposition: an active cash-flowing asset paired with an adjacent development plot.Turnkey Rental Portfolio 506 m2 PlotThree Modern Duplexes: Identical double-story units featuring open-plan lounge and kitchen areas with generous built-in cabinetry.Smart Layout: 2 bedrooms with built-in cupboards, a full main bathroom, and a second en-suite shower room off the primary bedroomcomplemented by a dedicated walk-in closet space.Individual Utilities: Prepaid water and electricity meters installed for every unit, making tenant management seamless.Parking & Security: Fully secured complex with electric gate access. Includes a single garage and dedicated parking space per unit, plus 3 exterior visitor bays.Immediate Cash Flow: All three units are tenanted with reliable occupants who wish to stay on leases and yield details available upon request.Value-Add Potential: Units are structurally sound with routine maintenance required typical minor movement touch-ups and localized damp repair, offering an incoming owner an easy opportunity to build further equity through light aesthetic upgrades.Development Potential 506 m2 Vacant LandExpansion Ready: The adjacent vacant 506 m2 Residential-zoned plot provides a clear canvas to expand the complex.Scalable Build: Unlocks the potential to mirror the existing style and build up to 4 additional units, significantly compounding your monthly yield.This asset is ideally suited for savvy investors looking to acquire stable income with clear upside potential. Contact me today to schedule a private viewing.
What we know about this property
Each attribute shows where it came from and how sure we are. Model-derived attributes arrive as enrichment runs.
Resilience
- Backup Power Level
- Nonefrom the listing text
- Battery Backup
- Nofrom the listing text · 98%
- Borehole
- Nofrom the listing text · 98%
- Gas Hob
- Nofrom the listing text · 98%
- Generator
- Nofrom the listing text · 97%
- Grey Water
- Nofrom the listing text · 98%
- Heat Pump
- Nofrom the listing text · 98%
- Inverter
- Nofrom the listing text · 98%
- Solar Geyser
- Nofrom the listing text · 98%
- Solar panels
- Nofrom the listing text · 98%
- Water Tank
- Nofrom the listing text · 98%
Security
- Alarm Beams
- Nofrom the listing text · 97%
- Armed Response
- Nofrom the listing text · 97%
- Boomed Area
- Nofrom the listing text · 69%
- Burglar Bars
- Yesfrom the listing text · 95%
- CCTV
- Nofrom the listing text · 97%
- Electric Fence
- Nofrom the listing text · 94%
- Guard 24h
- Nofrom the listing text · 96%
- Security Estate
- Yesfrom the listing text · 80%
Market
- Days on market
- 30 daysfrom our price history
- Price change since listed
- 0.0%from our price history
- Price per m²
- R 12 222from our price history
- Times relisted
- 0from our price history
- Vs suburb median
- 4.25×from our price history
- Under Offer
- Nofrom our price history
Comfort
- Air Conditioning
- Nofrom the listing text · 97%
- Double Glazing
- Nofrom the listing text · 98%
- Fireplace
- Nofrom the listing text · 98%
- High Ceilings
- Nofrom the listing text · 97%
- North Facing
- Nofrom the listing text · 98%
- Quiet Street
- Nofrom the listing text · 98%
- Underfloor Heating
- Nofrom the listing text · 98%
- View Type
- Nonefrom the listing text · 97%
- Wind Protected
- Nofrom the listing text · 98%
Layout
- Furnished
- Nofrom the listing text · 87%
- Home Office
- Nofrom the listing text · 97%
- Lift Access
- Nofrom the listing text · 97%
- Living Areas
- 3from the listing text · 94%
- Open Plan
- Yesfrom the listing text · 97%
- Penthouse
- Nofrom the listing text · 98%
- Scullery
- Nofrom the listing text · 96%
- Single Level
- Nofrom the listing text · 97%
- Staff Accommodation
- Nofrom the listing text · 96%
- Walk In Closet
- Yesfrom the listing text · 97%
- Wheelchair Access
- Nofrom the listing text · 98%
Outdoor
- Balcony
- Nofrom the listing text · 96%
- Boat Caravan Parking
- Nofrom the listing text · 97%
- Borehole Irrigation
- Nofrom the listing text · 98%
- Braai Area
- Nofrom the listing text · 97%
- Covered Patio
- Nofrom the listing text · 97%
- Established Trees
- Nofrom the listing text · 98%
- Garage Type
- Triple Plusfrom the listing text · 93%
- Garden Size
- Nonefrom the listing text · 63%
- Pet Friendly
- Yesfrom the listing text · 96%
- Pool Type
- Nonefrom the listing text
Condition
- Needs Tlc
- Yesfrom the listing text · 85%
Architecture
- Double Storey
- Yesfrom the listing text · 97%
- Original Features
- Nofrom the listing text · 98%
- Thatched Roof
- Nofrom the listing text · 98%
Tenure Rules
- Exclusive Use Area
- Nofrom the listing text · 96%
- No transfer duty
- Nofrom the listing text · 98%
- Retirement Scheme
- Nofrom the listing text · 98%
- Short Let Allowed
- Nofrom the listing text · 97%
- Special Levy Mentioned
- Nofrom the listing text · 97%
- Utilities Included
- Nofrom the listing text · 94%
Connectivity
- Fibre
- Nofrom the listing text · 98%
Commercial
- Auction
- Nofrom the listing text · 99%
- Bank Assisted
- Nofrom the listing text · 98%
- Off Plan
- Nofrom the listing text · 80%
- Owner Relocating
- Nofrom the listing text · 98%
- Price Reduced
- Nofrom our price history
- Priced To Sell
- Nofrom the listing text · 97%
Portal facts
- Land size
- 1 012 m²
- Floor size
- 450 m²
- Listing date
- 25 Aug 2026
- Property type
- House
- Listing number
- T5599202
- Rates and taxes
- R 1 779
- Feature: Lounges
- 3
- Feature: Bedrooms
- 6
- Feature: Bathrooms
- 6
- Feature: Pet friendly
- yes
- Feature: Garage parking
- 3