3 Bedroom Apartment in Bantry Bay
Contact agent for street address, Bantry Bay, Cape Townlocation approximate: suburb level
3 bed · 3.5 bath · 1 garage · 405 m² floor
Description
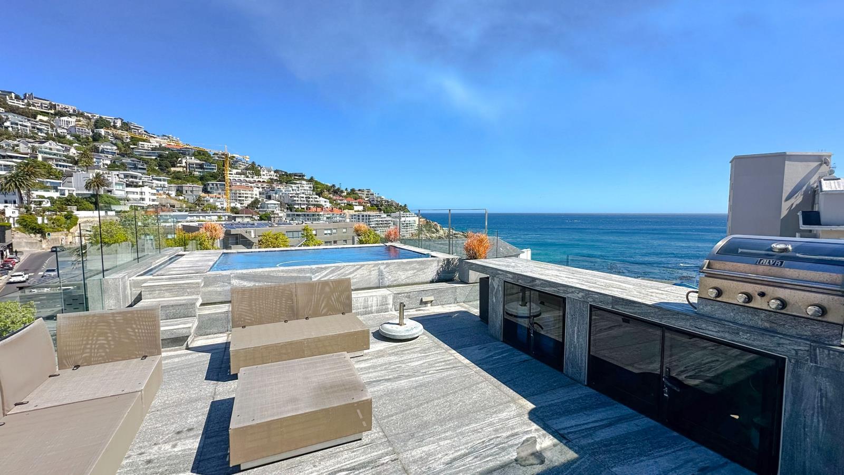
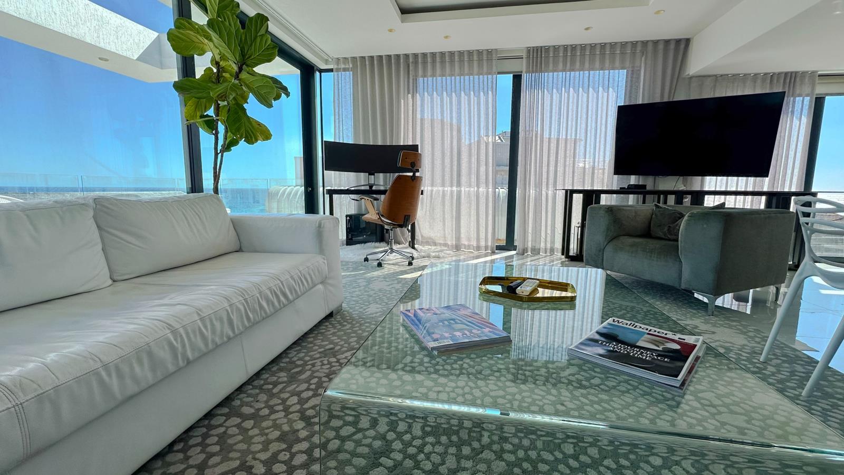
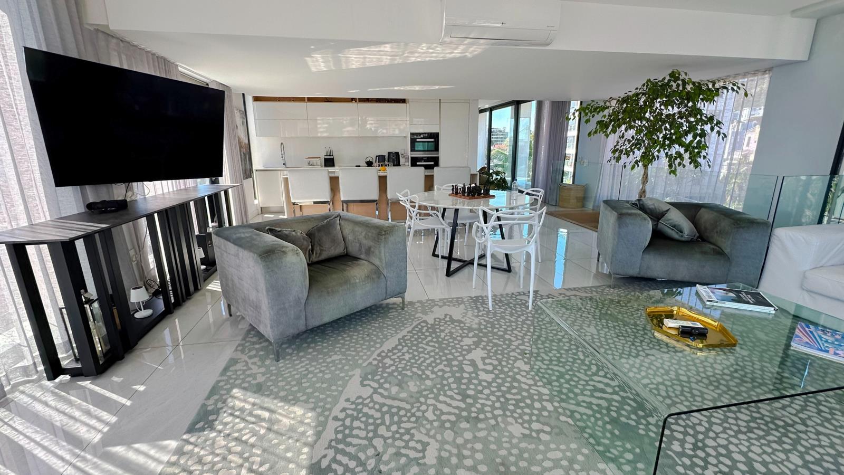
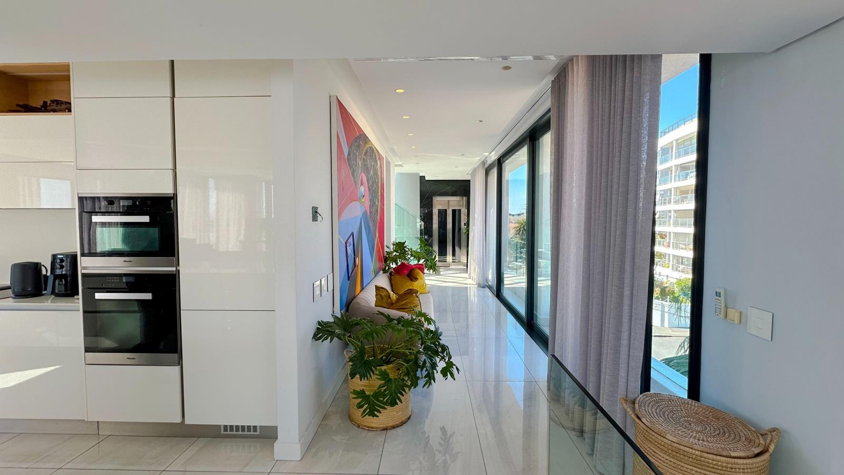
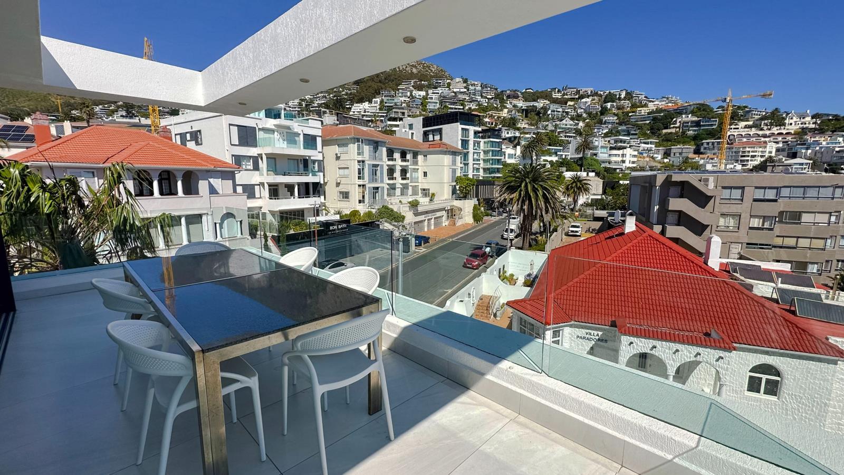
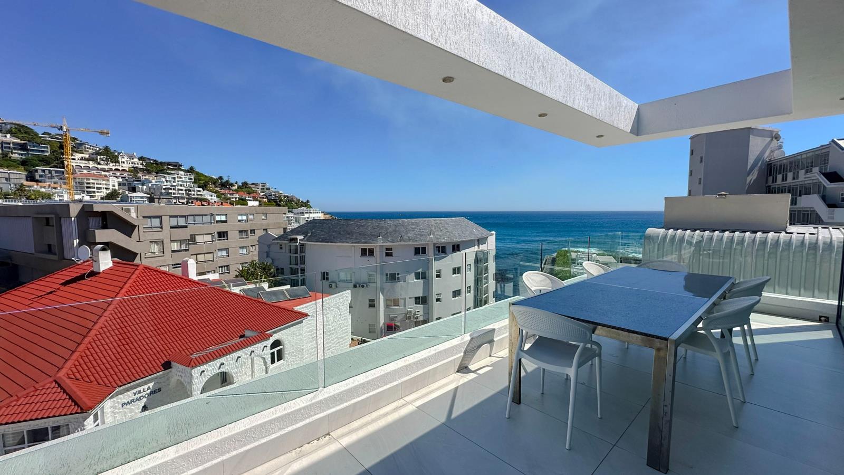
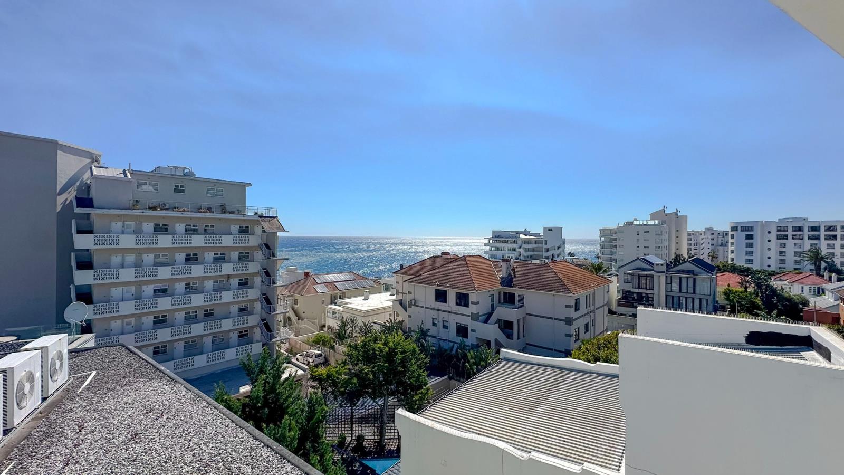
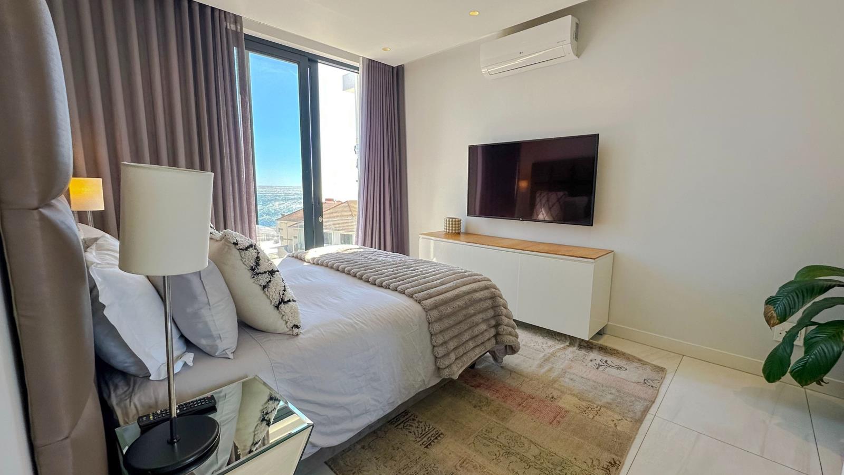
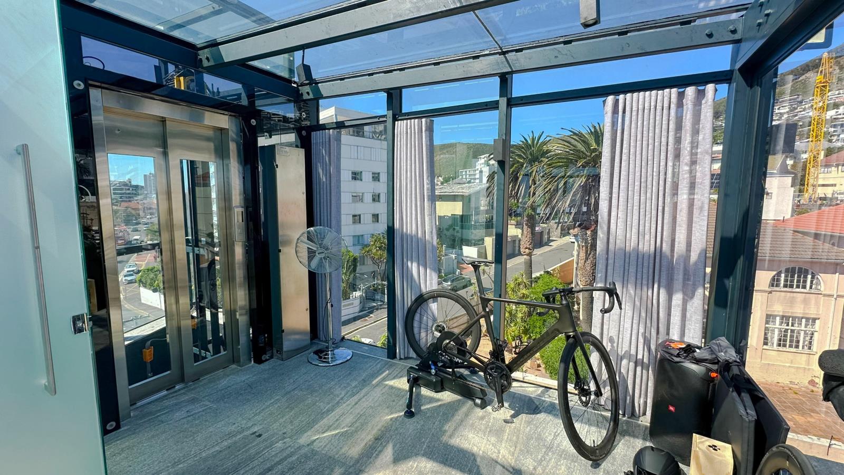
Positioned on the prestigious corner of Seacliffe and Victoria Road, this brand-new 405 m² architectural residence redefines Atlantic Seaboard luxury. connected across its dramatic split levels by a private internal lift, the home balance''s the scale of a private villa with the effortless security of an exclusive lock-up and-go sanctuary.The interior Architecture allows for natural light to pour in through the double-volumed, floor to ceiling glass, accentuating refined finishes. the open-plan living and dining domain centers around the Miele kitchen, creating a seamless environment for effortless hosting.Uniquely curated for collectors and connoisseurs, the floor plan incorporates a striking two-level art gallery and a dedicated lower-level entertainment retreat.Three en-suite bedrooms positioned for absolute privacy - the primary suite commands special distinction with its 3.5m ceilings and wide casement window frames with exceptional views.The expansive private rooftop deck is engineered for world-class entertainment. A private bar and an azure rim-flow pool that visually dissolves into the horizon. This terrace captures 360-degree panoramic view of the Atlantic Ocean, Lions head and the sheltered cove below.Key Specifications:- Size: 405 m² multi-level residence with private lift to all floors- Accommodation: 3 en-suite bedrooms I 3.5 bathrooms- Entertaining internal: Miele kitchen, two-level art gallery, lower media lounge- Rooftop: Private rim-flow pool, cocktail bar, 360 ocean and mountain views- Parking: 1 lock-up garage 2 secure parking bays
What we know about this property
Each attribute shows where it came from and how sure we are. Model-derived attributes arrive as enrichment runs.
Resilience
- Backup Power Level
- Nonefrom the listing text
- Battery Backup
- Nofrom the listing text · 98%
- Borehole
- Nofrom the listing text · 98%
- Gas Hob
- Nofrom the listing text · 97%
- Generator
- Nofrom the listing text · 97%
- Grey Water
- Nofrom the listing text · 98%
- Heat Pump
- Nofrom the listing text · 98%
- Inverter
- Nofrom the listing text · 98%
- Solar Geyser
- Nofrom the listing text · 98%
- Solar panels
- Nofrom the listing text · 98%
- Water Tank
- Nofrom the listing text · 98%
Security
- Alarm Beams
- Nofrom the listing text · 97%
- Armed Response
- Nofrom the listing text · 97%
- Burglar Bars
- Yesfrom the listing text · 90%
- CCTV
- Nofrom the listing text · 97%
- Electric Fence
- Nofrom the listing text · 97%
- Guard 24h
- Nofrom the listing text · 93%
Location
- Exposed to coastal wind
- Yesfrom open data · 60%
- Estimated commute to CBD
- 9 minfrom open data · 60%
- Crime trend
- Stablefrom open data · 60%
- Distance to the sea
- 86 mfrom open data · 60%
- Load-shedding block
- 7from open data · 60%
- SAPS precinct risk
- Moderatefrom open data · 60%
Market
- Days on market
- 4 daysfrom our price history
- Gross rental yield
- 1.5%from our price history
- Price change since listed
- 0.0%from our price history
- Price per m²
- R 111 111from our price history
- Times relisted
- 0from our price history
- Vs suburb median
- 1.61×from our price history
- Under Offer
- Nofrom our price history
Comfort
- Air Conditioning
- Yesfrom the listing text · 97%
- Double Glazing
- Nofrom the listing text · 96%
- Fireplace
- Nofrom the listing text · 96%
- High Ceilings
- Yesfrom the listing text · 95%
- Natural Light
- Brightfrom the listing text
- North Facing
- Nofrom the listing text · 97%
- Quiet Street
- Nofrom the listing text · 97%
- Underfloor Heating
- Nofrom the listing text · 98%
- View Type
- Seafrom the listing text
- Wind Protected
- Nofrom the listing text · 94%
Layout
- Flatlet
- Nofrom the listing text · 98%
- Furnished
- Nofrom the listing text · 95%
- Home Office
- Nofrom the listing text · 97%
- Lift Access
- Yesfrom the listing text · 85%
- Open Plan
- Yesfrom the listing text · 98%
- Scullery
- Nofrom the listing text · 97%
- Single Level
- Nofrom the listing text · 98%
- Staff Accommodation
- Nofrom the listing text · 96%
- Walk In Closet
- Nofrom the listing text · 94%
- Wheelchair Access
- Nofrom the listing text · 89%
Outdoor
- Balcony
- Yesfrom the listing text · 98%
- Boat Caravan Parking
- Nofrom the listing text · 97%
- Borehole Irrigation
- Nofrom the listing text · 98%
- Braai Area
- Yesfrom the listing text · 97%
- Covered Patio
- Nofrom the listing text · 96%
- Established Trees
- Nofrom the listing text · 98%
- Garage Type
- Singlefrom the listing text
- Garden Size
- Nonefrom the listing text
- Pet Friendly
- Nofrom the listing text · 97%
- Pool Type
- Rim Flowfrom the listing text
Condition
- Needs Tlc
- Nofrom the listing text · 98%
- Renovation Status
- New Buildfrom the listing text
Architecture
- Architecture Style
- Contemporaryfrom the listing text · 93%
- Build Era
- New Buildfrom the listing text
- Double Storey
- Yesfrom the listing text · 98%
- Original Features
- Nofrom the listing text · 98%
- Thatched Roof
- Nofrom the listing text · 98%
Tenure Rules
- Exclusive Use Area
- Nofrom the listing text · 82%
- No transfer duty
- Nofrom the listing text · 92%
- Retirement Scheme
- Nofrom the listing text · 98%
- Short Let Allowed
- Nofrom the listing text · 98%
- Special Levy Mentioned
- Nofrom the listing text · 97%
- Utilities Included
- Nofrom the listing text · 98%
Connectivity
- Fibre
- Nofrom the listing text · 98%
Commercial
- Auction
- Nofrom the listing text · 98%
- Bank Assisted
- Nofrom the listing text · 98%
- Off Plan
- Nofrom the listing text · 97%
- Owner Relocating
- Nofrom the listing text · 98%
- Price Reduced
- Nofrom our price history
- Priced To Sell
- Nofrom the listing text · 98%
Portal facts
- Floor size
- 405 m²
- Listing date
- 19 Sep 2026
- Feature: Pool
- yes
- Property type
- Apartment
- Listing number
- T5628850
- Feature: Aircon
- yes
- Rates and taxes
- R 14 720
- Feature: Balcony
- yes
- Feature: Kitchen
- yes
- Feature: Lounges
- 1
- Feature: Bedrooms
- 3
- Feature: Sea view
- yes
- Feature: Access gate
- yes
- Feature: Scenic view
- yes
- Feature: Bathrooms 3.
- 5
- Feature: Built In braai
- yes
- Feature: Family TV room
- yes
- Feature: Garage parking
- 1
- Feature: Built in cupboards
- yes