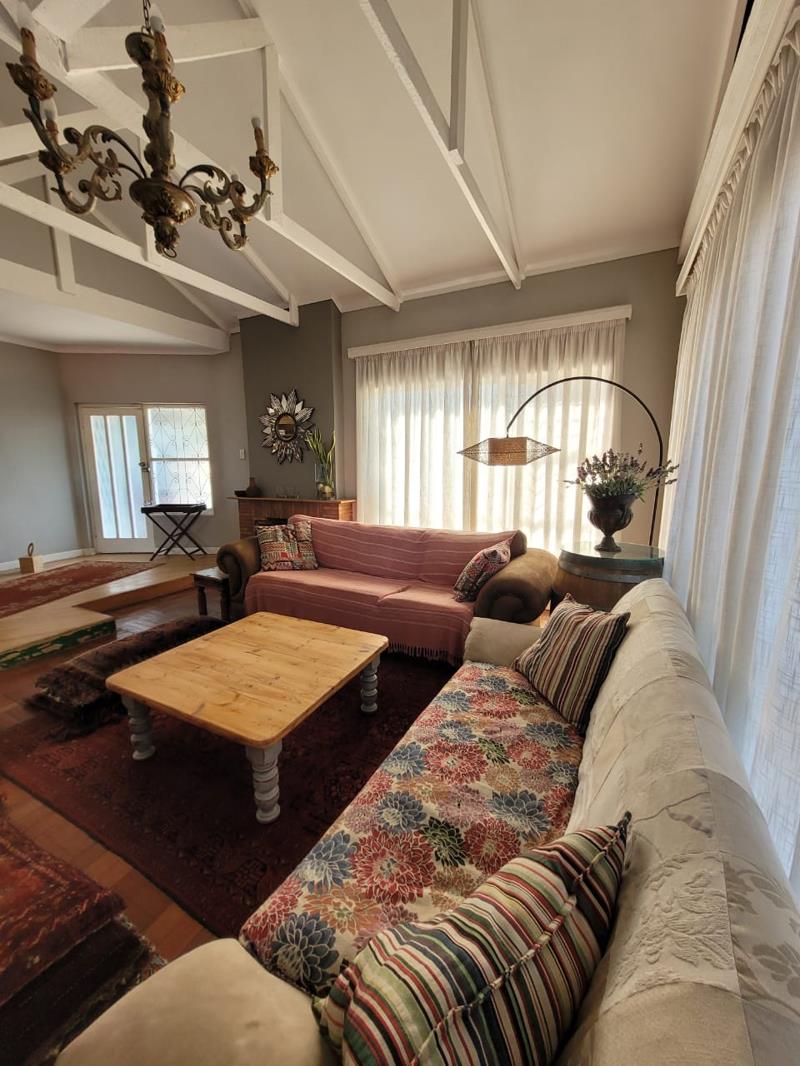
4 Bedroom House in Van Ryneveld
Contact agent for street address, Van Ryneveld, Cape Town
4 bed · 2.5 bath · 1 garage · 288 m² floor · 480 m² erf
Description
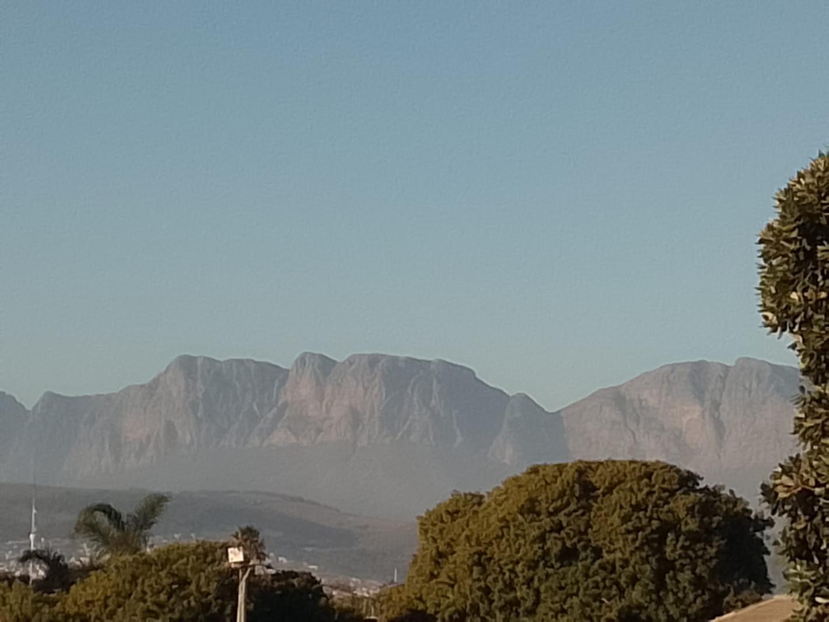
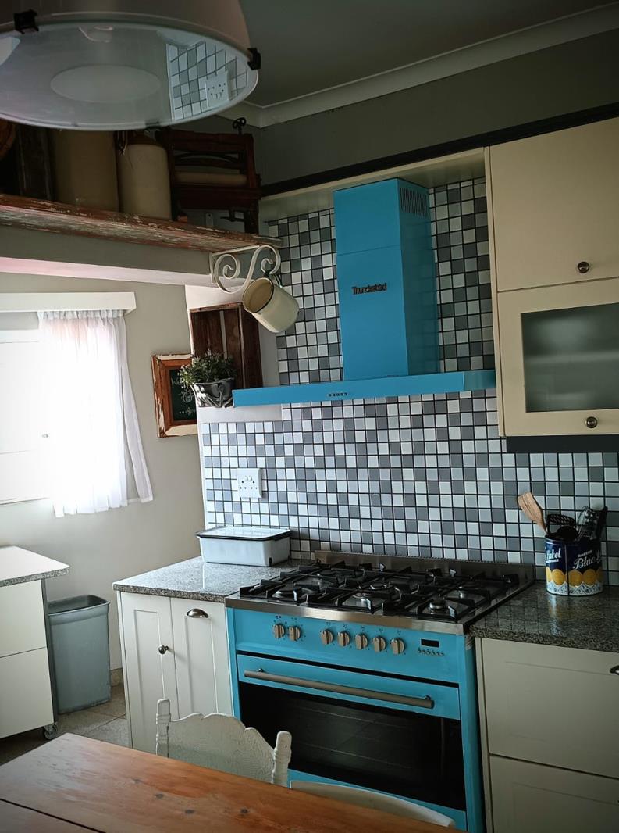
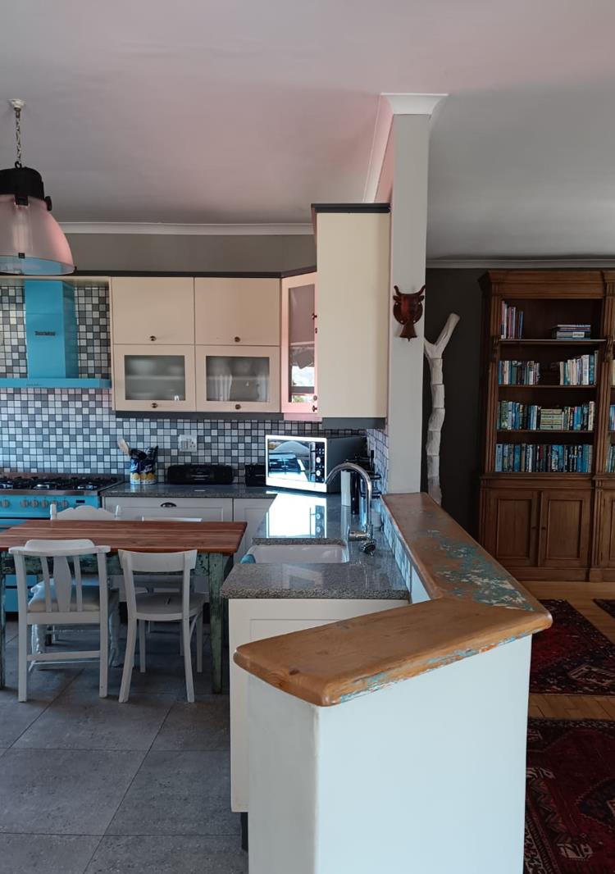
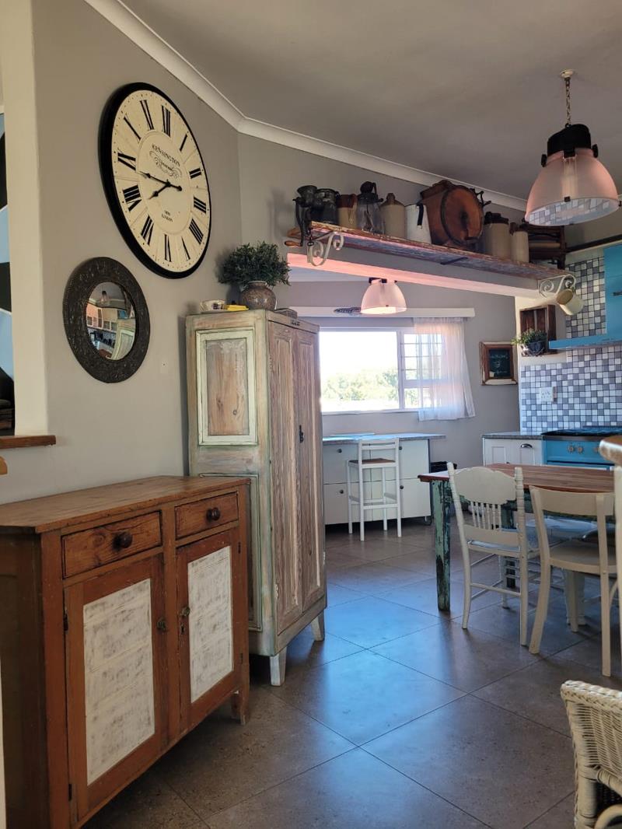
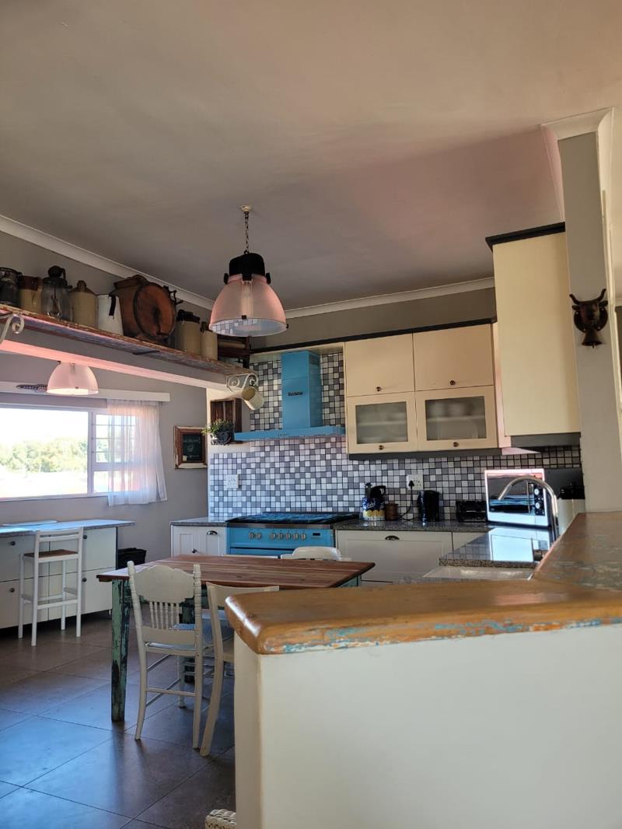
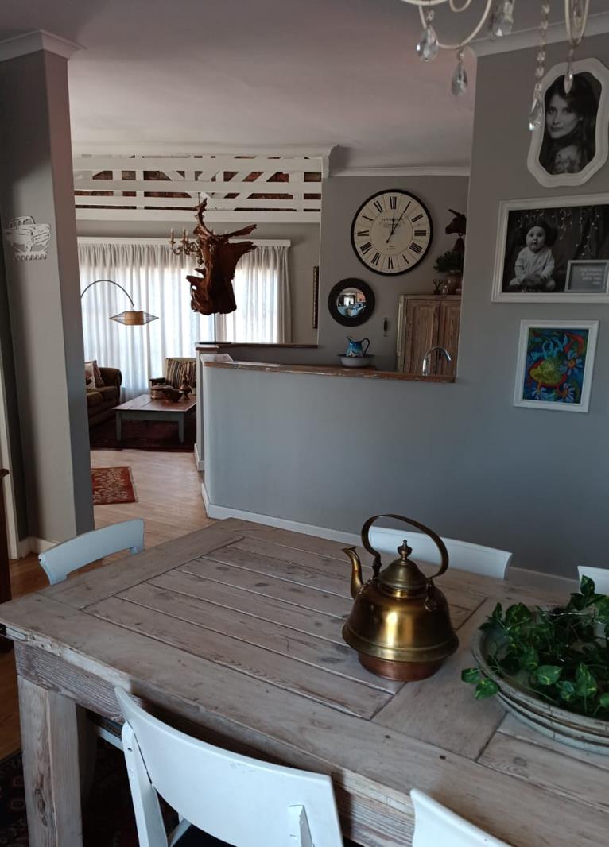
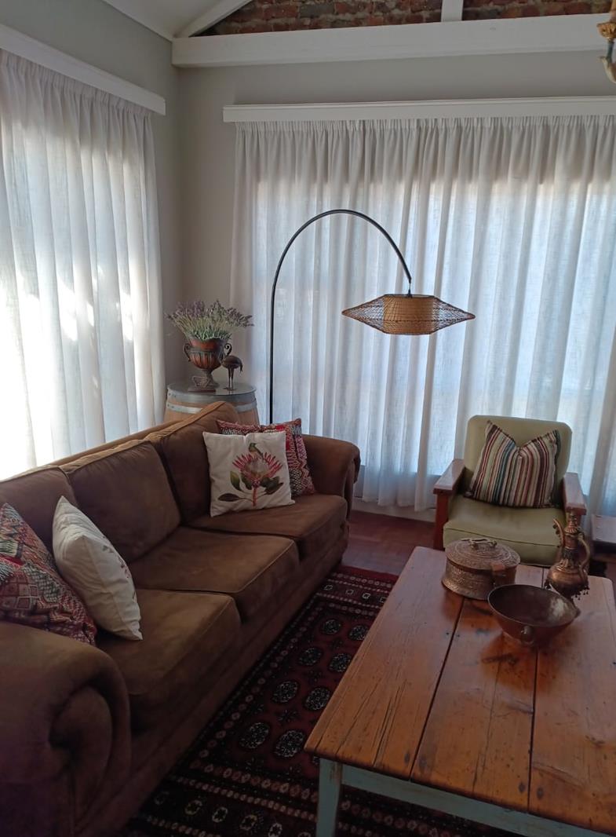
2 Bedroom House - With Separate 2 Bebroom FlatEXCELLENTLY SITUATED PROPERTY FOR SALE!Discover this stunning 4-bedroom home nestled in the heart of Strand, just 750 meters from the beautiful beaches. This property is not only a fantastic family home but also an ideal opportunity for Air B&B rental.Exclusive Mandate! Prime Property.You will find this creatively designed two-level home in an unbeatable location, just a short walk from shops and restaurants, and only a 20-minute drive to Cape Town International Airport. Enjoy breathtaking views of the Helderberg Mountains, with the famous winelands right at your doorstep.Property Features:Top Level:- 2 Bedrooms- 1.5 Bathrooms- Spacious lounge and dining room- Modern kitchen with scullery- Laundry room- Inviting fireplace- Charming patio areaGround Level Flat:- 2 Bedrooms- Bathroom- Laundry- Study- Loungedining room- KitchenOutdoor Area:- Art studio- 2 Barbeque areas, perfect for entertaining- Stunning artwork throughout the garden- Garage plus 2 additional parking spaces- Remote-controlled gates for your convenience- Beautiful 117 sqm mosaic paving- A unique New Zealand Christmas tree that blooms just 2 weeks before ChristmasDont miss out on this incredible opportunity! Schedule your private appointment today to experience all this property has to offer. Contact us for more details!2 Kitchen''s4 Bedrooms2 BathroomsGuest toilet3 Dining areas2 Lounge''sArt studio117 sqm Mosaic paving1 fire placeBarbeque areasGarage2 Parking''sFibre InternetFree StandingLoungeNearby Bus ServiceNearby Minibus Taxi ServiceNearby Train ServiceSingle Trailer
What we know about this property
Each attribute shows where it came from and how sure we are. Model-derived attributes arrive as enrichment runs.
Resilience
- Backup Power Level
- Nonefrom the listing text
- Battery Backup
- Nofrom the listing text · 98%
- Borehole
- Nofrom the listing text · 98%
- Gas Hob
- Nofrom the listing text · 97%
- Generator
- Nofrom the listing text · 98%
- Grey Water
- Nofrom the listing text · 98%
- Heat Pump
- Nofrom the listing text · 98%
- Inverter
- Nofrom the listing text · 98%
- Solar Geyser
- Nofrom the listing text · 98%
- Solar panels
- Nofrom the listing text · 98%
- Water Tank
- Nofrom the listing text · 98%
Security
- Alarm Beams
- Nofrom the listing text · 98%
- Armed Response
- Nofrom the listing text · 98%
- Boomed Area
- Nofrom the listing text · 82%
- Burglar Bars
- Yesfrom the listing text · 88%
- CCTV
- Nofrom the listing text · 97%
- Electric Fence
- Nofrom the listing text · 96%
- Guard 24h
- Nofrom the listing text · 98%
- Security Estate
- Nofrom the listing text · 88%
Market
- Days on market
- 142 daysfrom our price history
- Price change since listed
- 0.0%from our price history
- Price per m²
- R 15 799from our price history
- Times relisted
- 0from our price history
- Under Offer
- Nofrom our price history
Comfort
- Air Conditioning
- Nofrom the listing text · 97%
- Double Glazing
- Nofrom the listing text · 98%
- Fireplace
- Yesfrom the listing text · 99%
- High Ceilings
- Nofrom the listing text · 97%
- North Facing
- Nofrom the listing text · 98%
- Quiet Street
- Nofrom the listing text · 98%
- Underfloor Heating
- Nofrom the listing text · 98%
- View Type
- Mountainfrom the listing text · 98%
- Wind Protected
- Nofrom the listing text · 97%
Layout
- Flatlet
- Yesfrom the listing text · 96%
- Furnished
- Nofrom the listing text · 95%
- Home Office
- Yesfrom the listing text · 97%
- Lift Access
- Nofrom the listing text · 97%
- Living Areas
- 2from the listing text · 88%
- Open Plan
- Nofrom the listing text · 78%
- Penthouse
- Nofrom the listing text · 96%
- Scullery
- Yesfrom the listing text · 93%
- Single Level
- Nofrom the listing text · 97%
- Staff Accommodation
- Nofrom the listing text · 84%
- Walk In Closet
- Nofrom the listing text · 95%
- Wheelchair Access
- Yesfrom the listing text · 94%
Outdoor
- Balcony
- Yesfrom the listing text · 90%
- Boat Caravan Parking
- Yesfrom the listing text · 75%
- Borehole Irrigation
- Nofrom the listing text · 97%
- Braai Area
- Yesfrom the listing text · 96%
- Covered Patio
- Nofrom the listing text · 68%
- Established Trees
- Nofrom the listing text · 61%
- Garage Type
- Singlefrom the listing text
- Garden Size
- Mediumfrom the listing text · 65%
- Pet Friendly
- Yesfrom the listing text · 97%
- Pool Type
- Nonefrom the listing text
Condition
- Needs Tlc
- Nofrom the listing text · 97%
Architecture
- Double Storey
- Yesfrom the listing text · 97%
- Original Features
- Nofrom the listing text · 96%
- Thatched Roof
- Nofrom the listing text · 98%
Tenure Rules
- Exclusive Use Area
- Nofrom the listing text · 96%
- No transfer duty
- Nofrom the listing text · 98%
- Retirement Scheme
- Nofrom the listing text · 98%
- Short Let Allowed
- Nofrom the listing text · 80%
- Special Levy Mentioned
- Nofrom the listing text · 98%
- Utilities Included
- Nofrom the listing text · 98%
Connectivity
- Fibre
- Yesfrom the listing text · 94%
Commercial
- Auction
- Nofrom the listing text · 98%
- Bank Assisted
- Nofrom the listing text · 98%
- Off Plan
- Nofrom the listing text · 98%
- Owner Relocating
- Nofrom the listing text · 98%
- Price Reduced
- Nofrom our price history
- Priced To Sell
- Nofrom the listing text · 95%
Portal facts
- Land size
- 480 m²
- Floor size
- 288 m²
- Listing date
- 5 May 2026
- Feature: Lapa
- yes
- Property type
- House
- Feature: Patio
- yes
- Feature: Study
- yes
- Listing number
- T5476756
- Feature: Fenced
- yes
- Feature: Garden
- yes
- Feature: Pantry
- yes
- Rates and taxes
- R 1 700
- Feature: Balcony
- yes
- Feature: Kitchen
- yes
- Feature: Laundry
- yes
- Feature: Storage
- yes
- Feature: Bedrooms
- 4
- Feature: Scullery
- yes
- Feature: Fireplace
- yes
- Feature: Access gate
- yes
- Feature: Bathrooms 2.
- 5
- Feature: Dining areas
- 1
- Feature: Guest toilet
- yes
- Feature: Open parking
- 2
- Feature: Pet friendly
- yes
- Feature: Entrance hall
- yes
- Feature: Built In braai
- yes
- Feature: Family TV room
- yes
- Feature: Garage parking
- 1
- Feature: Built in cupboards
- yes
- Feature: Wheel chair friendly
- yes