



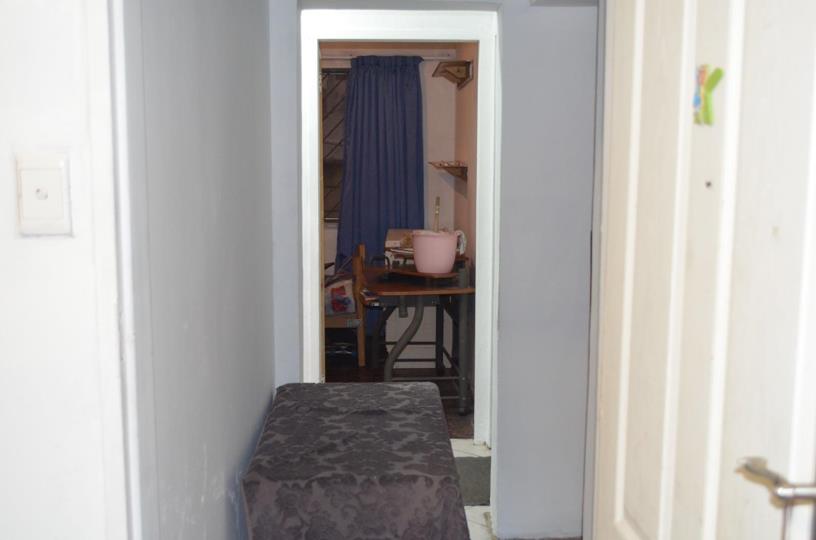
3 Bedroom Apartment / flat for sale in Glenlilly
Glenlilly, Parow
3 bed · 1 bath · 1 parking · 68 m² floor
Description
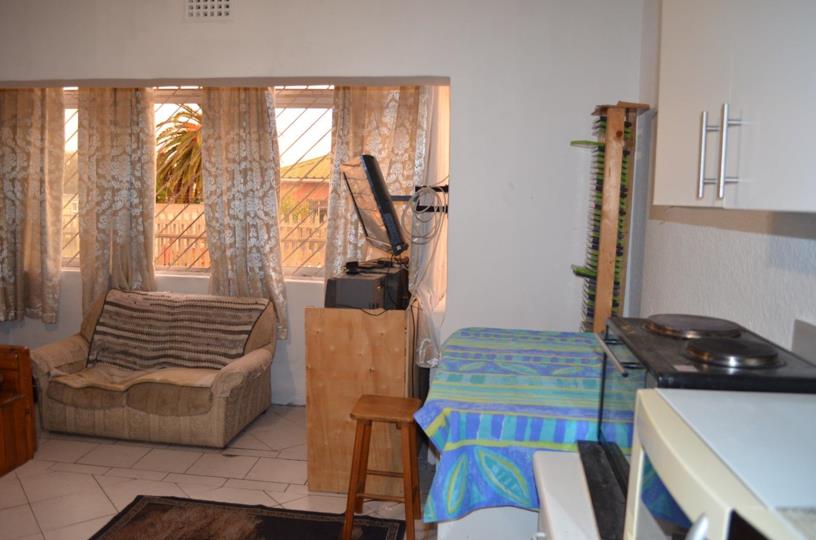
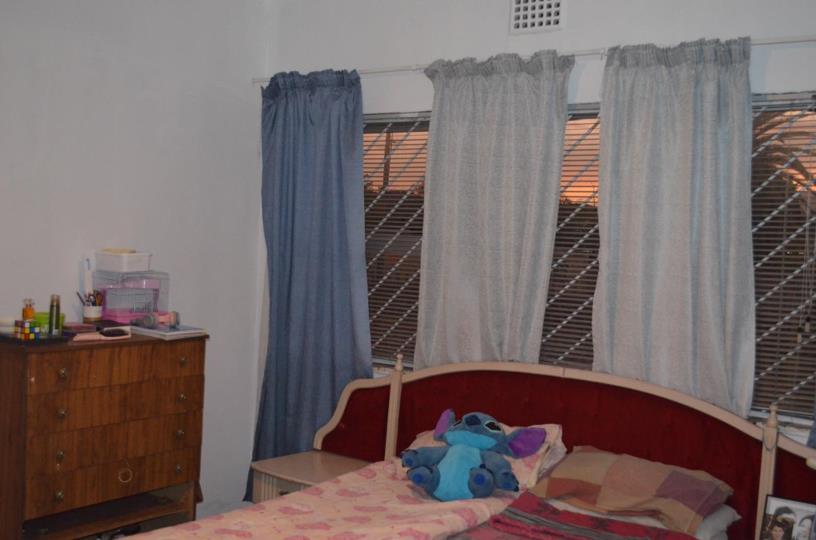
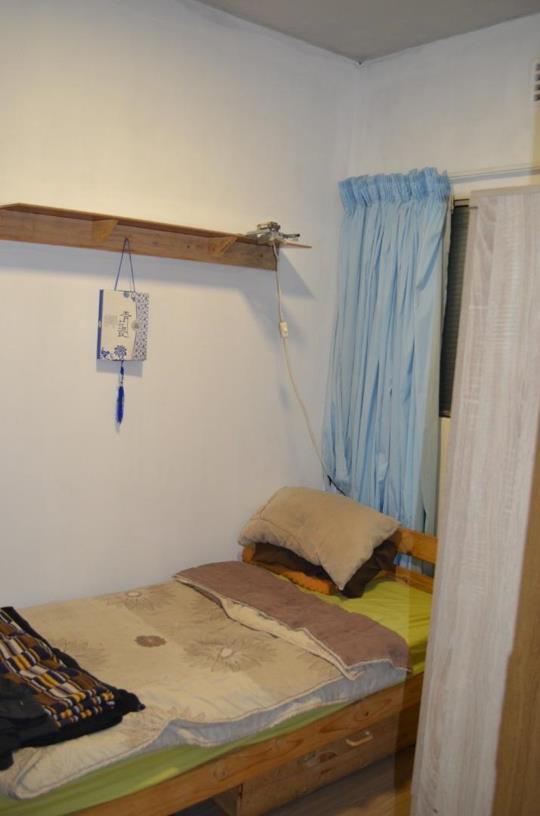
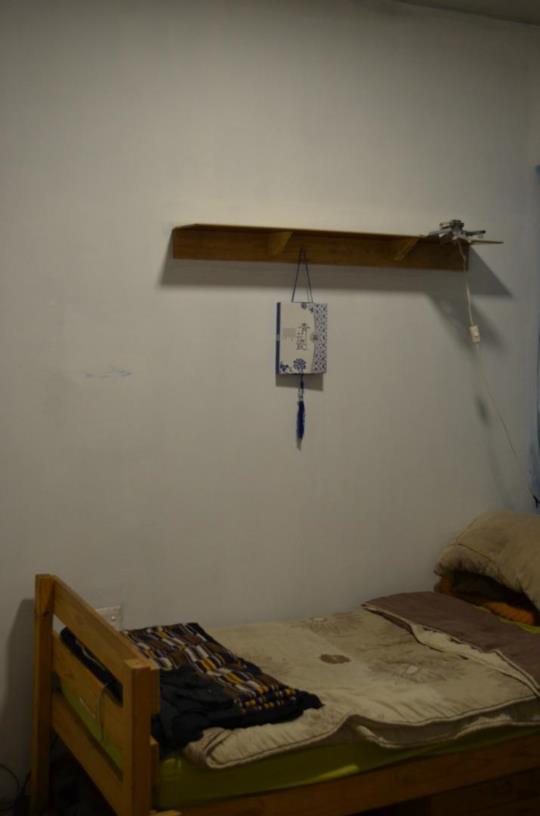
Secure and Convenient Living in Glenlily, Parow Discover this well-appointed three-bedroom apartment located in the desirable Glenlily suburb of Parow, South Africa. This residential sale offers a comfortable and practical living space, ideal for individuals or couples seeking a secure and convenient home within a vibrant community. The apartment spans 68 square meters, providing a thoughtfully designed layout that maximizes space and functionality. It features a spacious main bedroom, complemented by a well-maintained bathroom. The main living area includes a comfortable open plan lounge and kitchen, perfect for relaxation and entertaining guests, creating a welcoming atmosphere. A dedicated kitchen provides all the necessary amenities for daily meal preparation, ensuring convenience for residents. One of the significant advantages of this property is its inclusion... Secure and Convenient Living in Glenlily, Parow Discover this well-appointed three-bedroom apartment located in the desirable Glenlily suburb of Parow, South Africa. This residential sale offers a comfortable and practical living space, ideal for individuals or couples seeking a secure and convenient home within a vibrant community. The apartment spans 68 square meters, providing a thoughtfully designed layout that maximizes space and functionality. It features a spacious main bedroom, complemented by a well-maintained bathroom. The main living area includes a comfortable open plan lounge and kitchen, perfect for relaxation and entertaining guests, creating a welcoming atmosphere. A dedicated kitchen provides all the necessary amenities for daily meal preparation, ensuring convenience for residents. One of the significant advantages of this property is its inclusion within a secure complex. This offers residents peace of mind with enhanced safety measures and a sense of community, contributing to a tranquil living environment. The property also benefits from a dedicated parking bay, providing secure parking. Glenlily is a sought-after area within Parow, known for its accessibility and community atmosphere. Residents can enjoy proximity to local amenities, including shopping centres, schools, and healthcare facilities, making daily life effortless. Excellent transport links ensure easy access to wider Parow and surrounding areas, catering to both commuters and those who enjoy exploring. This apartment represents an excellent opportunity for those looking to establish themselves in a secure, convenient, and well-connected location. We invite you to explore the potential of this charming apartment. Contact us today to arrange a viewing and experience firsthand the comfort, security, and convenience it offers. EDHANE EIENDOMME (PTY) LTD trading as RE/MAX De Kloof (Panorama) operates in terms of a franchise agreement with RE/MAX of Southern Africa. Read full description + window.loader.addCallback((renderComponent) => renderComponent({"name":"ReadMore","props":"#737657869","type":"c"}));
What we know about this property
Each attribute shows where it came from and how sure we are. Model-derived attributes arrive as enrichment runs.
Resilience
- Backup Power Level
- Nonefrom the listing text
- Battery Backup
- Nofrom the listing text · 98%
- Borehole
- Nofrom the listing text · 98%
- Gas Hob
- Nofrom the listing text · 98%
- Generator
- Nofrom the listing text · 98%
- Grey Water
- Nofrom the listing text · 98%
- Heat Pump
- Nofrom the listing text · 98%
- Inverter
- Nofrom the listing text · 98%
- Solar Geyser
- Nofrom the listing text · 98%
- Solar panels
- Nofrom the listing text · 98%
- Water Tank
- Nofrom the listing text · 98%
Security
- Alarm Beams
- Nofrom the listing text · 96%
- Armed Response
- Nofrom the listing text · 94%
- Boomed Area
- Nofrom the listing text · 67%
- Boundary Wall
- Palisadefrom the photos · 80%
- Burglar Bars
- Yesfrom the photos · 90%
- CCTV
- Nofrom the listing text · 94%
- Electric Fence
- Nofrom the listing text · 96%
- Guard 24h
- Nofrom the listing text · 91%
- Security Estate
- Yesfrom the listing text · 96%
Market
- Days on market
- 141 daysfrom our price history
- Price change since listed
- 0.0%from our price history
- Price per m²
- R 14 559from our price history
- Times relisted
- 0from our price history
- Vs suburb median
- 1.02×from our price history
- Under Offer
- Nofrom our price history
Comfort
- Air Conditioning
- Nofrom the listing text · 97%
- Double Glazing
- Nofrom the listing text · 98%
- Fireplace
- Nofrom the listing text · 98%
- High Ceilings
- Nofrom the listing text · 98%
- Natural Light
- Averagefrom the photos · 70%
- North Facing
- Nofrom the listing text · 98%
- Quiet Street
- Nofrom the listing text · 97%
- Underfloor Heating
- Nofrom the listing text · 98%
- View Type
- Nonefrom the listing text
- Wind Protected
- Nofrom the listing text · 98%
Layout
- Flatlet
- Nofrom the listing text · 98%
- Floor Number
- 0from the listing text · 98%
- Furnished
- Nofrom the listing text · 97%
- Home Office
- Nofrom the listing text · 98%
- Lift Access
- Nofrom the listing text · 95%
- Living Areas
- 1from the listing text · 99%
- Open Plan
- Yesfrom the listing text · 96%
- Penthouse
- Nofrom the listing text · 98%
- Scullery
- Nofrom the listing text · 97%
- Single Level
- Yesfrom the listing text · 82%
- Staff Accommodation
- Nofrom the listing text · 97%
- Walk In Closet
- Nofrom the listing text · 97%
- Wheelchair Access
- Nofrom the listing text · 94%
Outdoor
- Balcony
- Nofrom the listing text · 97%
- Boat Caravan Parking
- Nofrom the listing text · 98%
- Borehole Irrigation
- Nofrom the listing text · 98%
- Braai Area
- Nofrom the listing text · 97%
- Covered Patio
- Nofrom the listing text · 98%
- Established Trees
- Nofrom the listing text · 98%
- Garage Type
- Carport Onlyfrom the photos · 75%
- Garden Size
- Nonefrom the listing text
- Pet Friendly
- Nofrom the listing text · 76%
- Pool Type
- Nonefrom the listing text
Condition
- Bathroom Age
- Datedfrom the photos · 75%
- Damp Signs
- Nofrom the photos · 70%
- Kitchen Age
- Datedfrom the photos · 80%
- Needs Tlc
- Nofrom the listing text · 97%
- Renovation Status
- Originalfrom the photos · 70%
- Staged Photos
- Nofrom the photos · 85%
Architecture
- Architecture Style
- Face Brick 70s 80sfrom the photos · 80%
- Build Era
- 1950 1980from the photos · 75%
- Double Storey
- Yesfrom the photos · 95%
- Original Features
- Nofrom the listing text · 98%
- Thatched Roof
- Nofrom the listing text · 99%
Tenure Rules
- Exclusive Use Area
- Nofrom the listing text · 65%
- No transfer duty
- Nofrom the listing text · 98%
- Retirement Scheme
- Nofrom the listing text · 98%
- Short Let Allowed
- Nofrom the listing text · 97%
- Special Levy Mentioned
- Nofrom the listing text · 96%
- Tenure
- Sectional Titlefrom the listing text · 97%
- Utilities Included
- Nofrom the listing text · 98%
Connectivity
- Fibre
- Nofrom the listing text · 98%
Commercial
- Auction
- Nofrom the listing text · 98%
- Bank Assisted
- Nofrom the listing text · 98%
- Off Plan
- Nofrom the listing text · 98%
- Owner Relocating
- Nofrom the listing text · 98%
- Price Reduced
- Nofrom our price history
- Priced To Sell
- Nofrom the listing text · 98%
Portal facts
- Levies
- R 2 434
- Lounge
- 1 Lounge
- Parking
- 1
- Bedrooms
- 3 Double Bedroom, Single Bedroom
- Kitchens
- 1
- Bathrooms
- 1
- Lifestyle
- Security Complex
- Floor Size
- 68 m²
- Description
- Ground Floor
- Listing Date
- 06 May 2026
- Pets Allowed
- No
- Price per m²
- R 14 559
- Listing Number
- 117191437
- Type of Property
- Apartment / Flat
- Wheelchair Accessible
- No