4 Bedroom House in Constantia
Contact agent for street address, Constantia, Cape Townlocation approximate: suburb level
4 bed · 2.5 bath · 2 garage · 540 m² floor · 2671 m² erf
Description
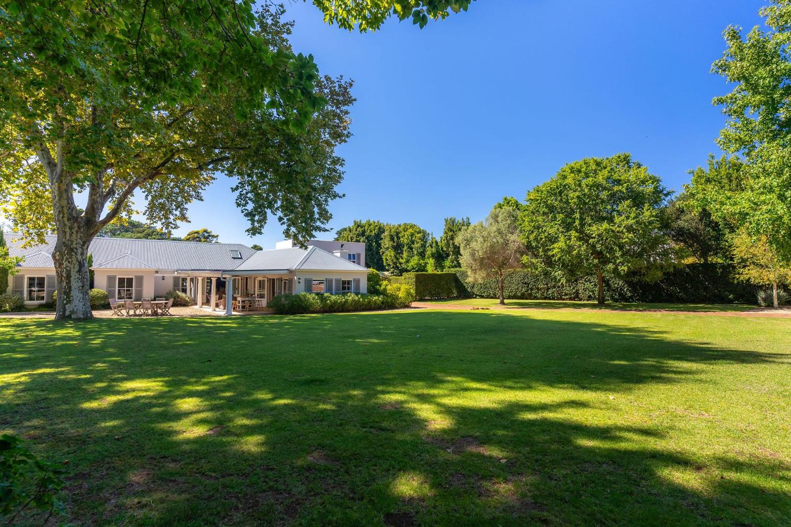
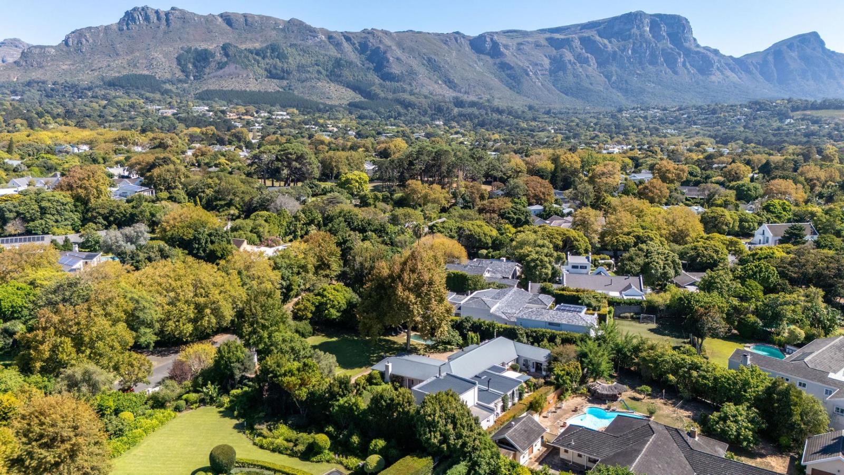
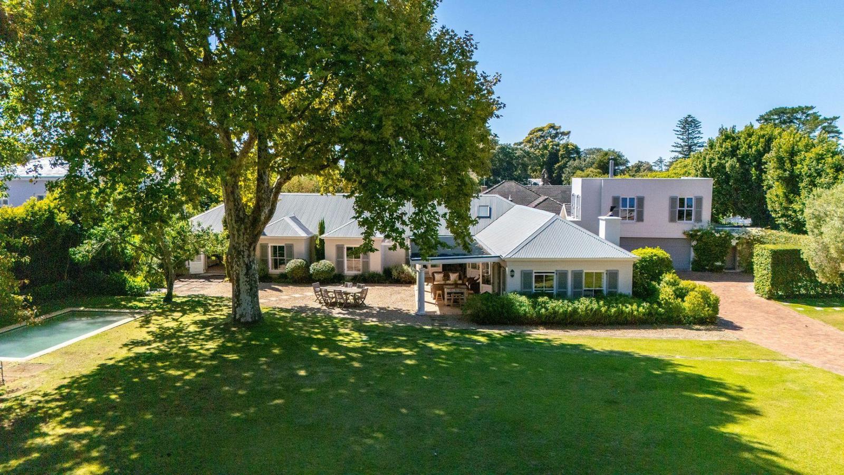
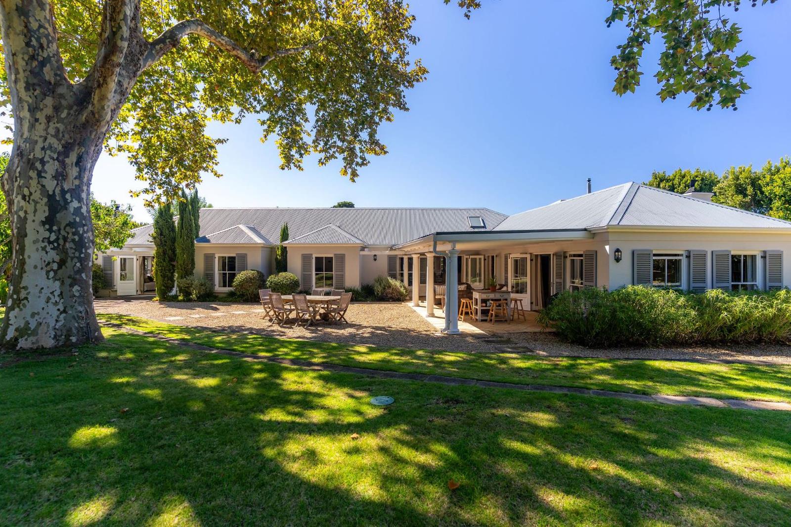
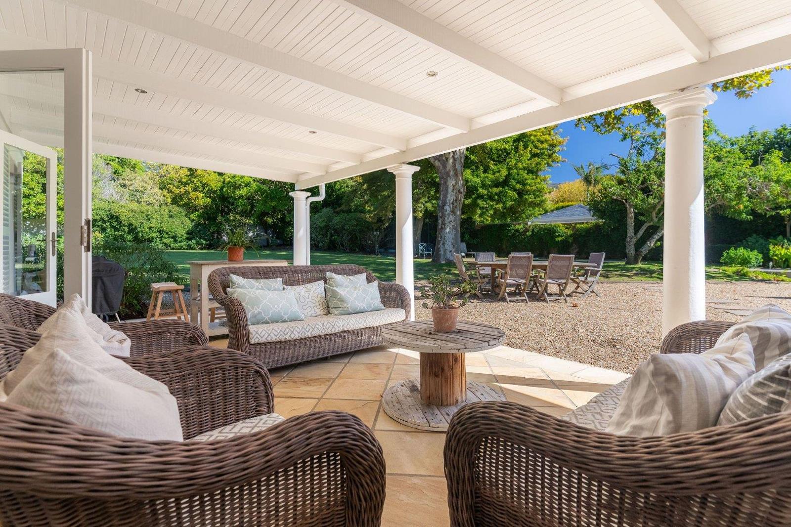
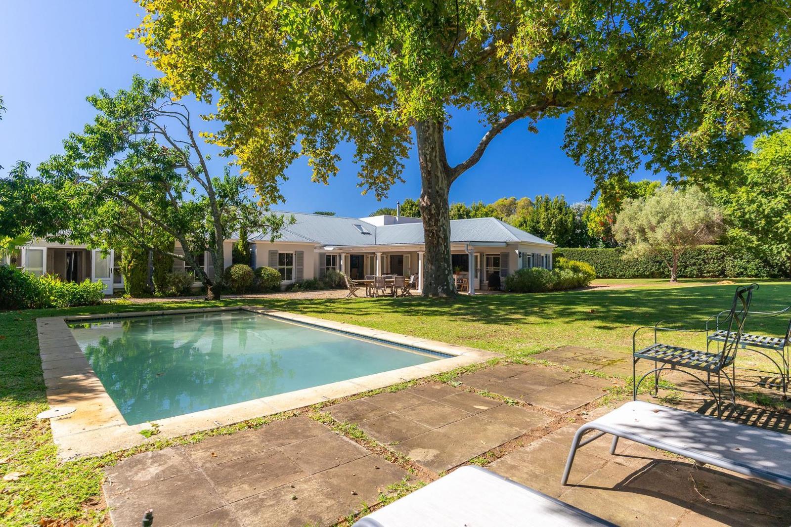
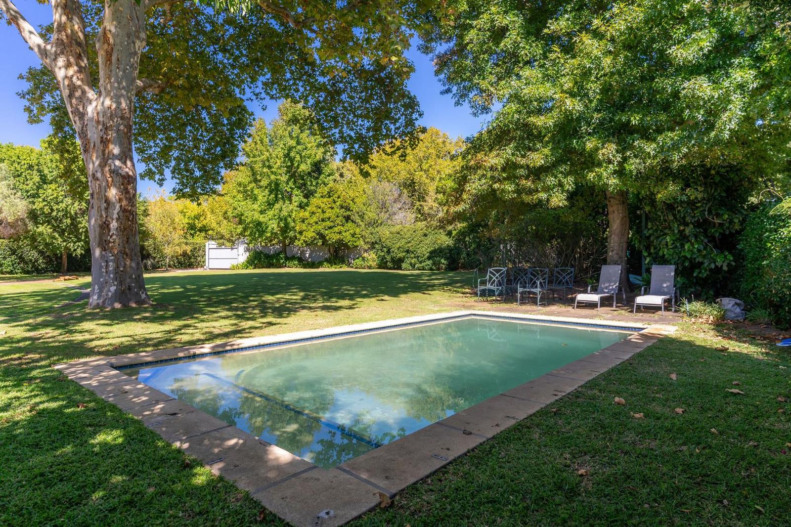
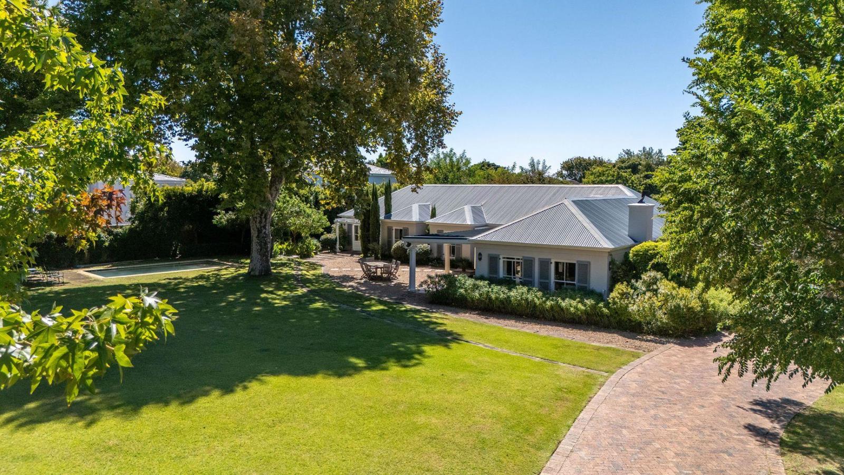
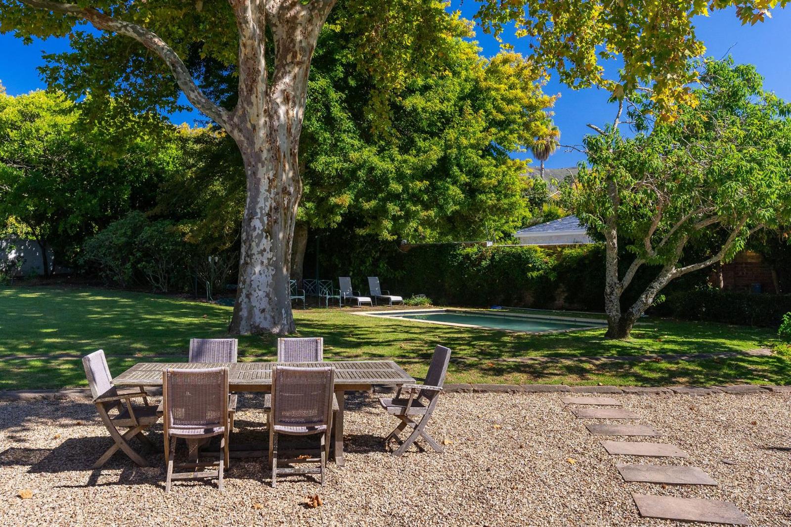
From the moment you arrive at Vista Verde, the long, tree-lined driveway sets the tone for this appealing home. Surrounded by established gardens and mature oaks, the setting feels private, peaceful and quintessentially Constantia!The receptions are bright and welcoming, with a main lounge featuring a wood-burning fireplace and doors that open onto the sunny pool and front garden. An informal lounge off the kitchen flows effortlessly to a courtyard garden, offering ideal spaces for cosy relaxation or entertaining.The kitchen is expansive, with a central island, pantry cupboard, air conditioned wine cellar and separate scullery warm and functional, forming the heart of the home and connecting seamlessly to an informal dining area. The main dining area also opens onto the garden, making hosting effortless.Outside, a covered patio stretches from the main lounge and dining area, overlooking the sunny pool and front garden, with space for both dining and lounging.Level lawns and a courtyard garden provide room for children, pets, or simply enjoying the beautifully established surroundings.The homes four bedrooms are generously proportioned, with the main suite offering a fireplace, walk-in dressing room, en-suite bathroom, and an adjoining space that works beautifully as a home office, nursery, or gym all opening onto a private garden courtyard. The remaining bedrooms are comfortable and flexible, ideal for family and guests.Adding to the homes versatility is an upstairs apartment with a full bathroom perfect as a private office, guest suite, teenage pad, or income-producing space.Practical details are thoughtfully included: a separate study with built-in shelving, staff accommodation with a bathroom, gardeners loo, separate laundry and scullery areas, pantry cupboard, storage areas plus a double garage and ample additional parking.Borehole water is plumbed into the home and a generator backup provides peace of mind for key areas, with the pool being heated via solar.Excellent security includes electric fencing, alarm and cameras to ensure safety and comfort.Living at Vista Verde means embracing the Constantia lifestyle and enjoying walks or runs along the greenbelts or in wine farms, cycling, horse riding, or nearby golf courses.Some of the regions celebrated wine estates, including Buitenverwachting, Constantia Glen, Constantia Uitsig, Groot Constantia and Steenberg to name a few, are just minutes away, along with cafs, top eateries and boutique shopping experiences at Constantia Village Shopping Centre, Steenberg Village or Constantia Emporium.More than just a home in a gracious setting, Vista Verde has been a much-loved family haven, now ready for a new story to be lived!
What we know about this property
Each attribute shows where it came from and how sure we are. Model-derived attributes arrive as enrichment runs.
Resilience
- Backup Power Level
- Partialfrom the listing text
- Battery Backup
- Nofrom the listing text · 89%
- Borehole
- Yesfrom the listing text · 98%
- Gas Hob
- Nofrom the listing text · 97%
- Generator
- Yesfrom the listing text · 98%
- Grey Water
- Nofrom the listing text · 98%
- Heat Pump
- Nofrom the listing text · 96%
- Inverter
- Nofrom the listing text · 97%
- Solar Geyser
- Nofrom the listing text · 91%
- Solar panels
- Nofrom the listing text · 88%
- Water Tank
- Nofrom the listing text · 98%
Security
- Alarm Beams
- Nofrom the listing text · 89%
- Armed Response
- Nofrom the listing text · 97%
- Boomed Area
- Nofrom the listing text · 93%
- Burglar Bars
- Nofrom the listing text · 79%
- CCTV
- Yesfrom the listing text · 93%
- Electric Fence
- Yesfrom the listing text · 99%
- Guard 24h
- Nofrom the listing text · 97%
- Security Estate
- Nofrom the listing text · 91%
Location
- Exposed to coastal wind
- Nofrom open data · 60%
- Estimated commute to CBD
- 24 minfrom open data · 60%
- Crime trend
- Stablefrom open data · 60%
- Distance to the sea
- 7.3 kmfrom open data · 60%
- Load-shedding block
- 11from open data · 60%
- SAPS precinct risk
- Elevatedfrom open data · 60%
Market
- Days on market
- 183 daysfrom our price history
- Gross rental yield
- 1.7%from our price history
- Price change since listed
- 0.0%from our price history
- Price per m²
- R 50 917from our price history
- Times relisted
- 0from our price history
- Vs suburb median
- 1.20×from our price history
- Under Offer
- Nofrom our price history
Comfort
- Air Conditioning
- Yesfrom the listing text · 93%
- Double Glazing
- Nofrom the listing text · 98%
- Fireplace
- Yesfrom the listing text · 99%
- High Ceilings
- Nofrom the listing text · 97%
- Natural Light
- Brightfrom the listing text
- North Facing
- Nofrom the listing text · 91%
- Quiet Street
- Nofrom the listing text · 72%
- Underfloor Heating
- Nofrom the listing text · 98%
- View Type
- Gardenfrom the listing text
- Wind Protected
- Nofrom the listing text · 97%
Layout
- Flatlet
- Yesfrom the listing text · 98%
- Furnished
- Nofrom the listing text · 96%
- Home Office
- Yesfrom the listing text · 98%
- Lift Access
- Nofrom the listing text · 97%
- Living Areas
- 4from the listing text · 93%
- Open Plan
- Yesfrom the listing text · 69%
- Penthouse
- Nofrom the listing text · 97%
- Scullery
- Yesfrom the listing text · 99%
- Single Level
- Nofrom the listing text · 97%
- Staff Accommodation
- Yesfrom the listing text · 99%
- Walk In Closet
- Yesfrom the listing text · 99%
- Wheelchair Access
- Nofrom the listing text · 98%
Outdoor
- Boat Caravan Parking
- Nofrom the listing text · 94%
- Borehole Irrigation
- Nofrom the listing text · 95%
- Braai Area
- Nofrom the listing text · 73%
- Covered Patio
- Yesfrom the listing text · 99%
- Established Trees
- Yesfrom the listing text · 99%
- Garage Type
- Doublefrom the listing text
- Garden Size
- Largefrom the listing text · 91%
- Off-street parking bays
- 6from the listing text · 87%
- Pet Friendly
- Yesfrom the listing text · 98%
- Pool Type
- Standardfrom the listing text
Condition
- Needs Tlc
- Nofrom the listing text · 98%
Architecture
- Double Storey
- Yesfrom the listing text · 97%
- Original Features
- Nofrom the listing text · 93%
- Thatched Roof
- Nofrom the listing text · 98%
Tenure Rules
- Exclusive Use Area
- Nofrom the listing text · 97%
- No transfer duty
- Nofrom the listing text · 98%
- Retirement Scheme
- Nofrom the listing text · 98%
- Short Let Allowed
- Nofrom the listing text · 97%
- Special Levy Mentioned
- Nofrom the listing text · 98%
- Utilities Included
- Nofrom the listing text · 98%
Connectivity
- Fibre
- Nofrom the listing text · 98%
Commercial
- Auction
- Nofrom the listing text · 98%
- Bank Assisted
- Nofrom the listing text · 98%
- Off Plan
- Nofrom the listing text · 98%
- Owner Relocating
- Nofrom the listing text · 98%
- Price Reduced
- Nofrom our price history
- Priced To Sell
- Nofrom the listing text · 98%
Portal facts
- Land size
- 2 671 m²
- Floor size
- 540 m²
- Listing date
- 25 Mar 2026
- Feature: Pool
- yes
- Property type
- House
- Listing number
- T5437733
- Feature: Garden
- yes
- Rates and taxes
- R 4 709
- Feature: Lounges
- 4
- Feature: Bedrooms
- 4
- Feature: Flatlets
- yes
- Feature: Bathrooms 2.
- 5
- Feature: Open parking
- 6
- Feature: Pet friendly
- yes
- Feature: Family TV room
- yes
- Feature: Garage parking
- 2
- Feature: Staff quarters
- yes