
3 Bedroom House for sale in Parklands East
Parklands East, Blouberg
3 bed · 1 bath · 1 parking · 73 m² floor · 128 m² erf
Description
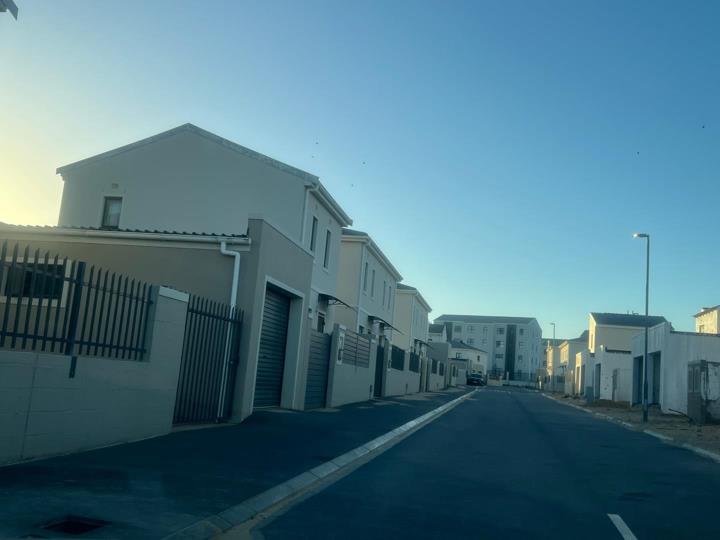
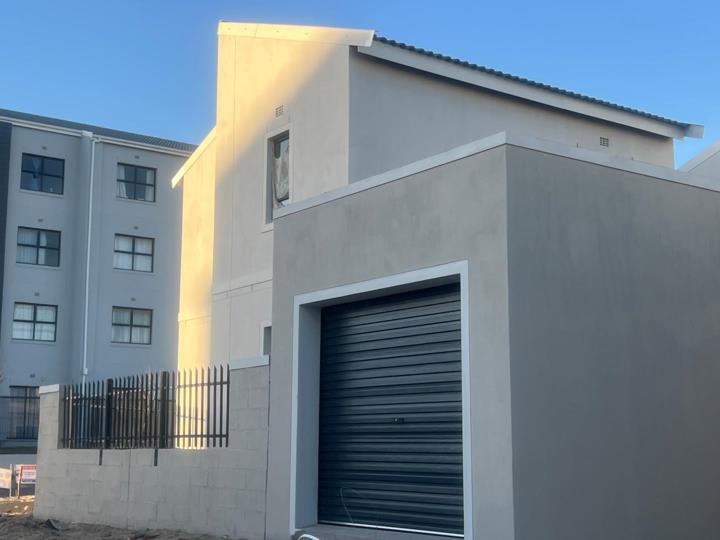
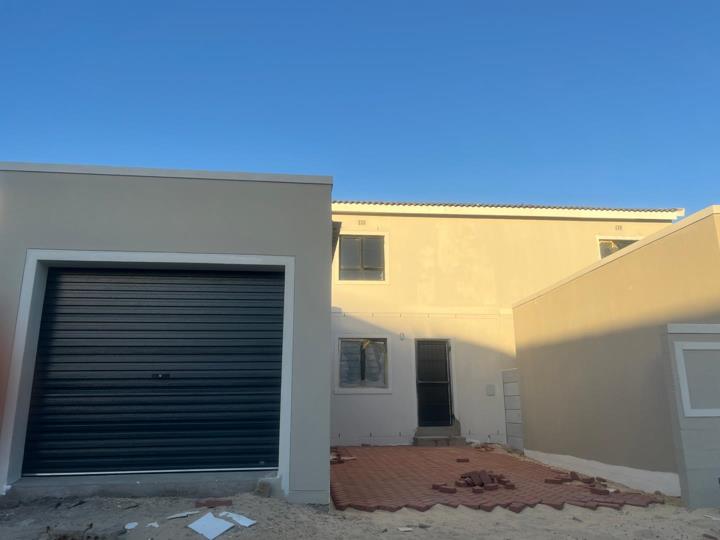
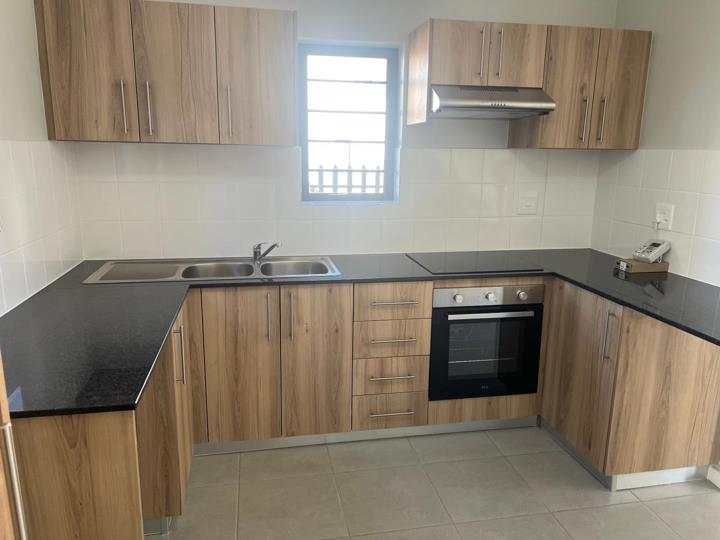
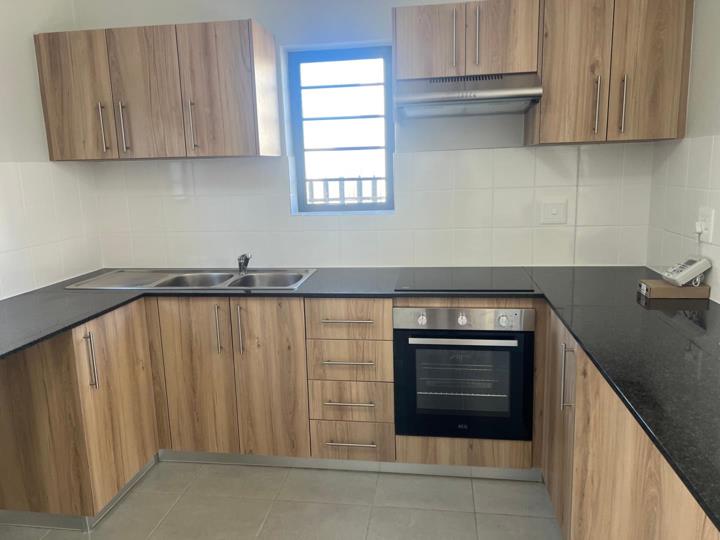
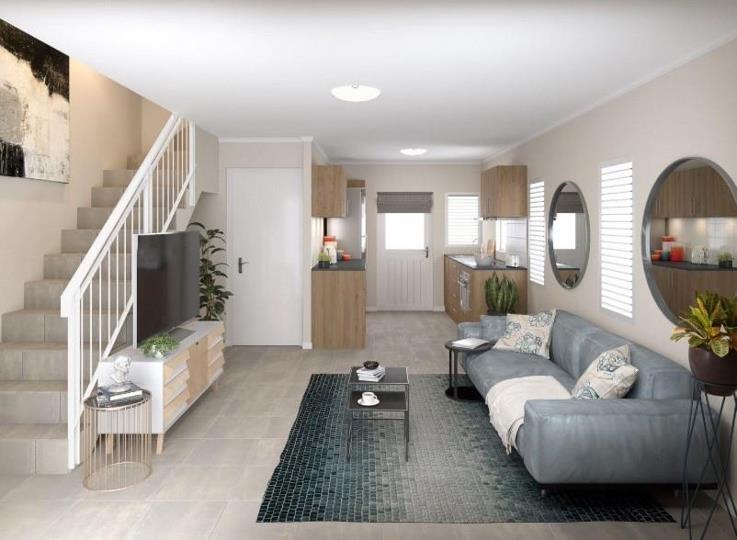
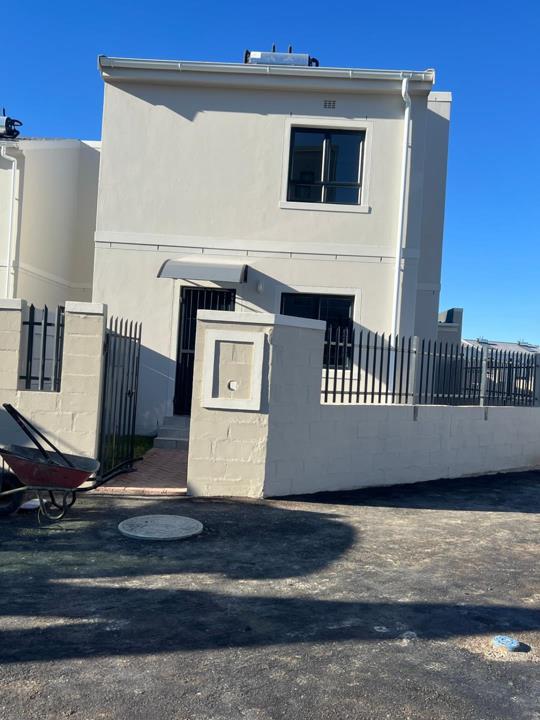
Embrace the allure of modern living with this meticulously architect-designed, semi-detached home, perfectly positioned within a promising new development. This property represents a fresh start, offering contemporary comfort and a canvas ready for your personal touch. Spanning a manageable 128 square meter erf, it presents an ideal, low-maintenance lifestyle, perfect for discerning buyers seeking efficiency and convenience without compromise. The thoughtful design is evident in every detail, from its pristine plaster exterior to the quality promise of future-proof choices. Buyers will appreciate the flexibility to select from durable iron roof options and sleek, low-maintenance aluminium windows, ensuring a finish tailored to individual preferences. Inside, discover the practicality and timeless appeal of tiled surfaces, providing a fresh and clean foundation.... Embrace the allure of modern living with this meticulously architect-designed, semi-detached home, perfectly positioned within a promising new development. This property represents a fresh start, offering contemporary comfort and a canvas ready for your personal touch. Spanning a manageable 128 square meter erf, it presents an ideal, low-maintenance lifestyle, perfect for discerning buyers seeking efficiency and convenience without compromise. The thoughtful design is evident in every detail, from its pristine plaster exterior to the quality promise of future-proof choices. Buyers will appreciate the flexibility to select from durable iron roof options and sleek, low-maintenance aluminium windows, ensuring a finish tailored to individual preferences. Inside, discover the practicality and timeless appeal of tiled surfaces, providing a fresh and clean foundation. Positioned to benefit from the desirable western light, the home enjoys a bright and inviting ambiance. This new build is more than just a house; it’s an opportunity to invest in a quality, architect-planned space designed for today's demands. Secure your place in this vibrant new community and step into a lifestyle of effortless living. Read full description + window.loader.addCallback((renderComponent) => renderComponent({"name":"ReadMore","props":"#-1206614714","type":"c"}));
What we know about this property
Each attribute shows where it came from and how sure we are. Model-derived attributes arrive as enrichment runs.
Resilience
- Battery Backup
- Nofrom the listing text · 96%
- Borehole
- Nofrom the listing text · 98%
- Gas Hob
- Nofrom the listing text · 97%
- Generator
- Nofrom the listing text · 78%
- Grey Water
- Nofrom the listing text · 98%
- Heat Pump
- Nofrom the listing text · 98%
- Inverter
- Nofrom the listing text · 97%
- Solar Geyser
- Yesfrom the listing text · 96%
- Solar panels
- Nofrom the listing text · 95%
- Water Tank
- Nofrom the listing text · 96%
Security
- Alarm Beams
- Nofrom the listing text · 98%
- Armed Response
- Nofrom the listing text · 98%
- Boomed Area
- Nofrom the listing text · 94%
- Burglar Bars
- Nofrom the listing text · 97%
- CCTV
- Nofrom the listing text · 98%
- Electric Fence
- Nofrom the listing text · 98%
- Guard 24h
- Nofrom the listing text · 98%
- Security Estate
- Nofrom the listing text · 95%
Market
- Days on market
- 147 daysfrom our price history
- Price change since listed
- 0.0%from our price history
- Price per m²
- R 21 916from our price history
- Times relisted
- 0from our price history
- Under Offer
- Nofrom our price history
Comfort
- Air Conditioning
- Nofrom the listing text · 97%
- Double Glazing
- Nofrom the listing text · 98%
- Fireplace
- Nofrom the listing text · 98%
- High Ceilings
- Nofrom the listing text · 97%
- Natural Light
- Brightfrom the listing text
- North Facing
- Nofrom the listing text · 98%
- Quiet Street
- Nofrom the listing text · 98%
- Underfloor Heating
- Nofrom the listing text · 98%
- View Type
- Nonefrom the listing text · 92%
- Wind Protected
- Nofrom the listing text · 96%
Layout
- Flatlet
- Nofrom the listing text · 98%
- Furnished
- Nofrom the listing text · 94%
- Home Office
- Nofrom the listing text · 97%
- Lift Access
- Nofrom the listing text · 97%
- Open Plan
- Nofrom the listing text · 96%
- Penthouse
- Nofrom the listing text · 97%
- Scullery
- Nofrom the listing text · 97%
- Single Level
- Nofrom the listing text · 97%
- Staff Accommodation
- Nofrom the listing text · 97%
- Walk In Closet
- Nofrom the listing text · 97%
- Wheelchair Access
- Nofrom the listing text · 98%
Outdoor
- Balcony
- Nofrom the listing text · 96%
- Boat Caravan Parking
- Nofrom the listing text · 97%
- Borehole Irrigation
- Nofrom the listing text · 97%
- Braai Area
- Nofrom the listing text · 97%
- Covered Patio
- Nofrom the listing text · 97%
- Established Trees
- Nofrom the listing text · 95%
- Garage Type
- Singlefrom the listing text
- Garden Size
- Smallfrom the listing text · 80%
- Pet Friendly
- Yesfrom the listing text · 98%
- Pool Type
- Nonefrom the listing text
Condition
- Needs Tlc
- Nofrom the listing text · 97%
- Renovation Status
- New Buildfrom the listing text
Architecture
- Architecture Style
- Contemporaryfrom the listing text · 96%
- Build Era
- New Buildfrom the listing text
- Double Storey
- Yesfrom the listing text · 96%
- Original Features
- Nofrom the listing text · 98%
- Thatched Roof
- Nofrom the listing text · 98%
Tenure Rules
- Exclusive Use Area
- Nofrom the listing text · 80%
- No transfer duty
- Yesfrom the listing text · 93%
- Retirement Scheme
- Nofrom the listing text · 98%
- Short Let Allowed
- Nofrom the listing text · 97%
- Special Levy Mentioned
- Nofrom the listing text · 96%
- Tenure
- Sectional Titlefrom the listing text · 72%
- Utilities Included
- Nofrom the listing text · 98%
Connectivity
- Fibre
- Nofrom the listing text · 98%
Commercial
- Auction
- Nofrom the listing text · 99%
- Bank Assisted
- Nofrom the listing text · 98%
- Off Plan
- Nofrom the listing text · 85%
- Owner Relocating
- Nofrom the listing text · 98%
- Price Reduced
- Nofrom our price history
- Priced To Sell
- Nofrom the listing text · 98%
Portal facts
- Roof
- Tile, Iron
- Wall
- Plaster
- Solar
- Solar Geyser
- Style
- Architect-designed
- Facing
- West
- Garage
- 1 remote
- Garden
- Yes
- Levies
- R 165
- Window
- Aluminium
- Zoning
- General Residential
- Parking
- 1 Single
- Bedrooms
- 3 Built in Cupboards
- Erf Size
- 128 m²
- Kitchens
- 1 Fittted
- Bathrooms
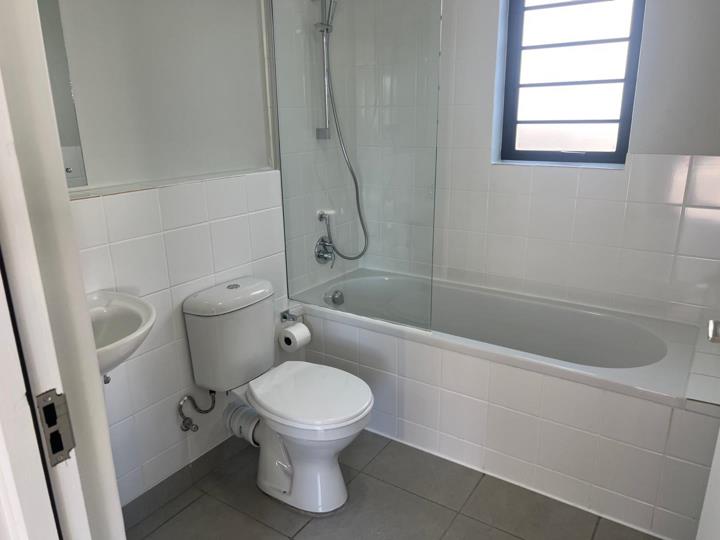
- 1 Bath,toilet basin
- Generator
- No
- Floor Size
- 73 m²
- Description
- Semi Detached, New Development
- Backup Water
- No
- Listing Date
- 30 April 2026
- Pets Allowed
- Yes
- Listing Number
- 117175067
- Rates and Taxes
- R 500
- No Transfer Duty
- Yes
- Number of floors
- 2
- Type of Property
- House