3 Bedroom Duplex in Acorn Creek Lifestyle Estate
Contact agent for street address, Acorn Creek Lifestyle Estate, Cape Town
3 bed · 2 bath · 1 garage · 120 m² floor · 132 m² erf
Description
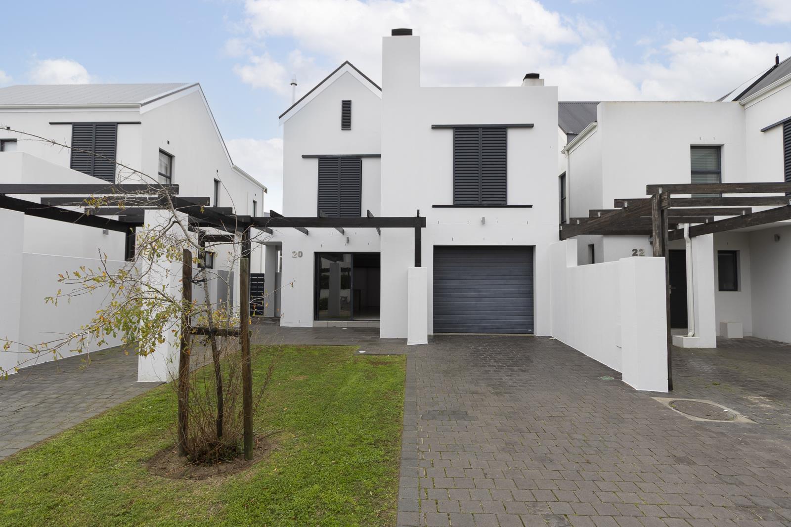
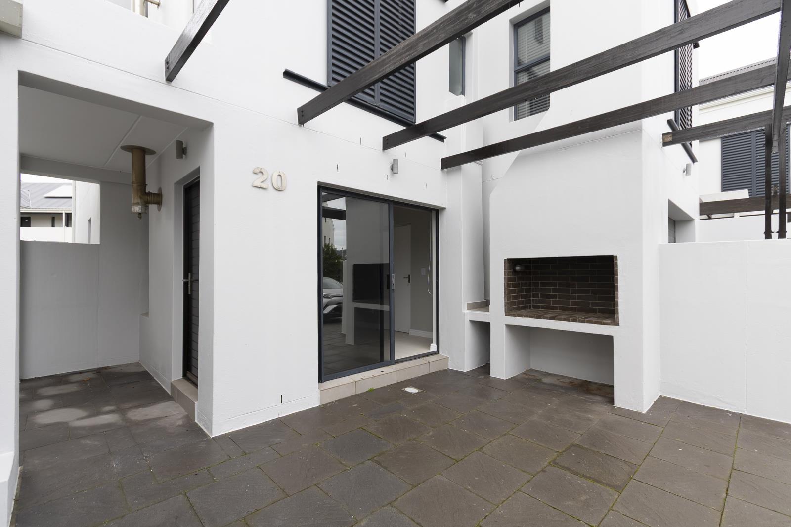
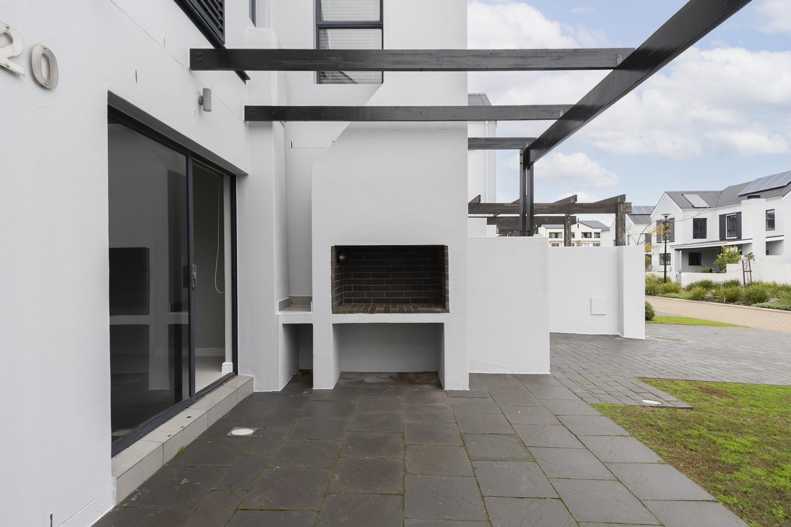
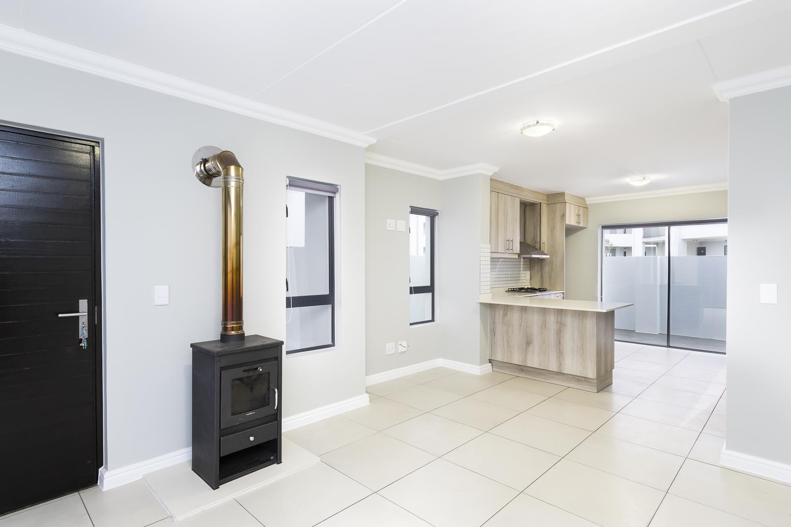
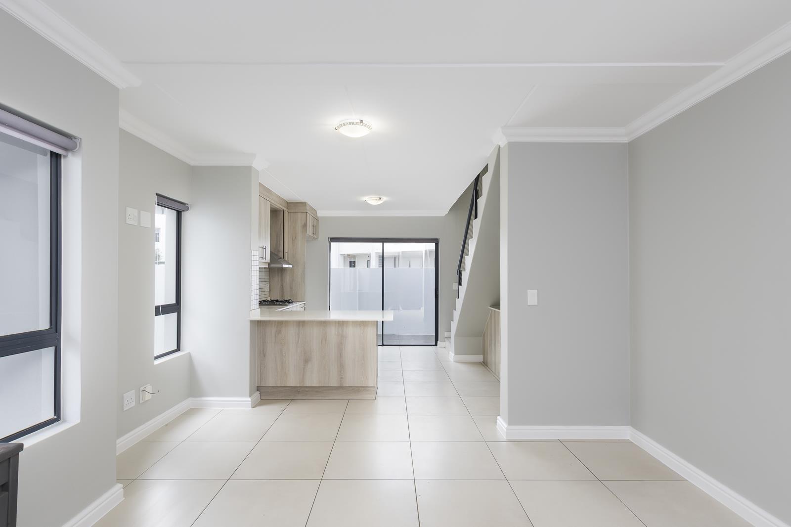
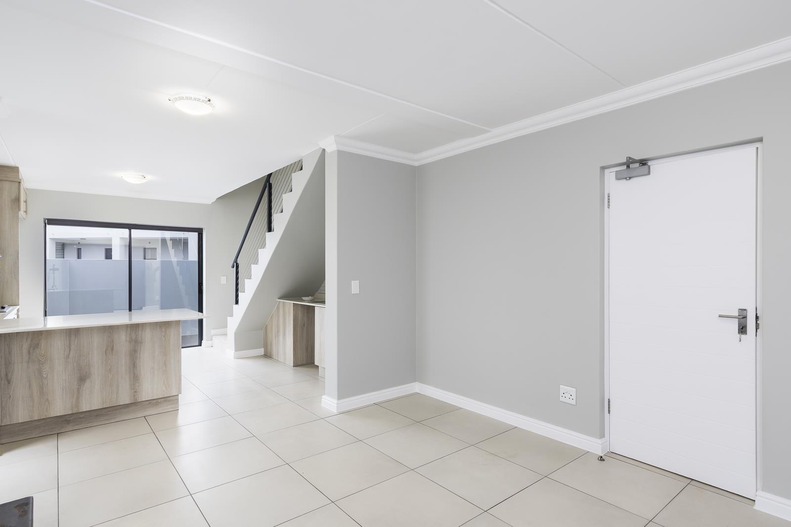
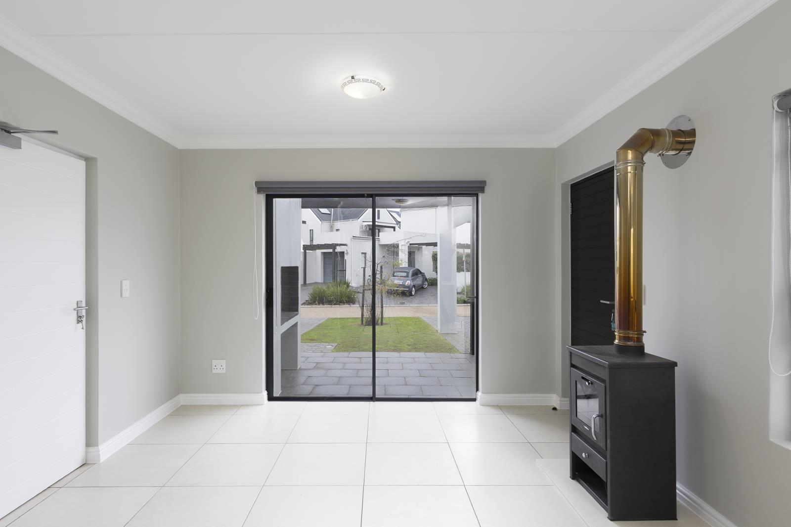
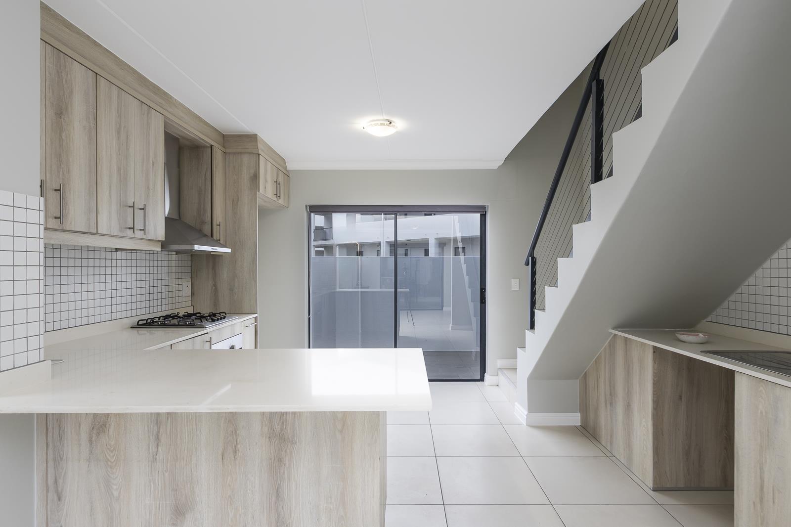
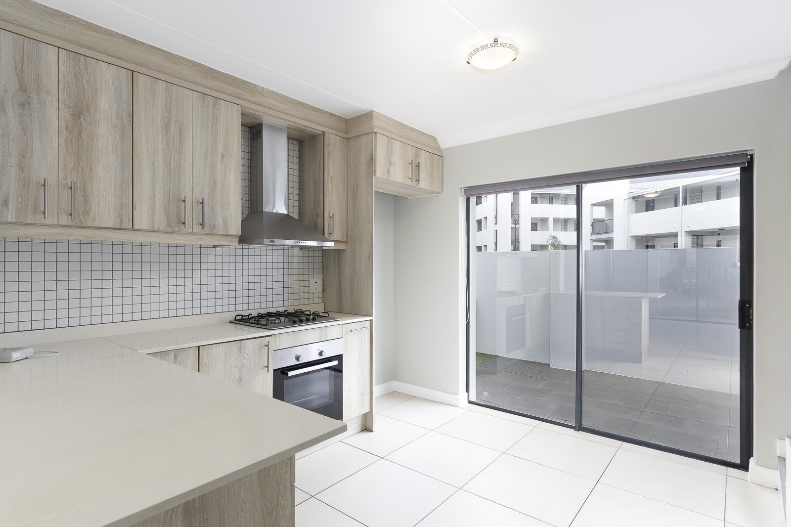
Experience contemporary estate living in this beautifully finished 3-bedroom, 2-bathroom home, perfectly positioned in the sought-after Acorn Creek Lifestyle Estate.Designed with both comfort and style in mind, the spacious open-plan living and dining area is filled with natural light and features a cosy wood-burning fireplace, creating a warm and inviting atmosphere throughout the seasons. The modern kitchen boasts quality finishes, ample cupboard space, a gas hob, and a separate scullery tucked neatly beneath the staircase.Sliding doors open onto a private, enclosed patio complete with a built-in braai, making it the ideal space for entertaining family and friends. The low-maintenance garden provides enough outdoor space to relax while remaining easy to care for.Upstairs, you''ll find three generously sized bedrooms with built-in cupboards. The main bedroom offers a stylish en-suite bathroom, while the remaining bedrooms share a modern family bathroom.Additional features include:Single automated garage with direct accessWood-burning fireplaceBuilt-in outdoor braaiPrivate gardenFibre-readyPet-friendly subject to estate approvalSecure 24-hour access-controlled estateAcorn Creek Lifestyle Estate offers residents a secure, family-friendly environment with landscaped green spaces, walking paths, children''s play areas, and convenient access to Curro schools, shopping centres, major transport routes, and the best of Somerset West.This exceptional home combines modern design, quality finishes, and a relaxed lifestyle in one of Somerset West''s most desirable estates. Arrange your viewing today.Rent R 24 000Deposit R 48 000Admin Fee R 2 200
What we know about this property
Each attribute shows where it came from and how sure we are. Model-derived attributes arrive as enrichment runs.
Resilience
- Backup Power Level
- Nonefrom the listing text · 91%
- Battery Backup
- Nofrom the listing text · 98%
- Borehole
- Nofrom the listing text · 98%
- Gas Hob
- Yesfrom the listing text · 98%
- Generator
- Nofrom the listing text · 97%
- Grey Water
- Nofrom the listing text · 98%
- Heat Pump
- Nofrom the listing text · 97%
- Inverter
- Nofrom the listing text · 98%
- Solar Geyser
- Nofrom the listing text · 98%
- Solar panels
- Nofrom the listing text · 98%
- Water Tank
- Nofrom the listing text · 98%
Security
- Alarm Beams
- Nofrom the listing text · 97%
- Armed Response
- Nofrom the listing text · 96%
- Boomed Area
- Yesfrom the listing text · 93%
- Burglar Bars
- Nofrom the listing text · 66%
- CCTV
- Nofrom the listing text · 94%
- Electric Fence
- Nofrom the listing text · 96%
- Guard 24h
- Yesfrom the listing text · 79%
- Security Estate
- Yesfrom the listing text · 98%
Market
- Days on market
- 48 daysfrom our price history
- Price change since listed
- 0.0%from our price history
- Times relisted
- 0from our price history
- Under Offer
- Nofrom our price history
Comfort
- Air Conditioning
- Nofrom the listing text · 97%
- Double Glazing
- Nofrom the listing text · 97%
- Fireplace
- Yesfrom the listing text · 99%
- High Ceilings
- Nofrom the listing text · 97%
- Natural Light
- Brightfrom the listing text
- North Facing
- Nofrom the listing text · 97%
- Quiet Street
- Nofrom the listing text · 97%
- Underfloor Heating
- Nofrom the listing text · 98%
- Wind Protected
- Nofrom the listing text · 97%
Layout
- Flatlet
- Nofrom the listing text · 98%
- Furnished
- Nofrom the listing text · 95%
- Home Office
- Nofrom the listing text · 97%
- Lift Access
- Nofrom the listing text · 97%
- Living Areas
- 1from the listing text · 98%
- Open Plan
- Yesfrom the listing text · 98%
- Penthouse
- Nofrom the listing text · 97%
- Scullery
- Yesfrom the listing text · 98%
- Single Level
- Nofrom the listing text · 97%
- Staff Accommodation
- Nofrom the listing text · 97%
- Walk In Closet
- Nofrom the listing text · 96%
- Wheelchair Access
- Nofrom the listing text · 97%
Outdoor
- Balcony
- Nofrom the listing text · 62%
- Boat Caravan Parking
- Nofrom the listing text · 97%
- Borehole Irrigation
- Nofrom the listing text · 97%
- Braai Area
- Yesfrom the listing text · 99%
- Covered Patio
- Nofrom the listing text · 79%
- Established Trees
- Nofrom the listing text · 94%
- Garage Type
- Singlefrom the listing text
- Garden Size
- Smallfrom the listing text · 93%
- Off-street parking bays
- 1from the listing text
- Pet Friendly
- Yesfrom the listing text · 98%
Condition
- Needs Tlc
- Nofrom the listing text · 98%
Architecture
- Architecture Style
- Contemporaryfrom the listing text
- Build Era
- 2015 Plusfrom the listing text · 68%
- Double Storey
- Yesfrom the listing text · 97%
- Original Features
- Nofrom the listing text · 97%
- Thatched Roof
- Nofrom the listing text · 98%
Tenure Rules
- Exclusive Use Area
- Nofrom the listing text · 81%
- No transfer duty
- Nofrom the listing text · 97%
- Retirement Scheme
- Nofrom the listing text · 98%
- Short Let Allowed
- Nofrom the listing text · 97%
- Special Levy Mentioned
- Nofrom the listing text · 97%
- Utilities Included
- Nofrom the listing text · 97%
Connectivity
- Fibre
- Yesfrom the listing text · 98%
Commercial
- Auction
- Nofrom the listing text · 99%
- Bank Assisted
- Nofrom the listing text · 98%
- Off Plan
- Nofrom the listing text · 98%
- Owner Relocating
- Nofrom the listing text · 98%
- Price Reduced
- Nofrom our price history
- Priced To Sell
- Nofrom the listing text · 98%
Portal facts
- Land size
- 132 m²
- Floor size
- 120 m²
- Listing date
- 7 Aug 2026
- Feature: Pool
- yes
- Property type
- Duplex
- Listing number
- RR4741431
- Feature: Garden
- yes
- Feature: Lounges
- 1
- Feature: Bedrooms
- 3
- Feature: Bathrooms
- 2
- Feature: Dining areas
- 1
- Feature: Pet friendly
- yes
- Feature: Security post
- yes
- Feature: Garage parking
- 1