2 Bedroom House in Heather Park
Contact agent for street address, Heather Park, Cape Town
2 bed · 1 bath · 55 m² floor · 275 m² erf
Description
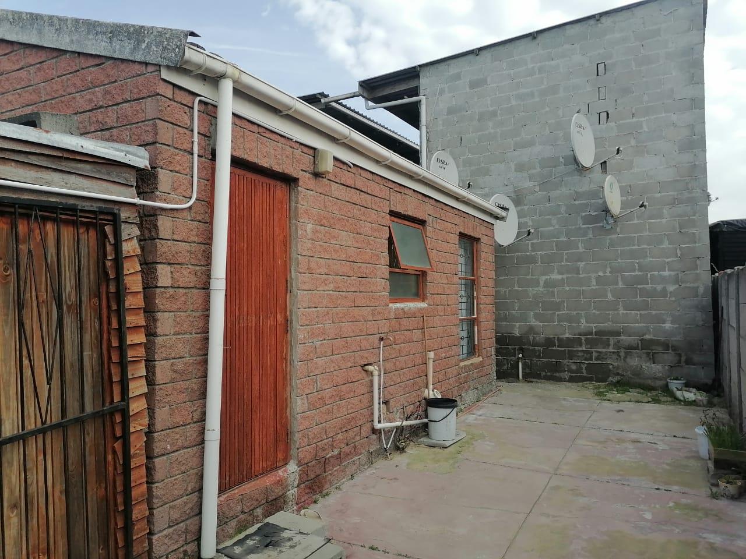
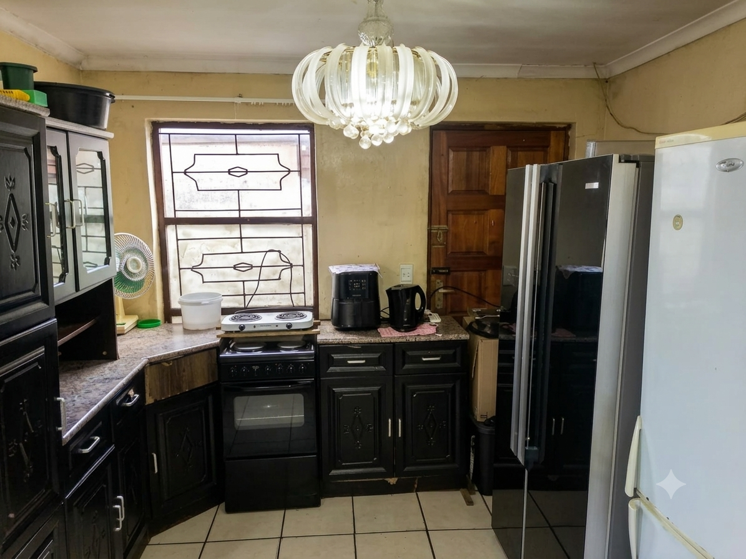
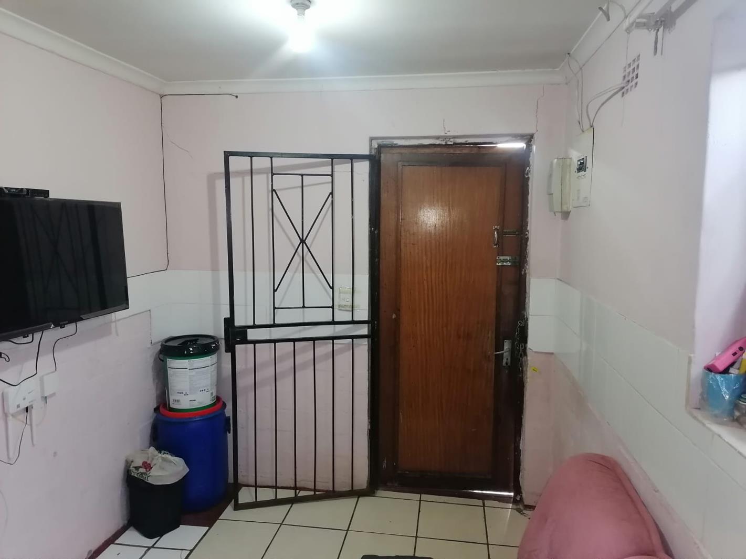
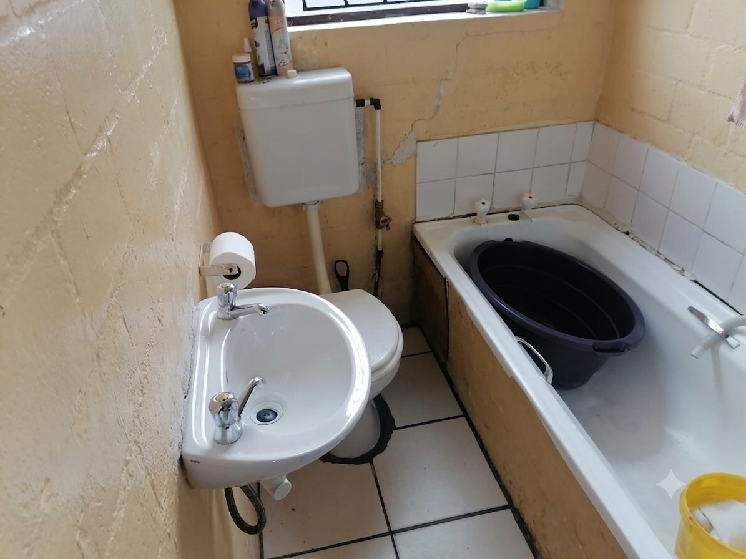
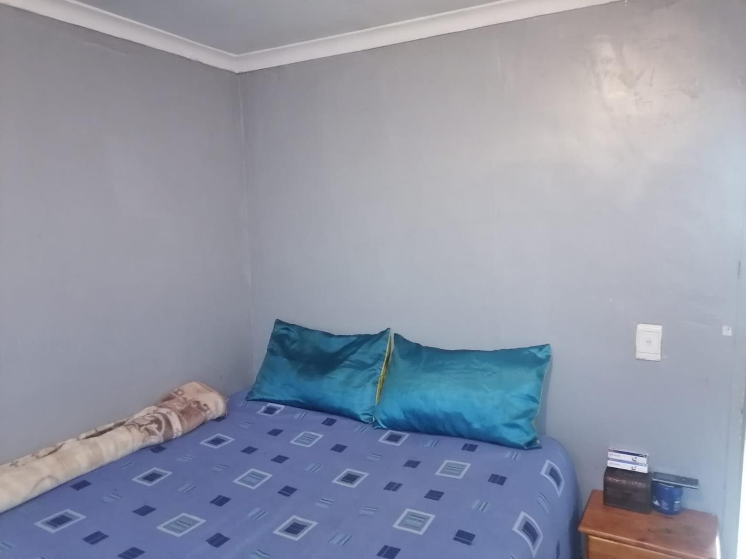
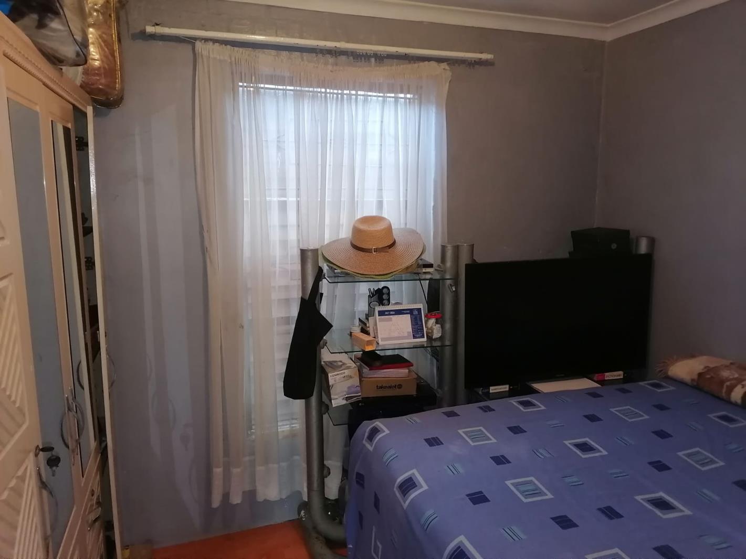
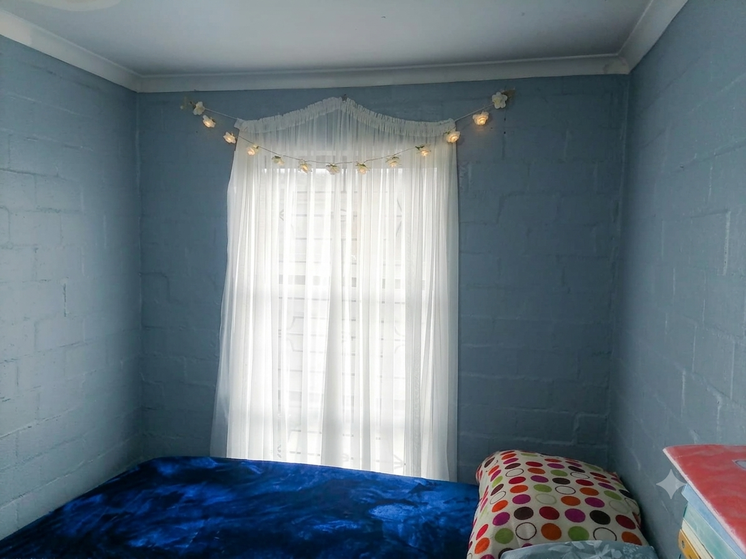
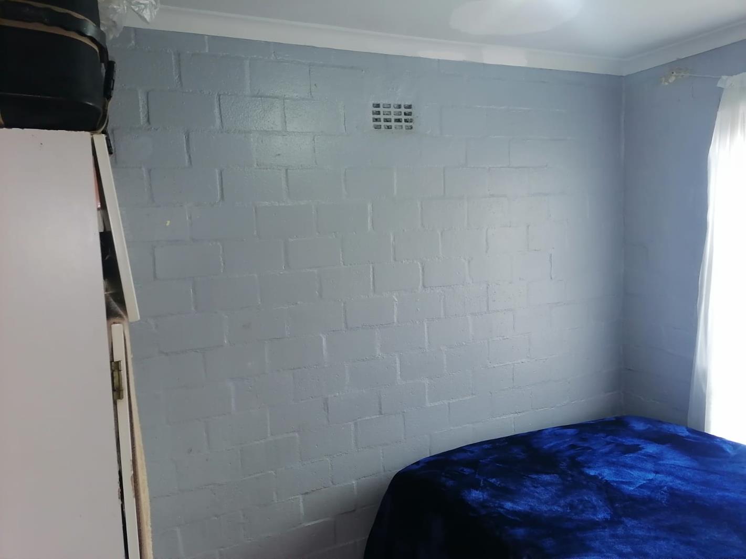
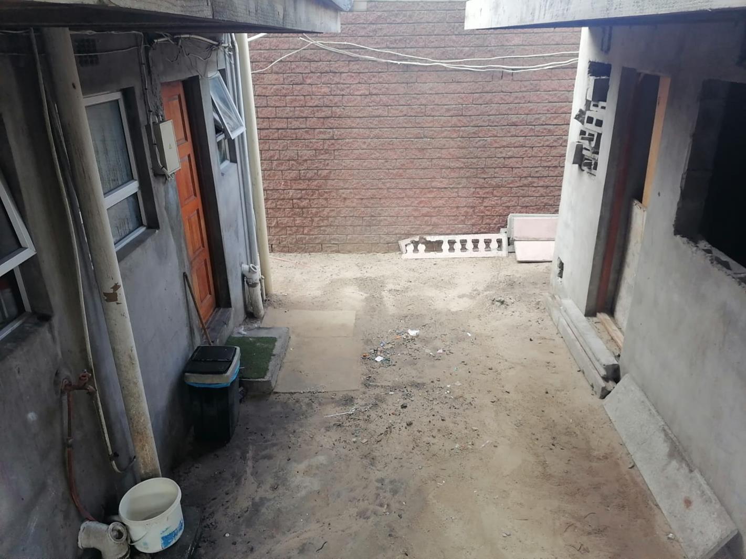
This one is ideal for a Cash investor. Banks will not bond an incomplete structure. Unlock incredible cash-flow potential with this versatile residential property situated in beloved Heather Park, Eersterivier. Designed for maximum rental yield, this property offers a seamless mix of immediate income and substantial value-add opportunity. Current Gross Rental Income: R13,800 per month with significant upside potential.Key Features & Asset Breakdown:6 Completed Bachelor Units:oOpen-plan layout with dedicated en-suite bathroom shower, basin, toilet.oFully tenanted at R2,300month each R13,800 total monthly income.6 Incomplete Bachelor Units:oStructure and roofing already complete.oReady for internal finishesideal for doubling your unit revenue stream once finished.Primary Residence 2-Bed, 1-Bath:oLow-maintenance, solid red face-brick construction.oMinimal cosmetic work required needs built-in kitchen cupboards.oCan be rented out separately for additional yield.Prime Location & Tenant Appeal:Unmatched Convenience: Three major shopping centers are within easy walking distance, anchored by Shoprite, Pick n Pay, and Spar, along with popular retail stores Mr Price, Pep, PnP Clothing.Excellent Transport Links: Situated near Eersterivier Train Station with immediate access to main-road bus routes connecting tenants directly to greater Cape Town.A high-density rental setup with huge upsideschedule your viewing today to secure your next cash-flowing asset!
What we know about this property
Each attribute shows where it came from and how sure we are. Model-derived attributes arrive as enrichment runs.
Resilience
- Backup Power Level
- Nonefrom the listing text
- Battery Backup
- Nofrom the listing text · 98%
- Borehole
- Nofrom the listing text · 98%
- Gas Hob
- Nofrom the listing text · 98%
- Generator
- Nofrom the listing text · 98%
- Grey Water
- Nofrom the listing text · 98%
- Heat Pump
- Nofrom the listing text · 98%
- Inverter
- Nofrom the listing text · 98%
- Solar Geyser
- Nofrom the listing text · 98%
- Solar panels
- Nofrom the listing text · 98%
- Water Tank
- Nofrom the listing text · 98%
Security
- Alarm Beams
- Nofrom the listing text · 98%
- Armed Response
- Nofrom the listing text · 98%
- Boomed Area
- Nofrom the listing text · 97%
- Burglar Bars
- Nofrom the listing text · 97%
- CCTV
- Nofrom the listing text · 98%
- Electric Fence
- Nofrom the listing text · 98%
- Guard 24h
- Nofrom the listing text · 98%
- Security Estate
- Nofrom the listing text · 97%
Market
- Days on market
- 52 daysfrom our price history
- Price change since listed
- 0.0%from our price history
- Price per m²
- R 20 000from our price history
- Times relisted
- 0from our price history
- Vs suburb median
- 0.91×from our price history
- Under Offer
- Nofrom our price history
Comfort
- Air Conditioning
- Nofrom the listing text · 98%
- Double Glazing
- Nofrom the listing text · 98%
- Fireplace
- Nofrom the listing text · 98%
- High Ceilings
- Nofrom the listing text · 98%
- North Facing
- Nofrom the listing text · 98%
- Quiet Street
- Nofrom the listing text · 98%
- Underfloor Heating
- Nofrom the listing text · 98%
- View Type
- Nonefrom the listing text · 69%
- Wind Protected
- Nofrom the listing text · 98%
Layout
- Flatlet
- Yesfrom the listing text · 94%
- Furnished
- Nofrom the listing text · 90%
- Home Office
- Nofrom the listing text · 97%
- Lift Access
- Nofrom the listing text · 97%
- Living Areas
- 1from the listing text · 99%
- Open Plan
- Yesfrom the listing text · 86%
- Penthouse
- Nofrom the listing text · 98%
- Scullery
- Nofrom the listing text · 97%
- Single Level
- Nofrom the listing text · 80%
- Staff Accommodation
- Nofrom the listing text · 93%
- Walk In Closet
- Nofrom the listing text · 98%
- Wheelchair Access
- Nofrom the listing text · 98%
Outdoor
- Balcony
- Nofrom the listing text · 97%
- Boat Caravan Parking
- Nofrom the listing text · 95%
- Borehole Irrigation
- Nofrom the listing text · 98%
- Braai Area
- Nofrom the listing text · 97%
- Covered Patio
- Nofrom the listing text · 97%
- Established Trees
- Nofrom the listing text · 92%
- Off-street parking bays
- 2from the listing text · 98%
- Pet Friendly
- Nofrom the listing text · 98%
- Pool Type
- Nonefrom the listing text
Condition
- Needs Tlc
- Yesfrom the listing text · 92%
Architecture
- Architecture Style
- Face Brick 70s 80sfrom the listing text · 74%
- Double Storey
- Nofrom the listing text · 69%
- Original Features
- Nofrom the listing text · 98%
- Thatched Roof
- Nofrom the listing text · 98%
Tenure Rules
- Exclusive Use Area
- Nofrom the listing text · 94%
- No transfer duty
- Nofrom the listing text · 98%
- Retirement Scheme
- Nofrom the listing text · 98%
- Short Let Allowed
- Nofrom the listing text · 98%
- Special Levy Mentioned
- Nofrom the listing text · 97%
- Utilities Included
- Nofrom the listing text · 97%
Connectivity
- Fibre
- Nofrom the listing text · 98%
Commercial
- Auction
- Nofrom the listing text · 98%
- Bank Assisted
- Nofrom the listing text · 90%
- Off Plan
- Nofrom the listing text · 95%
- Owner Relocating
- Nofrom the listing text · 98%
- Price Reduced
- Nofrom our price history
- Priced To Sell
- Nofrom the listing text · 96%
Portal facts
- Land size
- 275 m²
- Floor size
- 55 m²
- Listing date
- 3 Aug 2026
- Property type
- House
- Listing number
- T5574864
- Feature: Garden
- yes
- Rates and taxes
- R 270
- Feature: Lounges
- 1
- Feature: Bedrooms
- 2
- Feature: Flatlets
- yes
- Feature: Bathrooms
- 1
- Feature: Open parking
- 2