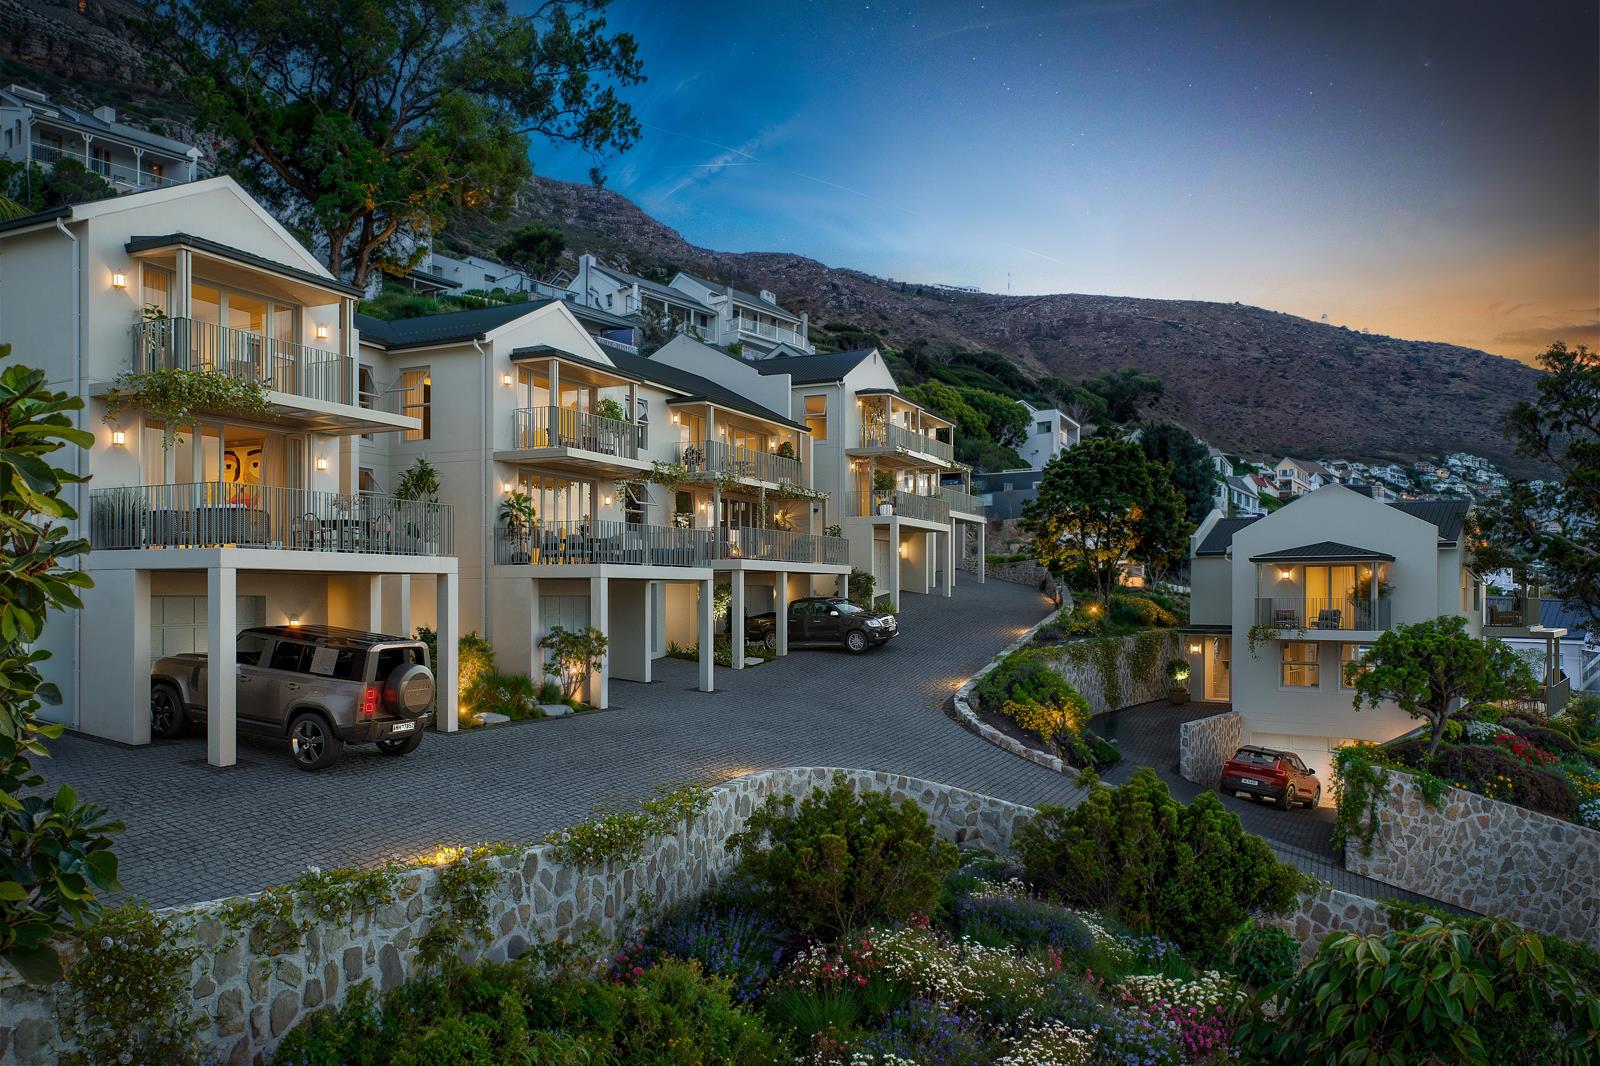
2 Bedroom Townhouse in Simon's Kloof
9 marisol, 3 thomas street, Simons Kloof, Cape Town
2 bed · 2.5 bath · 1 garage · 247 m² floor
Description
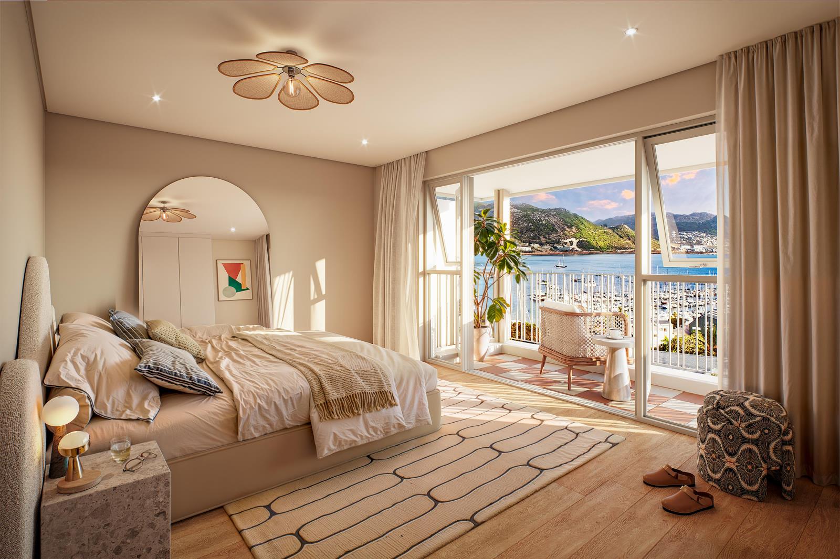
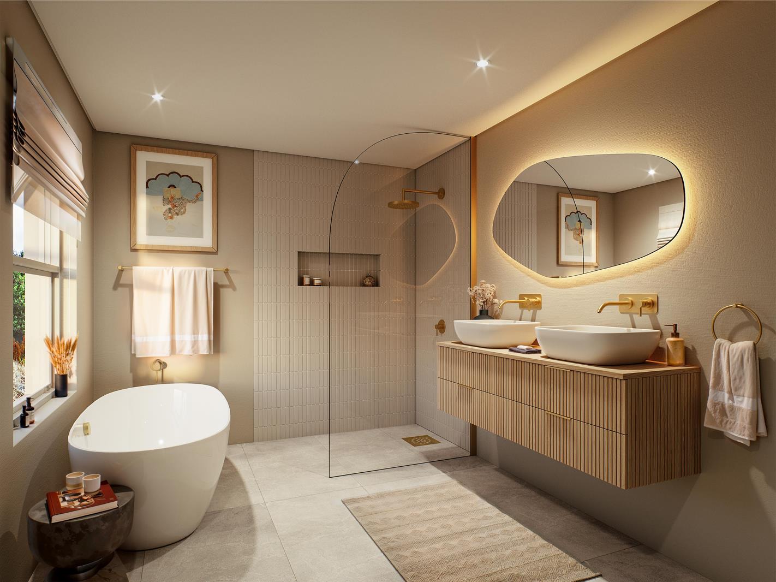
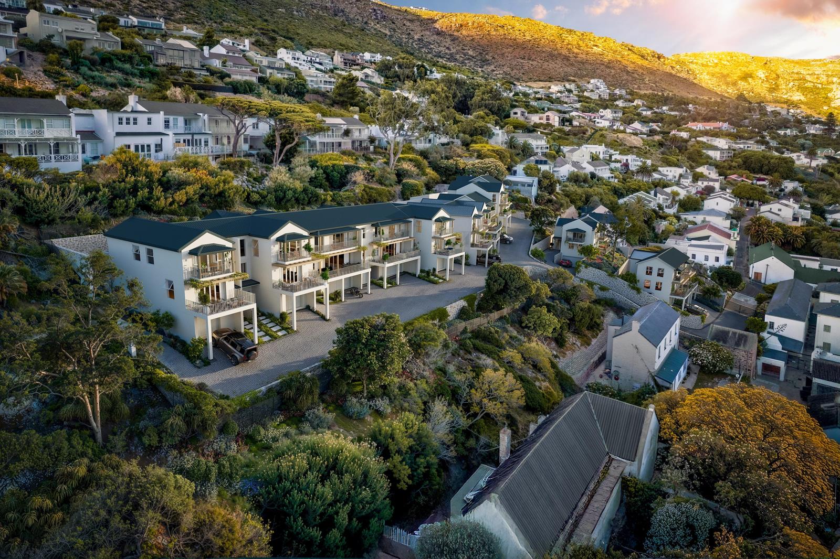
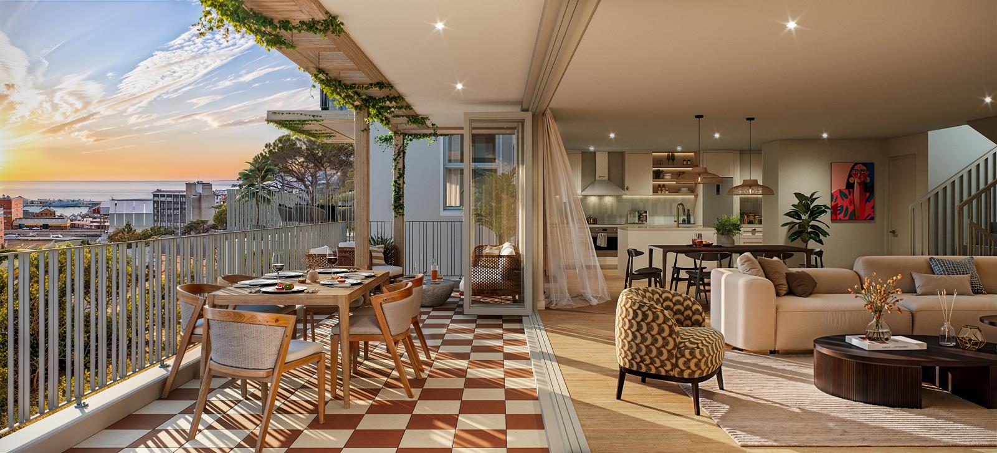
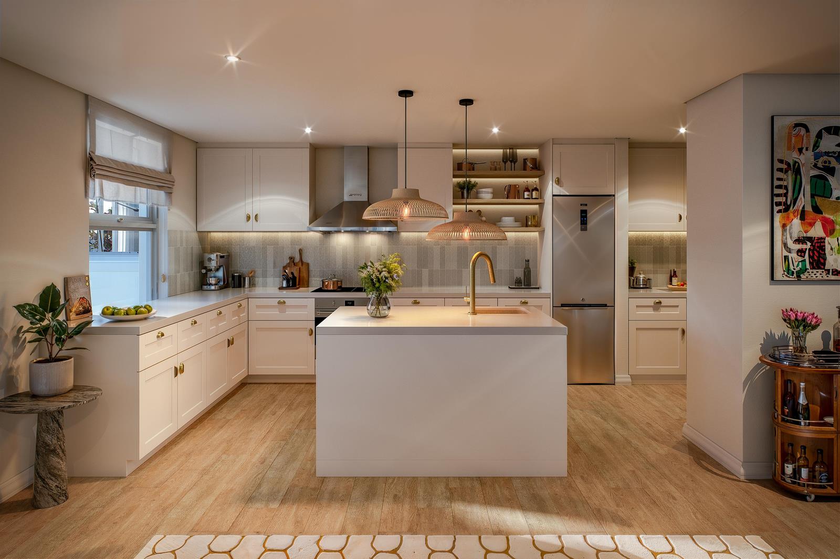
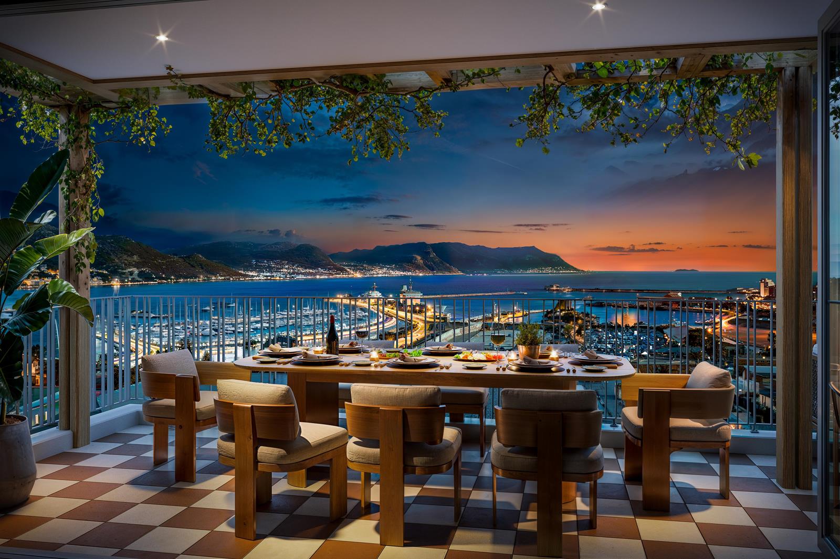
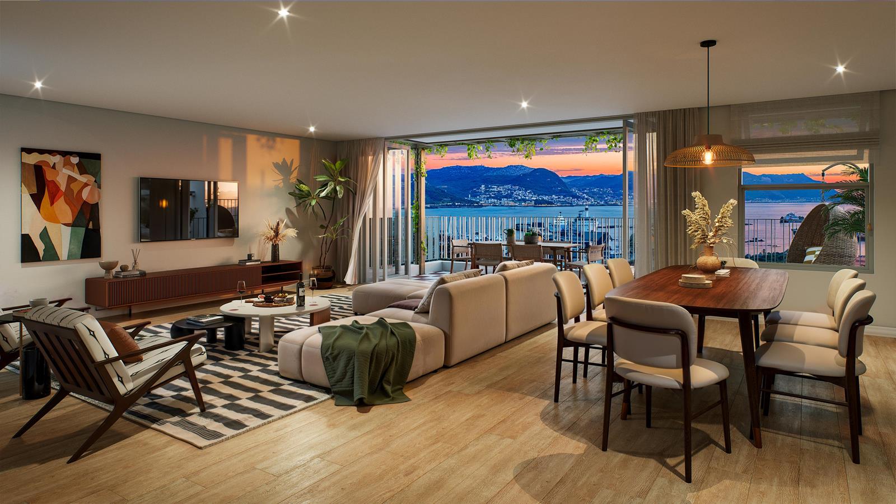
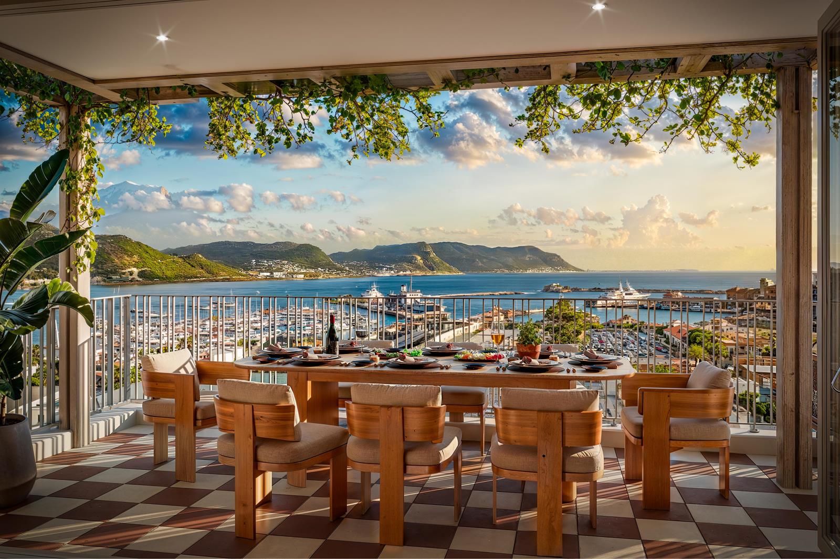
Marisol is a boutique townhouse estate nestled on the slopes of Simons Town a relaxed harbour town in Cape Towns scenic South Peninsula. Known for its world-class beaches, charming seafront cafes, and sweeping views of False Bay, Simons Town offers a laid-back lifestyle within reach of the city, but far from the crowds.This secure estate comprises just 13 north-facing two- and three-bedroom townhouses, each carefully designed to welcome in light, air, and uninterrupted views of the ocean and mountains. With timeless architecture, premium finishes and a rare sense of privacy, Marisol is coastal living, elevated.Townhouse 9 is a two-bedroom, two-and-a-half bathroom home with a total size of 247m2. Sitting at the highest point in the estate, it offers some of Marisols most breathtaking panoramic views. The home includes a 17m2 mountain-facing courtyard and two balconies (22m2) one off the main living area and another off the main bedroom ideal for catching the morning light or relaxing into a seaside evening.Every townhouse at Marisol features:- Integrated Smeg appliances- High-speed fibre connectivity- Optional extras such as a fireplace, engineered oak flooring, and a solar backup system- Electric fencing, CCTV surveillance, and secure access control- Pet-friendlyA short walk or drive brings you to:- Boulders Beach, ranked 2nd among the worlds top 100 beaches- The Lighthouse Cafe, Seaforth Restaurant, and other local favourites- Simons Town Harbour and Harbour Bay Mall
What we know about this property
Each attribute shows where it came from and how sure we are. Model-derived attributes arrive as enrichment runs.
Resilience
- Backup Power Level
- Partialfrom the listing text · 82%
- Battery Backup
- Nofrom the listing text · 65%
- Borehole
- Nofrom the listing text · 98%
- Gas Hob
- Nofrom the listing text · 97%
- Generator
- Nofrom the listing text · 74%
- Grey Water
- Nofrom the listing text · 98%
- Heat Pump
- Nofrom the listing text · 98%
- Inverter
- Nofrom the listing text · 92%
- Solar Geyser
- Nofrom the listing text · 97%
- Solar panels
- Nofrom the listing text · 93%
- Water Tank
- Nofrom the listing text · 98%
Security
- Alarm Beams
- Nofrom the listing text · 97%
- Armed Response
- Nofrom the listing text · 97%
- Boomed Area
- Yesfrom the listing text · 71%
- CCTV
- Yesfrom the listing text · 98%
- Electric Fence
- Yesfrom the listing text · 97%
- Guard 24h
- Nofrom the listing text · 92%
- Security Estate
- Yesfrom the listing text · 98%
Market
- Days on market
- 532 daysfrom our price history
- Price change since listed
- 0.0%from our price history
- Price per m²
- R 36 417from our price history
- Times relisted
- 0from our price history
- Under Offer
- Nofrom our price history
Comfort
- Air Conditioning
- Nofrom the listing text · 97%
- Double Glazing
- Nofrom the listing text · 98%
- Fireplace
- Nofrom the listing text · 68%
- High Ceilings
- Nofrom the listing text · 97%
- Natural Light
- Brightfrom the listing text
- North Facing
- Yesfrom the listing text · 77%
- Quiet Street
- Nofrom the listing text · 86%
- Underfloor Heating
- Nofrom the listing text · 98%
- View Type
- Seafrom the listing text · 65%
- Wind Protected
- Nofrom the listing text · 94%
Layout
- Flatlet
- Nofrom the listing text · 98%
- Furnished
- Nofrom the listing text · 95%
- Home Office
- Nofrom the listing text · 97%
- Lift Access
- Nofrom the listing text · 97%
- Living Areas
- 1from the listing text · 99%
- Open Plan
- Nofrom the listing text · 91%
- Penthouse
- Nofrom the listing text · 86%
- Scullery
- Nofrom the listing text · 97%
- Single Level
- Nofrom the listing text · 91%
- Staff Accommodation
- Nofrom the listing text · 98%
- Walk In Closet
- Nofrom the listing text · 97%
- Wheelchair Access
- Nofrom the listing text · 98%
Outdoor
- Balcony
- Yesfrom the listing text · 99%
- Boat Caravan Parking
- Nofrom the listing text · 98%
- Borehole Irrigation
- Nofrom the listing text · 97%
- Braai Area
- Nofrom the listing text · 96%
- Covered Patio
- Nofrom the listing text · 88%
- Established Trees
- Nofrom the listing text · 97%
- Garage Type
- Singlefrom the listing text
- Garden Size
- Courtyardfrom the listing text
- Off-street parking bays
- 1from the listing text
- Pet Friendly
- Yesfrom the listing text · 99%
- Pool Type
- Nonefrom the listing text
Condition
- Needs Tlc
- Nofrom the listing text · 98%
Architecture
- Double Storey
- Yesfrom the listing text · 70%
- Original Features
- Nofrom the listing text · 98%
- Thatched Roof
- Nofrom the listing text · 98%
Tenure Rules
- No transfer duty
- Nofrom the listing text · 97%
- Retirement Scheme
- Nofrom the listing text · 98%
- Short Let Allowed
- Nofrom the listing text · 97%
- Special Levy Mentioned
- Nofrom the listing text · 96%
- Tenure
- Sectional Titlefrom the listing text · 94%
- Utilities Included
- Nofrom the listing text · 98%
Connectivity
- Fibre
- Yesfrom the listing text · 96%
Commercial
- Auction
- Nofrom the listing text · 98%
- Bank Assisted
- Nofrom the listing text · 98%
- Off Plan
- Nofrom the listing text · 98%
- Owner Relocating
- Nofrom the listing text · 98%
- Price Reduced
- Nofrom our price history
- Priced To Sell
- Nofrom the listing text · 98%
Portal facts
- Levies
- R 3 272
- Floor size
- 247 m²
- Listing date
- 10 Apr 2025
- Property type
- Townhouse
- Feature: Patio
- yes
- Listing number
- T5039095
- Rates and taxes
- R 4 827
- Feature: Balcony
- yes
- Feature: Lounges
- 1
- Feature: Bedrooms
- 2
- Feature: Bathrooms 2.
- 5
- Feature: Dining areas
- 1
- Feature: Pet friendly
- yes
- Feature: Garage parking
- 1