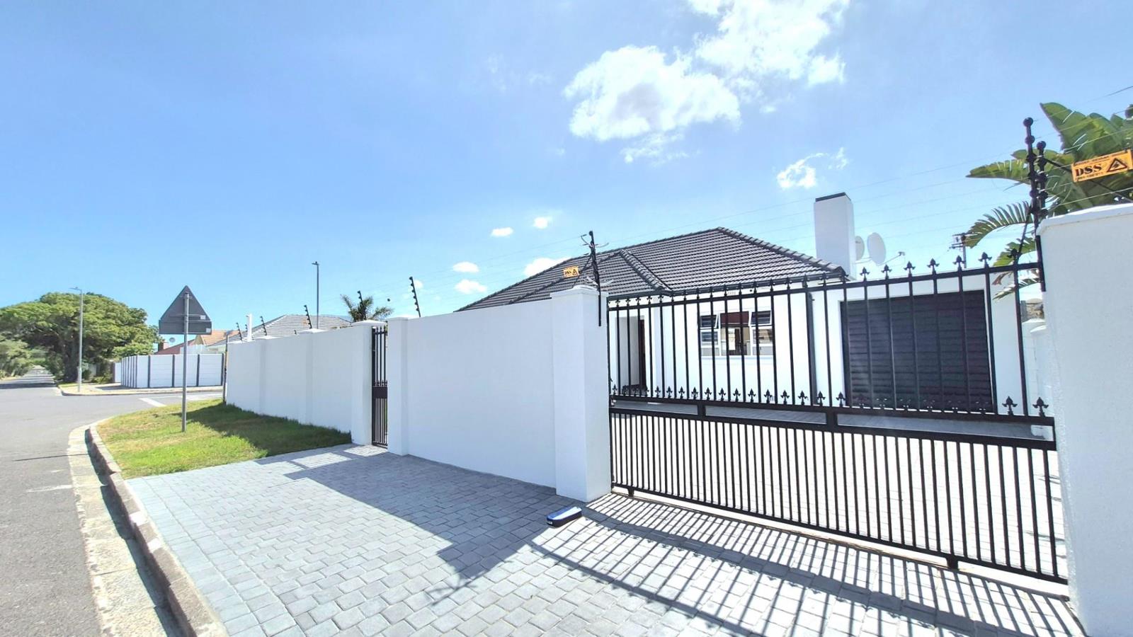
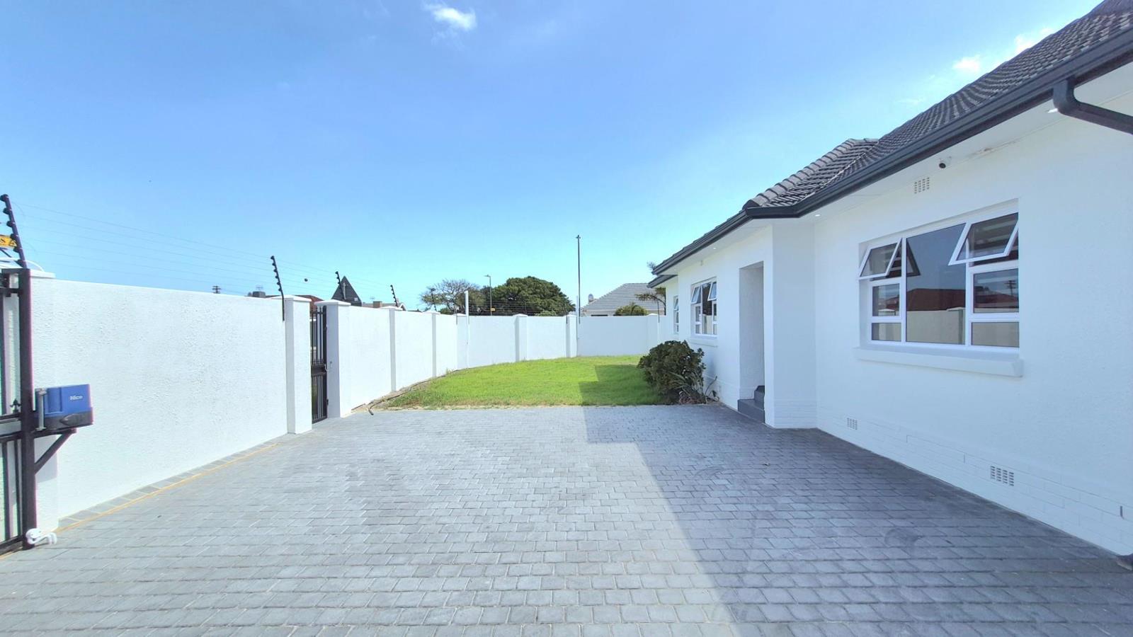
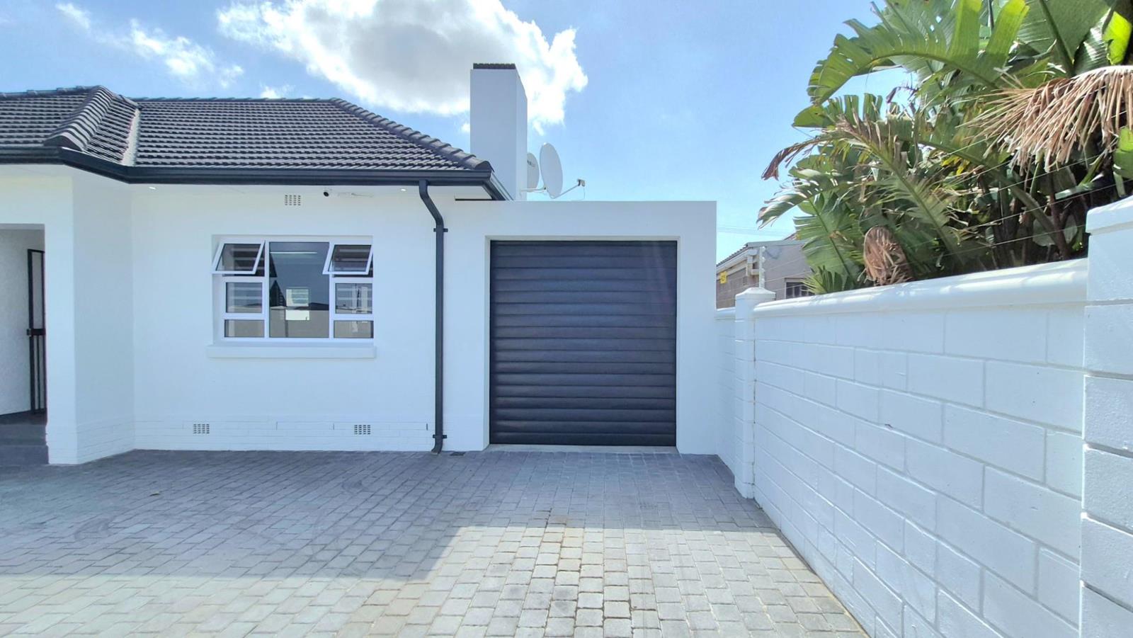
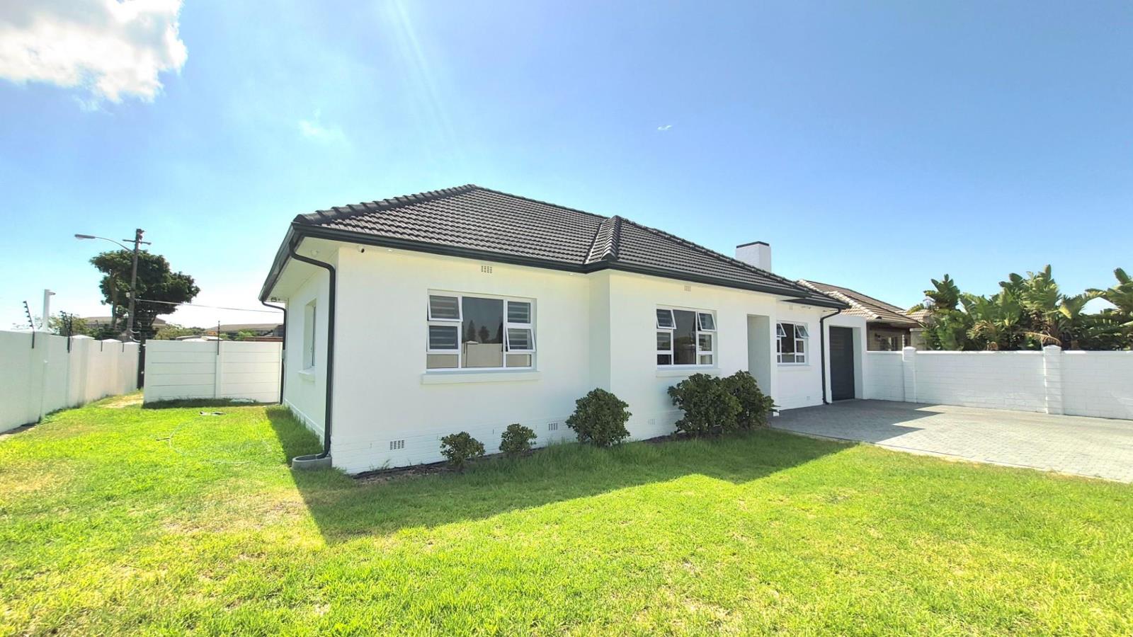
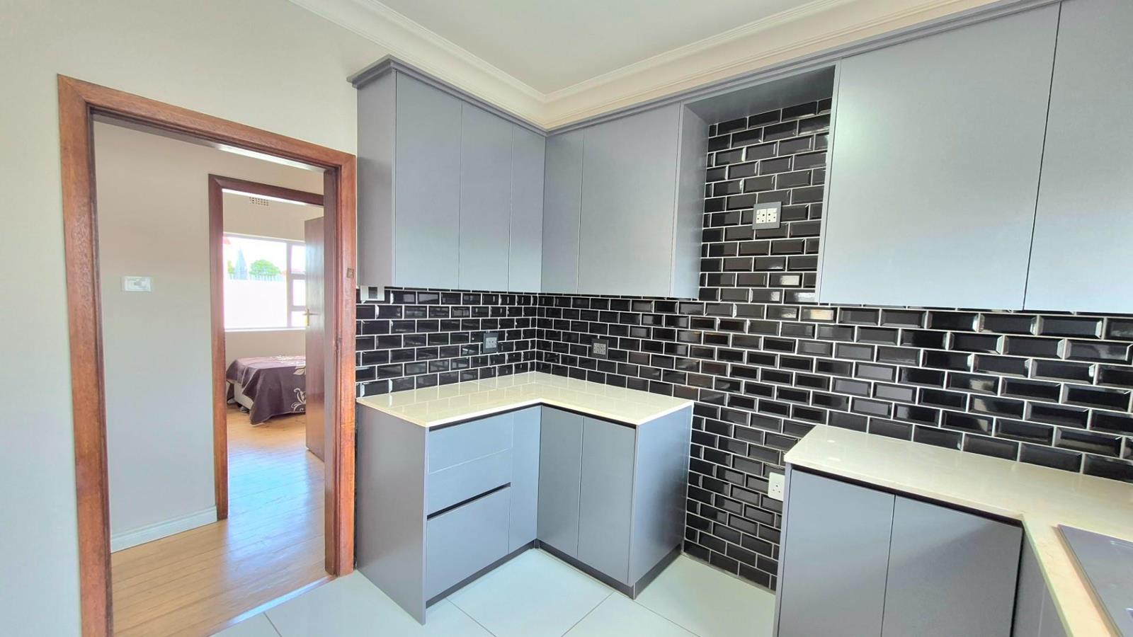
3 Bedroom House in Thornton
Contact agent for street address, Thornton, Cape Townlocation approximate: suburb level
3 bed · 1.5 bath · 2 garage · 684 m² erf
Description
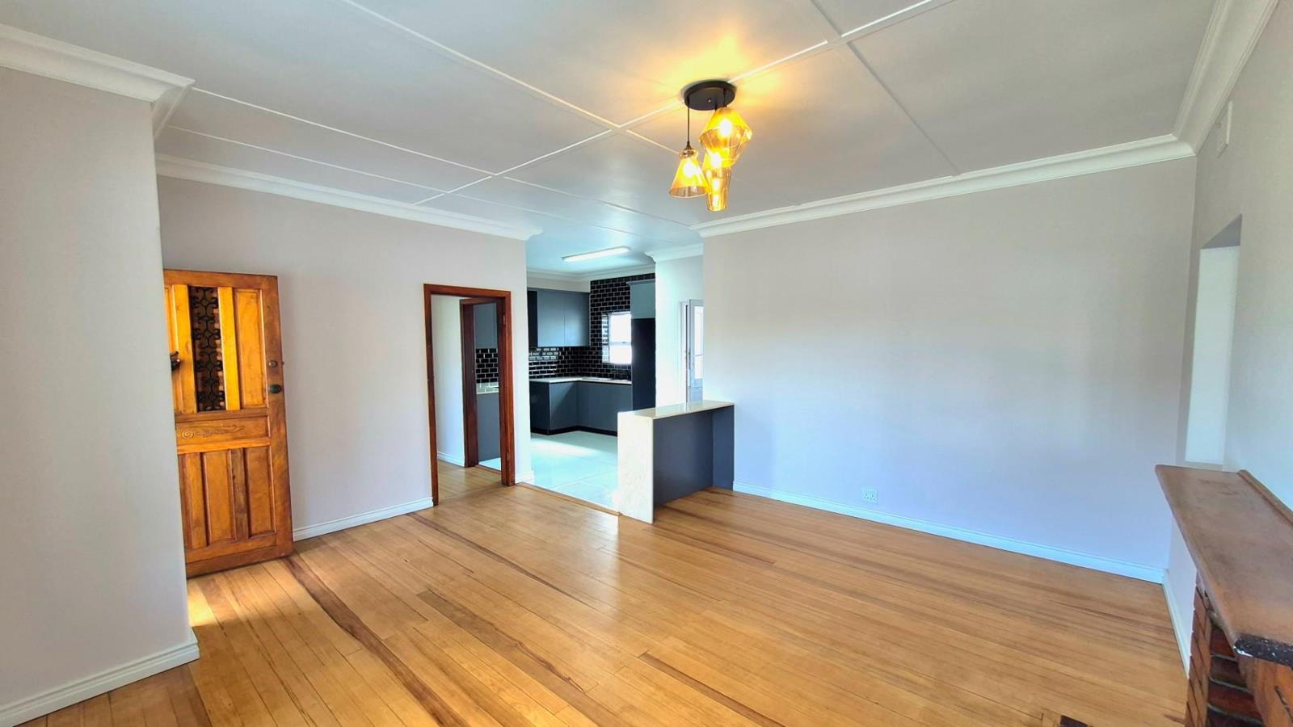
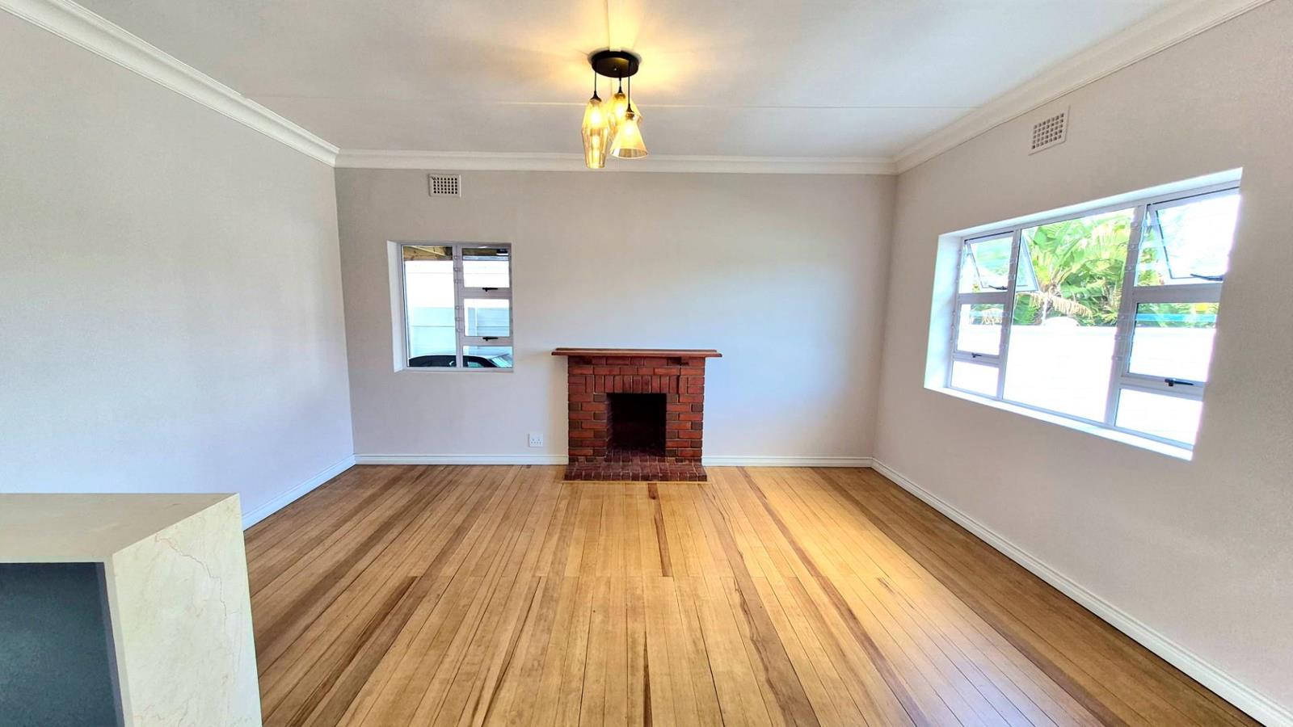
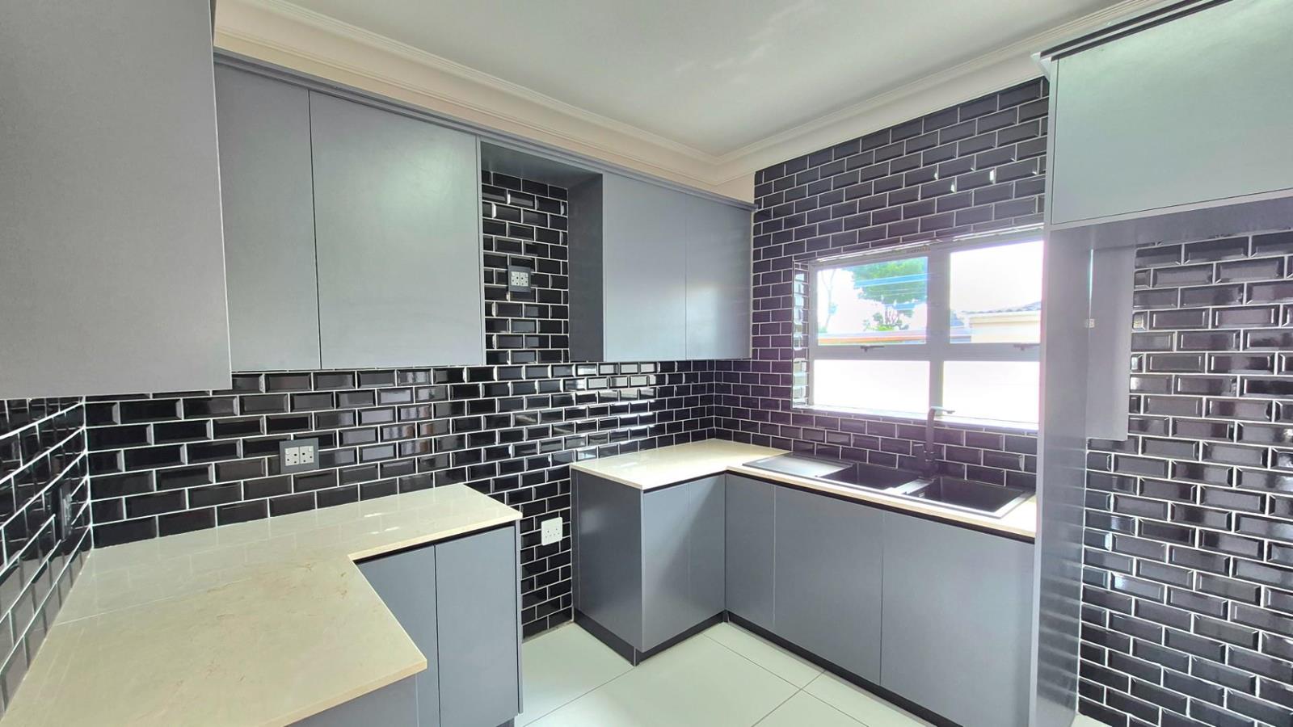
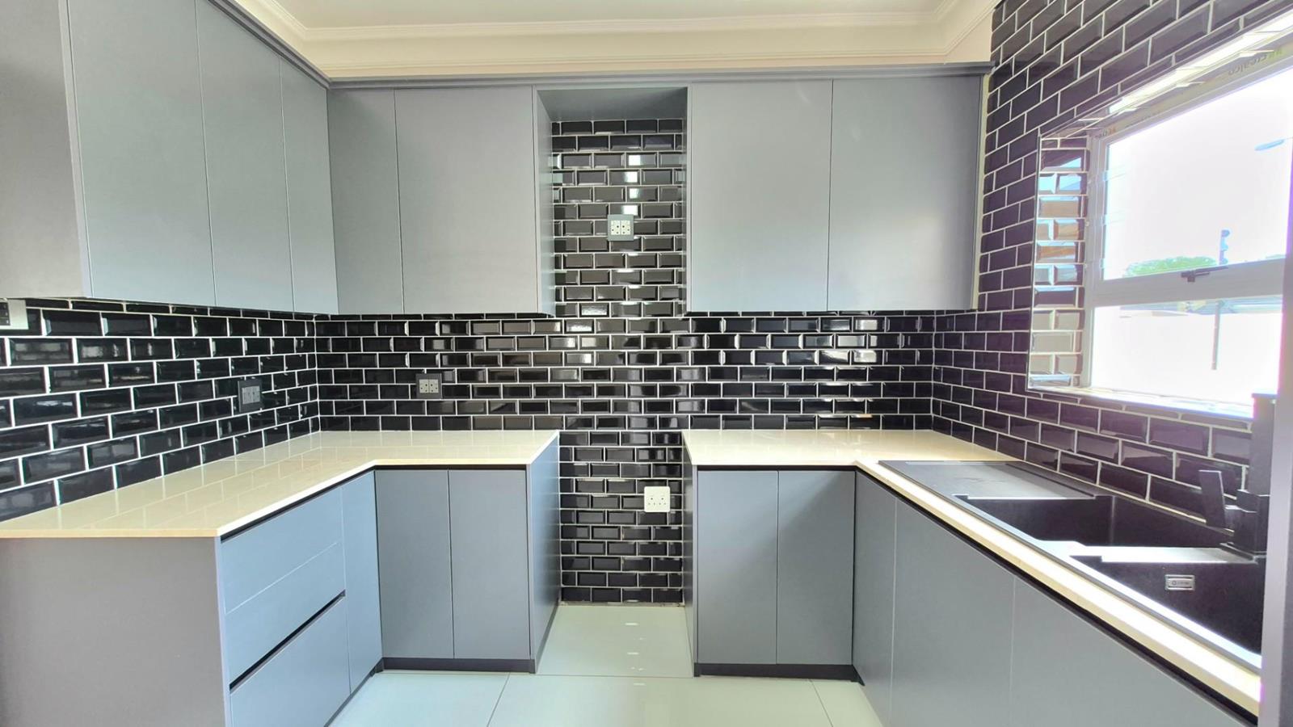
Asking Price: R4 200 000Positioned in one of Thorntons most sought-after pockets, this corner property offers an exceptional income-generating opportunity with immediate returns and substantial upside potential.The property currently offers two separate dwellings, creating an immediate dual-income opportunity and strong cash flow from day one. The main home is a beautifully renovated three-bedroom residence featuring a modern open-plan kitchen with quality finishes, a spacious lounge, wooden flooring, new built-in cupboards, and a neat centrally located bathroom. Aluminium windows, a tiled roof, secure parking, and an electric perimeter fence add low-maintenance appeal and enhanced tenant security, while the recent renovations reduce upfront capital expenditure for investors.Set on a large erf, approximately half of the land remains vacant, presenting a prime value-add opportunity. With municipal approval, two additional rental units could be developed on the second portion of the plot, significantly increasing gross monthly income, strengthening overall rental yield relative to the purchase price, and enhancing long-term capital growth and cash-on-cash returns.Situated on a corner plot with potential for subdivision or sectional title conversion subject to approval, the property is positioned in a well-established, high-demand rental area. The combination of existing income, reduced maintenance risk, strong tenant appeal, and secured expansion potential makes this a financially sound and scalable investment opportunity.This configuration positions the property as a multi-unit investment asset rather than a single residential home, significantly improving its attractiveness to serious investors.With Thorntons consistent rental demand and its proximity to schools, shopping centres, and major transport routes, this property is strategically positioned for both steady rental income and scalable growth. This is not just a home its a scalable income-producing asset with the framework already in place.We also assist with pre-assessments and bond application support to streamline your acquisition process.Asking Price: R4 200 000Erf size: 684 SQMRates and Taxes: TBD
What we know about this property
Each attribute shows where it came from and how sure we are. Model-derived attributes arrive as enrichment runs.
Resilience
- Backup Power Level
- Nonefrom the listing text
- Battery Backup
- Nofrom the listing text · 98%
- Borehole
- Nofrom the listing text · 98%
- Gas Hob
- Nofrom the listing text · 98%
- Generator
- Nofrom the listing text · 98%
- Grey Water
- Nofrom the listing text · 98%
- Heat Pump
- Nofrom the listing text · 98%
- Inverter
- Nofrom the listing text · 98%
- Solar Geyser
- Nofrom the listing text · 98%
- Solar panels
- Nofrom the listing text · 98%
- Water Tank
- Nofrom the listing text · 98%
Security
- Alarm Beams
- Nofrom the listing text · 93%
- Armed Response
- Nofrom the listing text · 97%
- Boomed Area
- Nofrom the listing text · 88%
- Burglar Bars
- Yesfrom the listing text · 93%
- CCTV
- Nofrom the listing text · 97%
- Electric Fence
- Yesfrom the listing text · 99%
- Guard 24h
- Nofrom the listing text · 97%
- Security Estate
- Nofrom the listing text · 94%
Location
- Exposed to coastal wind
- Nofrom open data · 60%
- Estimated commute to CBD
- 22 minfrom open data · 60%
- Crime trend
- Worseningfrom open data · 60%
- Distance to the sea
- 5.7 kmfrom open data · 60%
- Load-shedding block
- 9from open data · 60%
- SAPS precinct risk
- Low Riskfrom open data · 60%
Market
- Days on market
- 211 daysfrom our price history
- Price change since listed
- 0.0%from our price history
- Times relisted
- 0from our price history
- Vs suburb median
- 1.87×from our price history
- Under Offer
- Nofrom our price history
Comfort
- Air Conditioning
- Nofrom the listing text · 97%
- Double Glazing
- Nofrom the listing text · 98%
- Fireplace
- Yesfrom the listing text · 96%
- High Ceilings
- Nofrom the listing text · 97%
- North Facing
- Nofrom the listing text · 98%
- Quiet Street
- Nofrom the listing text · 97%
- Underfloor Heating
- Nofrom the listing text · 98%
- View Type
- Nonefrom the listing text
- Wind Protected
- Nofrom the listing text · 98%
Layout
- Flatlet
- Yesfrom the listing text · 88%
- Furnished
- Nofrom the listing text · 94%
- Home Office
- Nofrom the listing text · 97%
- Lift Access
- Nofrom the listing text · 98%
- Living Areas
- 1from the listing text · 95%
- Open Plan
- Yesfrom the listing text · 80%
- Penthouse
- Nofrom the listing text · 98%
- Scullery
- Yesfrom the listing text · 64%
- Single Level
- Yesfrom the listing text · 89%
- Staff Accommodation
- Nofrom the listing text · 95%
- Walk In Closet
- Nofrom the listing text · 96%
- Wheelchair Access
- Nofrom the listing text · 98%
Outdoor
- Balcony
- Nofrom the listing text · 97%
- Boat Caravan Parking
- Nofrom the listing text · 94%
- Borehole Irrigation
- Nofrom the listing text · 98%
- Braai Area
- Nofrom the listing text · 97%
- Covered Patio
- Nofrom the listing text · 97%
- Established Trees
- Nofrom the listing text · 98%
- Garage Type
- Doublefrom the listing text
- Garden Size
- Largefrom the listing text · 95%
- Pet Friendly
- Nofrom the listing text · 98%
- Pool Type
- Nonefrom the listing text
Condition
- Needs Tlc
- Nofrom the listing text · 96%
- Renovation Status
- Recently Renovatedfrom the listing text
Architecture
- Double Storey
- Nofrom the listing text · 96%
- Original Features
- Nofrom the listing text · 95%
- Thatched Roof
- Nofrom the listing text · 98%
Tenure Rules
- Exclusive Use Area
- Nofrom the listing text · 97%
- No transfer duty
- Nofrom the listing text · 98%
- Retirement Scheme
- Nofrom the listing text · 98%
- Short Let Allowed
- Nofrom the listing text · 98%
- Special Levy Mentioned
- Nofrom the listing text · 98%
- Utilities Included
- Nofrom the listing text · 98%
Connectivity
- Fibre
- Nofrom the listing text · 98%
Commercial
- Auction
- Nofrom the listing text · 99%
- Bank Assisted
- Nofrom the listing text · 97%
- Off Plan
- Nofrom the listing text · 94%
- Owner Relocating
- Nofrom the listing text · 98%
- Price Reduced
- Nofrom our price history
- Priced To Sell
- Nofrom the listing text · 98%
Portal facts
- Land size
- 684 m²
- Listing date
- 24 Feb 2026
- Property type
- House
- Feature: Alarm
- yes
- Listing number
- T5402138
- Feature: Kitchen
- yes
- Feature: Laundry
- yes
- Feature: Lounges
- 1
- Feature: Storeys
- 1
- Feature: Bedrooms
- 3
- Feature: Fireplace
- yes
- Feature: Access gate
- yes
- Feature: Bathrooms 1.
- 5
- Feature: Open parking
- 7
- Feature: Garage parking
- 2
- Feature: Electric fencing
- yes
- Feature: Built in cupboards
- yes