


3 Bedroom Apartment / flat to rent in Parklands
J13 Ihlathi Estate, Parklands, Blouberg
3 bed · 1.5 bath · 1 parking
Description
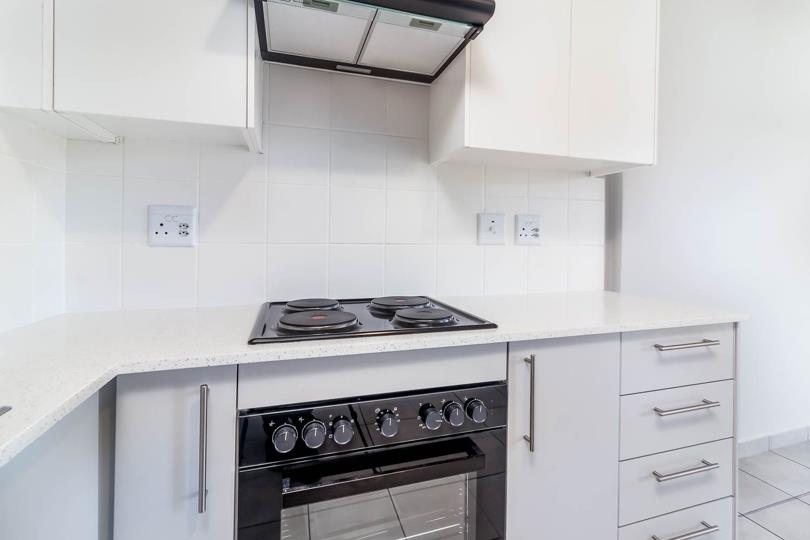
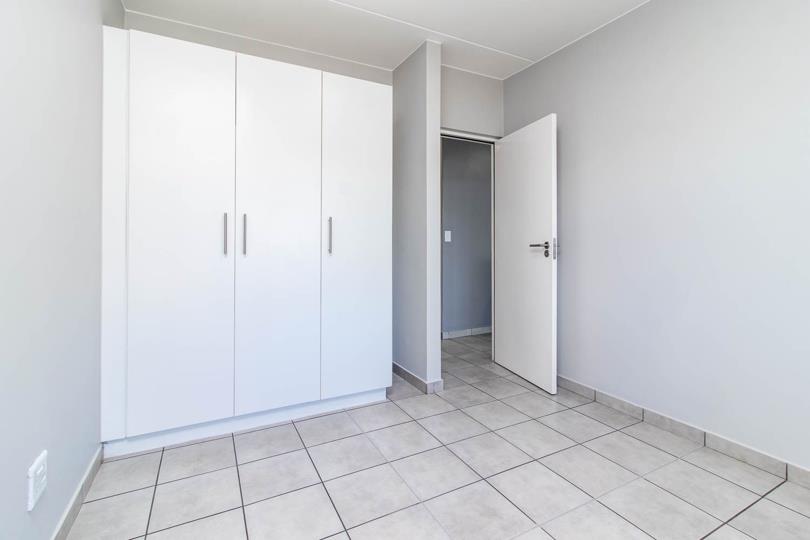
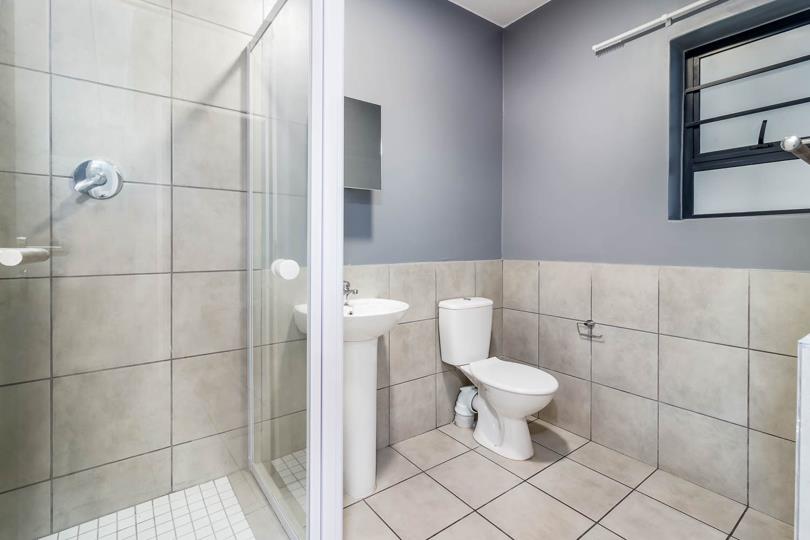
Located in one of the fastest and most popular growing suburbs of the Western Cape, Parklands, this estate is perfectly positioned among a varied mix of quiet residential streets, pocket parks, retail spaces and commercial developments. Ihlathi has quick, easy access to a range of surrounding work and recreational activities. If you wish to make a quick trip to the shops, the Sandown Retail Crossing mall, which hosts a variety of big-name brands, is only 3km away. For further options, the larger and well-known Bayside Mall lies 4,2km away and is easily accessed by Parklands Main Road. But, if a day in the sun is what you desire, then the beach is not much further away at 6,5km from the estate, or a 10 minute drive. For young, new families, this could be a place to settle down. Curro has opened a primary school 1km away whilst the prestigious Parklands College lies... Located in one of the fastest and most popular growing suburbs of the Western Cape, Parklands, this estate is perfectly positioned among a varied mix of quiet residential streets, pocket parks, retail spaces and commercial developments. Ihlathi has quick, easy access to a range of surrounding work and recreational activities. If you wish to make a quick trip to the shops, the Sandown Retail Crossing mall, which hosts a variety of big-name brands, is only 3km away. For further options, the larger and well-known Bayside Mall lies 4,2km away and is easily accessed by Parklands Main Road. But, if a day in the sun is what you desire, then the beach is not much further away at 6,5km from the estate, or a 10 minute drive. For young, new families, this could be a place to settle down. Curro has opened a primary school 1km away whilst the prestigious Parklands College lies just over 3km away. Alternatively, Table View Primary and High schools are a mere 5km from the estate. Travel and transport options are unchallenging and easy in the area. Cape Town's MyCiti bus route runs past the development, on its way to a number of different locations. Access to the Cape Town CBD and other popular locations of work via the surrounding road networks is seamless. Residents will feel secure with 24-hour security, electrified fencing and modern access controlled initiatives. Ground floor apartments will have large private garden spaces, perfect for relaxation. A central landscaped park with ample communal braai facilities, a water feature, and an outdoor gym are all available for your tenant's leisure. FEATURES: 3 Bedrooms 24 hour manned estate with electrified fencing PVC solar supplemented geysers Prepaid electricity and water meters to all units Fibre ready (connection fee excluded) Modern and bright designer apartments Electric oven with counter hob Built-in cupboards to all bedrooms Stone kitchen counter tops and splashbacks Top cupboards and double sinks to kitchens Apartments tiled throughout for low maintenance Modern sanitary fittings and bathroom accessories One plumbing point provided for washing machine/dishwasher Central park with communal braai and outdoor gym facilities One parking bay per apartment Neighbourhood with well-designed infrastructure and roads On the MyCity Bus route Plenty of recreational amenities in surrounds Admin Fee (Once-off): R1 200 – Individual | R1 500 – Business Application fee: R300 (individual) / R650 (business) Lease Excludes: Prepaid Water, Electricity and Fibre Connection **Unit photographs may differ as we oversee a number of units in the development. Read full description + window.loader.addCallback((renderComponent) => renderComponent({"name":"ReadMore","props":"#298975559","type":"c"}));
What we know about this property
Each attribute shows where it came from and how sure we are. Model-derived attributes arrive as enrichment runs.
Resilience
- Backup Power Level
- Partialfrom the listing text · 90%
- Battery Backup
- Nofrom the listing text · 97%
- Borehole
- Nofrom the listing text · 98%
- Gas Hob
- Nofrom the listing text · 96%
- Generator
- Nofrom the listing text · 96%
- Grey Water
- Nofrom the listing text · 98%
- Heat Pump
- Nofrom the listing text · 97%
- Inverter
- Nofrom the listing text · 91%
- Solar Geyser
- Yesfrom the listing text · 91%
- Water Tank
- Nofrom the listing text · 98%
Security
- Alarm Beams
- Nofrom the listing text · 97%
- Armed Response
- Nofrom the listing text · 96%
- Boomed Area
- Yesfrom the listing text · 94%
- CCTV
- Nofrom the listing text · 95%
- Electric Fence
- Yesfrom the listing text · 97%
- Guard 24h
- Yesfrom the listing text · 97%
- Security Estate
- Yesfrom the listing text · 98%
Location
- Shops and cafés within 500 m
- 0from open data
- Exposed to coastal wind
- Nofrom open data
- Estimated commute to CBD
- 37 minfrom open data
- Crime trend
- Stablefrom open data
- Distance to the sea
- 4.9 kmfrom open data
- Nearest highway
- 2.4 kmfrom open data
- Nearest hospital or clinic
- 3.5 kmfrom open data
- Nearest primary school
- 518 mfrom open data
- Nearest school
- 518 mfrom open data
- Nearest high school
- 518 mfrom open data
- Nearest station or stop
- 171 mfrom open data
- Independent schools within 5 km
- 17from open data
- SAPS precinct risk
- Low Riskfrom open data
- Schools within 3 km
- 13from open data
- Under the flight path
- Nofrom open data
- Walkability
- Car Dependentfrom open data
Market
- Days on market
- 3 daysfrom our price history
- Price change since listed
- 0.0%from our price history
- Times relisted
- 0from our price history
- Vs suburb median
- 1.12×from our price history
- Under Offer
- Nofrom our price history
Comfort
- Air Conditioning
- Nofrom the listing text · 97%
- Double Glazing
- Nofrom the listing text · 98%
- Fireplace
- Nofrom the listing text · 97%
- High Ceilings
- Nofrom the listing text · 97%
- Natural Light
- Brightfrom the listing text · 98%
- North Facing
- Nofrom the listing text · 98%
- Quiet Street
- Yesfrom the listing text · 62%
- Underfloor Heating
- Nofrom the listing text · 98%
- View Type
- Nonefrom the listing text · 67%
- Wind Protected
- Nofrom the listing text · 98%
Layout
- Flatlet
- Nofrom the listing text · 98%
- Furnished
- Nofrom the listing text · 93%
- Home Office
- Nofrom the listing text · 97%
- Lift Access
- Nofrom the listing text · 95%
- Living Areas
- 2from the listing text · 94%
- Open Plan
- Nofrom the listing text · 92%
- Penthouse
- Nofrom the listing text · 97%
- Scullery
- Nofrom the listing text · 96%
- Single Level
- Nofrom the listing text · 65%
- Staff Accommodation
- Nofrom the listing text · 98%
- Walk In Closet
- Nofrom the listing text · 97%
- Wheelchair Access
- Nofrom the listing text · 98%
Outdoor
- Balcony
- Nofrom the listing text · 94%
- Boat Caravan Parking
- Nofrom the listing text · 98%
- Borehole Irrigation
- Nofrom the listing text · 96%
- Braai Area
- Nofrom the listing text · 66%
- Covered Patio
- Nofrom the listing text · 97%
- Established Trees
- Nofrom the listing text · 92%
- Garage Type
- Nonefrom the listing text · 71%
- Garden Size
- Largefrom the listing text · 76%
- Pet Friendly
- Nofrom the listing text · 83%
- Pool Type
- Nonefrom the listing text
Condition
- Needs Tlc
- Nofrom the listing text · 98%
- Renovation Status
- New Buildfrom the listing text · 60%
Architecture
- Double Storey
- Yesfrom the listing text · 62%
- Original Features
- Nofrom the listing text · 98%
- Thatched Roof
- Nofrom the listing text · 98%
Tenure Rules
- Exclusive Use Area
- Nofrom the listing text · 64%
- Minimum lease
- 12from the listing text · 98%
- No transfer duty
- Nofrom the listing text · 96%
- Retirement Scheme
- Nofrom the listing text · 98%
- Short Let Allowed
- Nofrom the listing text · 97%
- Special Levy Mentioned
- Nofrom the listing text · 97%
- Utilities Included
- Nofrom the listing text · 96%
Connectivity
- Fibre
- Yesfrom the listing text · 98%
Commercial
- Auction
- Nofrom the listing text · 99%
- Bank Assisted
- Nofrom the listing text · 99%
- Off Plan
- Nofrom the listing text · 96%
- Owner Relocating
- Nofrom the listing text · 98%
- Price Reduced
- Nofrom our price history
- Priced To Sell
- Nofrom the listing text · 98%
Portal facts
- Parking
- 1
- Bedrooms
- 3
- Kitchens
- 1
- Bathrooms
- 1.5
- Furnished
- No
- Lease Period
- 12 months
- Pets Allowed
- No
- Listing Number
- 110475419
- Street Address
- J13 Ihlathi Estate, 1 Ihlathi Estate, Corner of Parklands Main Road and Sandown Road, Parklands
- Occupation Date
- 15 September 2026
- Reception Rooms
- 2
- Type of Property
- Apartment / Flat
- Deposit Requirements
- Deposit Required: 14500.00