3 Bedroom House in Salt River
36 greef place, 36 greef street, Salt River, Cape Townlocation approximate: suburb level
3 bed · 1 bath · 82 m² floor · 90 m² erf
Description
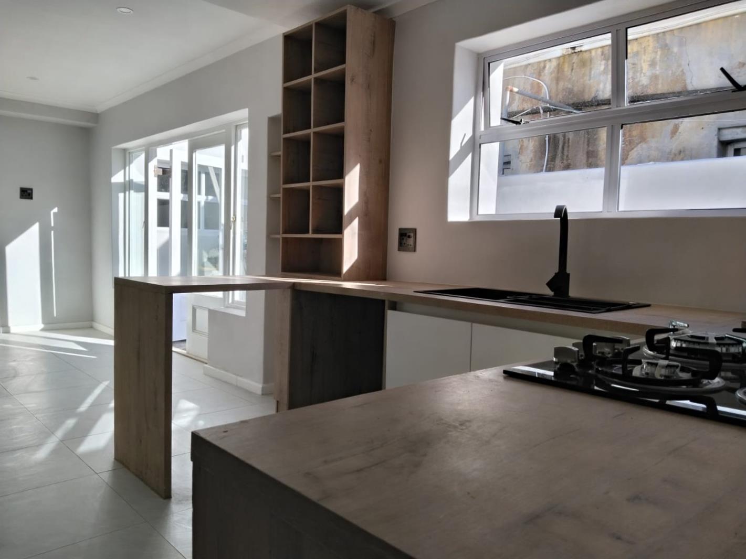
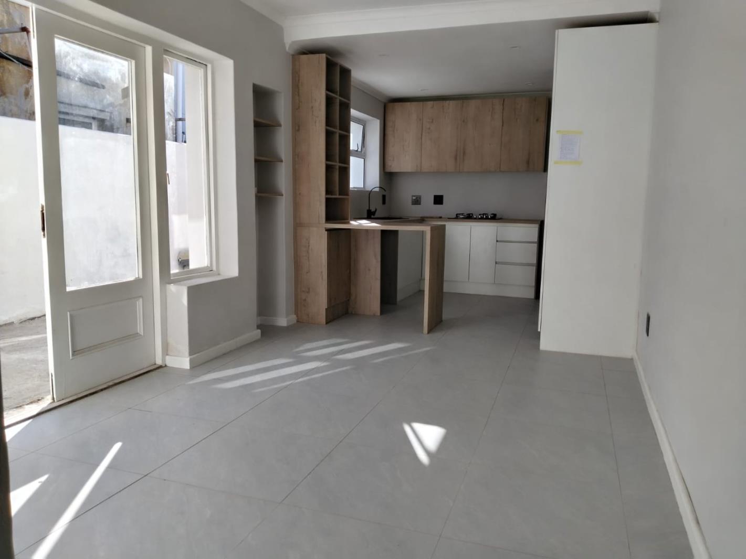
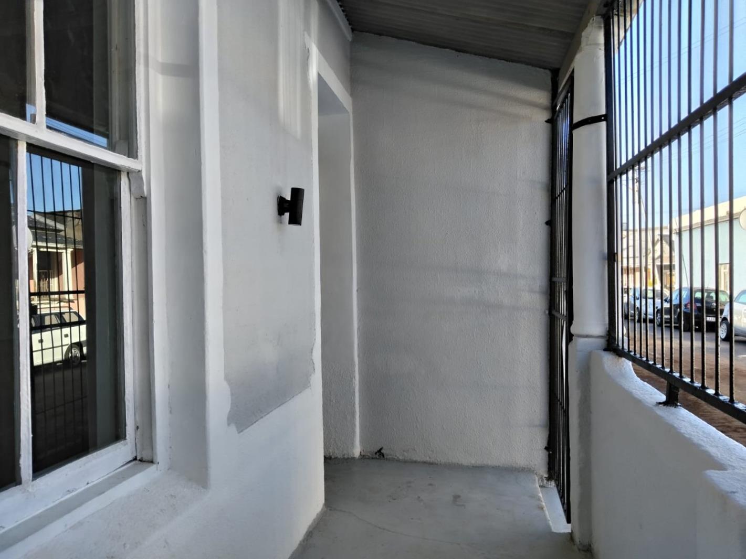
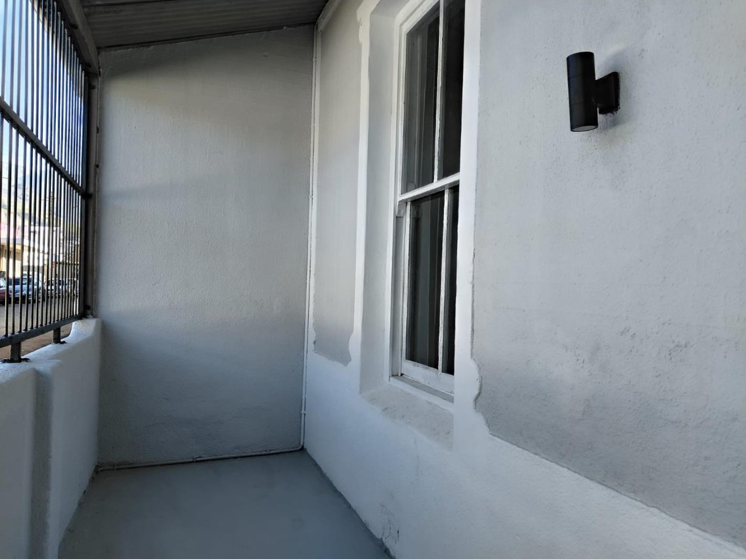
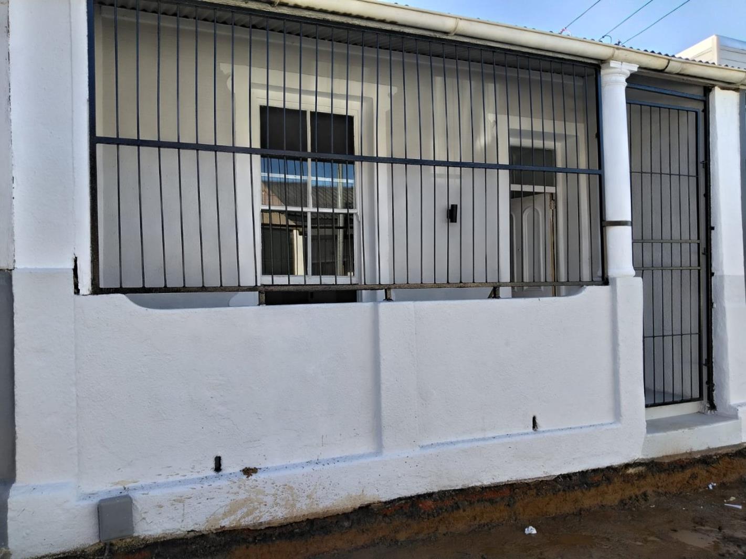
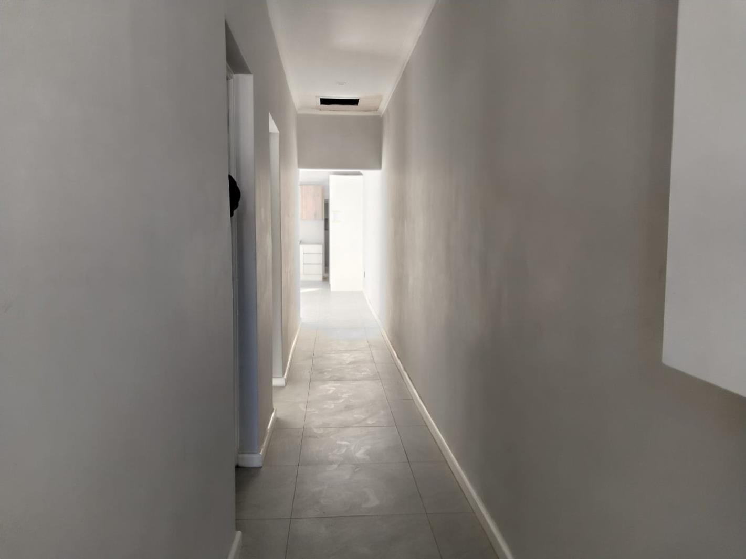
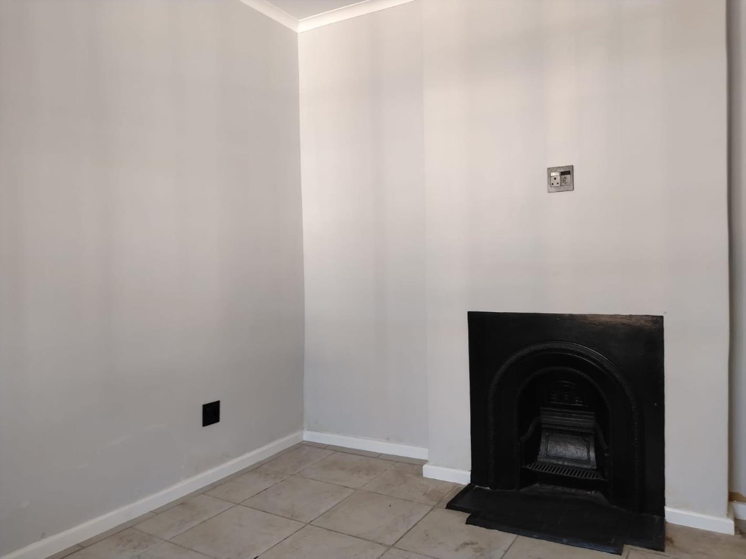
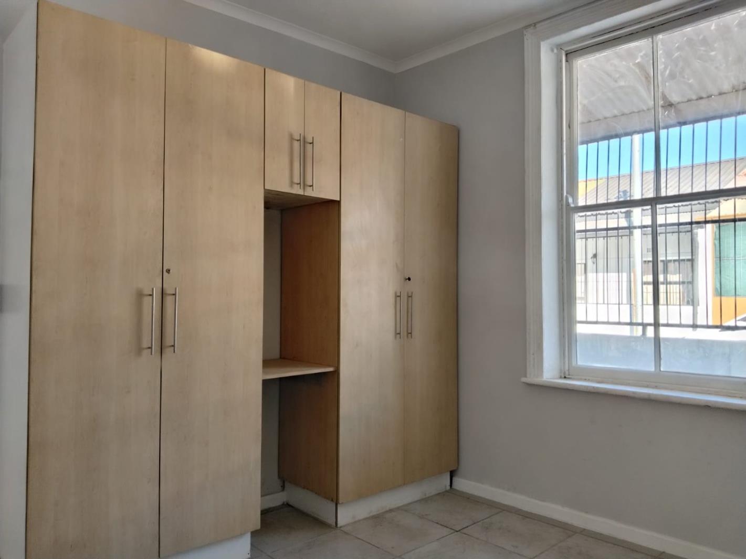
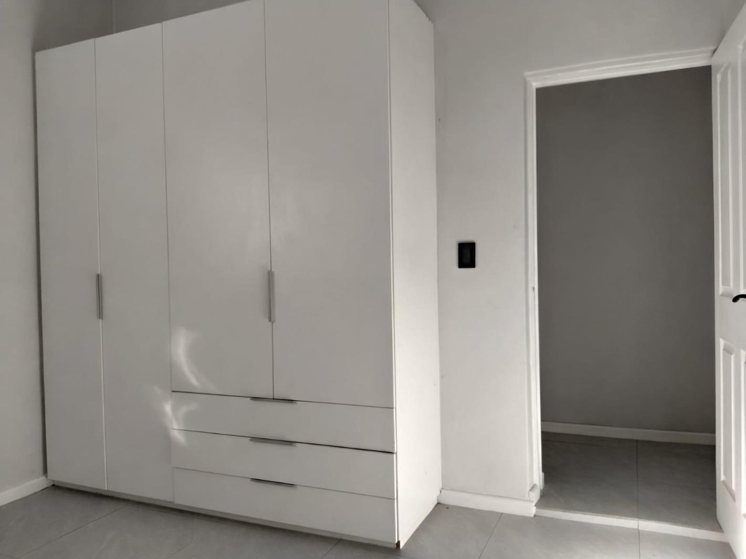
MDWinc ATTORNEYSNEW EXCLUSIVE SOLE MANDATEThis Victorian, single-storey, terrace-house has just been completely gutted and renovated to very high standards. Completely re-wired and re-plumbed, newly-tiled throughout, with new high ceilings sporting strategically place downlights, re-plastered and painted walls, brand new spacious double bics in two of the bedrooms, a sunny open-plan loungedining-room with glass French-doors opening onto a private sun-drenched patiocourtyard, a modern kitchen with bespoke cabinetry and stylish fittings and a generous bathroom with large walk-in shower, this home offers an upmarket suburban retreat mere minutes from the city centre.The large main bedroom, with original tall wooden sash-window looking out on to the bar-enclosed front verandah, has a delightful Victorian-era cast-iron fireplace and spacious built-in cupboards,, with more than enough space for a king-size bed.The second bedroom, of a similar size, with built-in cupboards has a new aluminium window looking out on to the enclosed courtyardpatio. The third bedroom, which could accommodate double bunks or a twin-size bed, is off the short passage-way connecting the kitchen to the commodious bathroom.A short five-minute walk over the Malta Road bridge takes you to the new Riverside development with its up-market mall and office parks as well as the Black River Park business precinct. The bohemian Obz is less than a ten minute walk away, and the Old Biscuit Mill a two minute walk.With all amenities and public transport including the upgraded MyCiti bus station virtually on your doorstep and only minutes away from the major N1 and N2 arteries , you are within a few minutes drive of major schools, the CBD, UCT, CPUT, Groote Schuur, sports stadia, major malls, etc.This home would suit a small family, a professional, or as an excellent investment opportunity in this re-vitalised, up-and-coming neighbourhood.
What we know about this property
Each attribute shows where it came from and how sure we are. Model-derived attributes arrive as enrichment runs.
Resilience
- Backup Power Level
- Nonefrom the listing text
- Battery Backup
- Nofrom the listing text · 98%
- Borehole
- Nofrom the listing text · 98%
- Gas Hob
- Nofrom the listing text · 97%
- Generator
- Nofrom the listing text · 98%
- Grey Water
- Nofrom the listing text · 98%
- Heat Pump
- Nofrom the listing text · 98%
- Inverter
- Nofrom the listing text · 98%
- Solar Geyser
- Nofrom the listing text · 98%
- Solar panels
- Nofrom the listing text · 98%
- Water Tank
- Nofrom the listing text · 98%
Security
- Alarm Beams
- Nofrom the listing text · 98%
- Armed Response
- Nofrom the listing text · 98%
- Boomed Area
- Nofrom the listing text · 85%
- Burglar Bars
- Yesfrom the listing text · 85%
- CCTV
- Nofrom the listing text · 98%
- Electric Fence
- Nofrom the listing text · 97%
- Guard 24h
- Nofrom the listing text · 97%
- Security Estate
- Nofrom the listing text · 89%
Location
- Exposed to coastal wind
- Nofrom open data · 60%
- Estimated commute to CBD
- 9 minfrom open data · 60%
- Crime trend
- Stablefrom open data · 60%
- Distance to the sea
- 1.8 kmfrom open data · 60%
- Load-shedding block
- 15from open data · 60%
- SAPS precinct risk
- Highfrom open data · 60%
Market
- Days on market
- 140 daysfrom our price history
- Price change since listed
- 0.0%from our price history
- Price per m²
- R 20 427from our price history
- Times relisted
- 0from our price history
- Vs suburb median
- 0.98×from our price history
- Under Offer
- Nofrom our price history
Comfort
- Air Conditioning
- Nofrom the listing text · 97%
- Double Glazing
- Nofrom the listing text · 97%
- Fireplace
- Yesfrom the listing text · 99%
- High Ceilings
- Yesfrom the listing text · 98%
- Natural Light
- Brightfrom the listing text
- North Facing
- Nofrom the listing text · 94%
- Quiet Street
- Nofrom the listing text · 97%
- Underfloor Heating
- Nofrom the listing text · 98%
- View Type
- Gardenfrom the listing text · 81%
- Wind Protected
- Nofrom the listing text · 94%
Layout
- Flatlet
- Nofrom the listing text · 98%
- Furnished
- Nofrom the listing text · 95%
- Home Office
- Nofrom the listing text · 97%
- Lift Access
- Nofrom the listing text · 97%
- Living Areas
- 1from the listing text · 99%
- Open Plan
- Yesfrom the listing text · 98%
- Penthouse
- Nofrom the listing text · 98%
- Scullery
- Nofrom the listing text · 96%
- Single Level
- Yesfrom the listing text · 97%
- Staff Accommodation
- Nofrom the listing text · 97%
- Walk In Closet
- Nofrom the listing text · 91%
- Wheelchair Access
- Nofrom the listing text · 97%
Outdoor
- Balcony
- Yesfrom the listing text · 74%
- Boat Caravan Parking
- Nofrom the listing text · 98%
- Borehole Irrigation
- Nofrom the listing text · 97%
- Braai Area
- Nofrom the listing text · 96%
- Covered Patio
- Nofrom the listing text · 78%
- Established Trees
- Nofrom the listing text · 92%
- Garage Type
- Nonefrom the listing text
- Garden Size
- Courtyardfrom the listing text · 97%
- Pet Friendly
- Yesfrom the listing text · 98%
- Pool Type
- Nonefrom the listing text
Condition
- Needs Tlc
- Nofrom the listing text · 98%
- Renovation Status
- Recently Renovatedfrom the listing text
Architecture
- Architecture Style
- Victorianfrom the listing text
- Build Era
- Pre 1920from the listing text · 99%
- Double Storey
- Nofrom the listing text · 98%
- Original Features
- Nofrom the listing text · 66%
- Thatched Roof
- Nofrom the listing text · 98%
Tenure Rules
- Exclusive Use Area
- Nofrom the listing text · 66%
- No transfer duty
- Nofrom the listing text · 98%
- Retirement Scheme
- Nofrom the listing text · 98%
- Short Let Allowed
- Nofrom the listing text · 97%
- Special Levy Mentioned
- Nofrom the listing text · 96%
- Tenure
- Sectional Titlefrom the listing text · 98%
- Utilities Included
- Nofrom the listing text · 98%
Connectivity
- Fibre
- Nofrom the listing text · 98%
Commercial
- Auction
- Nofrom the listing text · 98%
- Bank Assisted
- Nofrom the listing text · 98%
- Off Plan
- Nofrom the listing text · 98%
- Owner Relocating
- Nofrom the listing text · 98%
- Price Reduced
- Nofrom our price history
- Priced To Sell
- Nofrom the listing text · 98%
Portal facts
- Levies
- R 350
- Land size
- 90 m²
- Floor size
- 82 m²
- Listing date
- 7 May 2026
- Property type
- House
- Feature: Patio
- yes
- Listing number
- T5479124
- Feature: Garden
- yes
- Rates and taxes
- R 600
- Feature: Kitchen
- yes
- Feature: Lounges
- 1
- Feature: Bedrooms
- 3
- Feature: Bathrooms
- 1
- Feature: Fireplace
- yes
- Feature: Access gate
- yes
- Feature: Pet friendly
- yes
- Feature: Entrance hall
- yes
- Feature: Built in cupboards
- yes