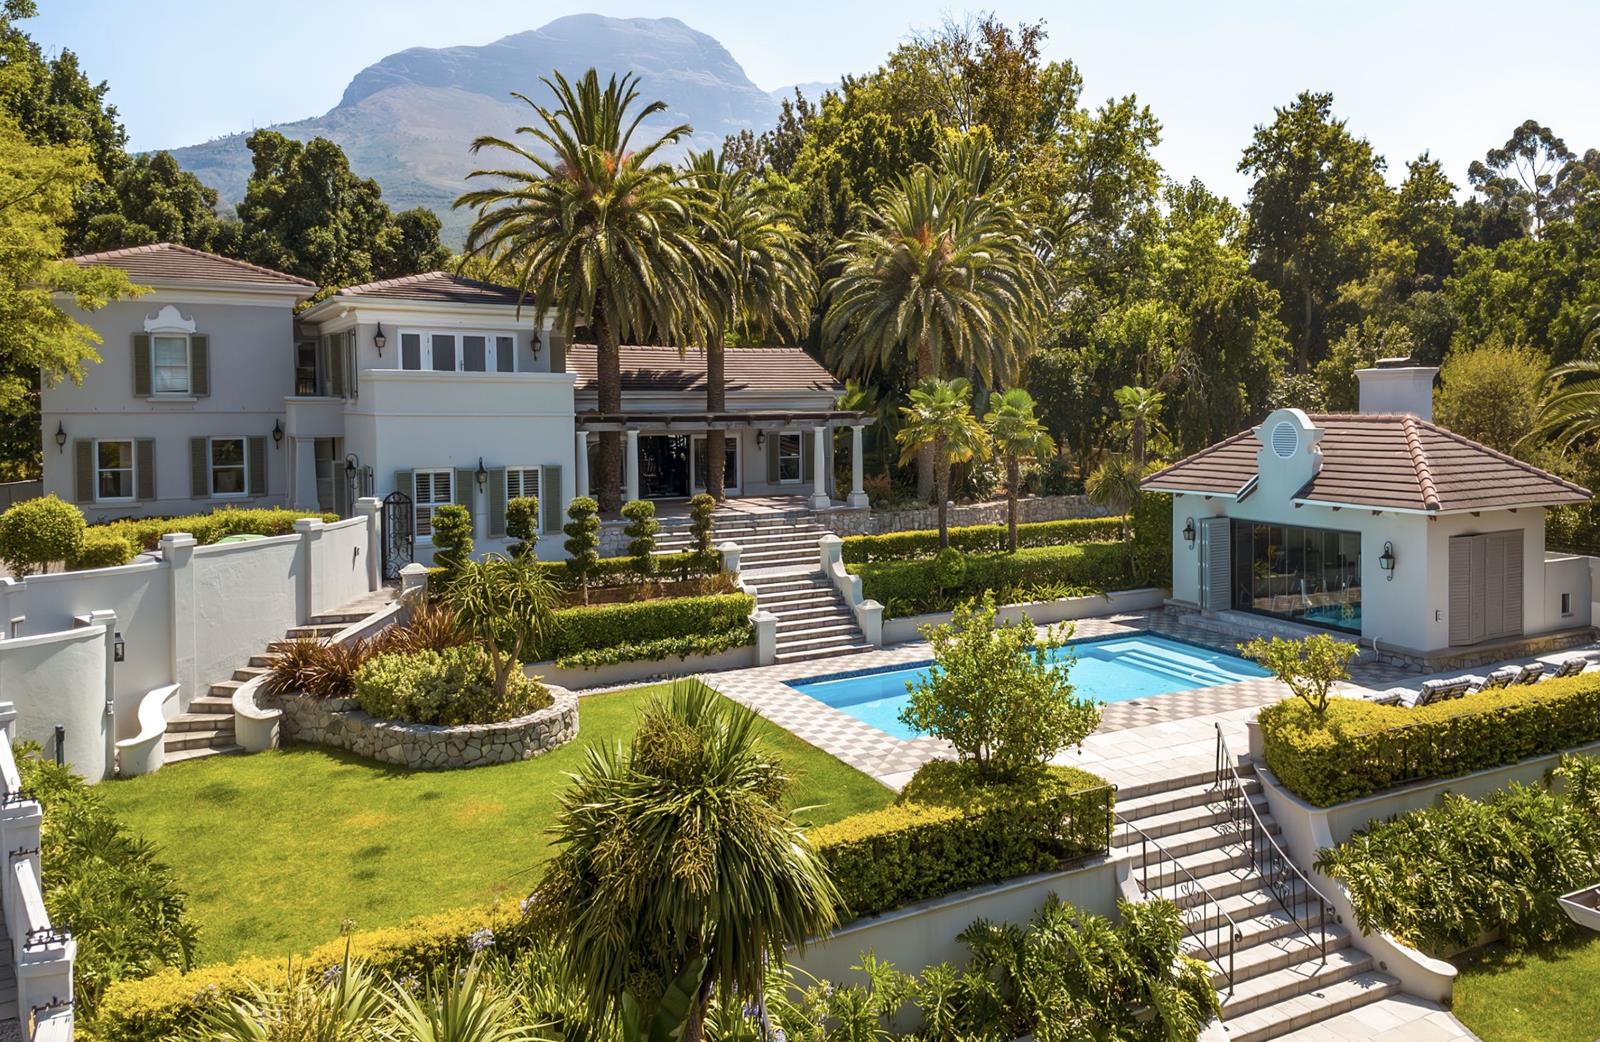
9 Bedroom House in Parel Vallei
Contact agent for street address, Parel Vallei, Cape Townlocation approximate: suburb level
9 bed · 8 bath · 3 garage · 1000 m² floor · 3151 m² erf
Description
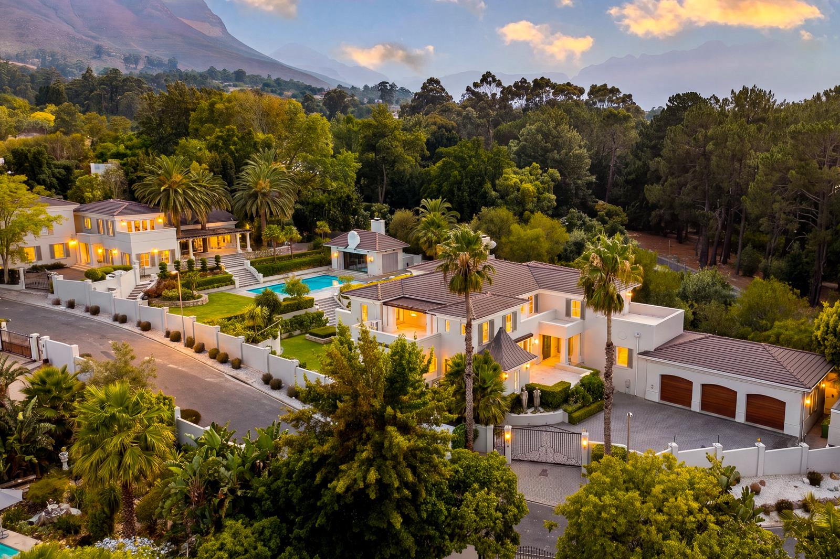
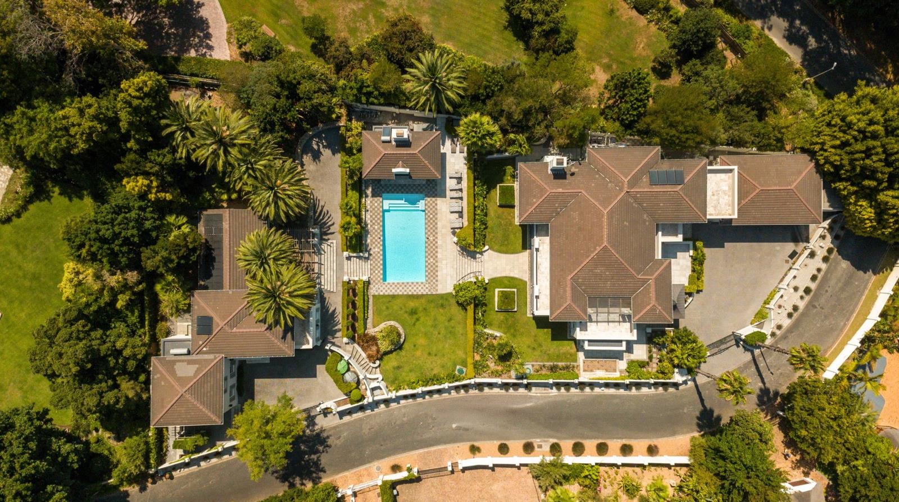
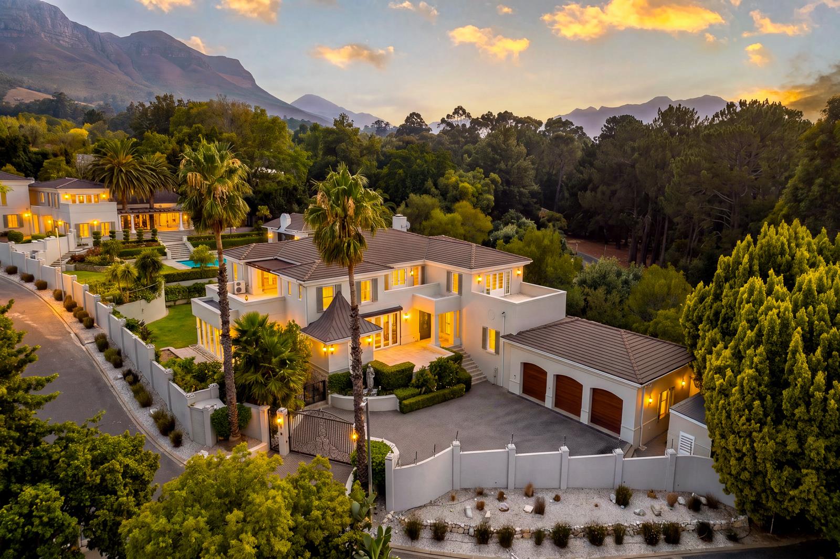
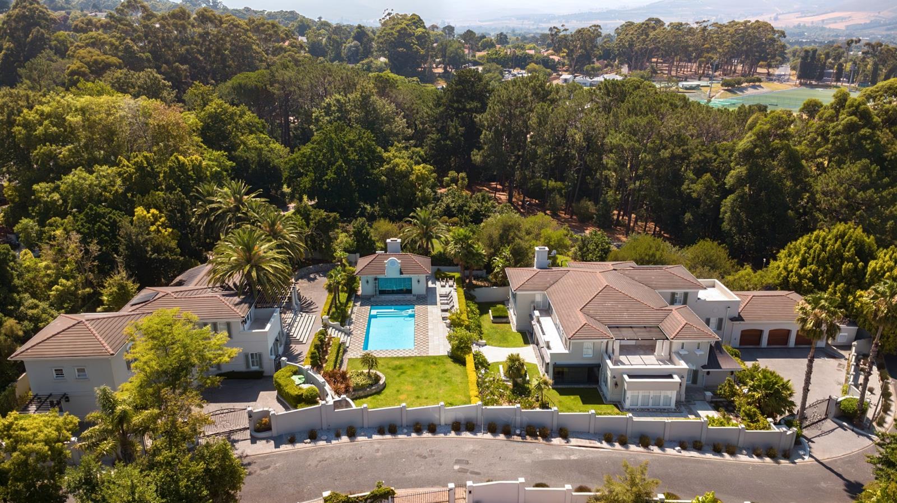
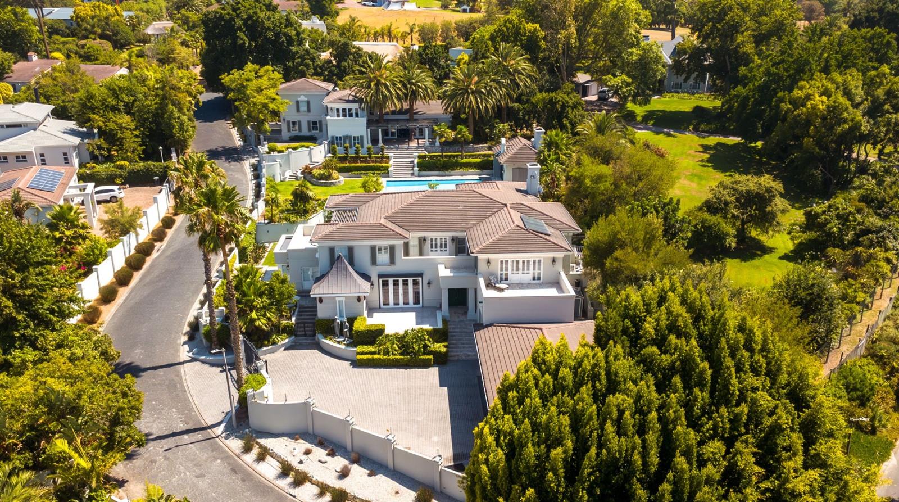
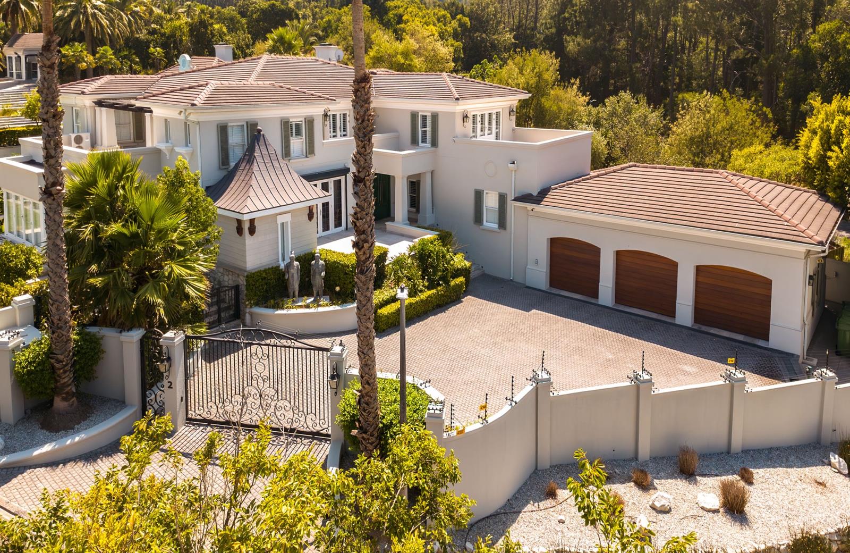
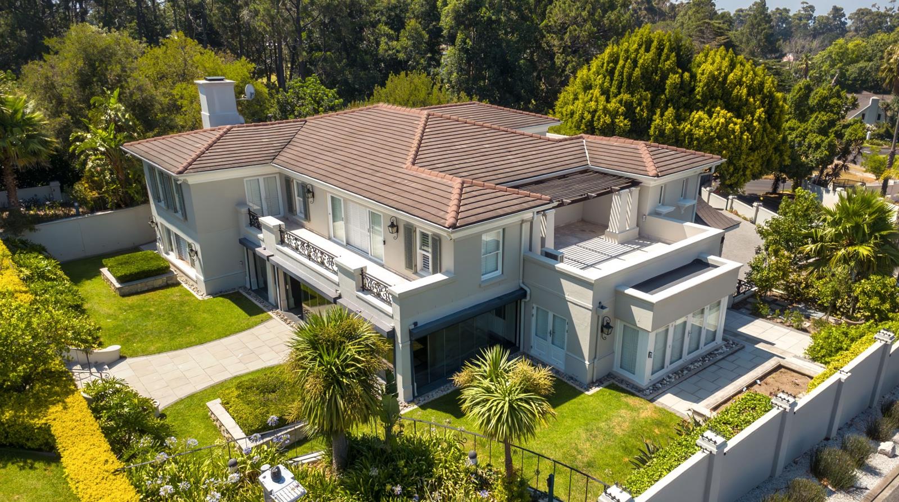
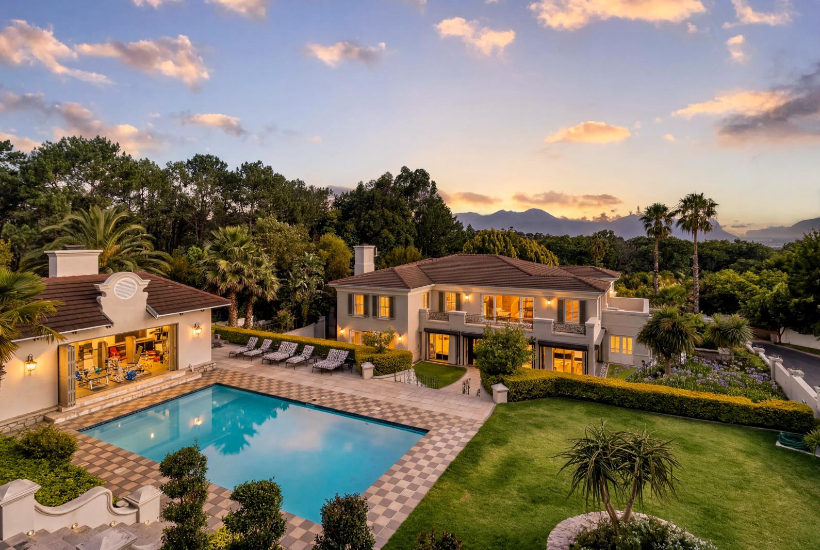
Set on an expansive plot of over 3 000m2, this remarkable residence is best described as a private lifestyle estate, offering space, privacy and luxury in one of the most sought-after pockets of the Helderberg. Perfectly positioned in the heart of Parel Vallei, the property enjoys close proximity to some of the finest schools in the Western Cape, making it an exceptional choice for families seeking both convenience and prestige.The estate comprises two substantial, independent homes, thoughtfully arranged around a central swimming pool and dedicated gym room, creating a tranquil, resort-style environment. From various vantage points across the property, one is treated to beautiful sea and mountain views, adding a rare sense of elevation and serenity to the setting. Huge potential for subdivision if required.The main residence showcases timeless architecture and meticulous attention to detail throughout. It offers five spacious en suite bedrooms, ensuring comfort and privacy for family and guests alike. Living areas are generous and elegant, including a beautiful study, a second lounge for relaxed living or entertaining, and seamless indooroutdoor flow to an undercover patio that overlooks the immaculately manicured garden, with views stretching towards the mountains and sea. The home is further enhanced by triple garaging and exquisite finishes that reflect understated luxury.The second home is completely self-contained and enjoys its own private driveway and entrance, making it ideal for extended family, dual living, or income-generating potential. This residence offers four well-proportioned bedrooms and comfortable living spaces, all designed with privacy and independence in mind.Rarely does a property offer such versatility, location and outlook. This is a home that delivers a complete lifestyle combining luxury living as well as boasting sea and mountain views, and an enviable position close to top schools, all within one of Somerset Wests most desirable suburbs.Just some of the many extras include borehole water, air conditioning, an expansive generator system and an extra large 3 car garage for all the family to enjoy!Parel Vallei is in the catchment area for some of the best schools in the Western Cape and is known as one of the finest suburbs to live in. Somerset West itself is well located with approximately a 45 minute drive to Cape Town or 30 minutes to Cape Town International Airport. The area is surrounded by False Bay and the Hottentot and Helderberg mountain ranges. Somerset West is a stones throw away from Gordons Bay and Strand beaches with stunning sea views. Wine tasting in the Stellenbosch area is also a short 15 minute journey away. What better location can there be
What we know about this property
Each attribute shows where it came from and how sure we are. Model-derived attributes arrive as enrichment runs.
Resilience
- Backup Power Level
- Partialfrom the listing text · 97%
- Battery Backup
- Nofrom the listing text · 90%
- Borehole
- Yesfrom the listing text · 98%
- Gas Hob
- Nofrom the listing text · 98%
- Generator
- Yesfrom the listing text · 98%
- Grey Water
- Nofrom the listing text · 98%
- Heat Pump
- Nofrom the listing text · 97%
- Inverter
- Nofrom the listing text · 96%
- Solar Geyser
- Nofrom the listing text · 97%
- Solar panels
- Nofrom the listing text · 97%
- Water Tank
- Nofrom the listing text · 97%
Security
- Alarm Beams
- Nofrom the listing text · 89%
- Armed Response
- Nofrom the listing text · 94%
- Boomed Area
- Nofrom the listing text · 88%
- Burglar Bars
- Nofrom the listing text · 63%
- CCTV
- Nofrom the listing text · 95%
- Electric Fence
- Yesfrom the listing text · 97%
- Guard 24h
- Nofrom the listing text · 82%
- Security Estate
- Nofrom the listing text · 86%
Location
- Exposed to coastal wind
- Nofrom open data · 60%
- Estimated commute to CBD
- 96 minfrom open data · 60%
- Crime trend
- Worseningfrom open data · 60%
- Distance to the sea
- 5.4 kmfrom open data · 60%
- Load-shedding block
- 3from open data · 60%
- SAPS precinct risk
- Low Riskfrom open data · 60%
Market
- Days on market
- 220 daysfrom our price history
- Price change since listed
- 0.0%from our price history
- Price per m²
- R 35 000from our price history
- Times relisted
- 0from our price history
- Vs suburb median
- 1.53×from our price history
- Under Offer
- Nofrom our price history
Comfort
- Air Conditioning
- Yesfrom the listing text · 99%
- Double Glazing
- Nofrom the listing text · 97%
- Fireplace
- Nofrom the listing text · 98%
- High Ceilings
- Nofrom the listing text · 96%
- North Facing
- Nofrom the listing text · 98%
- Quiet Street
- Nofrom the listing text · 94%
- Underfloor Heating
- Nofrom the listing text · 98%
- View Type
- Seafrom the listing text · 82%
- Wind Protected
- Nofrom the listing text · 97%
Layout
- Flatlet
- Yesfrom the listing text · 98%
- Furnished
- Nofrom the listing text · 97%
- Home Office
- Yesfrom the listing text · 98%
- Lift Access
- Nofrom the listing text · 97%
- Open Plan
- Nofrom the listing text · 85%
- Penthouse
- Nofrom the listing text · 98%
- Scullery
- Yesfrom the listing text · 71%
- Single Level
- Nofrom the listing text · 94%
- Staff Accommodation
- Nofrom the listing text · 63%
- Walk In Closet
- Nofrom the listing text · 95%
- Wheelchair Access
- Nofrom the listing text · 98%
Outdoor
- Balcony
- Yesfrom the listing text · 94%
- Boat Caravan Parking
- Nofrom the listing text · 95%
- Borehole Irrigation
- Nofrom the listing text · 93%
- Braai Area
- Nofrom the listing text · 89%
- Covered Patio
- Yesfrom the listing text · 97%
- Established Trees
- Nofrom the listing text · 70%
- Garage Type
- Triple Plusfrom the listing text · 98%
- Garden Size
- Largefrom the listing text · 89%
- Off-street parking bays
- 3from the listing text · 99%
- Pet Friendly
- Yesfrom the listing text · 98%
- Pool Type
- Communalfrom the listing text · 77%
Condition
- Needs Tlc
- Nofrom the listing text · 98%
Architecture
- Double Storey
- Nofrom the listing text · 65%
- Original Features
- Nofrom the listing text · 98%
- Thatched Roof
- Nofrom the listing text · 98%
Tenure Rules
- Exclusive Use Area
- Nofrom the listing text · 97%
- No transfer duty
- Nofrom the listing text · 98%
- Retirement Scheme
- Nofrom the listing text · 98%
- Short Let Allowed
- Nofrom the listing text · 98%
- Special Levy Mentioned
- Nofrom the listing text · 98%
- Utilities Included
- Nofrom the listing text · 98%
Connectivity
- Fibre
- Nofrom the listing text · 98%
Commercial
- Auction
- Nofrom the listing text · 98%
- Bank Assisted
- Nofrom the listing text · 98%
- Off Plan
- Nofrom the listing text · 98%
- Owner Relocating
- Nofrom the listing text · 98%
- Price Reduced
- Nofrom our price history
- Priced To Sell
- Nofrom the listing text · 98%
Portal facts
- Land size
- 3 151 m²
- Floor size
- 1 000 m²
- Listing date
- 16 Feb 2026
- Feature: Pool
- yes
- Property type
- House
- Feature: Alarm
- yes
- Feature: Patio
- yes
- Feature: Study
- yes
- Listing number
- T5390780
- Feature: Aircon
- yes
- Feature: Garden
- yes
- Rates and taxes
- R 7 000
- Feature: Balcony
- yes
- Feature: Laundry
- yes
- Feature: Lounges
- 3
- Feature: Bedrooms
- 9
- Feature: Flatlets
- yes
- Feature: Bathrooms
- 8
- Feature: Dining areas
- 3
- Feature: Pet friendly
- yes
- Feature: Security post
- yes
- Feature: Garage parking
- 3
- Feature: Electric fencing
- yes