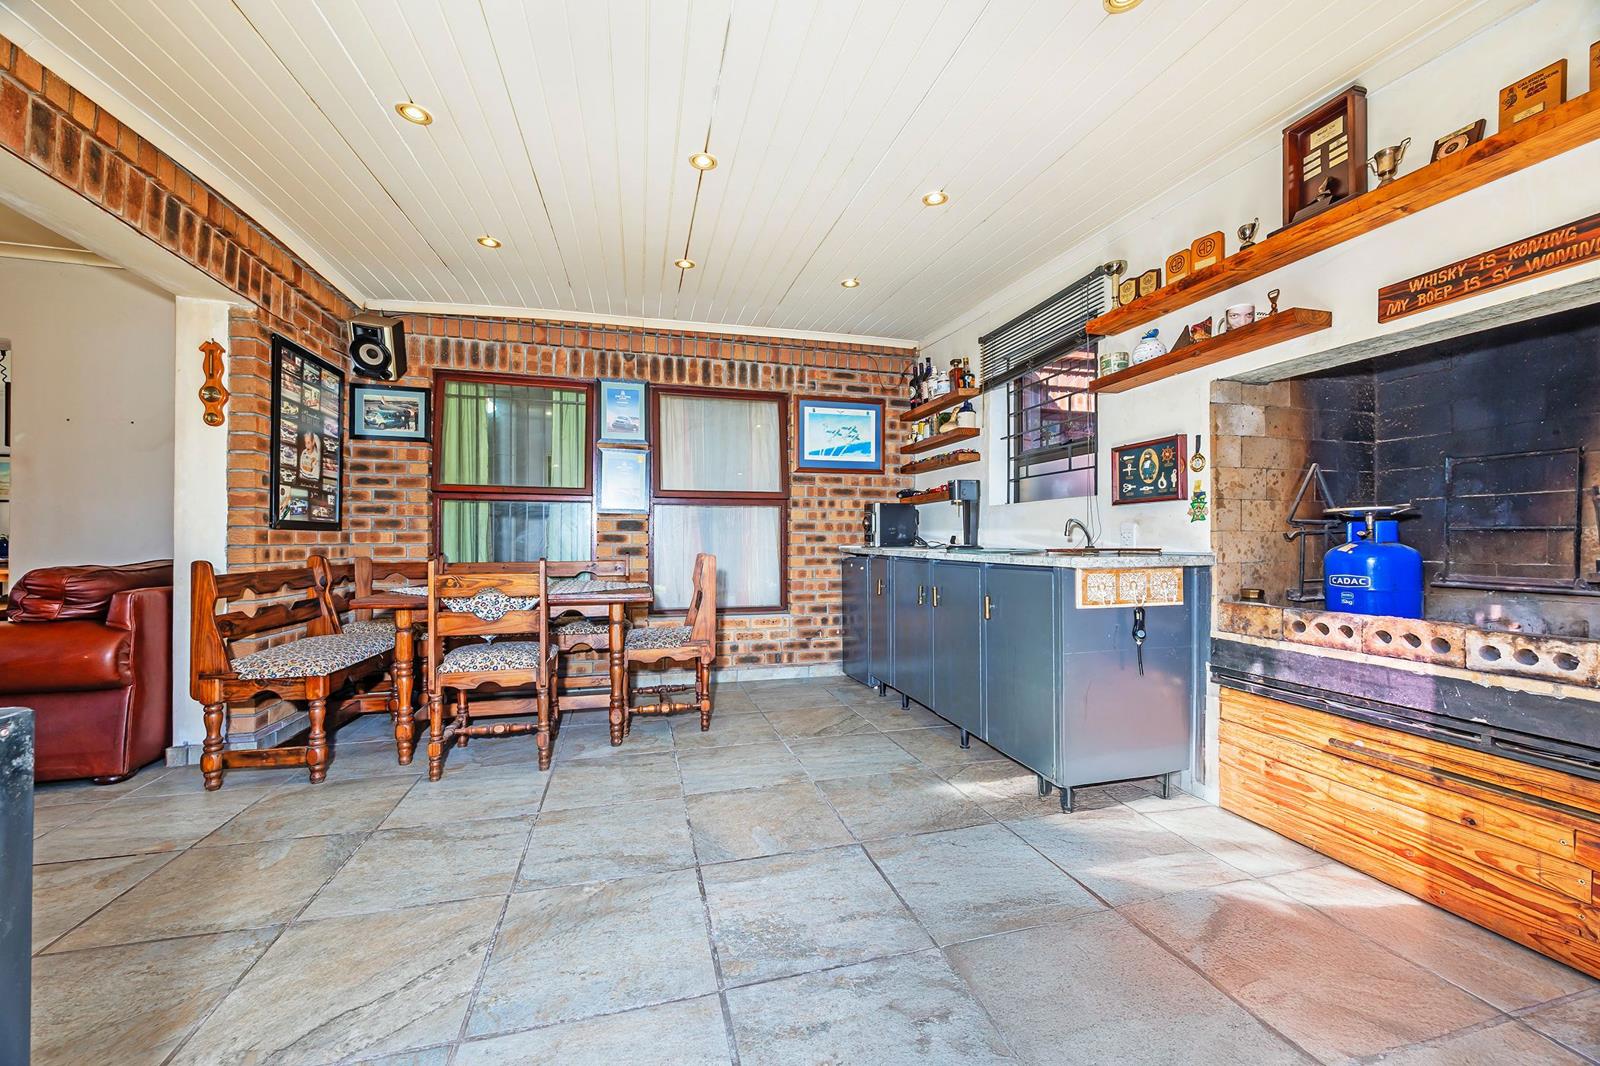
3 Bedroom House in Tara
10 eldorado street, Tara, Cape Town
3 bed · 2 bath · 2 garage · 520 m² erf
Description
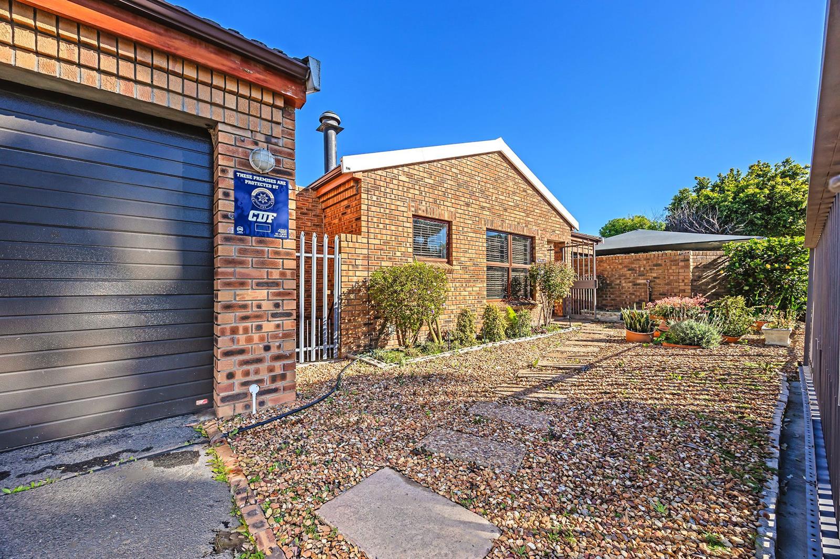
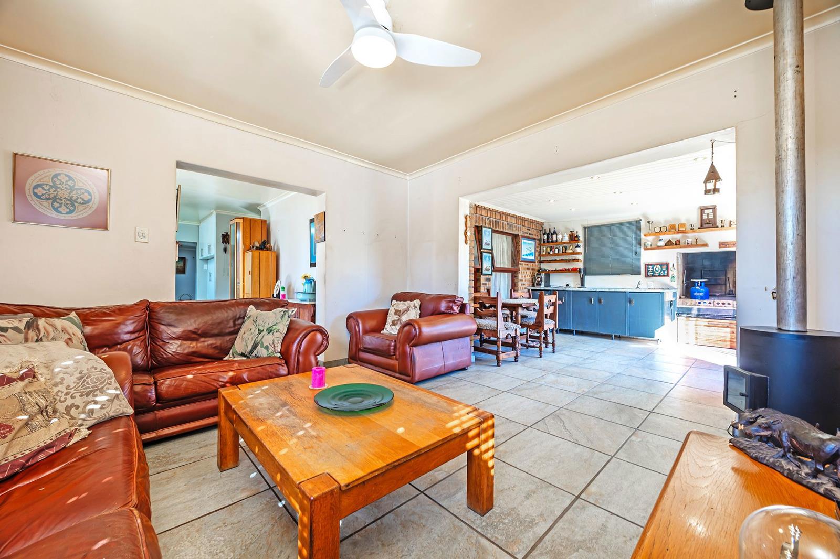
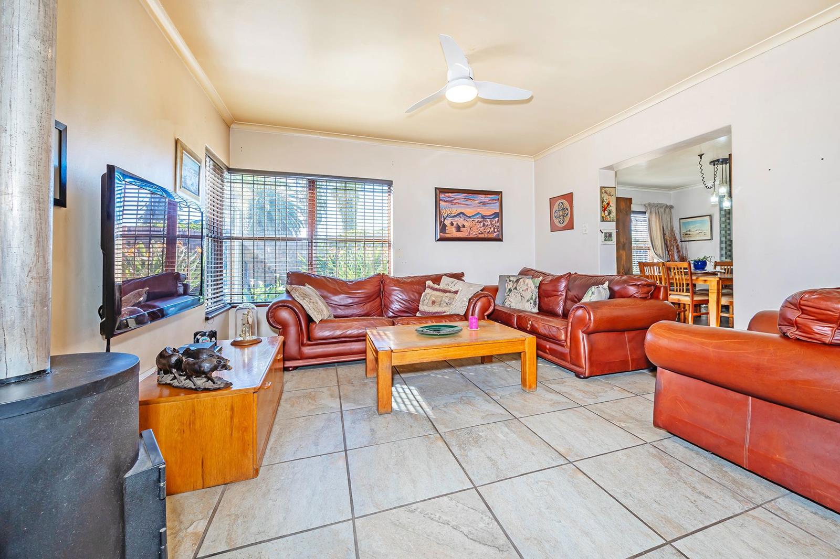
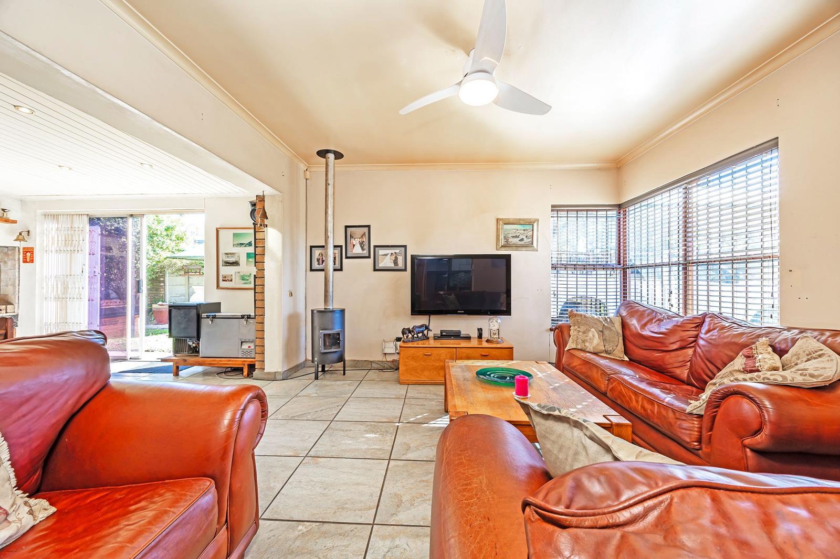
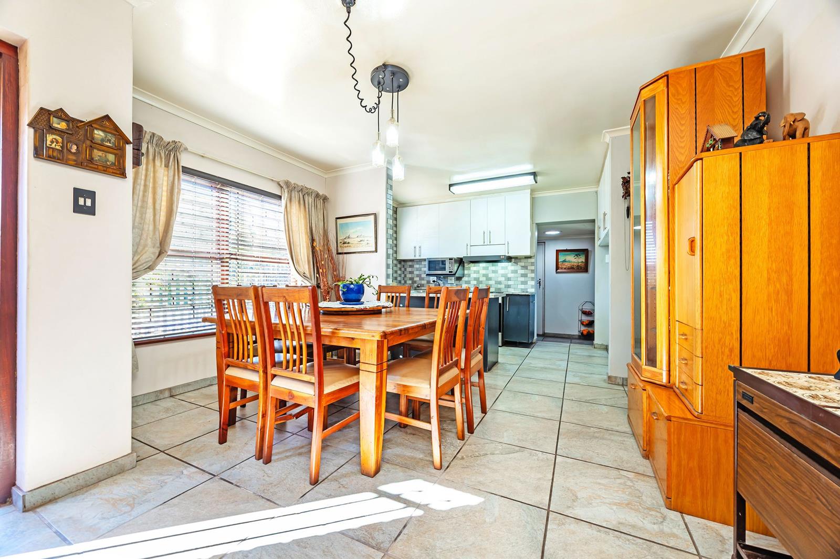
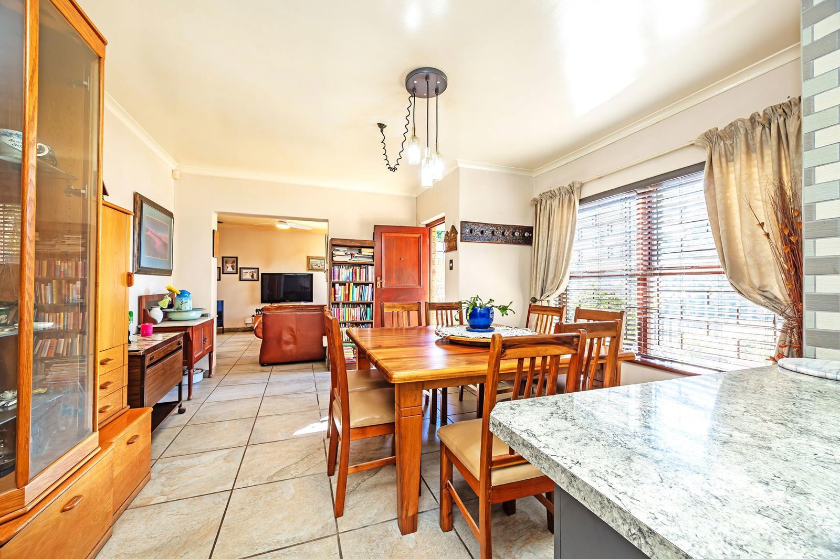
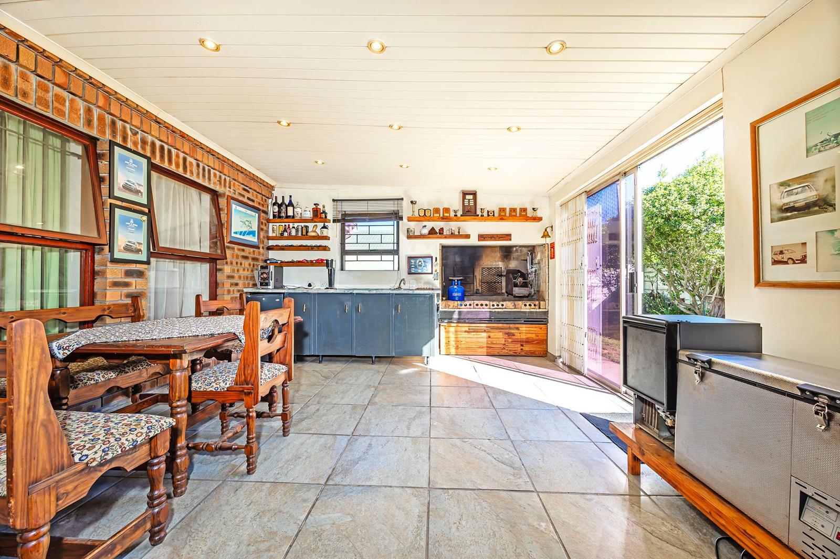
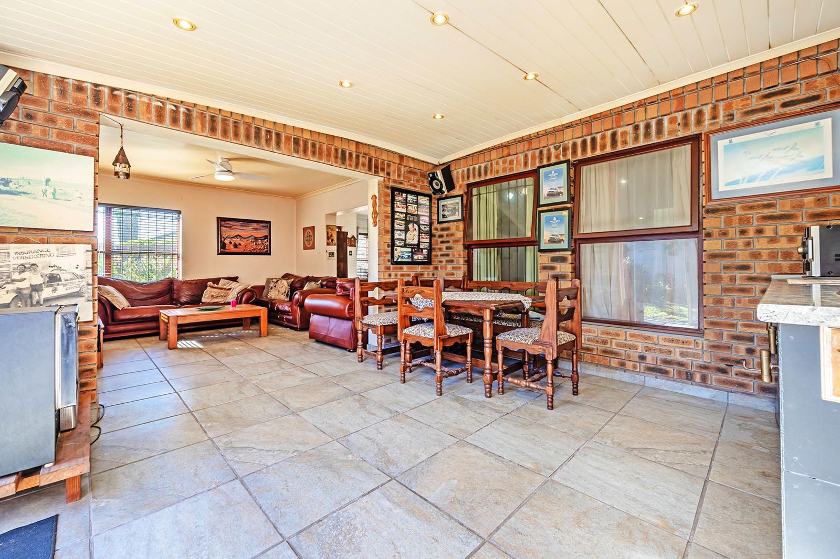
A Family Home in the Heart of Tara. From the moment you enter, there is a wonderful sense of connection between the living spaces. The dining room flows into the kitchen, creating a warm and sociable heart of the home. The kitchen is both practical and inviting, fitted with a gas stove and gas oven. Just off the kitchen, a separate laundry room keeps household tasks neatly out of sight, while a clever study nook provides the perfect spot for working from home or catching up on paperwork.The living room is where the home really comes into its own, flowing seamlessly into a spacious braai room. Sliding doors open onto the garden, creating an easy transition between indoor and outdoor living. Whether it is a relaxed family afternoon, a weekend braai with friends or simply enjoying a quiet morning in the garden, this is a space made for living and entertaining.The three bedrooms are all comfortably sized, offering plenty of room for the family. The main bedroom is a peaceful retreat with its own full en-suite bathroom, while the family bathroom provides a shower, basin and toilet for the rest of the household.There is also plenty of practical convenience. The automated garage has direct access into the home, making those busy mornings and rainy days that little bit easier. A second driveway with a carport provides additional secure parking for another vehicle or visiting family and friends.Security has been well considered, with security gates, burglar bars and an alarm system providing added peace of mind. The home is also equipped for greater energy and water efficiency, with solar panels and an inverter, as well as a water tank.Ultimately, this is a home that brings together the things that matter: comfortable living, generous entertaining spaces, practical features and a garden to enjoy. Situated in the established and sought-after Tara area of Durbanville, it is ready to welcome its next family and become the backdrop to many happy memories.
What we know about this property
Each attribute shows where it came from and how sure we are. Model-derived attributes arrive as enrichment runs.
Resilience
- Backup Power Level
- Partialfrom the listing text · 98%
- Battery Backup
- Nofrom the listing text · 61%
- Borehole
- Nofrom the listing text · 97%
- Gas Hob
- Yesfrom the listing text · 97%
- Generator
- Nofrom the listing text · 89%
- Grey Water
- Nofrom the listing text · 97%
- Heat Pump
- Nofrom the listing text · 98%
- Inverter
- Yesfrom the listing text · 98%
- Solar Geyser
- Nofrom the listing text · 95%
- Solar panels
- Yesfrom the listing text · 98%
- Water Tank
- Yesfrom the listing text · 91%
Security
- Alarm Beams
- Nofrom the listing text · 93%
- Armed Response
- Nofrom the listing text · 97%
- Boomed Area
- Nofrom the listing text · 93%
- Burglar Bars
- Yesfrom the listing text · 99%
- CCTV
- Nofrom the listing text · 97%
- Electric Fence
- Nofrom the listing text · 97%
- Guard 24h
- Nofrom the listing text · 98%
- Security Estate
- Nofrom the listing text · 90%
Market
- Days on market
- 43 daysfrom our price history
- Price change since listed
- 0.0%from our price history
- Times relisted
- 0from our price history
- Under Offer
- Nofrom our price history
Comfort
- Air Conditioning
- Nofrom the listing text · 97%
- Double Glazing
- Nofrom the listing text · 98%
- Fireplace
- Nofrom the listing text · 97%
- High Ceilings
- Nofrom the listing text · 97%
- North Facing
- Nofrom the listing text · 98%
- Quiet Street
- Nofrom the listing text · 97%
- Underfloor Heating
- Nofrom the listing text · 98%
- View Type
- Gardenfrom the listing text · 76%
- Wind Protected
- Nofrom the listing text · 98%
Layout
- Flatlet
- Nofrom the listing text · 98%
- Furnished
- Nofrom the listing text · 96%
- Home Office
- Yesfrom the listing text · 80%
- Lift Access
- Nofrom the listing text · 98%
- Open Plan
- Yesfrom the listing text · 83%
- Penthouse
- Nofrom the listing text · 98%
- Scullery
- Yesfrom the listing text · 98%
- Single Level
- Nofrom the listing text · 81%
- Staff Accommodation
- Nofrom the listing text · 97%
- Walk In Closet
- Nofrom the listing text · 96%
- Wheelchair Access
- Nofrom the listing text · 98%
Outdoor
- Balcony
- Nofrom the listing text · 96%
- Boat Caravan Parking
- Nofrom the listing text · 96%
- Borehole Irrigation
- Nofrom the listing text · 96%
- Braai Area
- Yesfrom the listing text · 69%
- Covered Patio
- Nofrom the listing text · 85%
- Established Trees
- Nofrom the listing text · 89%
- Garage Type
- Doublefrom the listing text · 86%
- Garden Size
- Mediumfrom the listing text · 81%
- Pet Friendly
- Nofrom the listing text · 97%
- Pool Type
- Nonefrom the listing text
Condition
- Needs Tlc
- Nofrom the listing text · 98%
Architecture
- Double Storey
- Nofrom the listing text · 93%
- Original Features
- Nofrom the listing text · 98%
- Thatched Roof
- Nofrom the listing text · 98%
Tenure Rules
- Exclusive Use Area
- Nofrom the listing text · 97%
- No transfer duty
- Nofrom the listing text · 98%
- Retirement Scheme
- Nofrom the listing text · 98%
- Short Let Allowed
- Nofrom the listing text · 98%
- Special Levy Mentioned
- Nofrom the listing text · 98%
- Utilities Included
- Nofrom the listing text · 98%
Connectivity
- Fibre
- Nofrom the listing text · 98%
Commercial
- Auction
- Nofrom the listing text · 98%
- Bank Assisted
- Nofrom the listing text · 98%
- Off Plan
- Nofrom the listing text · 98%
- Owner Relocating
- Nofrom the listing text · 98%
- Price Reduced
- Nofrom our price history
- Priced To Sell
- Nofrom the listing text · 98%
Portal facts
- Land size
- 520 m²
- Listing date
- 12 Aug 2026
- Property type
- House
- Feature: Alarm
- yes
- Listing number
- T5584356
- Feature: Garden
- yes
- Rates and taxes
- R 1 100
- Feature: Kitchen
- yes
- Feature: Laundry
- yes
- Feature: Lounges
- 3
- Feature: Bedrooms
- 3
- Feature: En-suite
- 1
- Feature: Bathrooms
- 2
- Feature: Garage parking
- 2
- Feature: Covered parking
- 1
- Feature: Built in cupboards
- yes