
3 Bedroom House for sale in North Oaks
North Oaks, Hout Bay
3 bed · 2.5 bath · 2 parking · 237 m² floor · 535 m² erf
Description
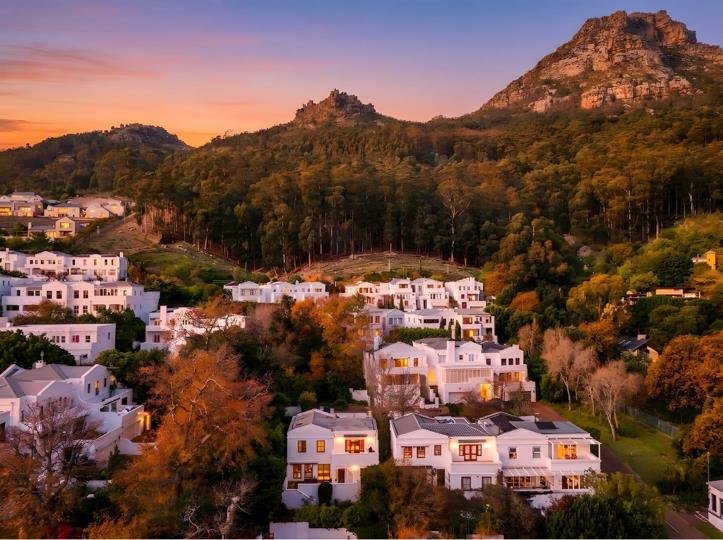
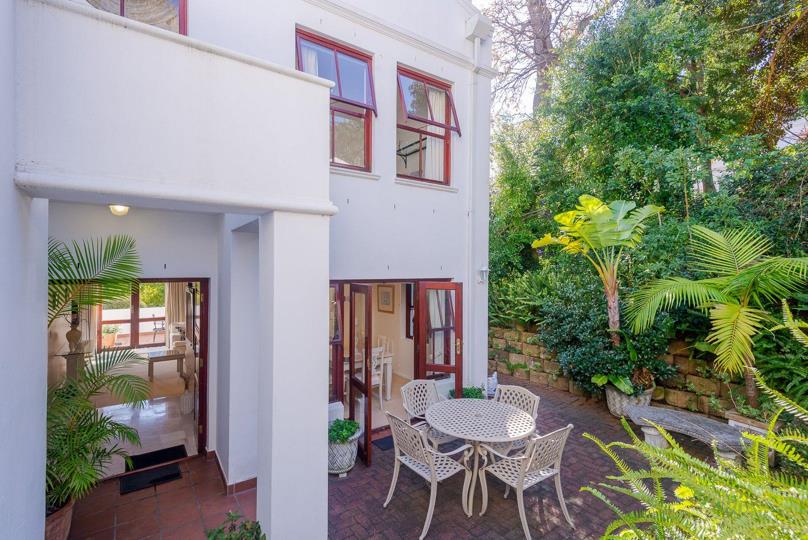
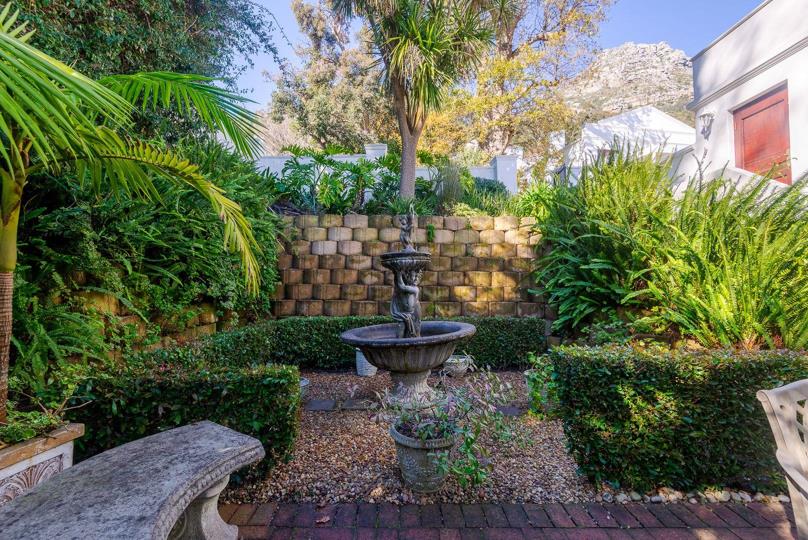
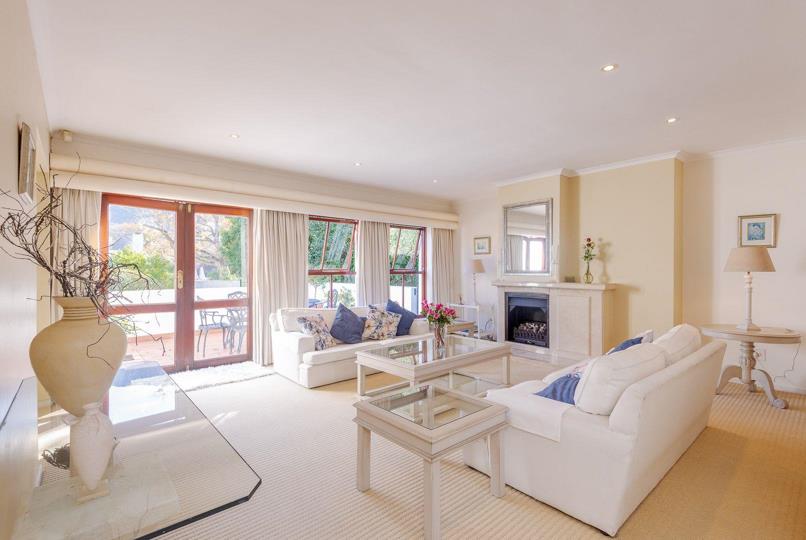
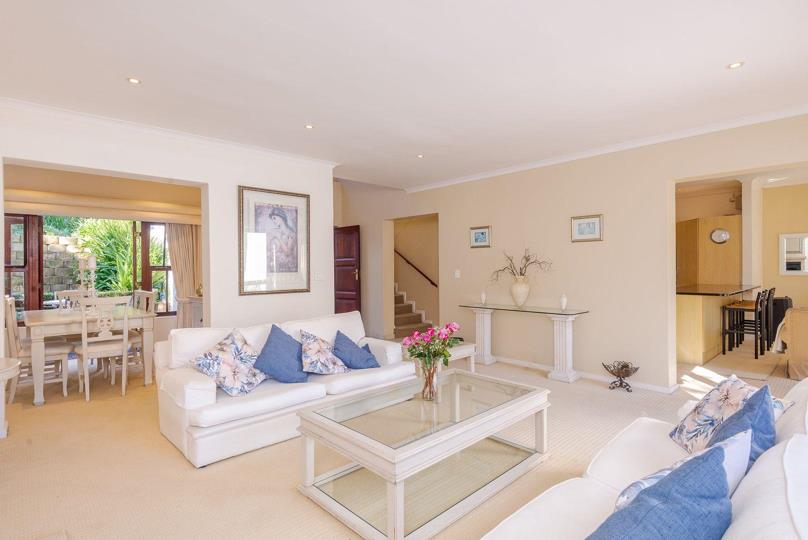
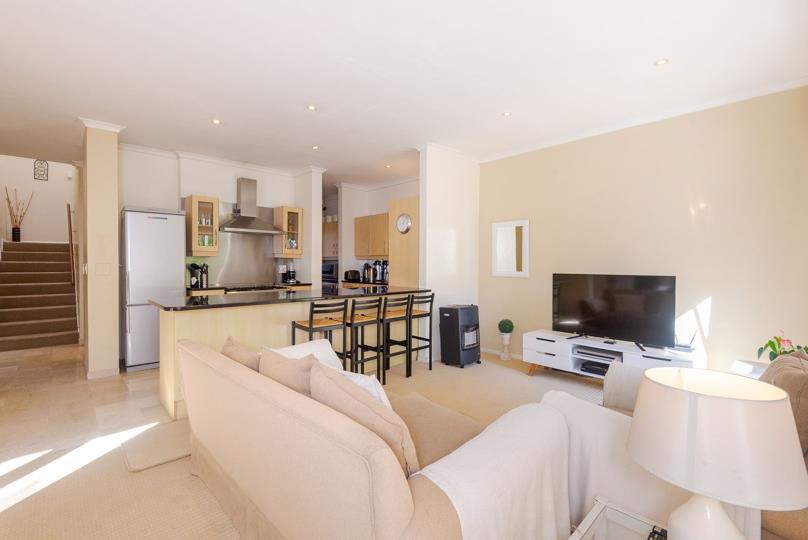
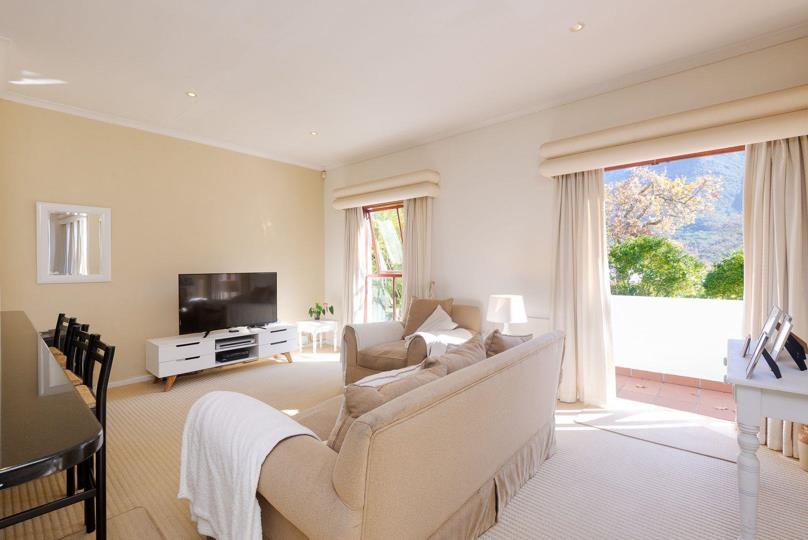
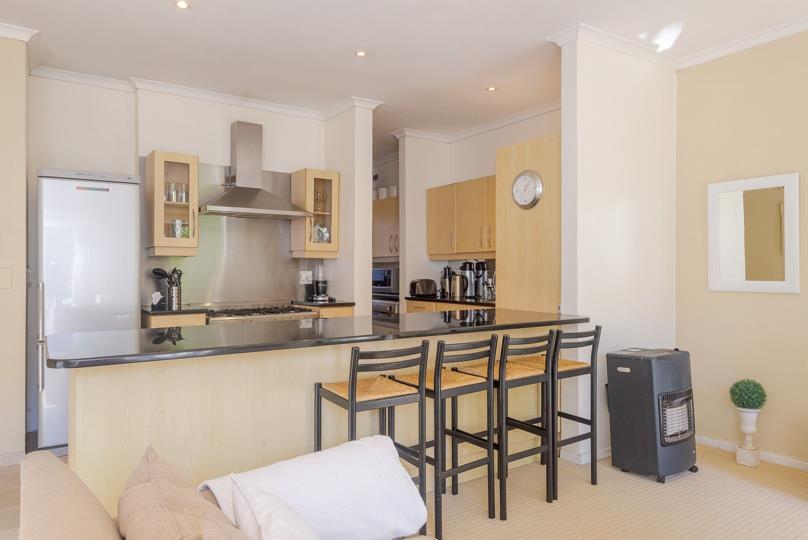
**Exclusive Sole Mandate** Welcome to a beautifully proportioned family home in the highly sought-after Northoaks Estate, where timeless design, generous living spaces and a superb north-facing position combine to create an exceptional lifestyle. Positioned on a spacious plot, this double-storey residence is bathed in warm northern sunlight throughout the day. The home offers three spacious bedrooms, two-and-a-half bathrooms and a practical floor plan designed for effortless family living. The welcoming entrance leads to elegant reception rooms, including a formal dining room that flows seamlessly to a tranquil, private courtyard—perfect for outdoor entertaining. The spacious lounge, complete with a gas fireplace, provides a warm and inviting setting, while the open-plan kitchen features a central eat-in island and connects seamlessly to the adjoining TV room. A... **Exclusive Sole Mandate** Welcome to a beautifully proportioned family home in the highly sought-after Northoaks Estate, where timeless design, generous living spaces and a superb north-facing position combine to create an exceptional lifestyle. Positioned on a spacious plot, this double-storey residence is bathed in warm northern sunlight throughout the day. The home offers three spacious bedrooms, two-and-a-half bathrooms and a practical floor plan designed for effortless family living. The welcoming entrance leads to elegant reception rooms, including a formal dining room that flows seamlessly to a tranquil, private courtyard—perfect for outdoor entertaining. The spacious lounge, complete with a gas fireplace, provides a warm and inviting setting, while the open-plan kitchen features a central eat-in island and connects seamlessly to the adjoining TV room. A separate scullery and laundry lead to a dedicated drying yard, ensuring everyday functionality remains discreetly tucked away. A guest cloakroom completes the lower level. High ceilings and generous proportions enhance the sense of space throughout the home, while the double garage offers direct access for added convenience. Outside, the elevated patio overlooks a level front lawn, creating a wonderful space for children to play or for relaxed outdoor living. Northoaks Estate is renowned for its peaceful setting, beautiful oak-lined avenues and mature olive groves. Residents enjoy exceptional communal facilities, including a clubhouse, swimming pool, tennis court, games room and expansive landscaped gardens — all within a secure, family-friendly environment. Offering security, space and an enviable lifestyle in one of the area's most desirable estates, this is a home where families can truly thrive. Read full description + window.loader.addCallback((renderComponent) => renderComponent({"name":"ReadMore","props":"#552011868","type":"c"}));
What we know about this property
Each attribute shows where it came from and how sure we are. Model-derived attributes arrive as enrichment runs.
Resilience
- Backup Power Level
- Nonefrom the listing text · 99%
- Battery Backup
- Nofrom the listing text · 98%
- Borehole
- Nofrom the listing text · 98%
- Gas Hob
- Nofrom the listing text · 91%
- Generator
- Nofrom the listing text · 97%
- Grey Water
- Nofrom the listing text · 98%
- Heat Pump
- Nofrom the listing text · 98%
- Inverter
- Nofrom the listing text · 98%
- Solar Geyser
- Nofrom the listing text · 98%
- Solar panels
- Nofrom the listing text · 98%
- Water Tank
- Nofrom the listing text · 98%
Security
- Alarm Beams
- Nofrom the listing text · 96%
- Armed Response
- Nofrom the listing text · 95%
- Boomed Area
- Yesfrom the listing text · 90%
- Burglar Bars
- Nofrom the listing text · 73%
- CCTV
- Nofrom the listing text · 94%
- Electric Fence
- Nofrom the listing text · 96%
- Guard 24h
- Yesfrom the listing text · 72%
- Security Estate
- Yesfrom the listing text · 99%
Market
- Days on market
- 92 daysfrom our price history
- Price change since listed
- 0.0%from our price history
- Price per m²
- R 40 084from our price history
- Times relisted
- 0from our price history
- Under Offer
- Nofrom our price history
Comfort
- Air Conditioning
- Nofrom the listing text · 97%
- Double Glazing
- Nofrom the listing text · 97%
- Fireplace
- Yesfrom the listing text · 98%
- High Ceilings
- Yesfrom the listing text · 98%
- Natural Light
- Brightfrom the listing text
- North Facing
- Yesfrom the listing text · 96%
- Quiet Street
- Nofrom the listing text · 64%
- Underfloor Heating
- Nofrom the listing text · 98%
- View Type
- Mountainfrom the listing text
- Wind Protected
- Nofrom the listing text · 93%
Layout
- Flatlet
- Nofrom the listing text · 97%
- Furnished
- Nofrom the listing text · 97%
- Home Office
- Yesfrom the listing text · 93%
- Lift Access
- Nofrom the listing text · 97%
- Open Plan
- Yesfrom the listing text · 91%
- Penthouse
- Nofrom the listing text · 98%
- Scullery
- Yesfrom the listing text · 98%
- Single Level
- Nofrom the listing text · 98%
- Staff Accommodation
- Nofrom the listing text · 95%
- Walk In Closet
- Nofrom the listing text · 97%
- Wheelchair Access
- Nofrom the listing text · 98%
Outdoor
- Balcony
- Yesfrom the listing text · 74%
- Boat Caravan Parking
- Nofrom the listing text · 97%
- Borehole Irrigation
- Nofrom the listing text · 97%
- Braai Area
- Nofrom the listing text · 85%
- Covered Patio
- Nofrom the listing text · 88%
- Established Trees
- Yesfrom the listing text · 94%
- Garage Type
- Doublefrom the listing text
- Pet Friendly
- Yesfrom the listing text · 97%
- Pool Type
- Communalfrom the listing text · 98%
Condition
- Needs Tlc
- Nofrom the listing text · 98%
Architecture
- Double Storey
- Yesfrom the listing text · 98%
- Original Features
- Nofrom the listing text · 95%
- Thatched Roof
- Nofrom the listing text · 98%
Tenure Rules
- Exclusive Use Area
- Nofrom the listing text · 77%
- No transfer duty
- Nofrom the listing text · 98%
- Retirement Scheme
- Nofrom the listing text · 98%
- Short Let Allowed
- Nofrom the listing text · 97%
- Special Levy Mentioned
- Nofrom the listing text · 95%
- Tenure
- Sectional Titlefrom the listing text · 88%
- Utilities Included
- Nofrom the listing text · 98%
Connectivity
- Fibre
- Nofrom the listing text · 98%
Commercial
- Auction
- Nofrom the listing text · 99%
- Bank Assisted
- Nofrom the listing text · 98%
- Off Plan
- Nofrom the listing text · 98%
- Owner Relocating
- Nofrom the listing text · 98%
- Price Reduced
- Nofrom our price history
- Priced To Sell
- Nofrom the listing text · 98%
Portal facts
- Pool
- Yes
- Facing
- Mountain View
- Garage
- 2
- Garden
- Yes
- Levies
- R 5 476
- Office
- 1
- Parking
- 2 Secure Parking
- Bedrooms
- 3
- Erf Size
- 535 m²
- Kitchens
- 1
- Security
- 24 Hour Access
- Bathrooms
- 2.5
- Lifestyle
- Security Estate
- Floor Size
- 237 m²
- Outbuilding
- Storeroom
- Listing Date
- 24 June 2026
- Pets Allowed
- Yes
- Listing Number
- 117349598
- Rates and Taxes
- R 3 376
- Reception Rooms
- 2
- Type of Property
- House