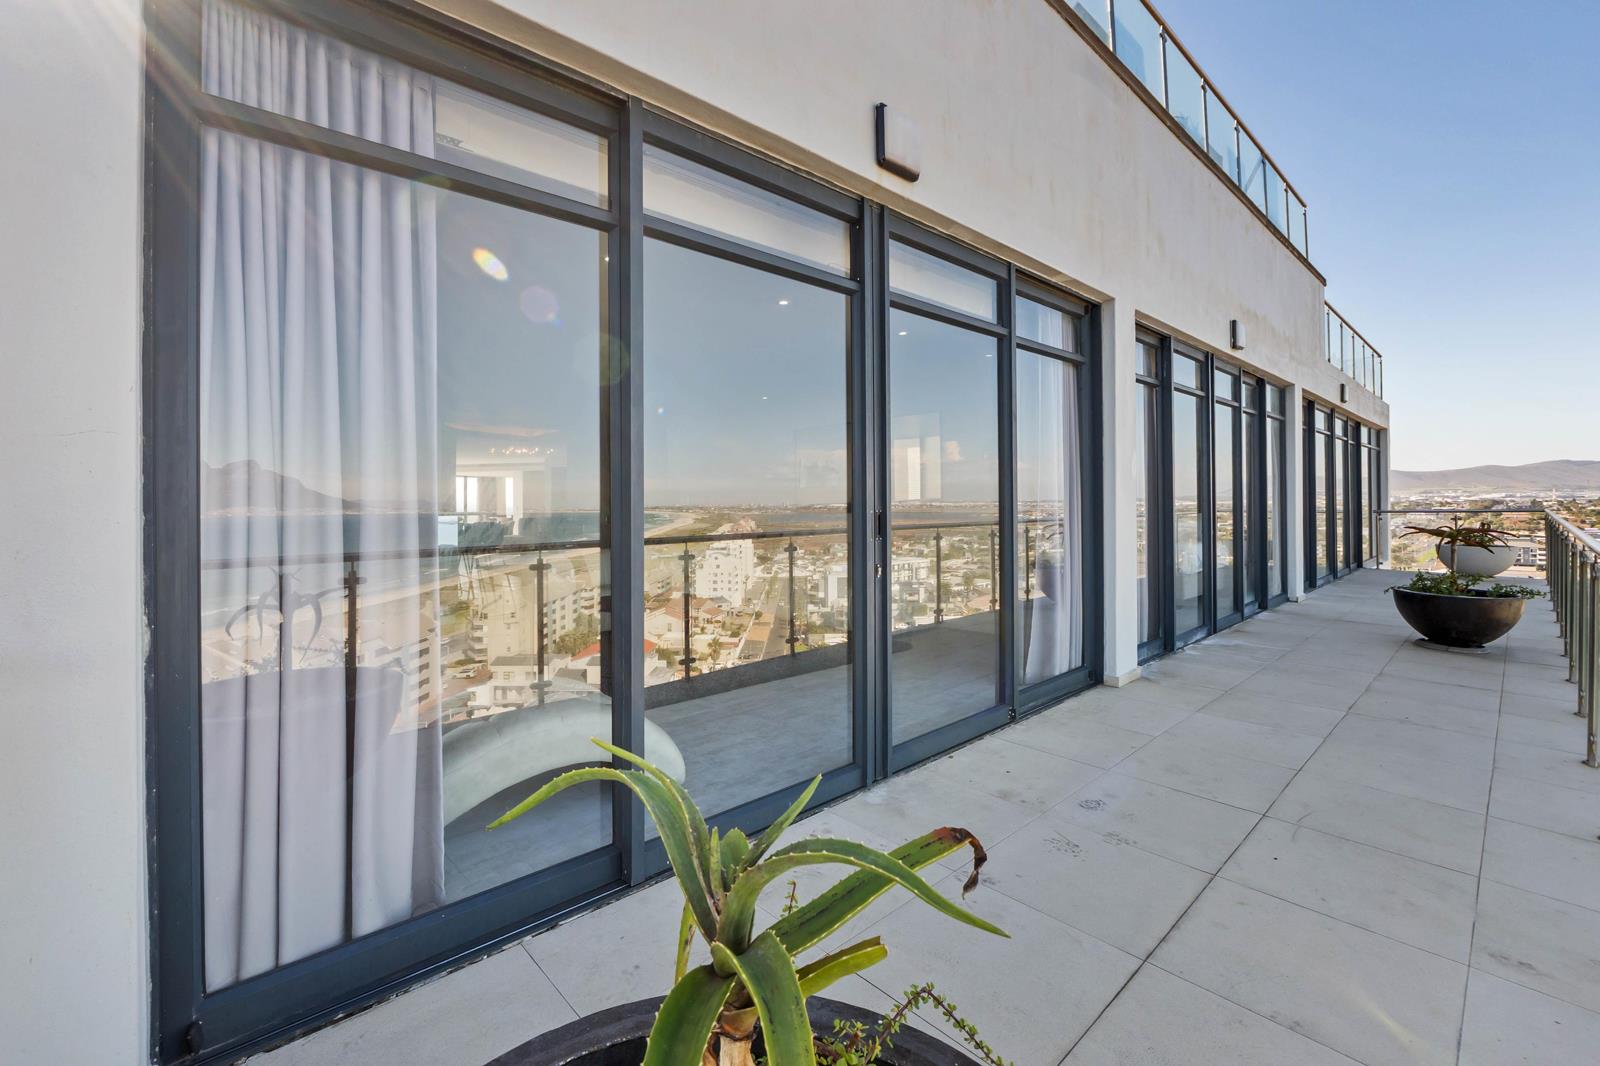
4 Bedroom Penthouse in Bloubergstrand
Contact agent for street address, Bloubergstrand, Cape Town
4 bed · 4 bath · 454 m² floor
Description
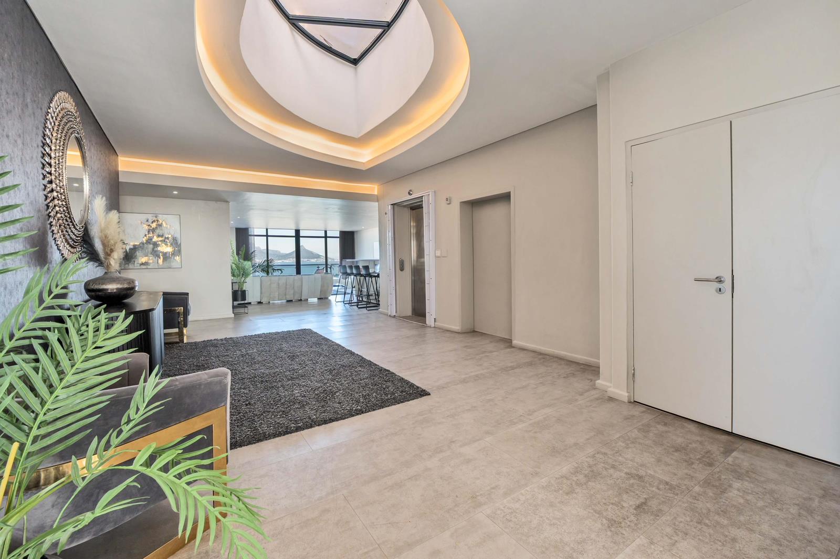
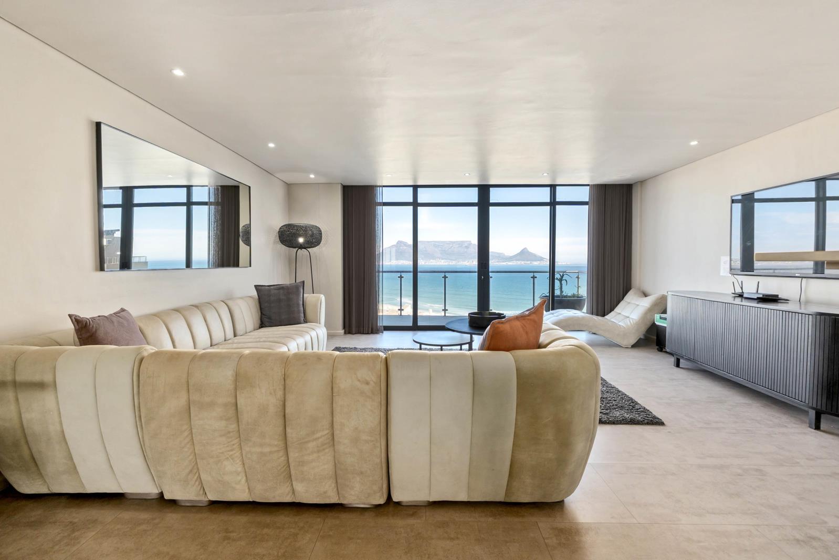
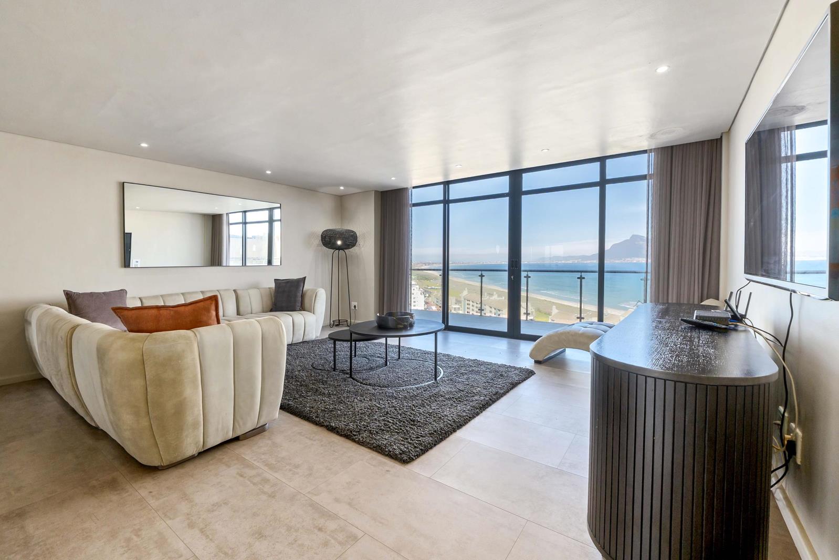
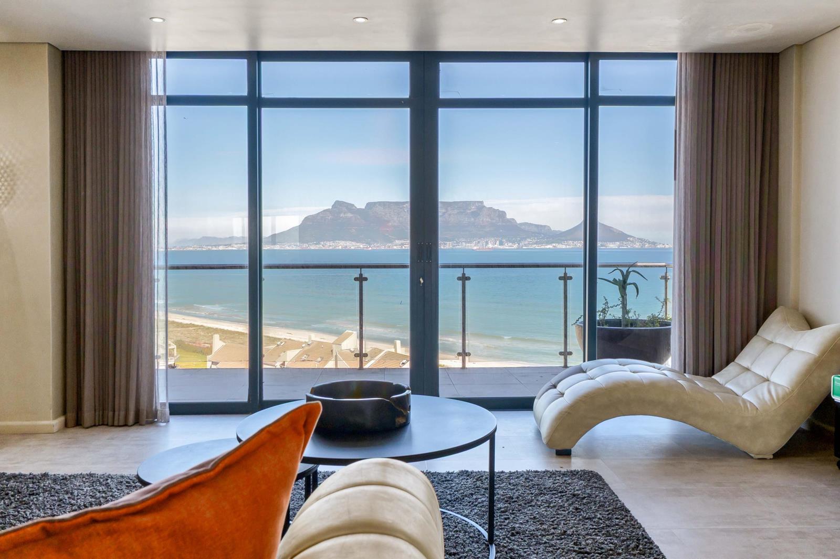
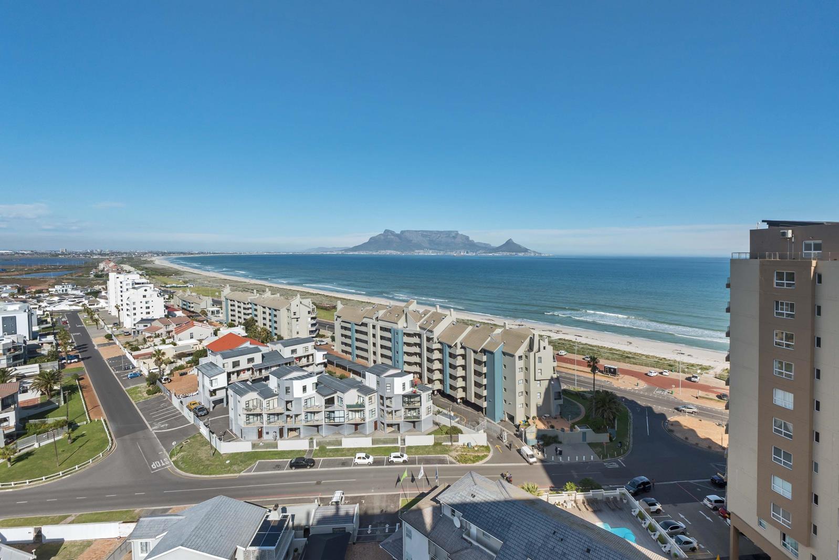
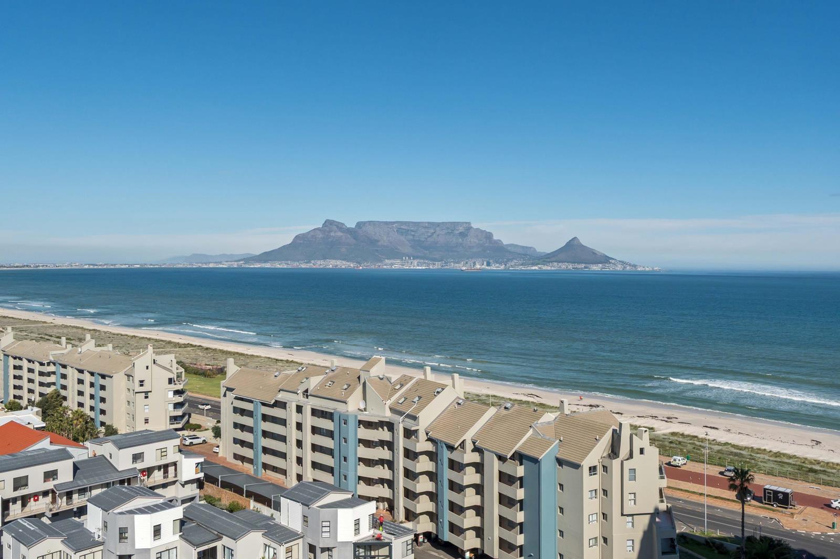
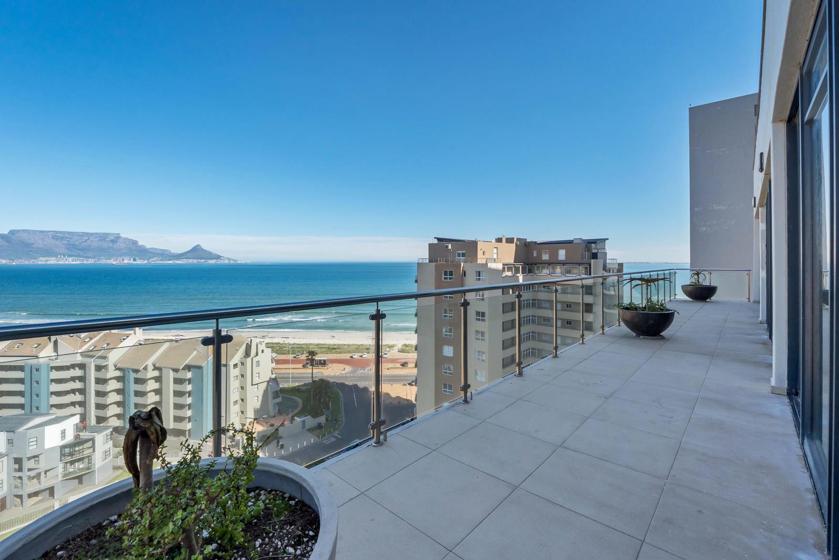
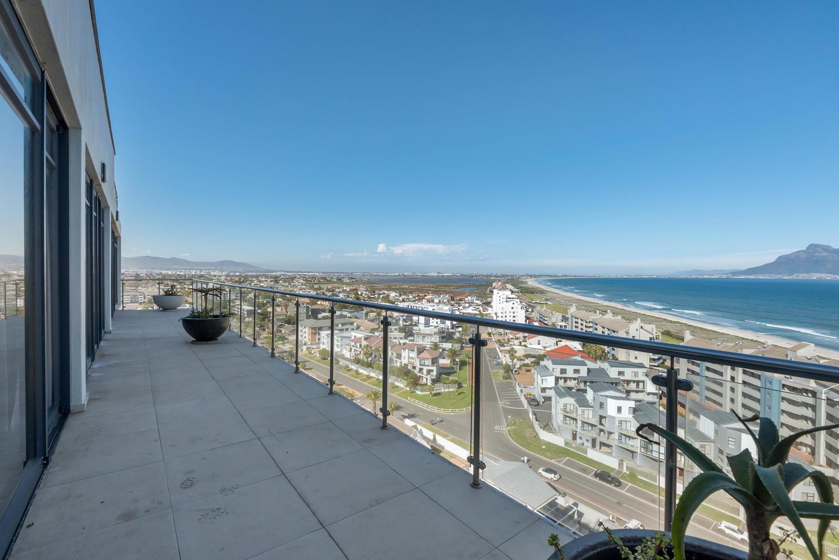
PLEASE NOTE ON SHOW VIEWINGS BY APPOINTMENT ONLY - MON 31st Aug 14h00 -16h00Crowning one of Bloubergstrand''s most prestigious beachfront developments, this extraordinary 4-bedroom penthouse presents a rare opportunity to own over 450m2 of luxury living with breathtaking panoramic views spanning Table Bay, the Atlantic Ocean, Robben Island, and the iconic Table Mountain.This exceptional residence combines the privacy and scale of a luxury home with the convenience and security of premium penthouse living. Whether as an exclusive primary residence, executive retreat, or high-performing short-term rental investment, this property offers a lifestyle few can rival.Arrive in complete privacy via your own lift, opening directly into an impressive reception foyer. Here, a striking architectural skylight, inspired by the graceful form of a leaf, creates a dramatic focal point overhead. Soft ambient lighting accentuates its sculptural contours, bathing the entrance in a warm, sophisticated glow and setting the tone for the luxurious interiors beyond.Designed to celebrate its unparalleled position, the expansive open-plan living and entertainment areas are framed by floor-to-ceiling glazing and sliding doors that flood the home with natural light while showcasing spectacular ocean, mountain, and city views from every angle.The seamless indoor-outdoor flow extends to generous entertainment terraces, creating the perfect setting for hosting guests against one of Cape Town''s most magnificent backdrops.All four bedrooms are generously proportioned and feature built-in wardrobes, elegant en-suite bathrooms, and direct access to balconies where residents can wake up to uninterrupted ocean and mountain vistas. The luxurious primary suite offers a private sanctuary complete with a lavish elevated bathroom and exceptional views.A stylish guest cloakroom adds convenience, while the contemporary kitchen features sleek gloss cabinetry, premium finishes, ample preparation space, and a separate scullery. Multiple reception areas, including a sophisticated lounge, dedicated bar and entertainment space, provide versatility for both relaxed family living and grand-scale entertaining.Additional features include:Private lift access directly into the penthouseOver 450m2 of luxurious living spaceFour spacious en-suite bedroomsExpansive entertainment terracesSpectacular 360-degree panoramic viewsGuest cloakroomSeparate sculleryWet Bar and entertainment loungeTwo secure basement parking baysFor investors, the penthouse boasts a proven short-term rental track record, with verified gross revenues of up to R300 000 R360 000 per month during peak occupancy periods.Perfectly positioned moments from the beachfront, popular restaurants, coffee shops, and lifestyle amenities, this is a residence that delivers both exclusivity and convenience in equal measure.Exclusive viewings by appointment only. Contact us today to experience one of Bloubergstrand''s finest penthouse offerings.
What we know about this property
Each attribute shows where it came from and how sure we are. Model-derived attributes arrive as enrichment runs.
Resilience
- Backup Power Level
- Nonefrom the listing text
- Battery Backup
- Nofrom the listing text · 98%
- Borehole
- Nofrom the listing text · 98%
- Gas Hob
- Nofrom the listing text · 98%
- Generator
- Nofrom the listing text · 97%
- Grey Water
- Nofrom the listing text · 98%
- Heat Pump
- Nofrom the listing text · 98%
- Inverter
- Nofrom the listing text · 98%
- Solar Geyser
- Nofrom the listing text · 98%
- Solar panels
- Nofrom the listing text · 98%
- Water Tank
- Nofrom the listing text · 98%
Security
- Alarm Beams
- Nofrom the listing text · 97%
- Armed Response
- Nofrom the listing text · 97%
- Boomed Area
- Nofrom the listing text · 80%
- Burglar Bars
- Nofrom the listing text · 84%
- CCTV
- Nofrom the listing text · 95%
- Electric Fence
- Nofrom the listing text · 97%
- Guard 24h
- Nofrom the listing text · 87%
Market
- Days on market
- 114 daysfrom our price history
- Price change since listed
- 0.0%from our price history
- Price per m²
- R 43 000from our price history
- Times relisted
- 0from our price history
- Vs suburb median
- 3.92×from our price history
- Under Offer
- Nofrom our price history
Comfort
- Air Conditioning
- Nofrom the listing text · 97%
- Double Glazing
- Nofrom the listing text · 97%
- Fireplace
- Nofrom the listing text · 98%
- High Ceilings
- Nofrom the listing text · 75%
- Natural Light
- Brightfrom the listing text
- North Facing
- Nofrom the listing text · 97%
- Quiet Street
- Nofrom the listing text · 98%
- Underfloor Heating
- Nofrom the listing text · 98%
- View Type
- Seafrom the listing text
- Wind Protected
- Nofrom the listing text · 97%
Layout
- Flatlet
- Nofrom the listing text · 98%
- Furnished
- Yesfrom the listing text · 98%
- Home Office
- Nofrom the listing text · 97%
- Lift Access
- Yesfrom the listing text · 97%
- Living Areas
- 2from the listing text
- Open Plan
- Yesfrom the listing text · 98%
- Penthouse
- Yesfrom the listing text · 99%
- Scullery
- Yesfrom the listing text · 99%
- Single Level
- Yesfrom the listing text · 61%
- Staff Accommodation
- Nofrom the listing text · 97%
- Walk In Closet
- Nofrom the listing text · 89%
- Wheelchair Access
- Nofrom the listing text · 96%
Outdoor
- Balcony
- Yesfrom the listing text · 99%
- Boat Caravan Parking
- Nofrom the listing text · 98%
- Borehole Irrigation
- Nofrom the listing text · 98%
- Braai Area
- Yesfrom the listing text · 72%
- Covered Patio
- Nofrom the listing text · 94%
- Established Trees
- Nofrom the listing text · 98%
- Garden Size
- Nonefrom the listing text
- Off-street parking bays
- 2from the listing text · 99%
- Pet Friendly
- Nofrom the listing text · 98%
- Pool Type
- Nonefrom the listing text
Condition
- Needs Tlc
- Nofrom the listing text · 98%
Architecture
- Architecture Style
- Contemporaryfrom the listing text · 98%
- Double Storey
- Nofrom the listing text · 65%
- Original Features
- Nofrom the listing text · 98%
- Thatched Roof
- Nofrom the listing text · 98%
Tenure Rules
- Exclusive Use Area
- Nofrom the listing text · 75%
- No transfer duty
- Nofrom the listing text · 97%
- Retirement Scheme
- Nofrom the listing text · 98%
- Special Levy Mentioned
- Nofrom the listing text · 96%
- Tenure
- Sectional Titlefrom the listing text · 98%
- Utilities Included
- Nofrom the listing text · 98%
Connectivity
- Fibre
- Nofrom the listing text · 98%
Commercial
- Auction
- Nofrom the listing text · 99%
- Bank Assisted
- Nofrom the listing text · 98%
- Off Plan
- Nofrom the listing text · 98%
- Owner Relocating
- Nofrom the listing text · 98%
- Price Reduced
- Nofrom our price history
- Priced To Sell
- Nofrom the listing text · 98%
Portal facts
- Levies
- R 14 362
- Floor size
- 454 m²
- Listing date
- 2 Jun 2026
- Property type
- Penthouse
- Listing number
- T5507402
- Rates and taxes
- R 9 127
- Feature: Lounges
- 2
- Feature: Bedrooms
- 4
- Feature: Bathrooms
- 4
- Feature: Furnished
- yes
- Feature: Dining areas
- 1
- Feature: Open parking
- 2
- Feature: Security post
- yes