2 Bedroom Townhouse in Green Point
Contact agent for street address, Green Point, Cape Townlocation approximate: suburb level
2 bed · 2 bath · 150 m² floor
Description
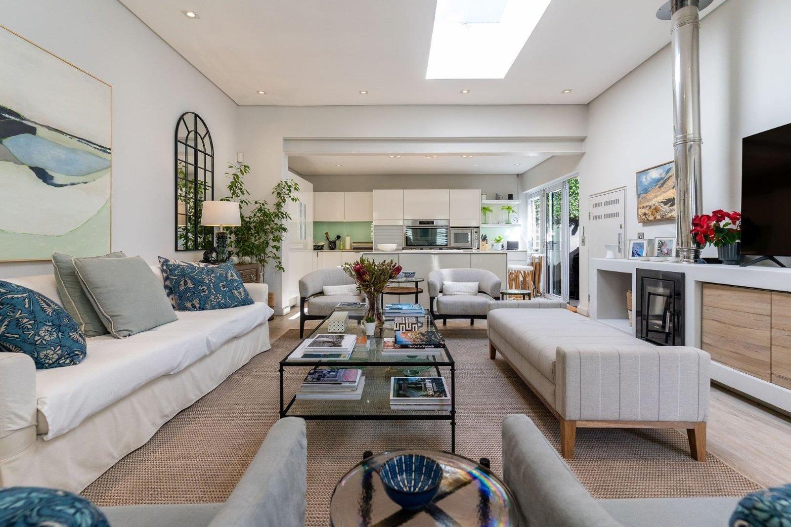
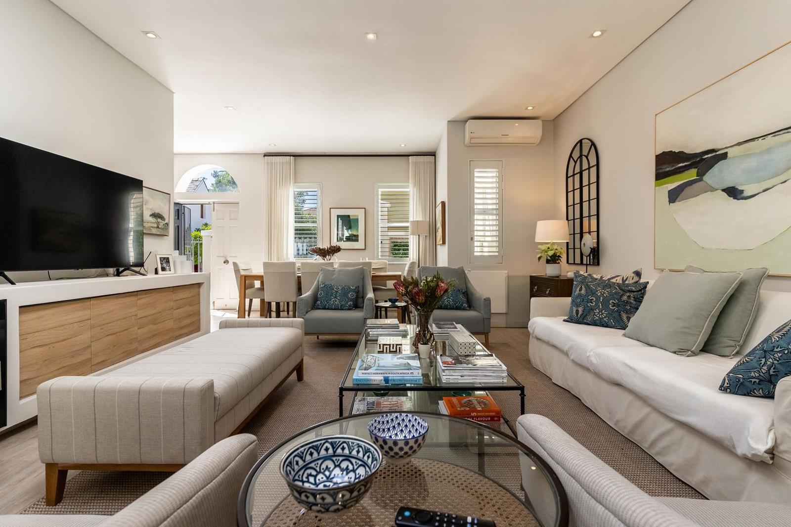
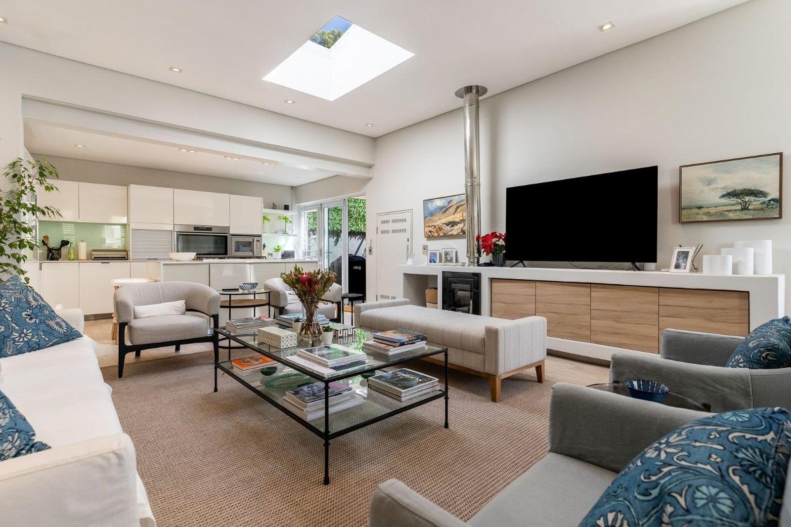
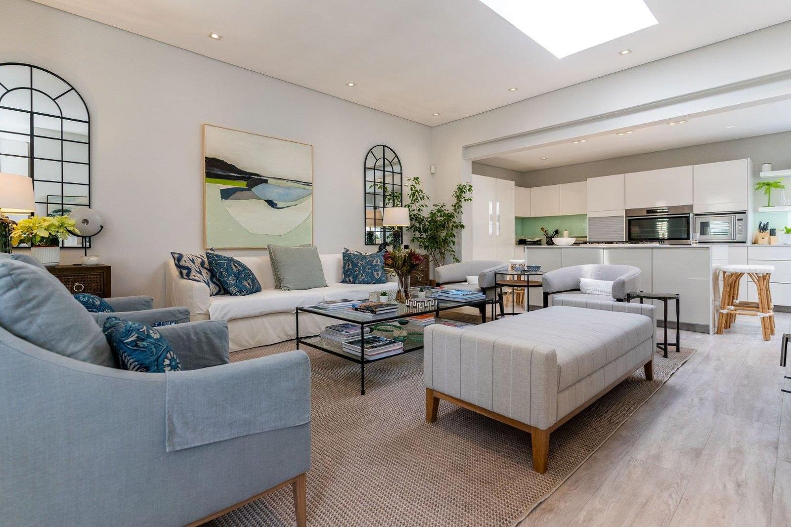
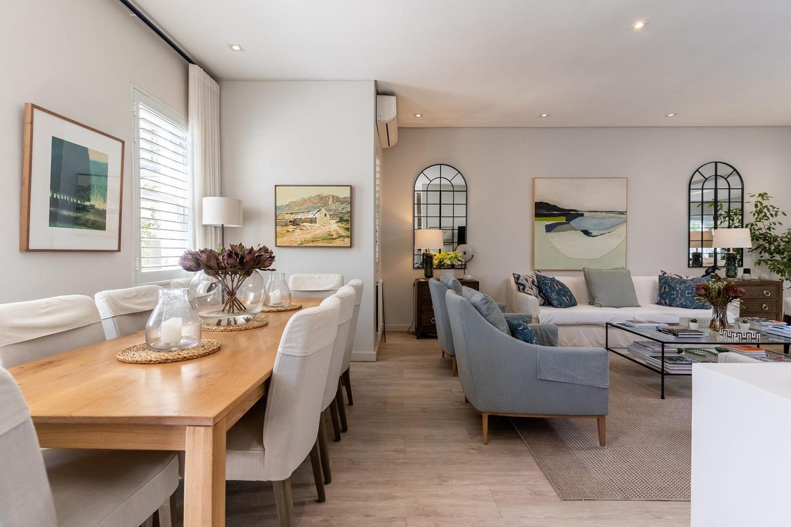
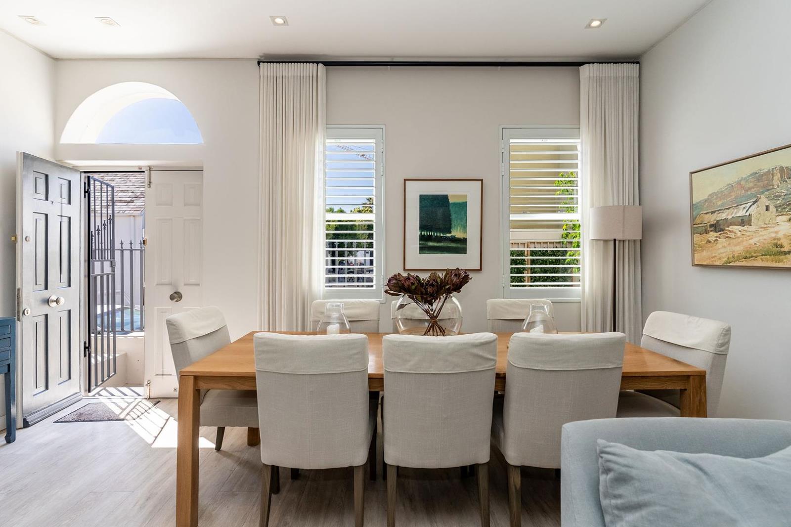
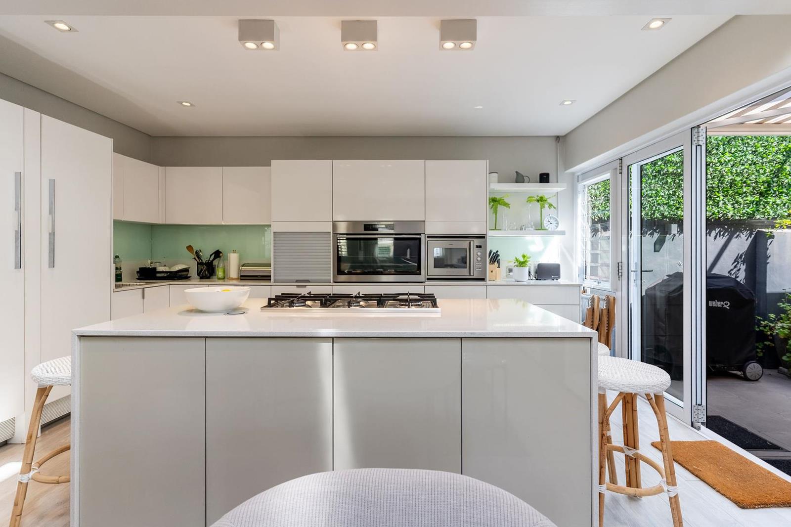
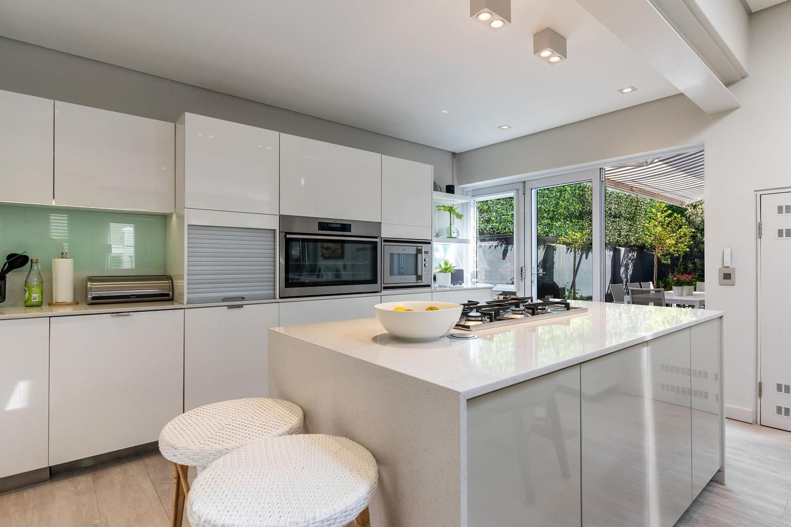
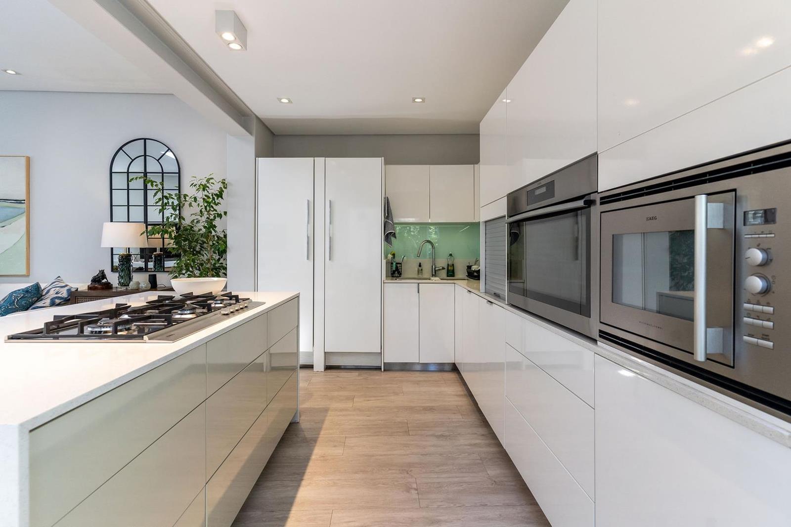
Available until 1 November 2026.Experience the perfect seasonal residency in this impeccably curated townhome. Tucked away in a quiet, cobbled lane, this property balances the vibrant energy of the Atlantic Seaboard with the serenity of a private retreat. It is a masterclass in lock-up-and-go luxury.The SpaceThe ground floor is an exercise in open-plan fluidity. A gourmet-style kitchen flows seamlessly into the lounge and dining areas, anchored by a fireplace for Cape Towns winter nights. This space extends to a private, sun-drenched courtyard featuring a retractable awningideal for seamless indoor-outdoor entertaining.The LayoutThe Master Suite: Occupying the entire top floor, this is a true sanctuary. It features a bespoke walk-in dressing room and a designer bathroom, flooded with natural light through architectural skylights.The Ground Tier: A generous second double bedroom, a full bathroom, and a dedicated study provide the perfect footprint for remote work or guests.High-Spec FeaturesEnergy Independence: Full inverter system installed. Loadshedding is a non-issue here.Security & Finish: Premium aluminium security shutters throughout provide peace of mind without compromising the aesthetic.The Lifestyle: You are steps away from the Promenade, Reddam House, the V&A Waterfront, and the world-class eateries of the Village.Connectivity & MaintenanceThe monthly rental includes high-speed uncapped Wi-Fi, alarm costs, garden maintenance, and a weekly professional cleaning service.The Essentials:Monthly Rental: R45,000Deposit: 2 MonthsUtilities: Pre-paid electricity, water, and sewerage for the tenant''s account.Parking: Secure street parking in a community-monitored village setting.
What we know about this property
Each attribute shows where it came from and how sure we are. Model-derived attributes arrive as enrichment runs.
Resilience
- Battery Backup
- Yesfrom the listing text · 70%
- Borehole
- Nofrom the listing text · 98%
- Gas Hob
- Nofrom the listing text · 97%
- Generator
- Nofrom the listing text · 79%
- Grey Water
- Nofrom the listing text · 98%
- Heat Pump
- Nofrom the listing text · 97%
- Inverter
- Yesfrom the listing text · 99%
- Solar Geyser
- Nofrom the listing text · 97%
- Solar panels
- Nofrom the listing text · 77%
- Water Tank
- Nofrom the listing text · 98%
Security
- Alarm Beams
- Nofrom the listing text · 88%
- Armed Response
- Nofrom the listing text · 96%
- Boomed Area
- Nofrom the listing text · 76%
- Burglar Bars
- Nofrom the listing text · 62%
- CCTV
- Nofrom the listing text · 95%
- Electric Fence
- Nofrom the listing text · 97%
- Guard 24h
- Nofrom the listing text · 95%
- Security Estate
- Nofrom the listing text · 73%
Location
- Exposed to coastal wind
- Yesfrom open data · 60%
- Estimated commute to CBD
- 5 minfrom open data · 60%
- Crime trend
- Stablefrom open data · 60%
- Distance to the sea
- 792 mfrom open data · 60%
- Load-shedding block
- 7from open data · 60%
- SAPS precinct risk
- Moderatefrom open data · 60%
Market
- Days on market
- 211 daysfrom our price history
- Price change since listed
- 0.0%from our price history
- Times relisted
- 0from our price history
- Under Offer
- Nofrom our price history
Comfort
- Air Conditioning
- Nofrom the listing text · 97%
- Double Glazing
- Nofrom the listing text · 97%
- Fireplace
- Yesfrom the listing text · 98%
- High Ceilings
- Nofrom the listing text · 92%
- Natural Light
- Brightfrom the listing text
- North Facing
- Nofrom the listing text · 96%
- Quiet Street
- Yesfrom the listing text · 95%
- Underfloor Heating
- Nofrom the listing text · 98%
- Wind Protected
- Nofrom the listing text · 96%
Layout
- Flatlet
- Nofrom the listing text · 98%
- Furnished
- Nofrom the listing text · 85%
- Home Office
- Yesfrom the listing text · 99%
- Lift Access
- Nofrom the listing text · 94%
- Open Plan
- Yesfrom the listing text · 98%
- Penthouse
- Nofrom the listing text · 81%
- Scullery
- Nofrom the listing text · 97%
- Single Level
- Nofrom the listing text · 97%
- Staff Accommodation
- Nofrom the listing text · 97%
- Walk In Closet
- Yesfrom the listing text · 99%
- Wheelchair Access
- Nofrom the listing text · 98%
Outdoor
- Balcony
- Nofrom the listing text · 67%
- Boat Caravan Parking
- Nofrom the listing text · 98%
- Borehole Irrigation
- Nofrom the listing text · 96%
- Braai Area
- Nofrom the listing text · 77%
- Established Trees
- Nofrom the listing text · 91%
- Garage Type
- Nonefrom the listing text · 98%
- Garden Size
- Courtyardfrom the listing text
- Pet Friendly
- Nofrom the listing text · 97%
- Pool Type
- Nonefrom the listing text
Condition
- Needs Tlc
- Nofrom the listing text · 98%
Architecture
- Double Storey
- Yesfrom the listing text · 98%
- Original Features
- Nofrom the listing text · 92%
- Thatched Roof
- Nofrom the listing text · 98%
Tenure Rules
- Exclusive Use Area
- Nofrom the listing text · 86%
- No transfer duty
- Nofrom the listing text · 98%
- Retirement Scheme
- Nofrom the listing text · 98%
- Short Let Allowed
- Nofrom the listing text · 96%
- Special Levy Mentioned
- Nofrom the listing text · 98%
- Utilities Included
- Yesfrom the listing text · 87%
Connectivity
- Fibre
- Nofrom the listing text · 86%
Commercial
- Auction
- Nofrom the listing text · 99%
- Bank Assisted
- Nofrom the listing text · 99%
- Off Plan
- Nofrom the listing text · 98%
- Owner Relocating
- Nofrom the listing text · 98%
- Price Reduced
- Nofrom our price history
- Priced To Sell
- Nofrom the listing text · 98%
Portal facts
- Floor size
- 150 m²
- Listing date
- 24 Feb 2026
- Property type
- Townhouse
- Feature: Study
- yes
- Listing number
- RR4615970
- Feature: Garden
- yes
- Feature: Bedrooms
- 2
- Feature: Bathrooms
- 2
- Feature: Family TV room
- yes