5 Bedroom House in Welgelegen
Contact agent for street address, Welgelegen, Cape Townlocation approximate: suburb level
5 bed · 4 bath · 2 garage · 581 m² floor · 1431 m² erf
Description
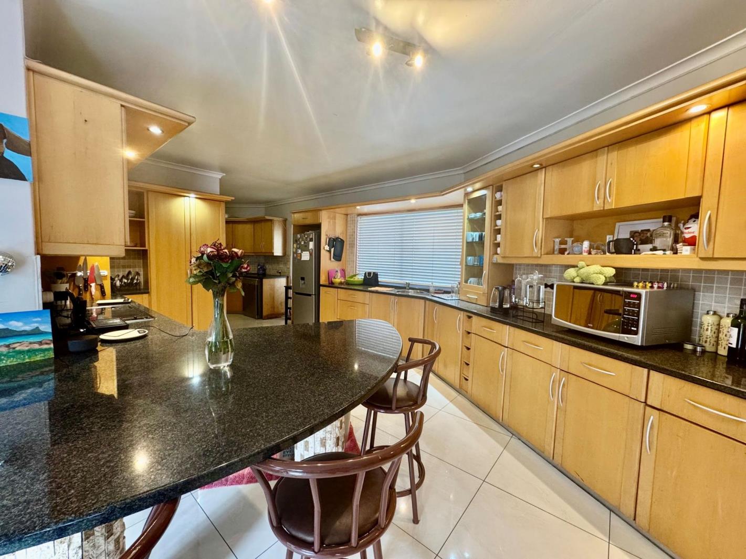
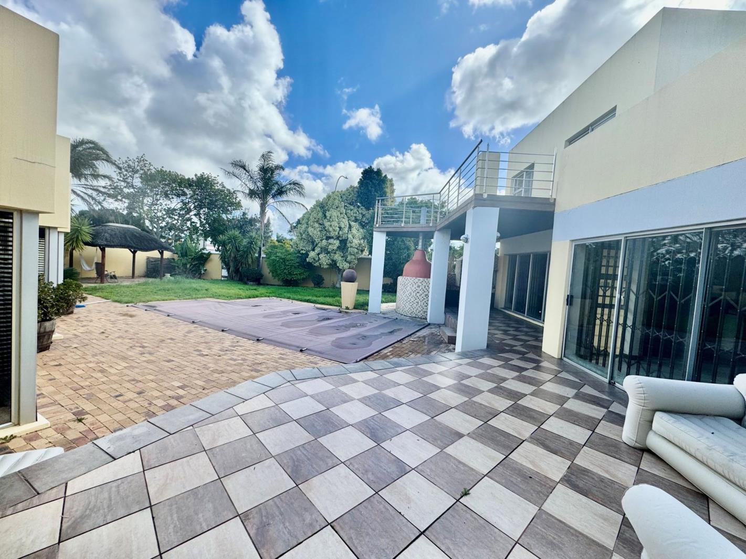
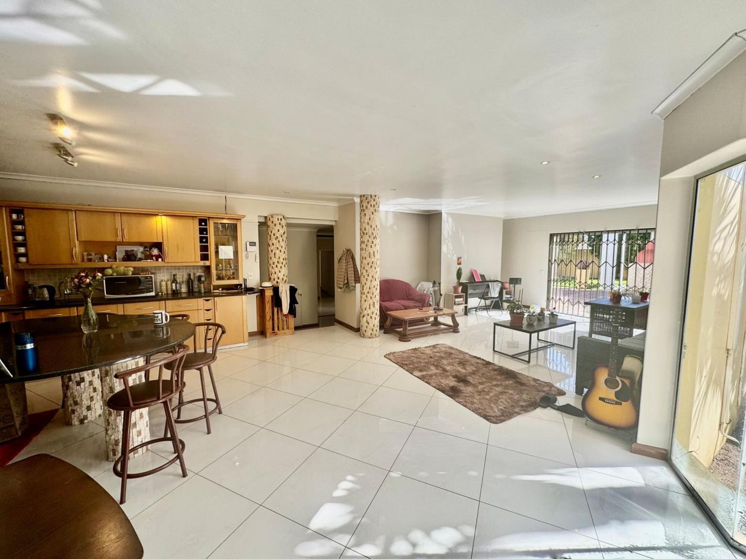
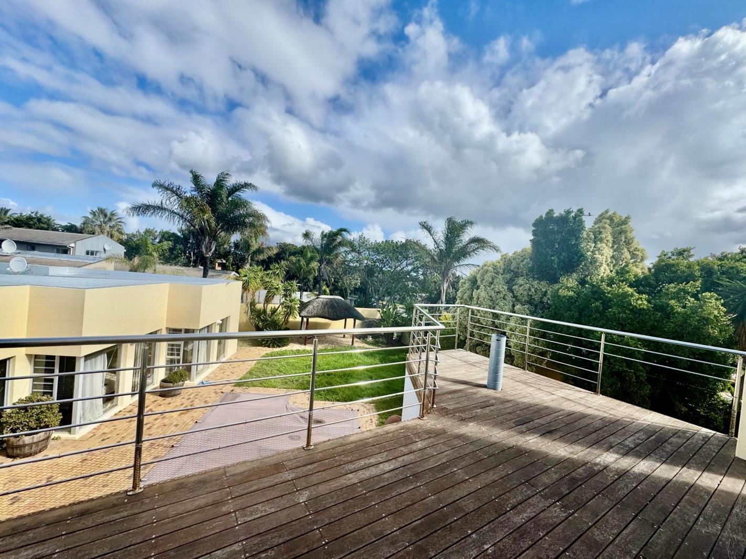
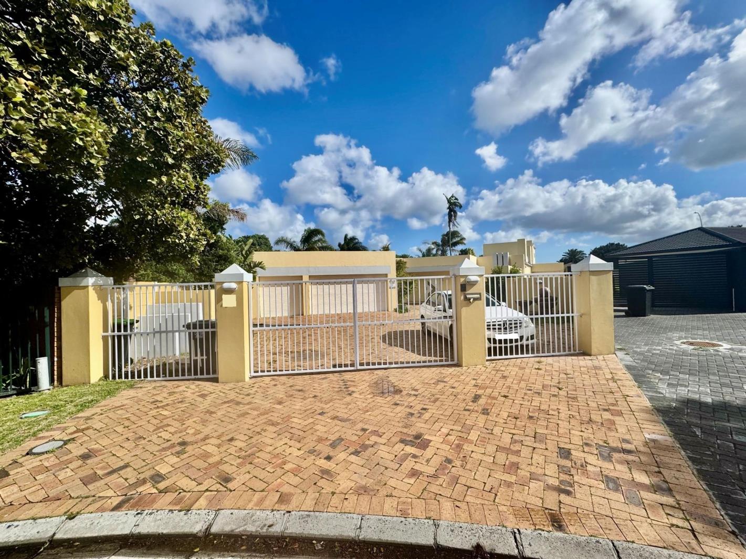
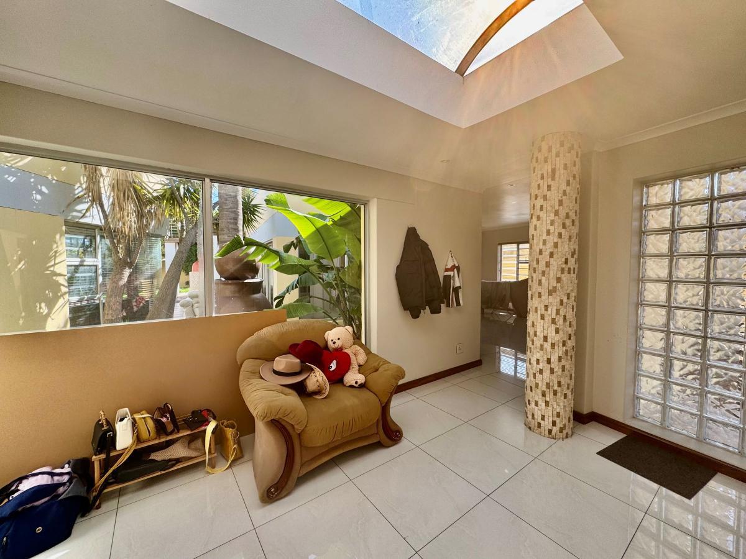
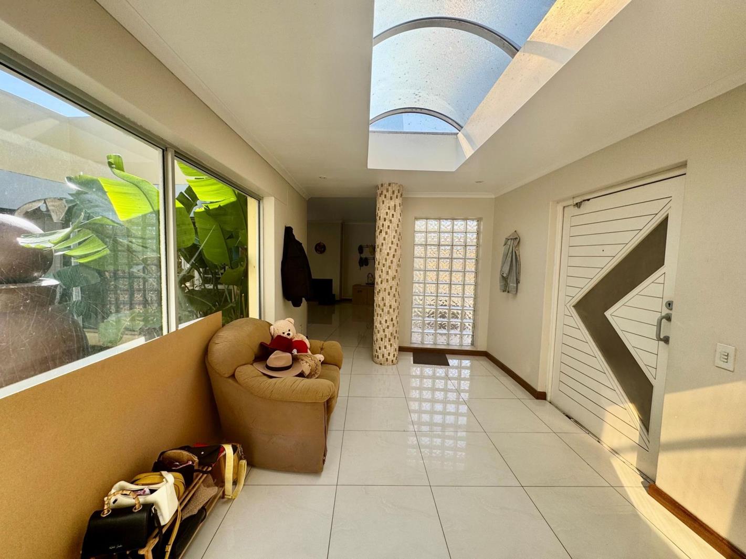
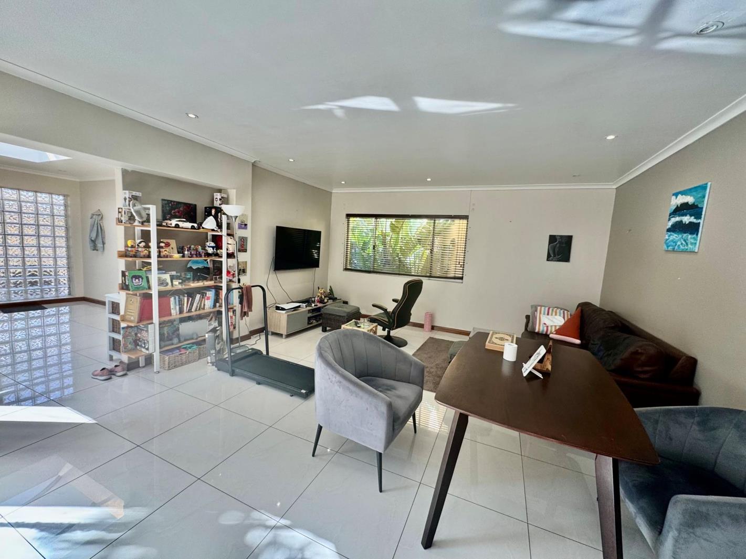
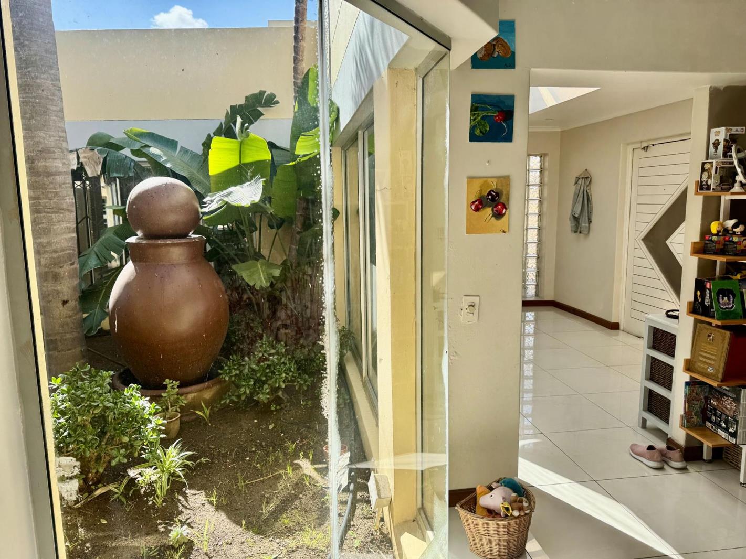
Dual Living Gem & Entertainers Dream: House TO RENT in Welgelegen 2.This property offers the best of both worlds with true dual living. Perfect for a large family or someone needing a versatile home.The MAIN HOME is spacious. Step inside to sunshine the entrance hall features a skylight that instantly makes the home feel warm & airy.The house features a bright open plan lounge, dining room, and a modern kitchen with built-in cupboards, granite countertops with a kitchen nook, plus a separate scullery & 2 plumbing points. The living areas flow onto an entertainment patio with a covered built-in braai & pizza oven, leading out to a sparkling swimming pool, private lapa & a large grassed garden.The house also features an additional lounge with a gas fireplace & a braai room with a built-in braai. Both these rooms have sliding doors opening onto the patio & garden area. Truly an entertainers dream!Three generously sized bedrooms feature built-in cupboards & sliding doors to the garden.The Main Bedroom has ample cupboard space & an full En-Suite bathroom that features his-and-her basins & a corner, Jacuzzi bath.A full family bathroom & a guest loo are also available.The house additionally featuresa SEPARATE FLATLET with its own entrance & tandem garage.Downstairs it has an open-plan lounge and kitchenette Appliances & cooking essentials included in the rental which also has sliding doors opening to the garden & entertainment area & a practical bathroom with a shower. Upstairs is a large bedroom 4th Bedroom with lots of light & a wooden deck area with panoramic garden & pool views. Perfect for morning coffee or sundowners.BONUS:A separate domestic courter with a En-suite bathroom & open plan bedroom5th bedroom & lounge area with BIC''s.ADDITIONAL FEATURES:-A Inverter 3KW-Aircon in the Lounge-Alarm system & Neighborhood watch For tenants account-Trellidor security gates-Fibre & DSTV ready-Pool cover & equipment-Double automated garage with a interleading door into the kitchen.-Automated perimeter gate.-Situated in a quiet Cul De Sac.-BONUS: A separate domestic courter with a En-suite bathroom & open plan bedroom lounge area with BIC''s.RENTAL DETAILS:- Pre-paid Electricity- Water & Utilities will be billed monthly- Pet Friendly Subject to approval of the owner- Rent: R43,500- Deposit: R87,000 2 months- Administration fee: R4,350Once off- Application Fee: R400 per applicant Credit Checks will be performedClose to all amenities: shopping centres, schools, parks, Panorama Medi Clinic, De Grendel Wine Estate & offering quick access to the N1 & other main traffic veins.Please contact me today to arrange a viewing so you don''t miss out on this exceptional home.
What we know about this property
Each attribute shows where it came from and how sure we are. Model-derived attributes arrive as enrichment runs.
Resilience
- Backup Power Level
- Partialfrom the listing text · 99%
- Borehole
- Nofrom the listing text · 98%
- Gas Hob
- Nofrom the listing text · 90%
- Generator
- Nofrom the listing text · 76%
- Grey Water
- Nofrom the listing text · 98%
- Heat Pump
- Nofrom the listing text · 97%
- Inverter
- Yesfrom the listing text · 98%
- Solar Geyser
- Nofrom the listing text · 97%
- Solar panels
- Nofrom the listing text · 94%
- Water Tank
- Nofrom the listing text · 98%
Security
- Alarm Beams
- Nofrom the listing text · 89%
- Armed Response
- Nofrom the listing text · 95%
- Burglar Bars
- Yesfrom the listing text · 98%
- CCTV
- Nofrom the listing text · 97%
- Electric Fence
- Nofrom the listing text · 95%
- Guard 24h
- Nofrom the listing text · 95%
- Security Estate
- Nofrom the listing text · 80%
Location
- Exposed to coastal wind
- Nofrom open data · 60%
- Estimated commute to CBD
- 32 minfrom open data · 60%
- Crime trend
- Improvingfrom open data · 60%
- Distance to the sea
- 7.0 kmfrom open data · 60%
- Load-shedding block
- 13from open data · 60%
- SAPS precinct risk
- Elevatedfrom open data · 60%
Market
- Days on market
- 36 daysfrom our price history
- Price change since listed
- -3.3%from our price history
- Times relisted
- 0from our price history
- Vs suburb median
- 1.45×from our price history
- Under Offer
- Nofrom our price history
Comfort
- Air Conditioning
- Yesfrom the listing text · 99%
- Double Glazing
- Nofrom the listing text · 98%
- Fireplace
- Yesfrom the listing text · 98%
- High Ceilings
- Nofrom the listing text · 94%
- Natural Light
- Brightfrom the listing text
- North Facing
- Nofrom the listing text · 96%
- Quiet Street
- Yesfrom the listing text · 98%
- Underfloor Heating
- Nofrom the listing text · 98%
- View Type
- Gardenfrom the listing text · 99%
- Wind Protected
- Nofrom the listing text · 97%
Layout
- Flatlet
- Yesfrom the listing text · 97%
- Furnished
- Nofrom the listing text · 77%
- Home Office
- Nofrom the listing text · 96%
- Lift Access
- Nofrom the listing text · 97%
- Open Plan
- Yesfrom the listing text · 98%
- Penthouse
- Nofrom the listing text · 98%
- Scullery
- Yesfrom the listing text · 98%
- Single Level
- Nofrom the listing text · 96%
- Staff Accommodation
- Yesfrom the listing text · 98%
- Walk In Closet
- Nofrom the listing text · 92%
- Wheelchair Access
- Nofrom the listing text · 98%
Outdoor
- Balcony
- Yesfrom the listing text · 72%
- Boat Caravan Parking
- Nofrom the listing text · 95%
- Borehole Irrigation
- Nofrom the listing text · 97%
- Braai Area
- Yesfrom the listing text · 99%
- Covered Patio
- Yesfrom the listing text · 97%
- Established Trees
- Nofrom the listing text · 89%
- Garage Type
- Doublefrom the listing text · 94%
- Garden Size
- Largefrom the listing text · 98%
- Pet Friendly
- Yesfrom the listing text · 99%
- Pool Type
- Standardfrom the listing text
Condition
- Needs Tlc
- Nofrom the listing text · 98%
Architecture
- Double Storey
- Yesfrom the listing text · 94%
- Original Features
- Nofrom the listing text · 96%
- Thatched Roof
- Nofrom the listing text · 98%
Tenure Rules
- Deposit (months)
- 2from the listing text
- Exclusive Use Area
- Nofrom the listing text · 97%
- No transfer duty
- Nofrom the listing text · 98%
- Retirement Scheme
- Nofrom the listing text · 98%
- Short Let Allowed
- Nofrom the listing text · 98%
- Special Levy Mentioned
- Nofrom the listing text · 98%
- Utilities Included
- Nofrom the listing text · 90%
Connectivity
- Fibre
- Yesfrom the listing text · 98%
Commercial
- Auction
- Nofrom the listing text · 99%
- Bank Assisted
- Nofrom the listing text · 99%
- Off Plan
- Nofrom the listing text · 98%
- Owner Relocating
- Nofrom the listing text · 98%
- Price Reduced
- Yesfrom our price history
- Priced To Sell
- Nofrom the listing text · 96%
Portal facts
- Land size
- 1 431 m²
- Floor size
- 581 m²
- Listing date
- 19 Aug 2026
- Feature: Deck
- yes
- Feature: Pool
- yes
- Property type
- House
- Feature: Alarm
- yes
- Feature: Patio
- yes
- Listing number
- RR4751454
- Feature: Aircon
- yes
- Feature: Garden
- yes
- Feature: Paving
- yes
- Feature: Kitchen
- yes
- Feature: Lounges
- 1
- Feature: Bedrooms
- 5
- Feature: En-suite
- 1
- Feature: Flatlets
- yes
- Feature: Scullery
- yes
- Feature: Bathrooms
- 4
- Feature: Fireplace
- yes
- Feature: Satellite
- yes
- Feature: Access gate
- yes
- Feature: Dining areas
- 1
- Feature: Guest toilet
- yes
- Feature: Open parking
- 3
- Feature: Pet friendly
- yes
- Feature: Entrance hall
- yes
- Feature: Built In braai
- yes
- Feature: Family TV room
- yes
- Feature: Garage parking
- 2
- Feature: Staff quarters
- yes
- Feature: Built in cupboards
- yes