


3 Bedroom House for sale in Die Wingerd
Piquets Place, Die Wingerd, Somerset West
3 bed · 2 bath · 1 parking · 162 m² floor
Description
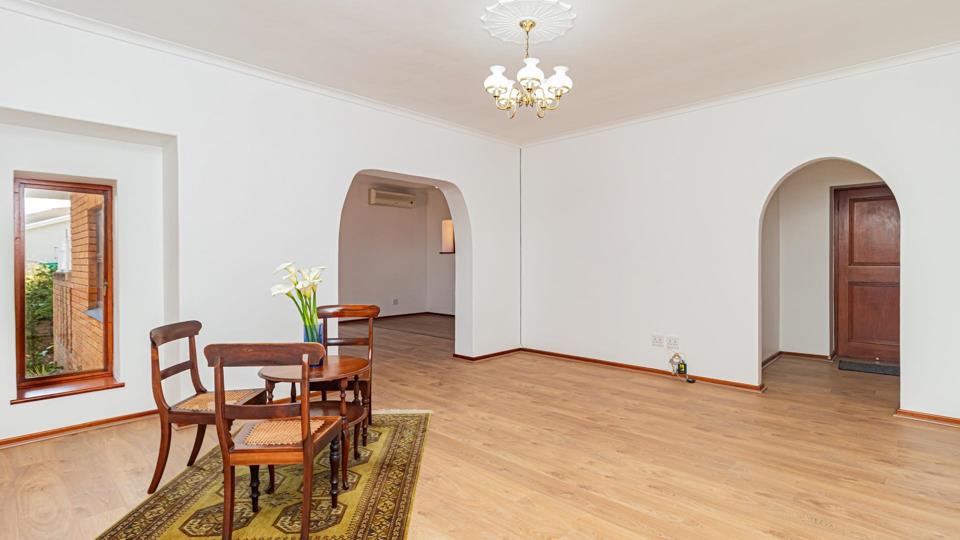
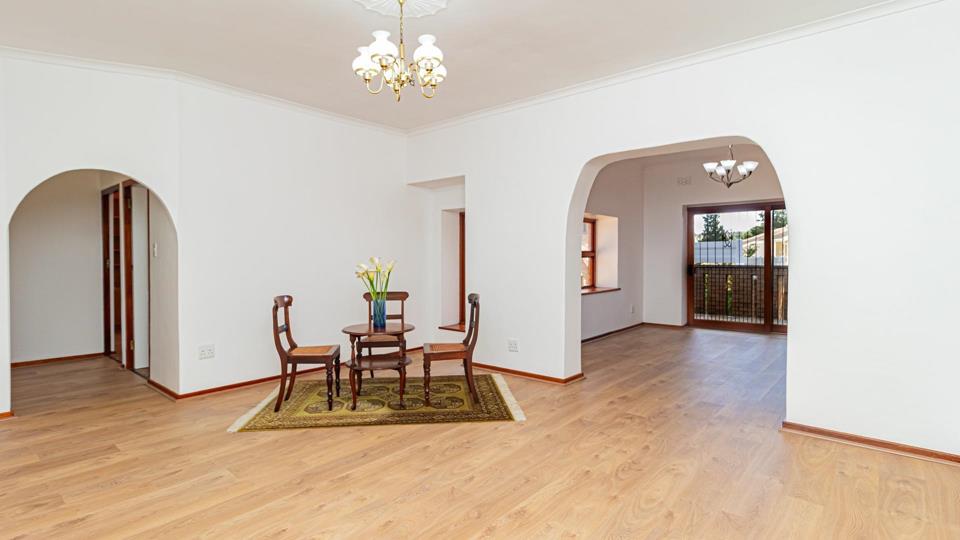
Exclusive Joint Mandate This home offers comfortable living in the sought-after Piquet's Place in the peaceful and leafy Die Wingerd Area. Opportunities to purchase in this exclusive complex are rare, with only 5 units in this well-managed and beautifully maintained complex. From the moment you enter, the generous proportions and welcoming atmosphere are immediately apparent. The entrance hall leads through to an impressive open-plan lounge and dining area, creating the perfect space for entertaining or simply relaxing at home. The elegant dining area is perfectly positioned alongside the separate kitchen, creating a wonderful setting for relaxed family meals and effortless entertaining. The spacious, well-appointed kitchen combines style and functionality, featuring beautiful wood-finish built-in cabinetry, a modern electric hob and oven with... Exclusive Joint Mandate This home offers comfortable living in the sought-after Piquet's Place in the peaceful and leafy Die Wingerd Area. Opportunities to purchase in this exclusive complex are rare, with only 5 units in this well-managed and beautifully maintained complex. From the moment you enter, the generous proportions and welcoming atmosphere are immediately apparent. The entrance hall leads through to an impressive open-plan lounge and dining area, creating the perfect space for entertaining or simply relaxing at home. The elegant dining area is perfectly positioned alongside the separate kitchen, creating a wonderful setting for relaxed family meals and effortless entertaining. The spacious, well-appointed kitchen combines style and functionality, featuring beautiful wood-finish built-in cabinetry, a modern electric hob and oven with extractor fan, and generous countertop space for preparing everything from everyday meals to special occasions. Space for a double door fridge, while convenient plumbing for a dishwasher adds to the practicality. This inviting kitchen is sure to become the heart of the home, where cooking, entertaining and everyday living come together with ease. The property offers three generously sized bedrooms with built-in cupboards. The exceptionally spacious main bedroom features an en-suite bathroom with a shower, toilet and basin. while the other bedrooms share a family bathroom with vanity, toilet, bath and shower over the bath. The home has three air-conditions and laminate flooring throughout. This property is complemented by a beautifully paved, low-maintenance garden, creating a stylish and inviting outdoor space that is perfect for relaxed entertaining or simply enjoying effortless outdoor living. The double automated garage offers secure parking and added convenience, complete with plumbing for a washing machine for ultimate practicality. Residents also enjoy access to a sparkling communal swimming pool, providing the perfect setting to cool off, unwind and enjoy relaxed summer days within the secure and well-maintained complex. The complex is pet friendly Location is another major advantage, with De Hoop Primary School nearby and convenient access to shopping centres, restaurants, amenities and major transport routes. I look forward to showing you around your new home!!! PILLAR PROPS 16 (PTY) LTD trading as RE/MAX Helderberg (Somerset West) operates in terms of a franchise agreement with RE/MAX of Southern Africa. Read full description + window.loader.addCallback((renderComponent) => renderComponent({"name":"ReadMore","props":"#1357808384","type":"c"}));
What we know about this property
Each attribute shows where it came from and how sure we are. Model-derived attributes arrive as enrichment runs.
Location
- Shops and cafés within 500 m
- 0from open data
- Exposed to coastal wind
- Nofrom open data
- Estimated commute to CBD
- 91 minfrom open data
- Crime trend
- Worseningfrom open data
- Distance to the sea
- 3.9 kmfrom open data
- Nearest highway
- 1.3 kmfrom open data
- Nearest hospital or clinic
- 2.0 kmfrom open data
- Nearest primary school
- 508 mfrom open data
- Nearest school
- 508 mfrom open data
- Nearest high school
- 1.6 kmfrom open data
- Nearest station or stop
- 1.9 kmfrom open data
- Independent schools within 5 km
- 19from open data
- Load-shedding block
- 3from open data
- SAPS precinct risk
- Low Riskfrom open data
- Schools within 3 km
- 19from open data
- Under the flight path
- Nofrom open data
- Walkability
- Car Dependentfrom open data
Market
- Days on market
- 19 daysfrom our price history
- Price change since listed
- 0.0%from our price history
- Price per m²
- R 26 235from our price history
- Times relisted
- 0from our price history
- Vs suburb median
- 0.98×from our price history
- Under Offer
- Nofrom our price history
Commercial
- Price Reduced
- Nofrom our price history
Portal facts
- Pool
- Yes
- Garage
- 2
- Levies
- R 2 216
- Lounges
- 1
- Parking
- 1
- Bedrooms
- 3
- Kitchens
- 1
- Bathrooms
- 2
- Lifestyle
- Security Complex
- Floor Size
- 162 m²
- Description
- Cluster Home
- Dining Rooms
- 1
- Listing Date
- 04 September 2026
- Pets Allowed
- Yes
- Entrance Halls
- 1
- Listing Number
- 117592260
- Street Address
- Piquets Place, 21 Scholtz Road, Die Wingerd
- Internet Access
- Fibre
- Rates and Taxes
- R 1 880
- Type of Property
- House
- Wheelchair Accessible
- Yes