


3 Bedroom House for sale in Claremont Upper
Claremont Upper, Cape Town
3 bed · 3 bath · 475 m² floor · 740 m² erf
Description
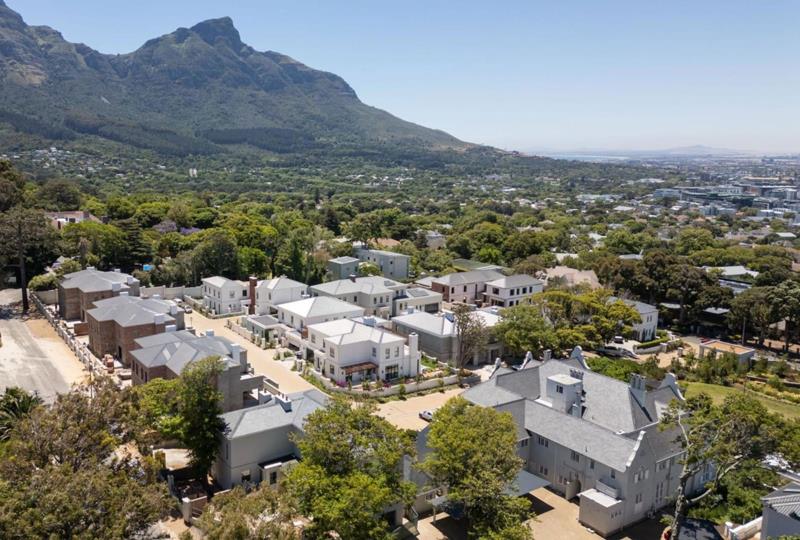
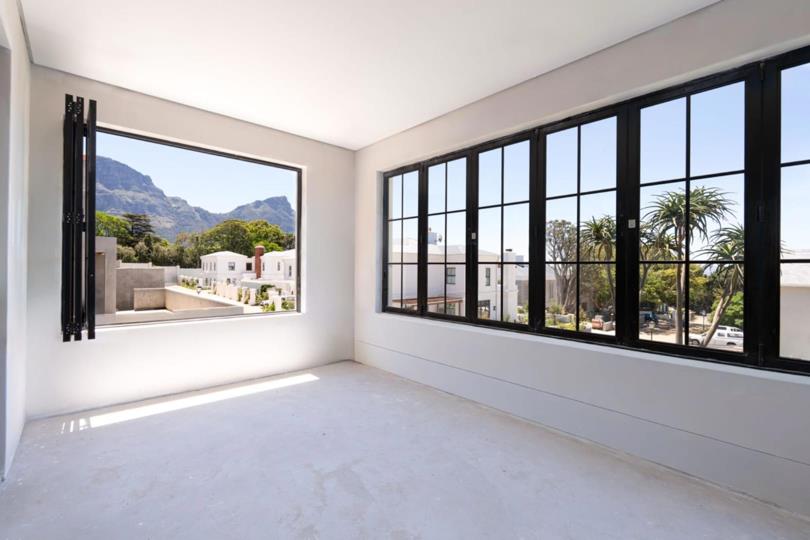
The Annex Cottage at Greenways is a distinguished, standalone three-level residence within the esteemed Greenways Estate in Upper Claremont. Once part of the historic grounds of the iconic 1928 Manor House—originally inspired by Sir Herbert Baker and designed by Norman Lubynski. Currently undergoing an exceptional renovation, the cottage is being reimagined with refined, neutral interiors enhanced by warm wood flooring, classic black-and-white checkerboard accents, and elegant black aluminium colonial-barred windows and stacker doors that elevate its timeless aesthetic. The north-facing ground floor unfolds into a sophisticated open-plan living space encompassing the kitchen, dining area, and lounge. The kitchen will feature white Caesarstone countertops, a Smeg stove with gas hob and extractor, and a central island, while an adjoining scullery flows to a secluded... The Annex Cottage at Greenways is a distinguished, standalone three-level residence within the esteemed Greenways Estate in Upper Claremont. Once part of the historic grounds of the iconic 1928 Manor House—originally inspired by Sir Herbert Baker and designed by Norman Lubynski. Currently undergoing an exceptional renovation, the cottage is being reimagined with refined, neutral interiors enhanced by warm wood flooring, classic black-and-white checkerboard accents, and elegant black aluminium colonial-barred windows and stacker doors that elevate its timeless aesthetic. The north-facing ground floor unfolds into a sophisticated open-plan living space encompassing the kitchen, dining area, and lounge. The kitchen will feature white Caesarstone countertops, a Smeg stove with gas hob and extractor, and a central island, while an adjoining scullery flows to a secluded courtyard. A double-sided wood-burning fireplace will softly delineate the dining and lounge areas, both opening through stacker doors to an undercover patio with built-in braai, a decked entertainment terrace, and a sparkling pool. This level also hosts a guest bathroom and an indulgent guest suite complete with a walk-in dressing room, private lounge, full ensuite, and direct access to the patio. Upstairs, a wood-finished landing leads to a magnificent master suite centred around a double-sided fireplace separating the bedroom from its private lounge. A walk-in dressing room, coffee station, and expansive full ensuite enhance the sense of luxury. Stacker doors open to an enclosed balcony, where additional stackers frame sweeping estate and mountain views. A second en-suite bedroom with built-in cupboards and a serene pyjama lounge completes the upper level. Positioned within a secure six-acre gated estate with 24-hour manned security, electric fencing, and comprehensive camera surveillance, the home offers both tranquillity and complete peace of mind. Read full description + window.loader.addCallback((renderComponent) => renderComponent({"name":"ReadMore","props":"#381719365","type":"c"}));
What we know about this property
Each attribute shows where it came from and how sure we are. Model-derived attributes arrive as enrichment runs.
Resilience
- Backup Power Level
- Nonefrom the listing text · 92%
- Battery Backup
- Nofrom the listing text · 98%
- Borehole
- Nofrom the listing text · 98%
- Gas Hob
- Yesfrom the listing text · 99%
- Generator
- Nofrom the listing text · 97%
- Grey Water
- Nofrom the listing text · 98%
- Heat Pump
- Nofrom the listing text · 97%
- Inverter
- Nofrom the listing text · 98%
- Solar Geyser
- Nofrom the listing text · 98%
- Solar panels
- Nofrom the listing text · 98%
- Water Tank
- Nofrom the listing text · 98%
Security
- Alarm Beams
- Nofrom the listing text · 95%
- Armed Response
- Nofrom the listing text · 87%
- Boomed Area
- Yesfrom the listing text · 82%
- Burglar Bars
- Yesfrom the listing text · 95%
- CCTV
- Yesfrom the listing text · 98%
- Electric Fence
- Yesfrom the listing text · 99%
- Guard 24h
- Yesfrom the listing text · 98%
- Security Estate
- Yesfrom the listing text · 99%
Market
- Days on market
- 301 daysfrom our price history
- Times relisted
- 0from our price history
- Under Offer
- Yesfrom our price history
Comfort
- Air Conditioning
- Nofrom the listing text · 97%
- Double Glazing
- Nofrom the listing text · 97%
- Fireplace
- Yesfrom the listing text · 99%
- High Ceilings
- Nofrom the listing text · 95%
- Natural Light
- Brightfrom the listing text · 98%
- North Facing
- Yesfrom the listing text · 97%
- Quiet Street
- Nofrom the listing text · 92%
- Underfloor Heating
- Nofrom the listing text · 98%
- View Type
- Mountainfrom the listing text · 98%
- Wind Protected
- Nofrom the listing text · 94%
Layout
- Flatlet
- Nofrom the listing text · 67%
- Furnished
- Nofrom the listing text · 95%
- Home Office
- Nofrom the listing text · 94%
- Lift Access
- Nofrom the listing text · 97%
- Open Plan
- Yesfrom the listing text · 99%
- Penthouse
- Nofrom the listing text · 97%
- Scullery
- Yesfrom the listing text · 98%
- Single Level
- Nofrom the listing text · 98%
- Staff Accommodation
- Nofrom the listing text · 92%
- Walk In Closet
- Yesfrom the listing text · 99%
- Wheelchair Access
- Nofrom the listing text · 98%
Outdoor
- Balcony
- Yesfrom the listing text · 98%
- Boat Caravan Parking
- Nofrom the listing text · 97%
- Borehole Irrigation
- Nofrom the listing text · 96%
- Braai Area
- Yesfrom the listing text · 98%
- Covered Patio
- Yesfrom the listing text · 97%
- Established Trees
- Nofrom the listing text · 90%
- Garage Type
- Doublefrom the listing text · 97%
- Off-street parking bays
- 2from the listing text · 98%
- Pet Friendly
- Yesfrom the listing text · 98%
- Pool Type
- Standardfrom the listing text · 99%
Condition
- Needs Tlc
- Nofrom the listing text · 72%
- Renovation Status
- Partially Renovatedfrom the listing text · 77%
Architecture
- Architecture Style
- Cottagefrom the listing text · 76%
- Build Era
- 1920 1950from the listing text · 99%
- Double Storey
- Yesfrom the listing text · 98%
- Original Features
- Nofrom the listing text · 85%
- Thatched Roof
- Nofrom the listing text · 98%
Tenure Rules
- Exclusive Use Area
- Nofrom the listing text · 95%
- No transfer duty
- Nofrom the listing text · 98%
- Retirement Scheme
- Nofrom the listing text · 98%
- Short Let Allowed
- Nofrom the listing text · 97%
- Special Levy Mentioned
- Nofrom the listing text · 97%
- Utilities Included
- Nofrom the listing text · 98%
Connectivity
- Fibre
- Nofrom the listing text · 98%
Commercial
- Auction
- Nofrom the listing text · 98%
- Bank Assisted
- Nofrom the listing text · 98%
- Off Plan
- Nofrom the listing text · 96%
- Owner Relocating
- Nofrom the listing text · 98%
- Price Reduced
- Nofrom our price history
- Priced To Sell
- Nofrom the listing text · 98%
Portal facts
- Pool
- Swimming pool
- Other
- 5
- Price
- POA
- Garage
- 2
- Garden
- Landscaped garden with low maintenance
- Zoning
- General Residential
- Kitchen
- Kitchen with patio, stacking doors, caesar stone finishes, centre island, extractor fan, gas hob and gas/electric stove
- Other 1
- Open plan living room with fireplace, stacking doors and wooden floors
- Other 2
- Guest cloakroom with basin and toilet
- Other 3
- Pyjama room
- Other 4
- Scullery with dish-wash machine connection
- Other 5
- Sunroom with stacking doors
- Bedrooms
- 3
- Erf Size
- 740 m²
- Security
- 24 hour manned complex security including 24 hour response, automatic gates, CCTV cameras, electric fence, guard house, intercom and smartphone-integrated security
- Bathrooms
- 3
- Bedroom 1
- Open plan main bedroom with en-suite bathroom, fireplace, stacking doors, tea & coffee station and walk-in dressing room
- Bedroom 2
- Bedroom 2 with en-suite bathroom, patio, stacking doors and walk-in dressing room
- Bedroom 3
- Bedroom 3 with en-suite bathroom and built-in cupboards
- Lifestyle
- Security Complex, Security Estate
- Bathroom 1
- Bathroom 1 with basin, bath, shower and toilet
- Bathroom 2
- Bathroom 2 with bath, double vanity, shower and toilet
- Bathroom 3
- Bathroom 3 with basin, shower and toilet
- Floor Size
- 475 m²
- Dining Room
- Open plan dining room with patio, stacking doors, wood fireplace and wooden floors
- Listing Date
- 27 November 2025
- Pets Allowed
- Yes
- Entrance Hall
- Entrance hall with staircase and wooden floors
- Listing Number
- 116696608
- Reception Rooms
- 4
- Special Features
- 4
- Type of Property
- House
- Special Features 1
- Roof with skylight
- Special Features 2
- Plastered walls
- Special Features 3
- Aluminium windows
- Special Features 4
- Exterior features including courtyard, undercover braai area and wooden deck