5 Bedroom House in Bakoven
Contact agent for street address, Bakoven, Cape Town
5 bed · 5 bath
Description
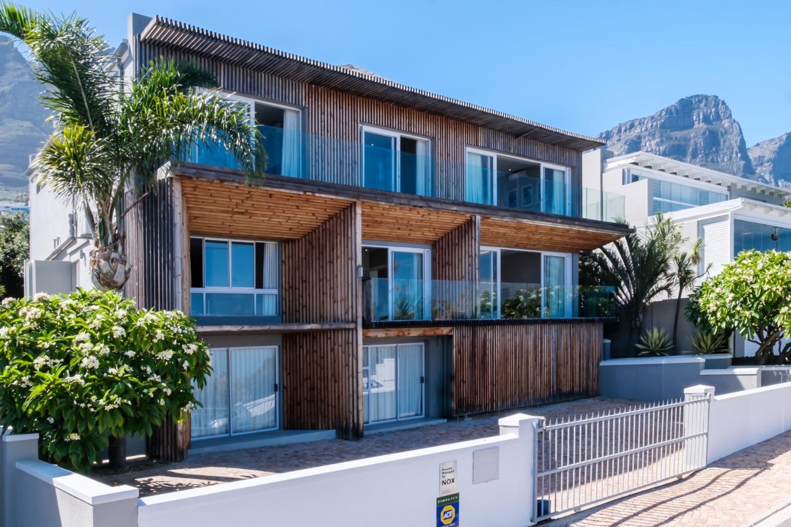
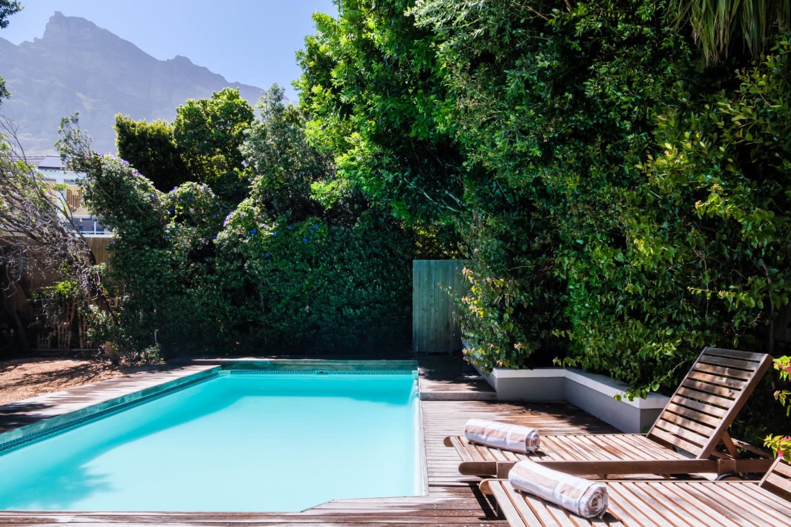
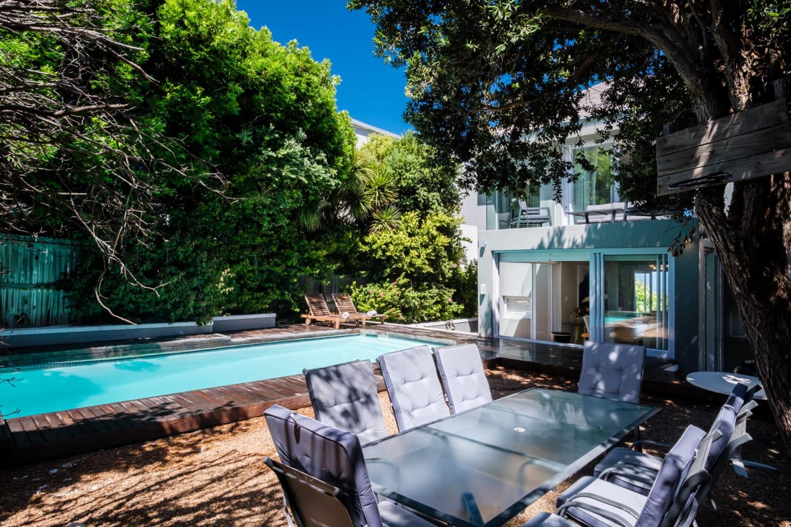
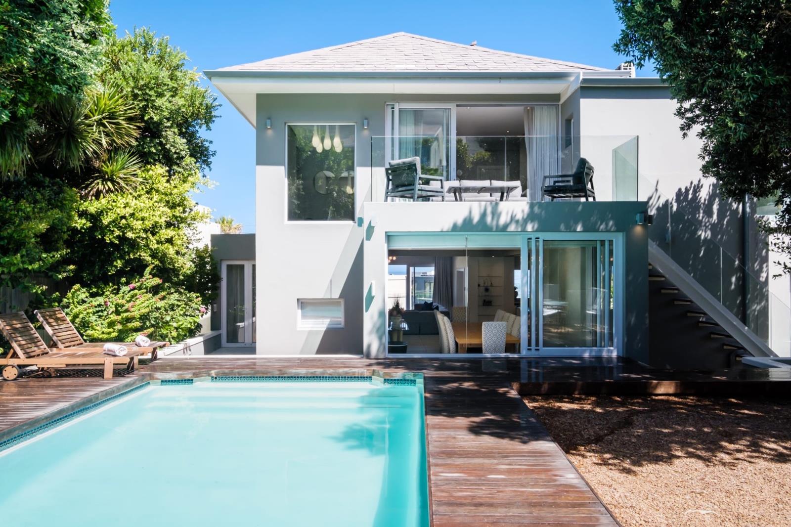
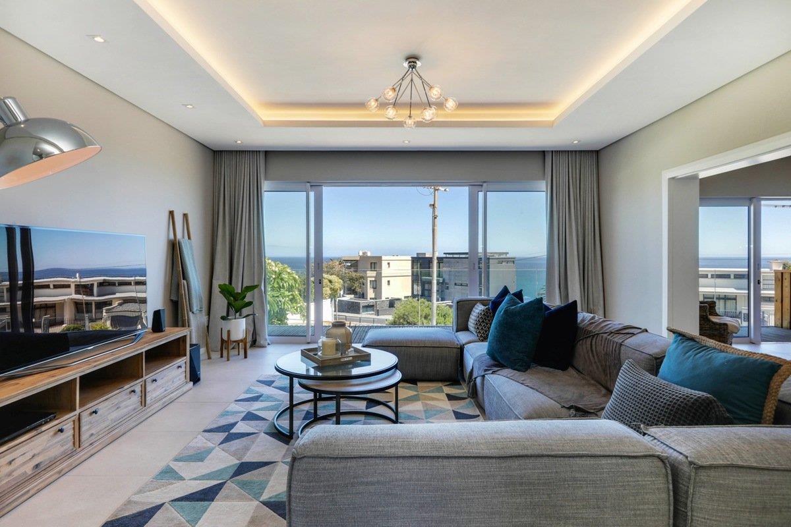
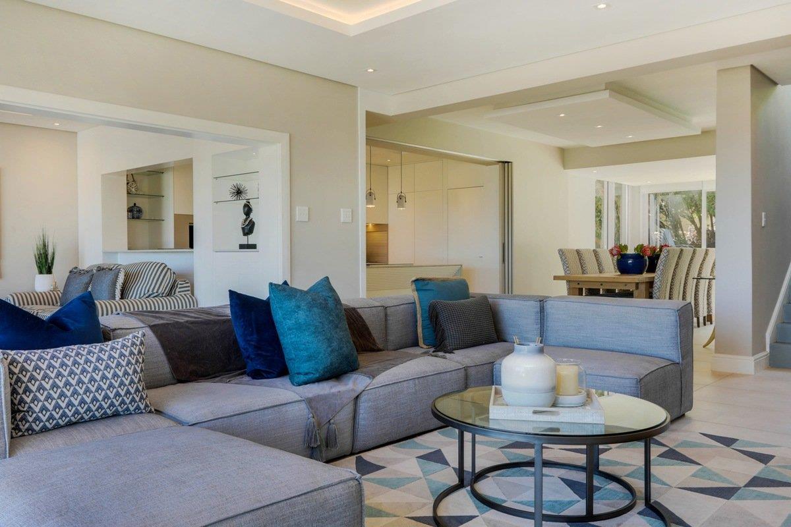
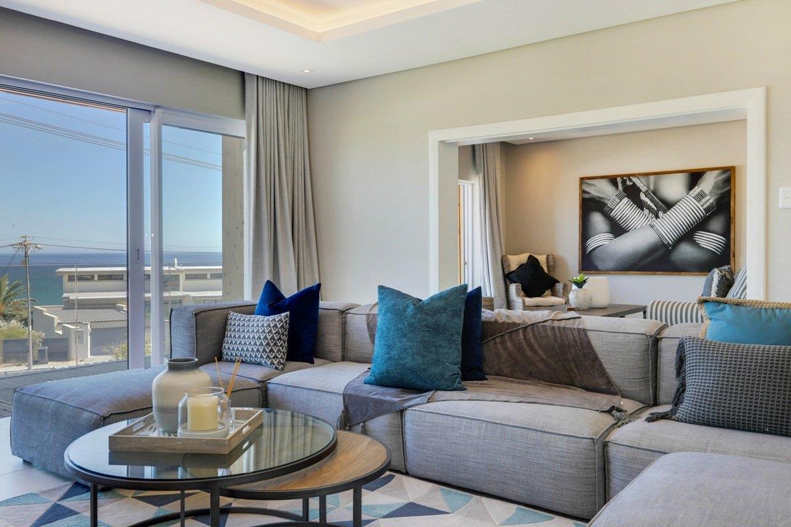
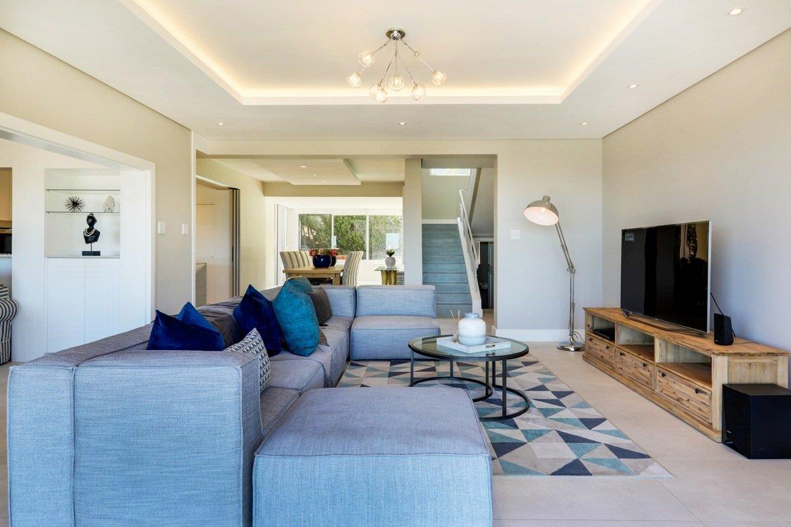
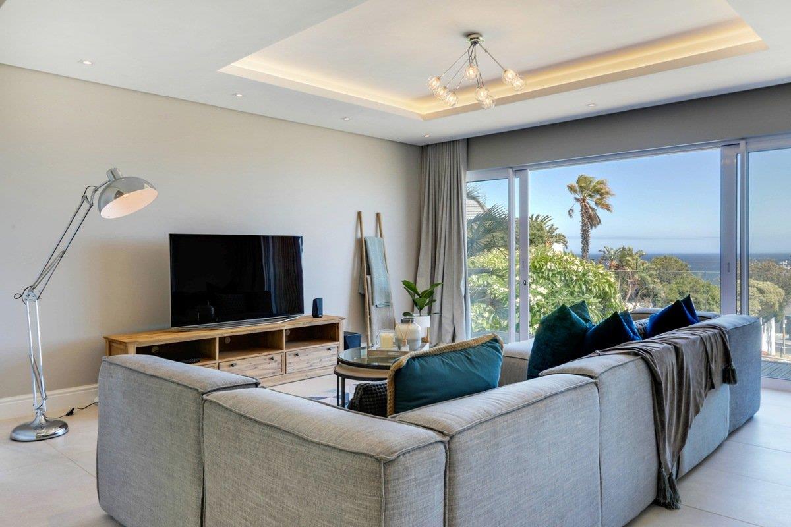
Nestled in the heart of Camps Bay, this spacious home boasts stylishly decorated living areas, breathtaking sea views, and a private swimming pool.The villa is divided into two levels, offering ample, airy living spaces. A cozy living room with plush leather couches and a flat-screen Smart TV welcomes guests upon arrival, seamlessly flowing into a bright dining room with a 10-seater dining table. Both rooms are elegantly decorated in calming, neutral tones.Both the living and dining rooms open onto a shaded sea-facing balcony with tables, chairs, and stunning ocean views. A small guest toilet is conveniently located in the entrance hall.The house features a fully equipped kitchen with all the essentials for a comfortable holiday stay, including a double fridgefreezer, microwave, oven, stove, hob, washing machine, dishwasher, and tumble dryer. A striking black granite breakfast counter with two stools separates the kitchen from the dining room, perfect for quick breakfasts and evening entertaining.The lower-level bedroom boasts a king-size bed and a bright en-suite bathroom with a shower, opening onto the pool deck with breathtaking mountain views. This bedroom has separate access to the main house. The upper level houses the three bedrooms, one of which features a sunny sitting room with access to the upper deck and sun loungers. Two of the bedrooms have king-size beds, while the third enjoys a queen-sized bed. All three bedrooms have white-tiled en-suite bathrooms with showers and one bath. The bedrooms are elegantly decorated with Art Deco mirrors and enjoy air conditioning throughout. The master bedroom has a cozy sun room with a single couch and television, opening onto the upper ocean-facing wooden deck with sun loungers.
What we know about this property
Each attribute shows where it came from and how sure we are. Model-derived attributes arrive as enrichment runs.
Resilience
- Backup Power Level
- Nonefrom the listing text
- Battery Backup
- Nofrom the listing text · 98%
- Borehole
- Nofrom the listing text · 98%
- Gas Hob
- Nofrom the listing text · 95%
- Generator
- Nofrom the listing text · 98%
- Grey Water
- Nofrom the listing text · 98%
- Heat Pump
- Nofrom the listing text · 97%
- Inverter
- Nofrom the listing text · 98%
- Solar Geyser
- Nofrom the listing text · 98%
- Solar panels
- Nofrom the listing text · 98%
- Water Tank
- Nofrom the listing text · 98%
Security
- Alarm Beams
- Nofrom the listing text · 98%
- Armed Response
- Nofrom the listing text · 98%
- Boomed Area
- Nofrom the listing text · 96%
- Burglar Bars
- Nofrom the listing text · 97%
- CCTV
- Nofrom the listing text · 98%
- Electric Fence
- Nofrom the listing text · 98%
- Guard 24h
- Nofrom the listing text · 98%
- Security Estate
- Nofrom the listing text · 97%
Market
- Days on market
- 184 daysfrom our price history
- Price change since listed
- 0.0%from our price history
- Times relisted
- 0from our price history
- Vs suburb median
- 0.15×from our price history
- Under Offer
- Nofrom our price history
Comfort
- Air Conditioning
- Yesfrom the listing text · 99%
- Double Glazing
- Nofrom the listing text · 98%
- Fireplace
- Nofrom the listing text · 98%
- High Ceilings
- Nofrom the listing text · 91%
- Natural Light
- Brightfrom the listing text
- North Facing
- Nofrom the listing text · 97%
- Quiet Street
- Nofrom the listing text · 98%
- Underfloor Heating
- Nofrom the listing text · 98%
- View Type
- Seafrom the listing text
- Wind Protected
- Nofrom the listing text · 96%
Layout
- Flatlet
- Nofrom the listing text · 83%
- Furnished
- Yesfrom the listing text · 98%
- Home Office
- Nofrom the listing text · 97%
- Lift Access
- Nofrom the listing text · 96%
- Open Plan
- Yesfrom the listing text · 61%
- Penthouse
- Nofrom the listing text · 97%
- Scullery
- Nofrom the listing text · 94%
- Single Level
- Nofrom the listing text · 98%
- Staff Accommodation
- Nofrom the listing text · 95%
- Walk In Closet
- Nofrom the listing text · 97%
- Wheelchair Access
- Nofrom the listing text · 97%
Outdoor
- Balcony
- Yesfrom the listing text · 99%
- Boat Caravan Parking
- Nofrom the listing text · 98%
- Borehole Irrigation
- Nofrom the listing text · 97%
- Braai Area
- Nofrom the listing text · 92%
- Covered Patio
- Nofrom the listing text · 79%
- Established Trees
- Nofrom the listing text · 89%
- Garage Type
- Nonefrom the listing text
- Garden Size
- Nonefrom the listing text · 69%
- Pet Friendly
- Nofrom the listing text · 97%
- Pool Type
- Standardfrom the listing text
Condition
- Needs Tlc
- Nofrom the listing text · 98%
Architecture
- Double Storey
- Yesfrom the listing text · 98%
- Original Features
- Nofrom the listing text · 98%
- Thatched Roof
- Nofrom the listing text · 98%
Tenure Rules
- Exclusive Use Area
- Nofrom the listing text · 96%
- No transfer duty
- Nofrom the listing text · 98%
- Retirement Scheme
- Nofrom the listing text · 98%
- Short Let Allowed
- Nofrom the listing text · 93%
- Special Levy Mentioned
- Nofrom the listing text · 98%
- Utilities Included
- Nofrom the listing text · 97%
Connectivity
- Fibre
- Nofrom the listing text · 98%
Commercial
- Auction
- Nofrom the listing text · 99%
- Bank Assisted
- Nofrom the listing text · 98%
- Off Plan
- Nofrom the listing text · 98%
- Owner Relocating
- Nofrom the listing text · 98%
- Price Reduced
- Nofrom our price history
- Priced To Sell
- Nofrom the listing text · 98%
Portal facts
- Listing date
- 24 Mar 2026
- Feature: Pool
- yes
- Property type
- House
- Listing number
- RR4177649
- Feature: Aircon
- yes
- Feature: Garden
- yes
- Feature: Bedrooms
- 5
- Feature: En-suite
- 5
- Feature: Bathrooms
- 5
- Feature: Furnished
- yes