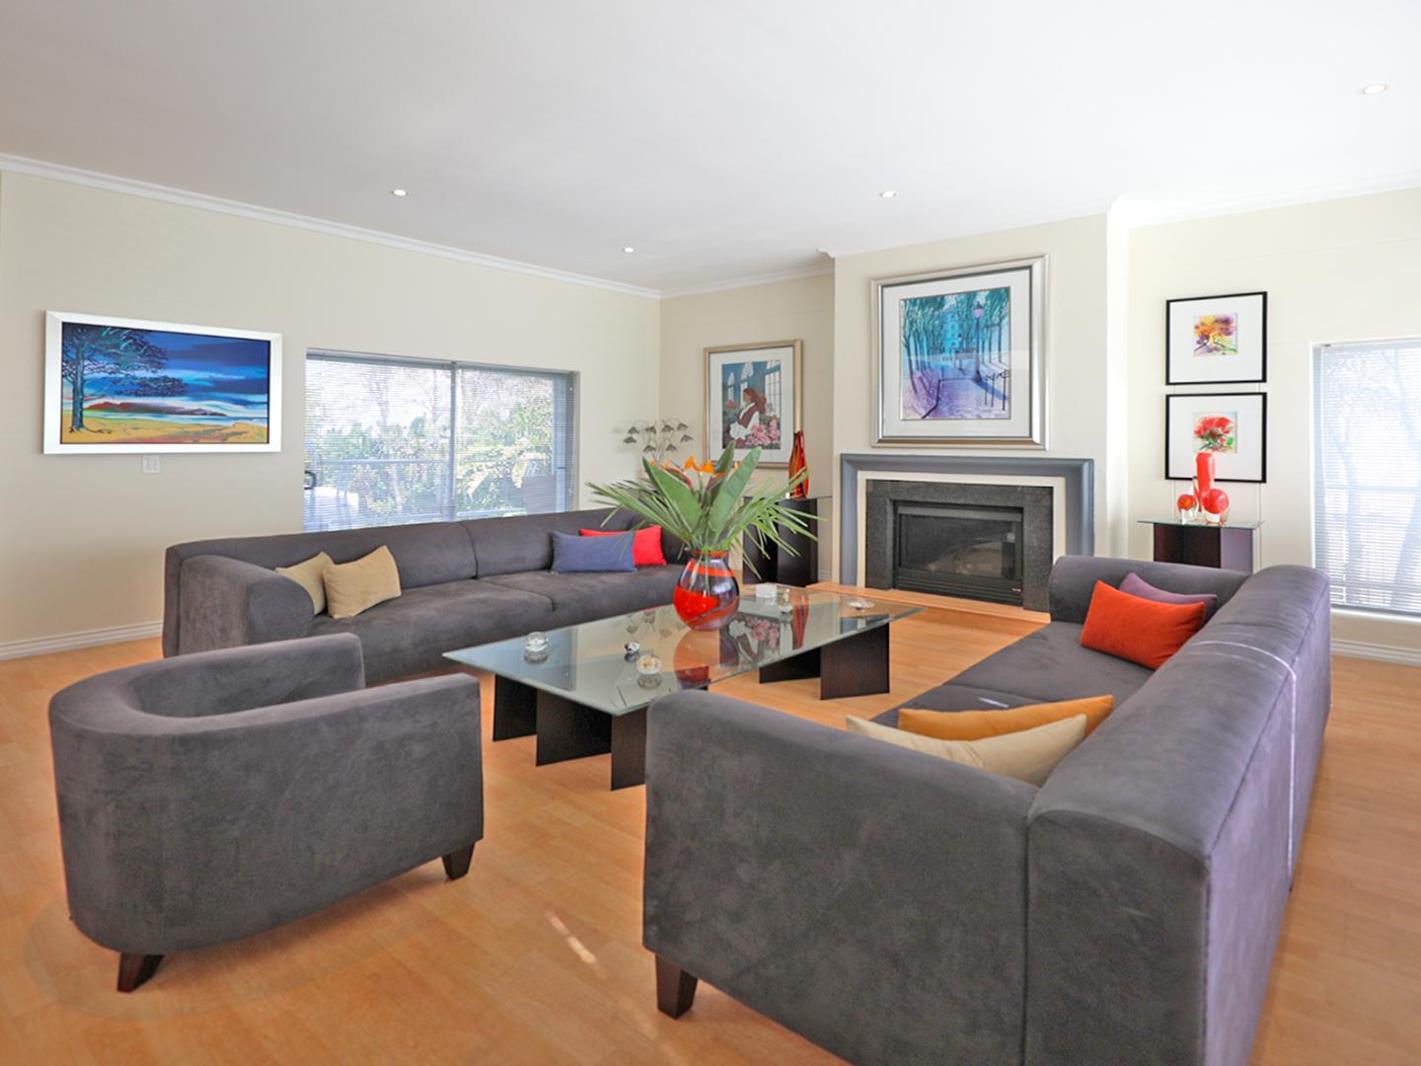
5 Bedroom House in Plattekloof
Contact agent for street address, Plattekloof, Cape Town
5 bed · 3 bath · 3 garage · 550 m² floor · 1180 m² erf
Description
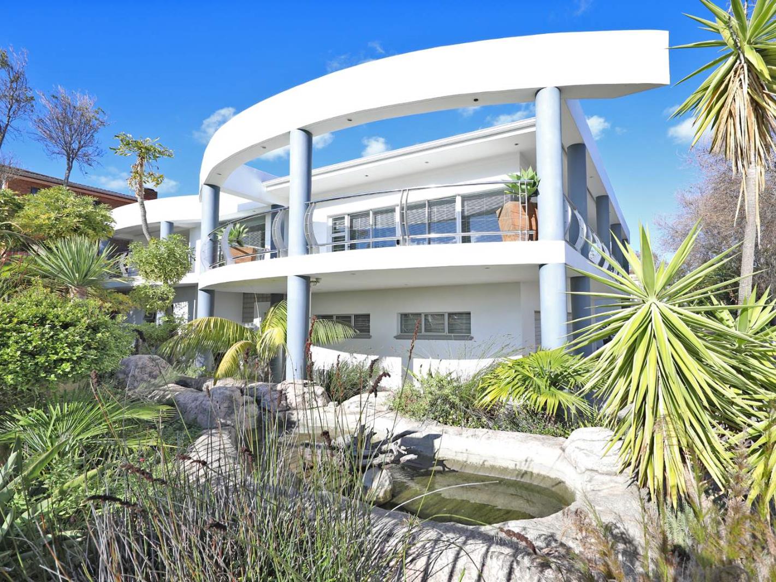
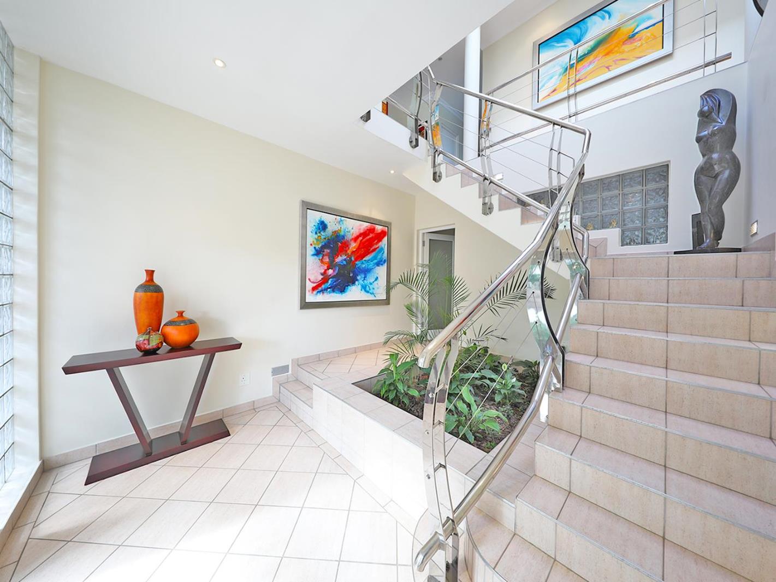
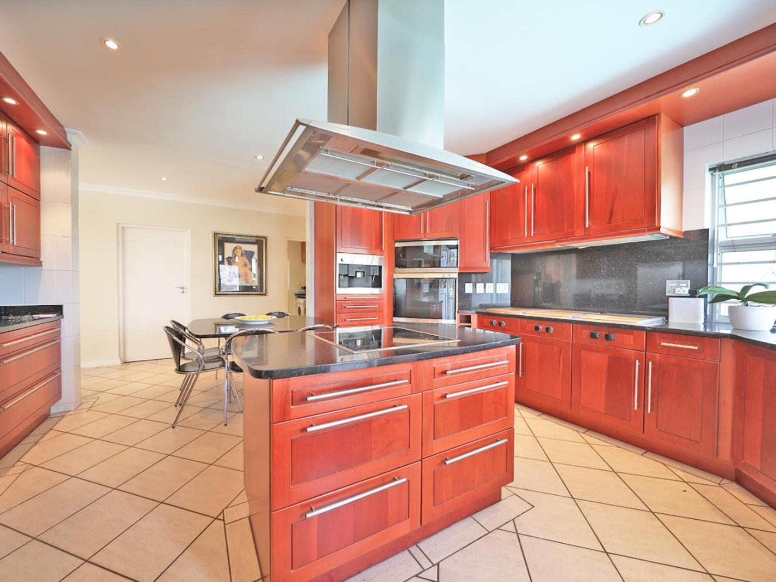
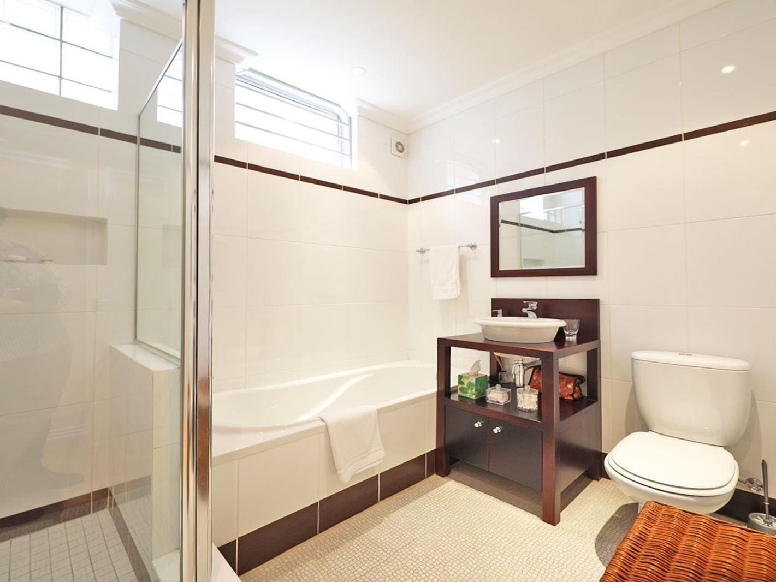
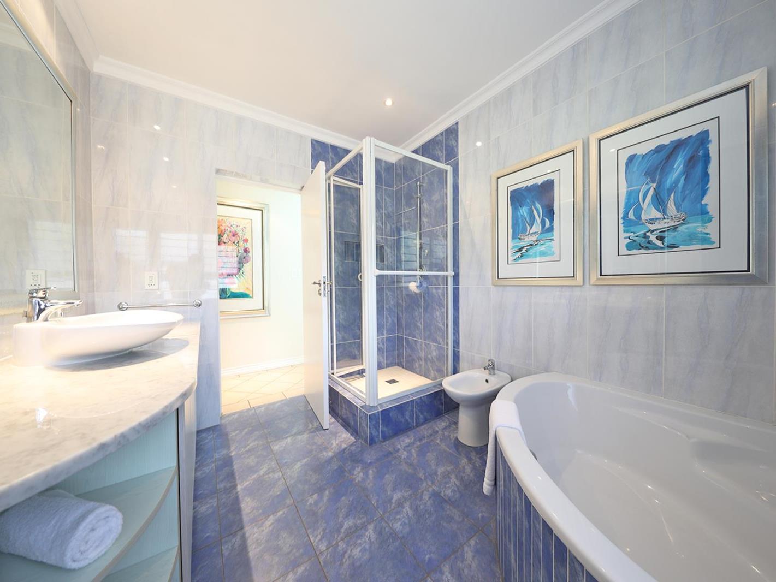
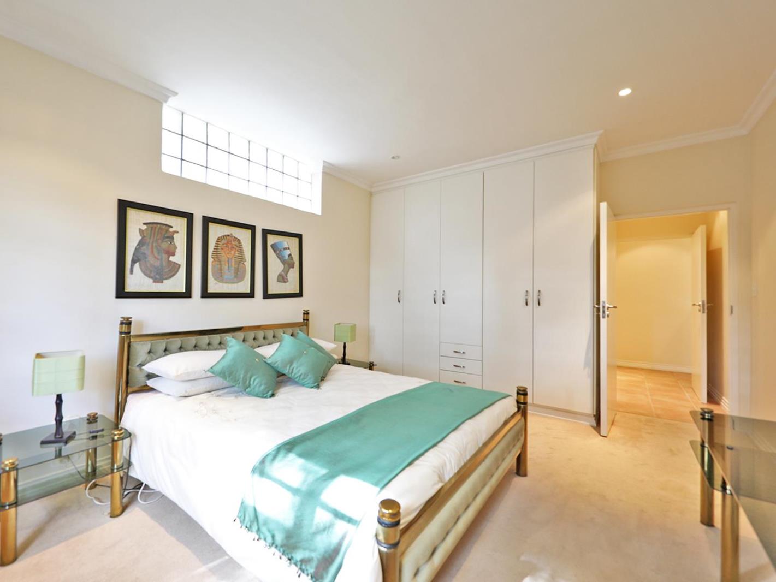
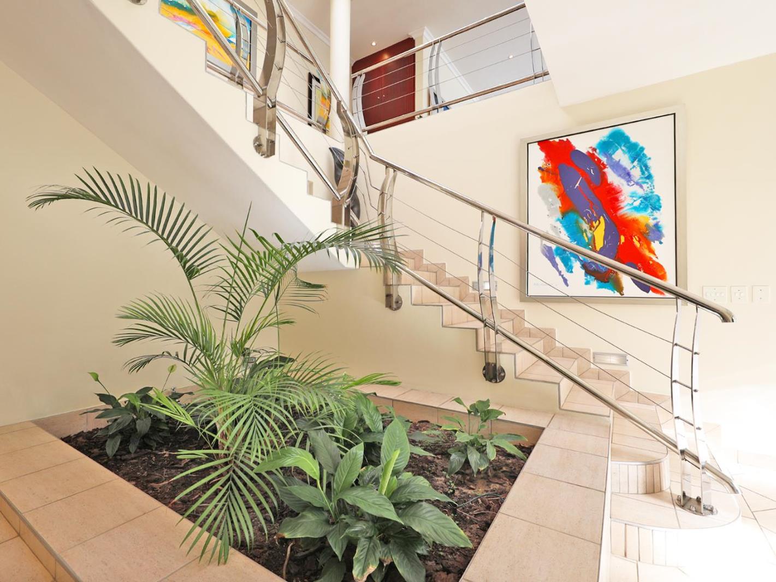
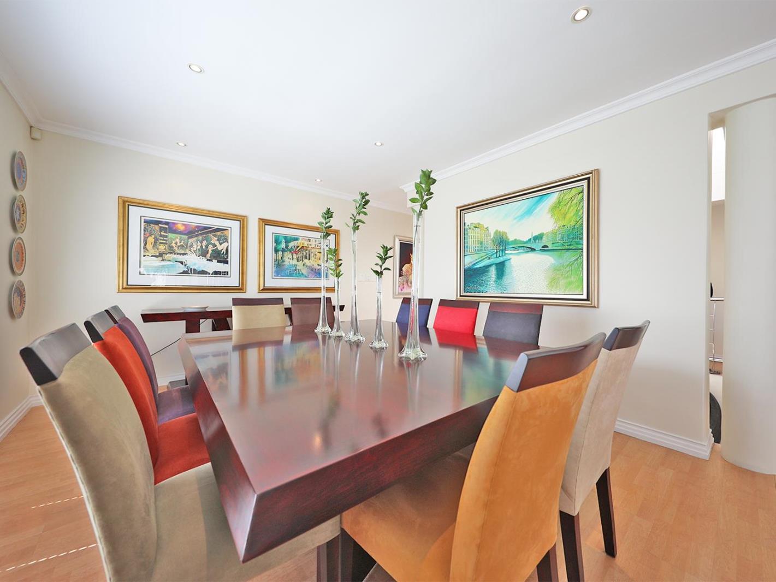
An architectural dream has come available for the discerning family.This grandest of homes has been thoughtfully designed and constructed with the finest of materials for the current owners who spared no cost in the superstructure.The condition of the entire property is as impeccable as the day it was first occupied.Perched on high ground, thus creating a sense of grandeur as the first impression on arrival.Ground LevelA few short steps, across the soothing sound of flowing waters, leads to a modern custom door and brightly lit, double volume, spacious entrance hall.There is a self-contained flatlet which leads off the entrance hall. Comprising a spacious bedroom with en-suite bathroom, fully fitted kitchen and lounge with separate entrance to the manicured garden.A large outside storeroom is available for those extras.Upper LevelTaking the short stairway from the entrance hall to the upper level, leads onto three superbly featured living areas, which flow into the grandest of kitchens.The grand kitchen has been fitted with the finest of Gaggenau appliances. Too many to mention and must be seen by those In the Know for total appreciation. A chefs delight.There is a guest w.c. and separate fitted laundry.For the avid wine collector, a spiral staircase leads down to a large cellar very cleverly laid out to store your finest collection, or your preference.There are three spacious bedrooms, a study or fourth bedroom. Two bathrooms master en-suite and dressing room.The sparkling rim-flow pool, and partially covered entertainment area can accommodate many guests for those great family and or friend get togethers.Three spacious garages and further parking for several visitors vehicles sweetens all.A well-kept, manicured garden finishes off this excellent property.If quality and not quantity is your choice call me now to view.
What we know about this property
Each attribute shows where it came from and how sure we are. Model-derived attributes arrive as enrichment runs.
Resilience
- Backup Power Level
- Nonefrom the listing text
- Battery Backup
- Nofrom the listing text · 98%
- Borehole
- Nofrom the listing text · 98%
- Gas Hob
- Nofrom the listing text · 97%
- Generator
- Nofrom the listing text · 98%
- Grey Water
- Nofrom the listing text · 98%
- Heat Pump
- Nofrom the listing text · 98%
- Inverter
- Nofrom the listing text · 98%
- Solar Geyser
- Nofrom the listing text · 98%
- Solar panels
- Nofrom the listing text · 98%
- Water Tank
- Nofrom the listing text · 98%
Security
- Alarm Beams
- Nofrom the listing text · 98%
- Armed Response
- Nofrom the listing text · 98%
- Boomed Area
- Nofrom the listing text · 97%
- Burglar Bars
- Nofrom the listing text · 97%
- CCTV
- Nofrom the listing text · 98%
- Electric Fence
- Nofrom the listing text · 98%
- Guard 24h
- Nofrom the listing text · 98%
- Security Estate
- Nofrom the listing text · 97%
Market
- Days on market
- 143 daysfrom our price history
- Price change since listed
- 0.0%from our price history
- Price per m²
- R 16 362from our price history
- Times relisted
- 0from our price history
- Vs suburb median
- 0.93×from our price history
- Under Offer
- Nofrom our price history
Comfort
- Air Conditioning
- Nofrom the listing text · 97%
- Double Glazing
- Nofrom the listing text · 97%
- Fireplace
- Nofrom the listing text · 97%
- High Ceilings
- Yesfrom the listing text · 86%
- Natural Light
- Brightfrom the listing text · 74%
- North Facing
- Nofrom the listing text · 98%
- Quiet Street
- Nofrom the listing text · 98%
- Underfloor Heating
- Nofrom the listing text · 98%
- Wind Protected
- Nofrom the listing text · 98%
Layout
- Flatlet
- Yesfrom the listing text · 97%
- Furnished
- Nofrom the listing text · 95%
- Home Office
- Yesfrom the listing text · 85%
- Lift Access
- Nofrom the listing text · 97%
- Living Areas
- 3from the listing text · 80%
- Open Plan
- Yesfrom the listing text · 63%
- Penthouse
- Nofrom the listing text · 98%
- Scullery
- Yesfrom the listing text · 94%
- Single Level
- Nofrom the listing text · 98%
- Staff Accommodation
- Yesfrom the listing text · 77%
- Walk In Closet
- Yesfrom the listing text · 97%
- Wheelchair Access
- Nofrom the listing text · 97%
Outdoor
- Balcony
- Nofrom the listing text · 89%
- Boat Caravan Parking
- Nofrom the listing text · 95%
- Borehole Irrigation
- Nofrom the listing text · 96%
- Braai Area
- Yesfrom the listing text · 83%
- Established Trees
- Nofrom the listing text · 80%
- Garage Type
- Triple Plusfrom the listing text
- Garden Size
- Largefrom the listing text · 66%
- Pet Friendly
- Nofrom the listing text · 97%
- Pool Type
- Rim Flowfrom the listing text
Condition
- Needs Tlc
- Nofrom the listing text · 98%
Architecture
- Double Storey
- Yesfrom the listing text · 98%
- Original Features
- Nofrom the listing text · 98%
- Thatched Roof
- Nofrom the listing text · 98%
Tenure Rules
- Exclusive Use Area
- Nofrom the listing text · 96%
- No transfer duty
- Nofrom the listing text · 98%
- Retirement Scheme
- Nofrom the listing text · 98%
- Short Let Allowed
- Nofrom the listing text · 98%
- Special Levy Mentioned
- Nofrom the listing text · 98%
- Utilities Included
- Nofrom the listing text · 98%
Connectivity
- Fibre
- Nofrom the listing text · 98%
Commercial
- Auction
- Nofrom the listing text · 98%
- Bank Assisted
- Nofrom the listing text · 98%
- Off Plan
- Nofrom the listing text · 98%
- Owner Relocating
- Nofrom the listing text · 98%
- Price Reduced
- Nofrom our price history
- Priced To Sell
- Nofrom the listing text · 98%
Portal facts
- Land size
- 1 180 m²
- Floor size
- 550 m²
- Listing date
- 4 May 2026
- Feature: Pool
- yes
- Property type
- House
- Listing number
- T4157656
- Feature: Garden
- yes
- Rates and taxes
- R 2 481
- Feature: Bedrooms
- 5
- Feature: Bathrooms
- 3
- Feature: Open parking
- 7
- Feature: Family TV room
- yes
- Feature: Garage parking
- 3