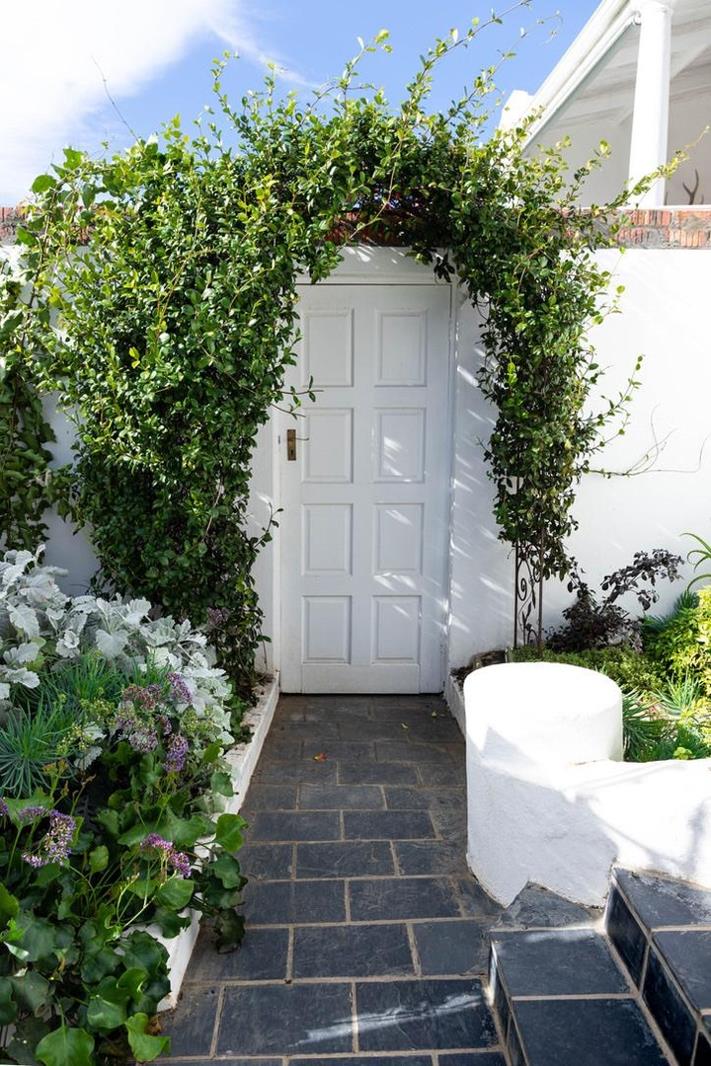
4 Bedroom House in Green Point
Contact agent for street address, Green Point, Cape Townlocation approximate: suburb level
4 bed · 3.5 bath · 2 garage · 290 m² floor · 400 m² erf
Description
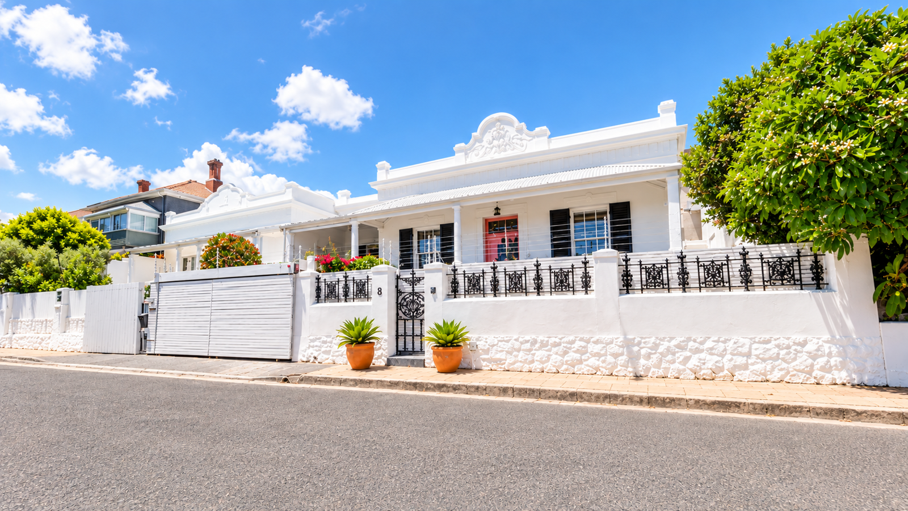
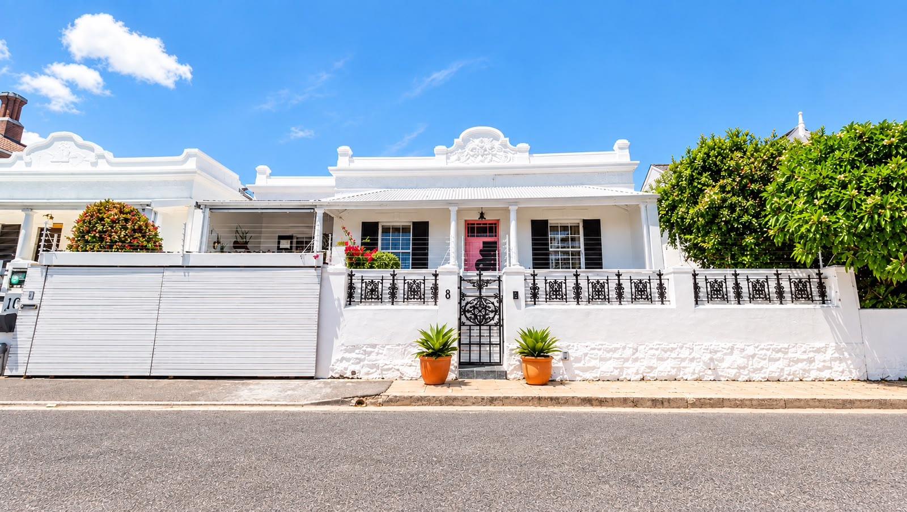
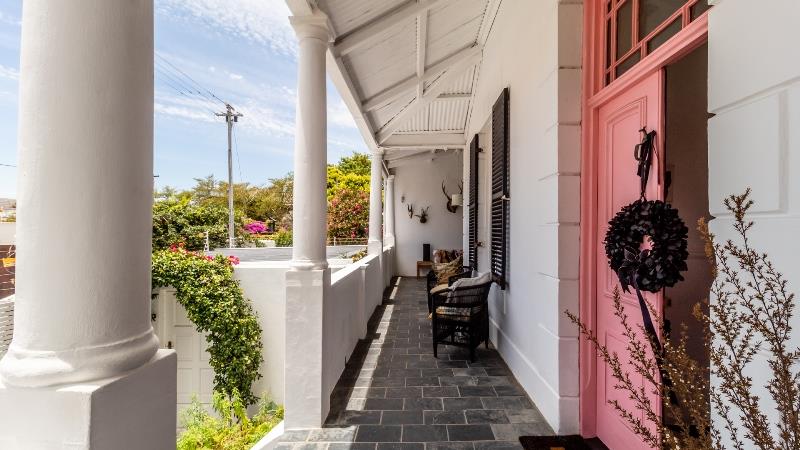
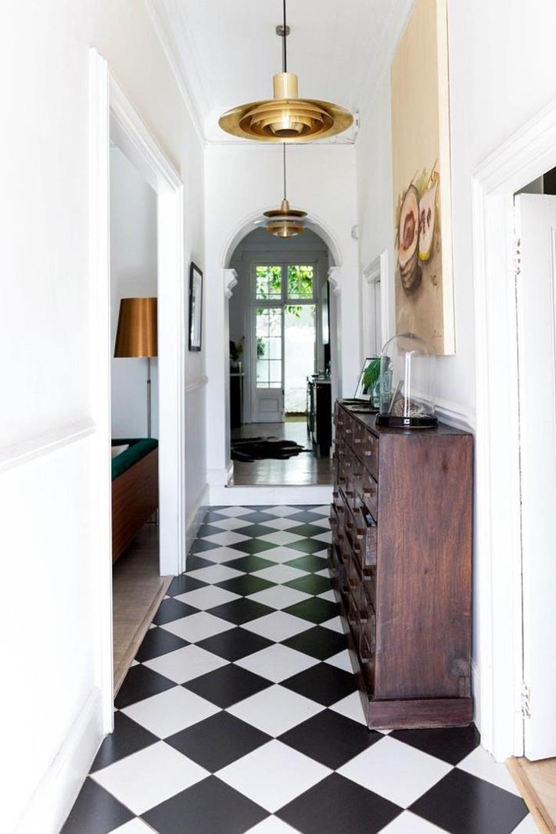
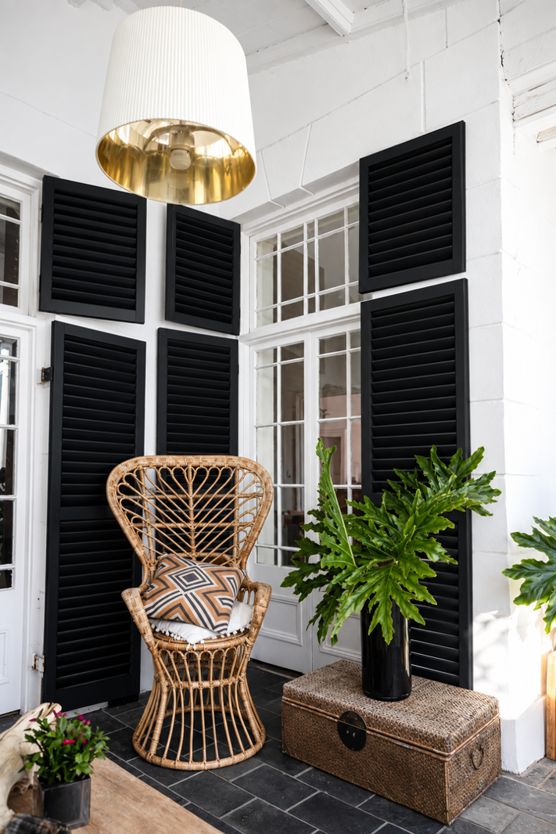
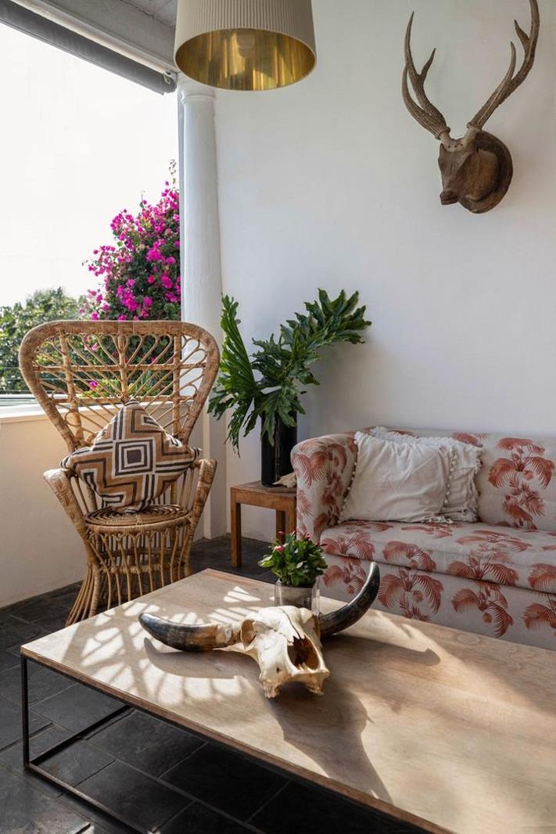
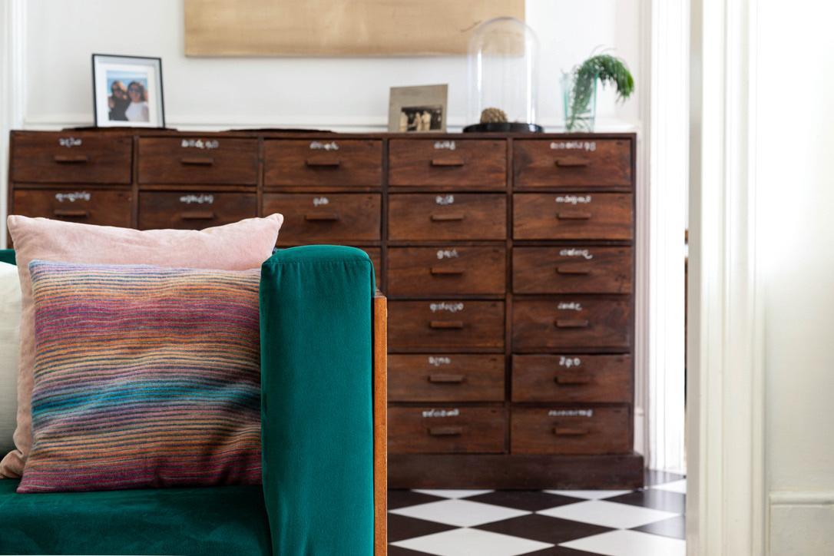
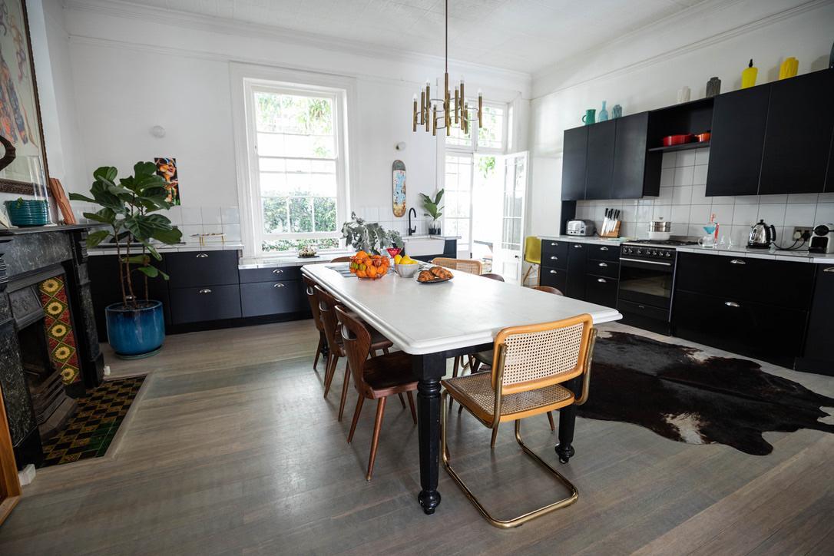
Cape Georgian Heritage Home in Green PointThis freestanding 1840s Cape Georgian home is a rare blend of preserved history and contemporary design offering a wonderful, spacious family home with ample entertainment space on a quiet, leafy cul-de-sac in Green Points protected heritage overlay.The single level property retains all its original external features, from 4 mt pressed ceilings and sash windows, shutters, with updated oak herringbone Oggie and bamboo flooring, and traditional cornicing and coving. The front features a large tiled front stoep, an ideal for outdoor entertaining, original molded frieze and wrought ironwork on the boundary wall.Leading from a classic checkerboard hallway is a large, open plan eat in kitchen, designed with an Italian deli feel and an original fireplace, opening onto the back garden, plus a separate scullery and utility area. The double spaced open plan living area open to the hallway and kitchen, also with an original fireplace with hand painted Dutch tiles, offers generous space to relax, entertain, and inlcude a home office.The home offers four spacious double bedrooms, two large, full family bathrooms one en suite to the master with feature tiling and contemporary fittings, and a separate guest bathroom. A self contained domestic suite with its own bathroom can easily be reincorporated into the main house if desired.Throughout, the curated interior pairs heritage features with contemporary bespoke lighting and mid century fittings, art and furniture, striking a perfect balance between tradition and design. Outside, front and back waterwise gardens offer space for a plunge pool, and the property includes a double garage.Ideally located, the home offers easy walking access to everything Green Point and Sea Point have to offer, the Urban Park, CT Stadium, and popular local cafs including Cushty and Burnt Clubhouse, all on your doorstep, with the V&A Waterfront and promenade close by.Call now to schedule a viewing!
What we know about this property
Each attribute shows where it came from and how sure we are. Model-derived attributes arrive as enrichment runs.
Resilience
- Backup Power Level
- Nonefrom the listing text
- Battery Backup
- Nofrom the listing text · 98%
- Borehole
- Nofrom the listing text · 98%
- Gas Hob
- Nofrom the listing text · 97%
- Generator
- Nofrom the listing text · 97%
- Grey Water
- Nofrom the listing text · 97%
- Heat Pump
- Nofrom the listing text · 98%
- Inverter
- Nofrom the listing text · 98%
- Solar Geyser
- Nofrom the listing text · 98%
- Solar panels
- Nofrom the listing text · 98%
- Water Tank
- Nofrom the listing text · 97%
Security
- Alarm Beams
- Nofrom the listing text · 98%
- Armed Response
- Nofrom the listing text · 98%
- Boomed Area
- Nofrom the listing text · 96%
- Burglar Bars
- Nofrom the listing text · 95%
- CCTV
- Nofrom the listing text · 98%
- Electric Fence
- Nofrom the listing text · 97%
- Guard 24h
- Nofrom the listing text · 98%
- Security Estate
- Nofrom the listing text · 97%
Location
- Exposed to coastal wind
- Yesfrom open data · 60%
- Estimated commute to CBD
- 5 minfrom open data · 60%
- Crime trend
- Stablefrom open data · 60%
- Distance to the sea
- 792 mfrom open data · 60%
- Load-shedding block
- 7from open data · 60%
- SAPS precinct risk
- Moderatefrom open data · 60%
Market
- Days on market
- 8 daysfrom our price history
- Gross rental yield
- 10.5%from our price history
- Price change since listed
- 0.0%from our price history
- Price per m²
- R 53 100from our price history
- Times relisted
- 0from our price history
- Vs suburb median
- 0.77×from our price history
- Under Offer
- Nofrom our price history
Comfort
- Air Conditioning
- Nofrom the listing text · 97%
- Double Glazing
- Nofrom the listing text · 97%
- Fireplace
- Yesfrom the listing text · 99%
- High Ceilings
- Yesfrom the listing text · 89%
- North Facing
- Nofrom the listing text · 98%
- Quiet Street
- Yesfrom the listing text · 99%
- Underfloor Heating
- Nofrom the listing text · 98%
- View Type
- Gardenfrom the listing text · 64%
- Wind Protected
- Nofrom the listing text · 97%
Layout
- Home Office
- Yesfrom the listing text · 71%
- Lift Access
- Nofrom the listing text · 97%
- Open Plan
- Yesfrom the listing text · 98%
- Penthouse
- Nofrom the listing text · 98%
- Scullery
- Yesfrom the listing text · 98%
- Single Level
- Yesfrom the listing text · 97%
- Staff Accommodation
- Yesfrom the listing text · 98%
- Walk In Closet
- Nofrom the listing text · 96%
- Wheelchair Access
- Nofrom the listing text · 96%
Outdoor
- Boat Caravan Parking
- Nofrom the listing text · 97%
- Borehole Irrigation
- Nofrom the listing text · 94%
- Braai Area
- Nofrom the listing text · 67%
- Covered Patio
- Yesfrom the listing text · 65%
- Garage Type
- Doublefrom the listing text
- Off-street parking bays
- 2from the listing text · 90%
- Pet Friendly
- Yesfrom the listing text · 97%
- Pool Type
- Nonefrom the listing text · 68%
Condition
- Needs Tlc
- Nofrom the listing text · 97%
- Renovation Status
- Partially Renovatedfrom the listing text · 66%
Architecture
- Architecture Style
- Otherfrom the listing text · 74%
- Build Era
- Pre 1920from the listing text
- Double Storey
- Nofrom the listing text · 97%
- Original Features
- Yesfrom the listing text · 86%
- Thatched Roof
- Nofrom the listing text · 98%
Tenure Rules
- Exclusive Use Area
- Nofrom the listing text · 97%
- No transfer duty
- Nofrom the listing text · 98%
- Retirement Scheme
- Nofrom the listing text · 98%
- Short Let Allowed
- Nofrom the listing text · 98%
- Special Levy Mentioned
- Nofrom the listing text · 97%
- Utilities Included
- Nofrom the listing text · 98%
Connectivity
- Fibre
- Nofrom the listing text · 98%
Commercial
- Auction
- Nofrom the listing text · 98%
- Bank Assisted
- Nofrom the listing text · 98%
- Off Plan
- Nofrom the listing text · 98%
- Owner Relocating
- Nofrom the listing text · 98%
- Price Reduced
- Nofrom our price history
- Priced To Sell
- Nofrom the listing text · 97%
Portal facts
- Land size
- 400 m²
- Floor size
- 290 m²
- Listing date
- 16 Sep 2026
- Property type
- House
- Listing number
- T3540510
- Feature: Garden
- yes
- Rates and taxes
- R 4 000
- Feature: Lounges
- 2
- Feature: Bedrooms
- 4
- Feature: Bathrooms 3.
- 5
- Feature: Dining areas
- 1
- Feature: Pet friendly
- yes
- Feature: Garage parking
- 2
- Feature: Staff quarters
- yes