
Industrial property to rent in Paarden Eiland
2 Carlisle Str, Paarden Eiland, Cape Townlocation approximate: suburb level
4 bath · 2838 m² floor · 24642838 m² erf
Description
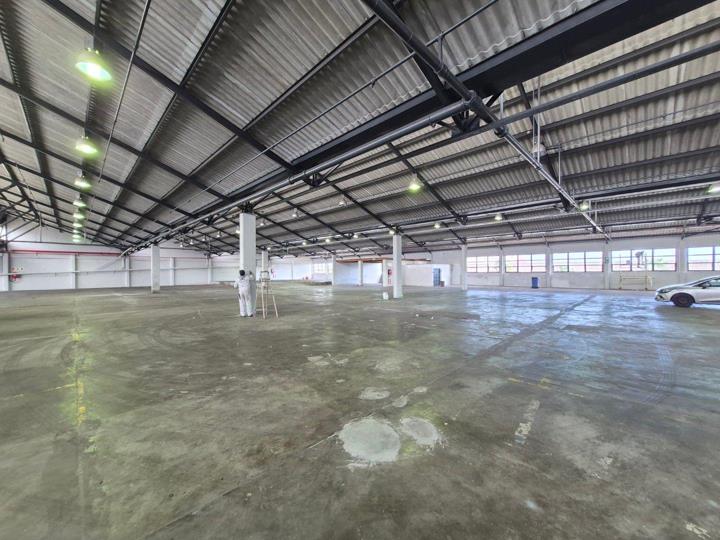
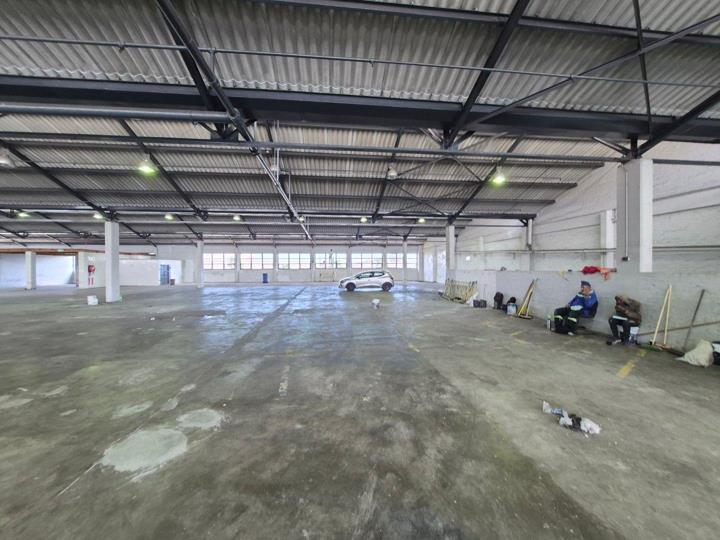
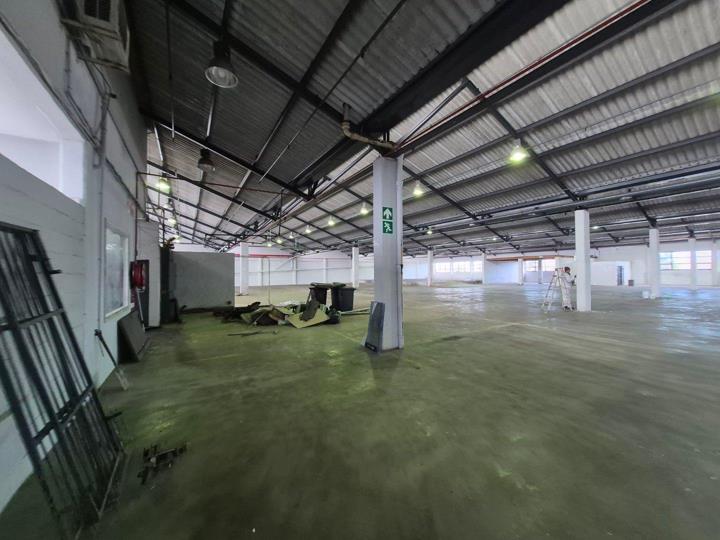
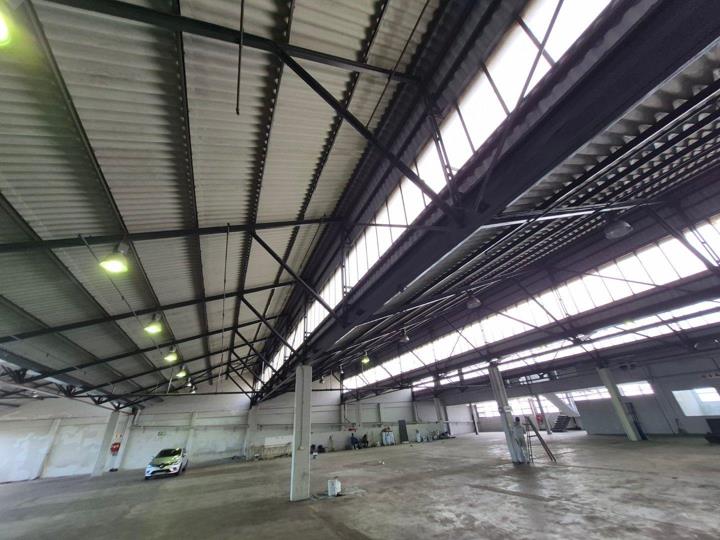
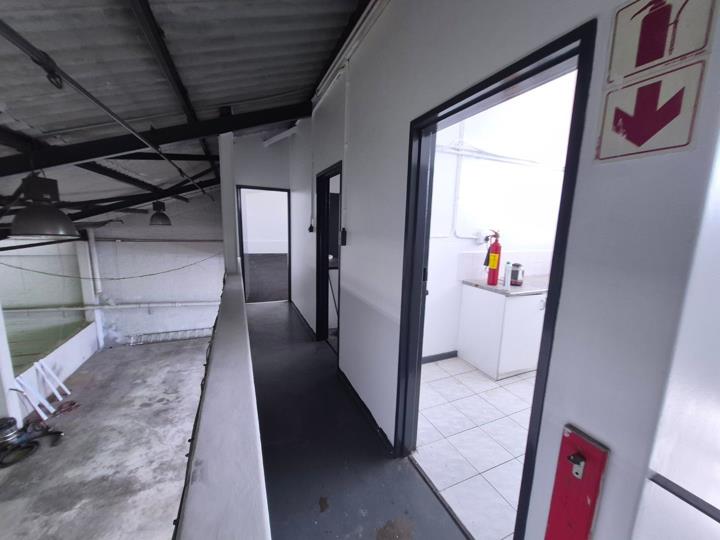
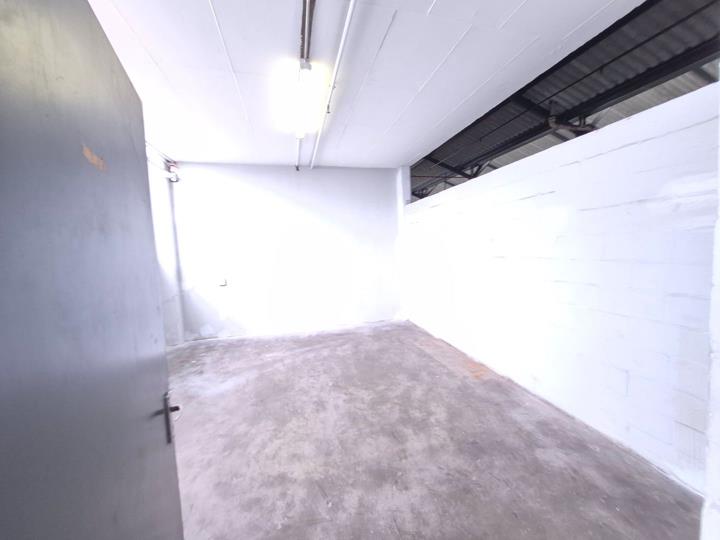
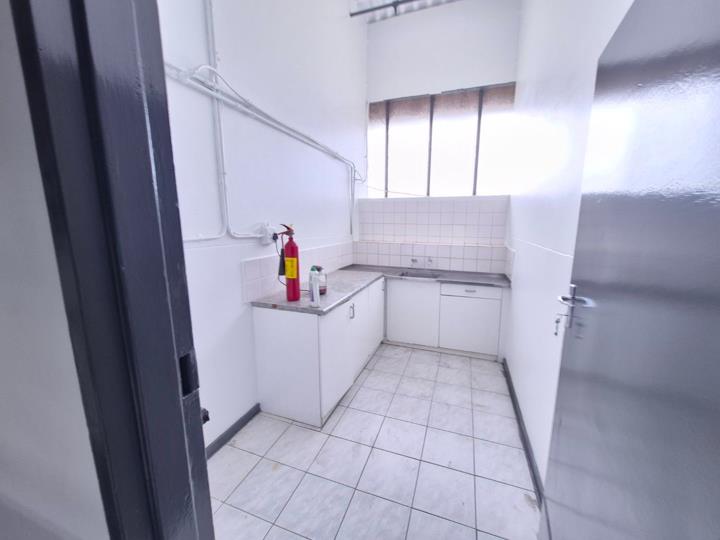
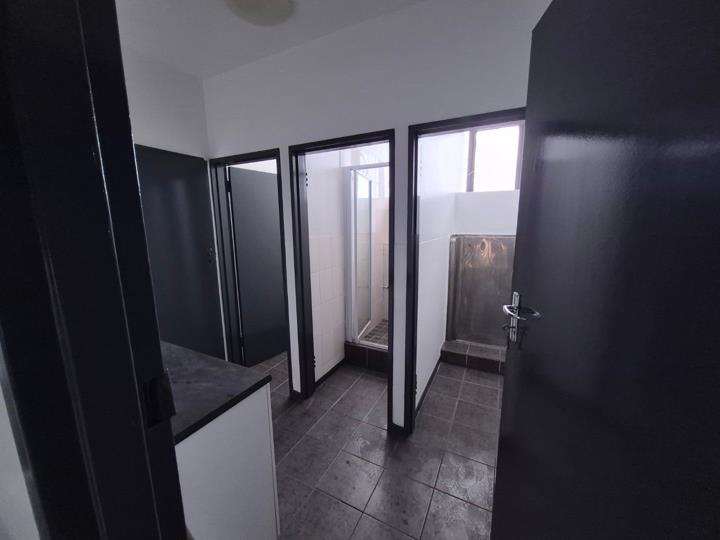
Rental: From R85/m2 (Excl. VAT) Size: ±2838m2 Location: Paarden Eiland, Cape Town Positioned within one of Cape Town’s premier logistics and industrial hubs, this massive 2838m2 open-span warehouse offers a unique and highly functional layout. Located on the first floor, the premises are accessed via a gradual, sturdy concrete ramp, allowing direct vehicle access for streamlined loading and dispatch operations. With 200 Amps of three-phase power and an entirely unobstructed floor plate, this versatile property is built to accommodate heavy-duty operations, large-scale storage, or high-volume distribution. Total Area: ±2838m2 Floor Level: First Floor (via gradual concrete ramp) Power Supply : 200 Amps Three-Phase Power Layout: Open -span (no internal columns) Office Component: Minimal... Rental: From R85/m2 (Excl. VAT) Size: ±2838m2 Location: Paarden Eiland, Cape Town Positioned within one of Cape Town’s premier logistics and industrial hubs, this massive 2838m2 open-span warehouse offers a unique and highly functional layout. Located on the first floor, the premises are accessed via a gradual, sturdy concrete ramp, allowing direct vehicle access for streamlined loading and dispatch operations. With 200 Amps of three-phase power and an entirely unobstructed floor plate, this versatile property is built to accommodate heavy-duty operations, large-scale storage, or high-volume distribution. Total Area: ±2838m2 Floor Level: First Floor (via gradual concrete ramp) Power Supply : 200 Amps Three-Phase Power Layout: Open -span (no internal columns) Office Component: Minimal (maximising warehouse floor space) Height/Clearance: Excellent height, ideal for flexible racking Rental Rate: R85 per m2 Security: Secure industrial premises Ideal Uses for This Space The unique combination of first-floor security, a gradual vehicle ramp, and high power capacity makes this space highly adaptable. It is perfectly suited for: E-Commerce Fulfillment & Last-Mile Delivery Hubs: Perfect for courier vans and delivery vehicles driving directly up the ramp for rapid sorting and dispatch. Wholesale & Trade Distributors: Ideal for FMCG, apparel, or electronics distributors requiring massive, uninterrupted floor space for flexible racking layouts. Light Manufacturing & Assembly: The 200 Amps of power easily accommodates light industrial machinery, printing presses, or garment manufacturing. Film & Creative Production Studios: The column-free, open-span design and secure first-floor positioning offer an excellent footprint for set construction, prop storage, or studio space, with easy ramp access for gear trucks. Bulk Storage & Logistics: Excellent for importers and port-related businesses needing secure, cost-effective storage close to the harbour. ### Key Advantages & Location Uninterrupted Operational Flow: The open-span design allows for highly efficient palletised storage and forklift movement without internal obstructions. Superb Accessibility: Practical vehicle access via the concrete ramp is suitable for delivery trucks and rigid vehicles. Strategic Node: Located right between Marine Drive and the Port of Cape Town, offering near-instant connectivity to the N1, N2, and the CBD. Operational Note: This property is designed for forward-thinking occupiers who require scale, security, and exceptional logistical connectivity. Contact us today to arrange a viewing and secure this prime industrial space. Read full description + window.loader.addCallback((renderComponent) => renderComponent({"name":"ReadMore","props":"#1885869278","type":"c"}));
What we know about this property
Each attribute shows where it came from and how sure we are. Model-derived attributes arrive as enrichment runs.
Resilience
- Backup Power Level
- Nonefrom the listing text · 97%
- Battery Backup
- Nofrom the listing text · 98%
- Borehole
- Nofrom the listing text · 98%
- Gas Hob
- Nofrom the listing text · 97%
- Generator
- Nofrom the listing text · 97%
- Grey Water
- Nofrom the listing text · 98%
- Heat Pump
- Nofrom the listing text · 98%
- Inverter
- Nofrom the listing text · 98%
- Solar Geyser
- Nofrom the listing text · 98%
- Solar panels
- Nofrom the listing text · 98%
- Water Tank
- Nofrom the listing text · 98%
Security
- Alarm Beams
- Nofrom the listing text · 97%
- Armed Response
- Nofrom the listing text · 97%
- Boomed Area
- Nofrom the listing text · 96%
- Burglar Bars
- Nofrom the listing text · 72%
- CCTV
- Nofrom the listing text · 96%
- Electric Fence
- Nofrom the listing text · 96%
- Guard 24h
- Nofrom the listing text · 95%
- Security Estate
- Nofrom the listing text · 89%
Location
- Exposed to coastal wind
- Yesfrom open data · 60%
- Estimated commute to CBD
- 11 minfrom open data · 60%
- Crime trend
- Stablefrom open data · 60%
- Distance to the sea
- 320 mfrom open data · 60%
- Load-shedding block
- 15from open data · 60%
- SAPS precinct risk
- Highfrom open data · 60%
Market
- Days on market
- 1 daysfrom our price history
- Price change since listed
- 0.0%from our price history
- Times relisted
- 0from our price history
- Vs suburb median
- 3.23×from our price history
- Under Offer
- Nofrom our price history
Comfort
- Air Conditioning
- Nofrom the listing text · 97%
- Double Glazing
- Nofrom the listing text · 98%
- Fireplace
- Nofrom the listing text · 98%
- High Ceilings
- Yesfrom the listing text · 91%
- North Facing
- Nofrom the listing text · 99%
- Quiet Street
- Nofrom the listing text · 98%
- Underfloor Heating
- Nofrom the listing text · 98%
- View Type
- Nonefrom the listing text
- Wind Protected
- Nofrom the listing text · 98%
Layout
- Flatlet
- Nofrom the listing text · 98%
- Furnished
- Nofrom the listing text · 89%
- Home Office
- Nofrom the listing text · 97%
- Lift Access
- Nofrom the listing text · 96%
- Open Plan
- Nofrom the listing text · 95%
- Penthouse
- Nofrom the listing text · 97%
- Scullery
- Nofrom the listing text · 97%
- Single Level
- Nofrom the listing text · 95%
- Staff Accommodation
- Nofrom the listing text · 98%
- Walk In Closet
- Nofrom the listing text · 98%
- Wheelchair Access
- Nofrom the listing text · 90%
Outdoor
- Balcony
- Nofrom the listing text · 98%
- Boat Caravan Parking
- Nofrom the listing text · 97%
- Borehole Irrigation
- Nofrom the listing text · 98%
- Braai Area
- Nofrom the listing text · 98%
- Covered Patio
- Nofrom the listing text · 98%
- Established Trees
- Nofrom the listing text · 98%
- Garage Type
- Nonefrom the listing text
- Garden Size
- Nonefrom the listing text · 89%
- Pet Friendly
- Nofrom the listing text · 98%
- Pool Type
- Nonefrom the listing text
Condition
- Needs Tlc
- Nofrom the listing text · 97%
Architecture
- Double Storey
- Yesfrom the listing text · 73%
- Original Features
- Nofrom the listing text · 98%
- Thatched Roof
- Nofrom the listing text · 99%
Tenure Rules
- Exclusive Use Area
- Nofrom the listing text · 98%
- No transfer duty
- Nofrom the listing text · 97%
- Retirement Scheme
- Nofrom the listing text · 99%
- Short Let Allowed
- Nofrom the listing text · 98%
- Special Levy Mentioned
- Nofrom the listing text · 97%
- Utilities Included
- Nofrom the listing text · 95%
Connectivity
- Fibre
- Nofrom the listing text · 98%
Commercial
- Auction
- Nofrom the listing text · 99%
- Bank Assisted
- Nofrom the listing text · 99%
- Off Plan
- Nofrom the listing text · 98%
- Owner Relocating
- Nofrom the listing text · 98%
- Price Reduced
- Nofrom our price history
- Priced To Sell
- Nofrom the listing text · 98%
Portal facts
- Erf Size
- 24 642 838 m²
- Kitchens
- 1
- Bathrooms
- 4
- Furnished
- No
- Floor Size
- 2838 m²
- Lease Type
- Triple Net Lease
- Listing Number
- 117325800
- Street Address
- 2 Carlisle Str, 67 Carlisle Street, Paarden Eiland
- Occupation Date
- 17 June 2026
- Type of Property
- Industrial Property
- Availability Date
- 17 June 2026
- Power Availability
- Three Phase
- Roller Shutter Doors
- 1