4 Bedroom House in Kenrock Country Estate
Contact agent for street address, Kenrock Country Estate, Cape Town
4 bed · 3 bath · 2 garage · 440 m² floor · 3229 m² erf
Description
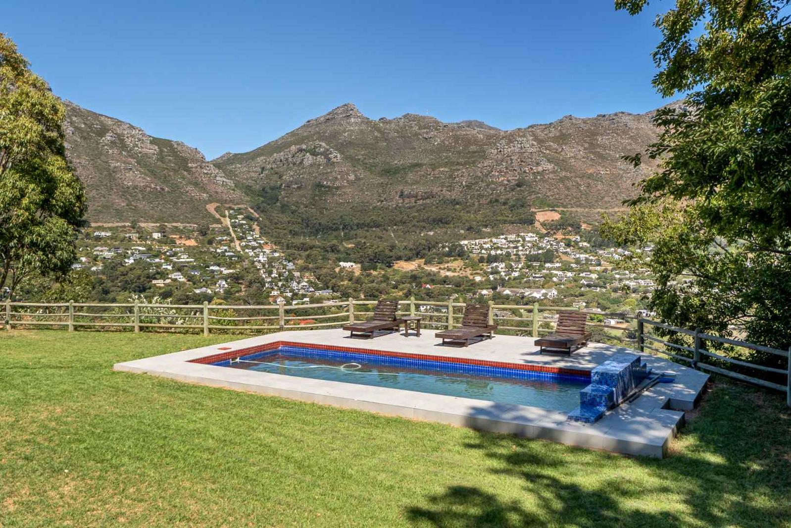
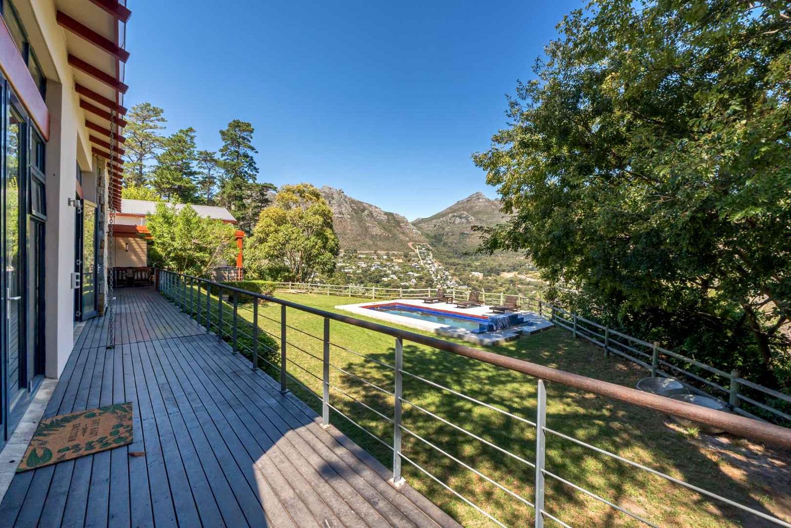
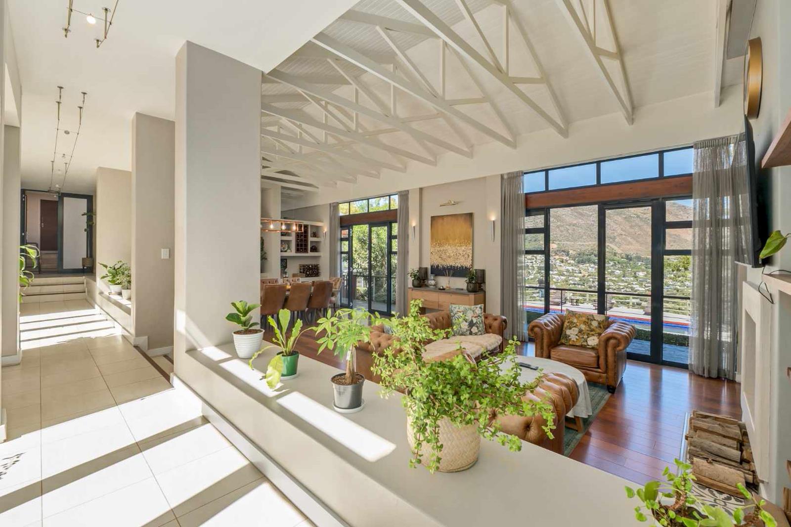
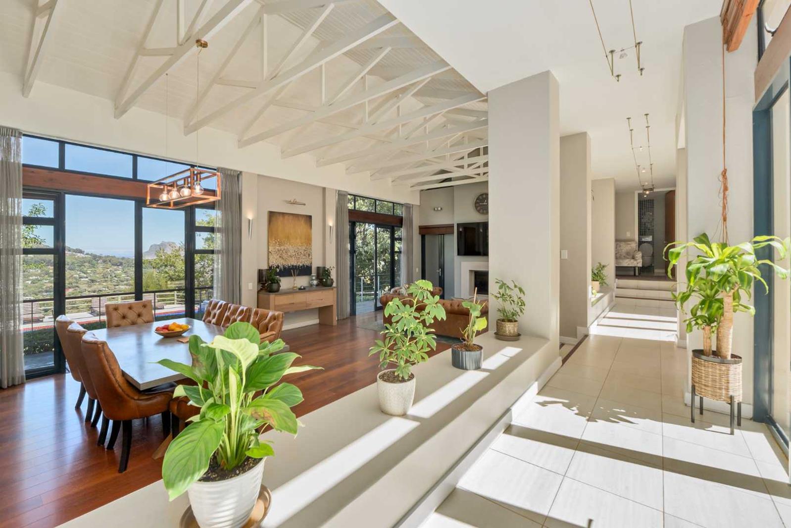
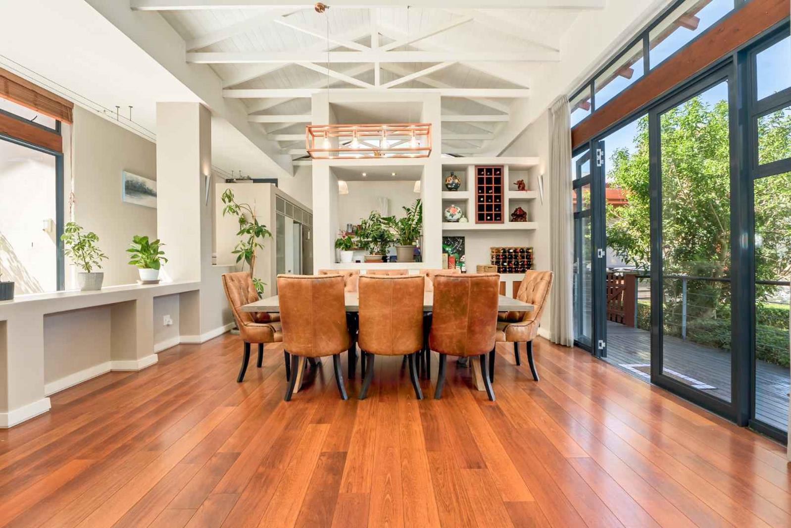
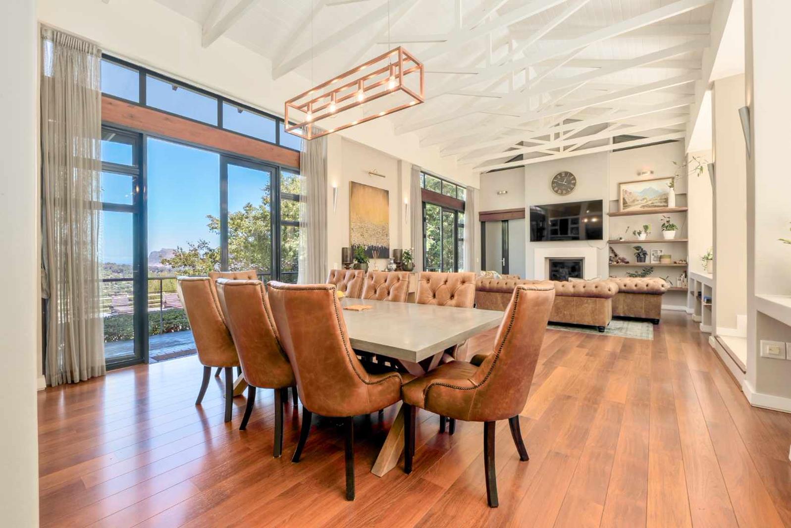
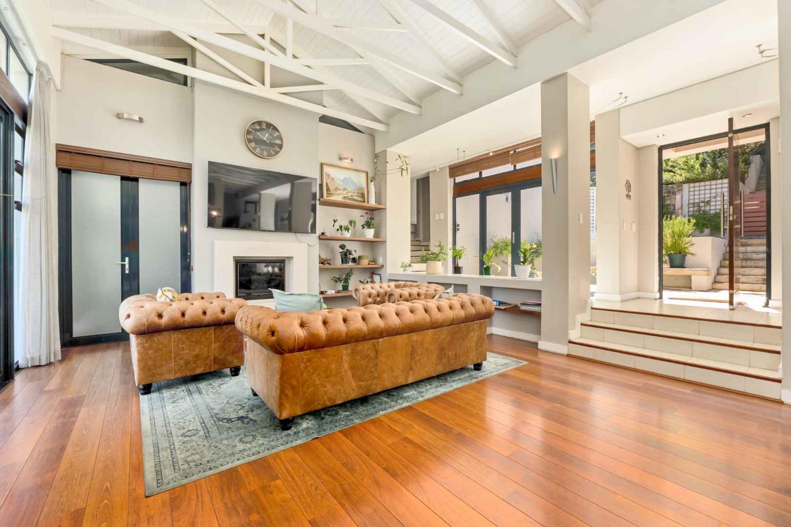
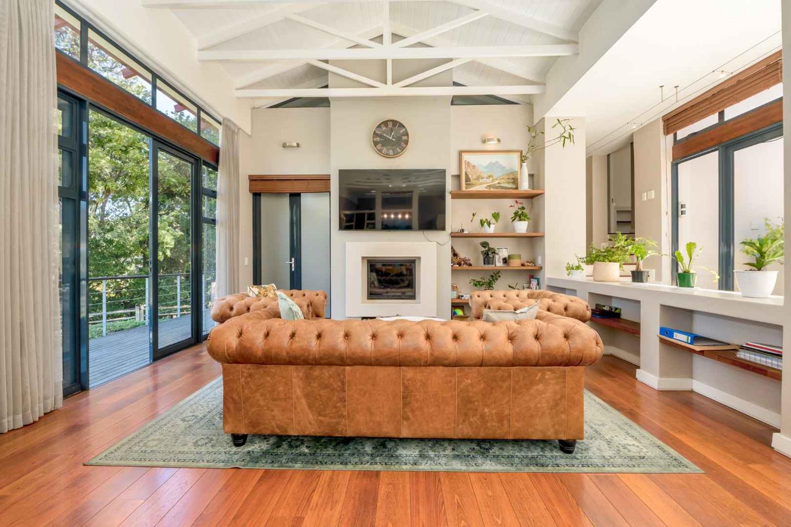
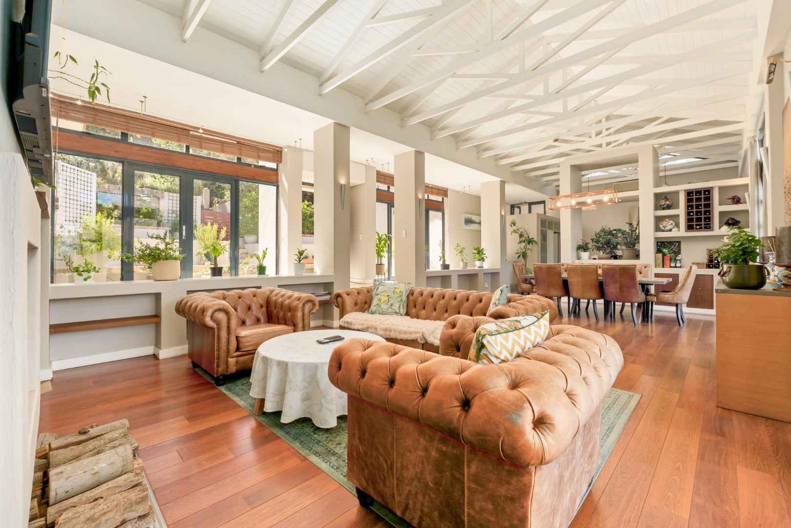
Set within the exclusive, guard-gated enclave of Kenrock Country Estate, this remarkable residence is a masterclass in refined living, where architectural elegance meets the untamed beauty of the surrounding mountains. Positioned on an expansive, elevated stand, the property commands a sense of space, privacy, and serenity that is rarely foundeven among the most prestigious estates in Hout Bay.Surrounded by indigenous vegetation and panoramic mountain vistas, the home embraces its natural setting with effortless sophistication. Clean contemporary lines are softened by natural stone finishes and warm textures, creating a residence that feels both luxurious and inviting. Floor-to-ceiling glazing invites an abundance of natural light while framing breathtaking views at every turn.Spanning approximately 440m² under roof, the home has been meticulously designed for seamless indoor-outdoor living. Expansive open-plan reception areas flow effortlessly onto a covered entertainment terracean idyllic space for alfresco dining, sunset gatherings, or simply soaking in the tranquil surroundings. The integration of the living spaces with the landscaped garden creates a sense of harmony and calm, elevating everyday living into something truly extraordinary.The accommodation is equally impressive, comprising four beautifully proportioned bedrooms, including sumptuous en-suite retreats that offer privacy and comfort. A dedicated study provides the perfect work-from-home environment, while multiple reception rooms allow for both intimate family moments and grand-scale entertaining.Outdoors, the property truly comes into its own. A sparkling swimming pool, framed by a sun-drenched deck and manicured lawns, invites long summer days under the African sky. Beyond the immediate garden lies a vast expanse of natural grounds, offering not only exceptional privacy but also exciting potential for further landscaping or bespoke additions.Living in Kenrock Country Estate means embracing a lifestyle defined by security, exclusivity, and connection to nature. Renowned for its 24-hour manned security, pristine environment, and spacious properties, the estate offers residents peace of mind and a sense of retreat just minutes from the vibrant heart of Hout Bay.Ideally located, the estate provides easy access to some of the Capes most celebrated attractions. From the golden shores of Hout Bay Beach to the world-famous scenic drive along Chapmans Peak Drive, every day presents an opportunity to experience the natural splendour of the region. Nearby, acclaimed wine estates, gourmet restaurants, and boutique shops further enhance the lifestyle offering.Additional features include:Double garage with additional off-street parkingComprehensive security system with perimeter protectionEstablished, irrigated gardenGenerous proportions and premium finishes throughoutThis is more than a homeit is a statement of lifestyle. A rare opportunity to own a private sanctuary in one of Cape Towns most sought-after estates, where luxury, nature, and exclusivity exist in perfect balance.Keanu Atkins is a representative of Real Estate Power CC, trading as REAL REALTY
What we know about this property
Each attribute shows where it came from and how sure we are. Model-derived attributes arrive as enrichment runs.
Resilience
- Backup Power Level
- Nonefrom the listing text
- Battery Backup
- Nofrom the listing text · 98%
- Borehole
- Nofrom the listing text · 98%
- Gas Hob
- Nofrom the listing text · 98%
- Generator
- Nofrom the listing text · 98%
- Grey Water
- Nofrom the listing text · 98%
- Heat Pump
- Nofrom the listing text · 98%
- Inverter
- Nofrom the listing text · 98%
- Solar Geyser
- Nofrom the listing text · 98%
- Solar panels
- Nofrom the listing text · 98%
- Water Tank
- Nofrom the listing text · 98%
Security
- Alarm Beams
- Nofrom the listing text · 90%
- Armed Response
- Nofrom the listing text · 95%
- Boomed Area
- Yesfrom the listing text · 96%
- Burglar Bars
- Yesfrom the listing text · 78%
- CCTV
- Nofrom the listing text · 89%
- Electric Fence
- Nofrom the listing text · 93%
- Guard 24h
- Yesfrom the listing text · 97%
- Security Estate
- Yesfrom the listing text · 99%
Market
- Days on market
- 178 daysfrom our price history
- Price change since listed
- 0.0%from our price history
- Price per m²
- R 68 182from our price history
- Times relisted
- 0from our price history
- Under Offer
- Nofrom our price history
Comfort
- Air Conditioning
- Nofrom the listing text · 97%
- Double Glazing
- Nofrom the listing text · 96%
- Fireplace
- Nofrom the listing text · 97%
- Natural Light
- Brightfrom the listing text
- North Facing
- Nofrom the listing text · 97%
- Quiet Street
- Nofrom the listing text · 88%
- Underfloor Heating
- Nofrom the listing text · 98%
- View Type
- Mountainfrom the listing text
- Wind Protected
- Nofrom the listing text · 96%
Layout
- Flatlet
- Nofrom the listing text · 98%
- Furnished
- Nofrom the listing text · 97%
- Home Office
- Yesfrom the listing text · 98%
- Lift Access
- Nofrom the listing text · 97%
- Open Plan
- Yesfrom the listing text · 98%
- Penthouse
- Nofrom the listing text · 98%
- Scullery
- Nofrom the listing text · 97%
- Single Level
- Nofrom the listing text · 88%
- Staff Accommodation
- Nofrom the listing text · 97%
- Walk In Closet
- Nofrom the listing text · 96%
- Wheelchair Access
- Nofrom the listing text · 98%
Outdoor
- Balcony
- Yesfrom the listing text · 98%
- Boat Caravan Parking
- Nofrom the listing text · 95%
- Borehole Irrigation
- Yesfrom the listing text · 92%
- Braai Area
- Yesfrom the listing text · 69%
- Covered Patio
- Yesfrom the listing text · 90%
- Established Trees
- Yesfrom the listing text · 80%
- Garage Type
- Doublefrom the listing text
- Garden Size
- Largefrom the listing text · 92%
- Off-street parking bays
- 2from the listing text · 99%
- Pet Friendly
- Nofrom the listing text · 97%
- Pool Type
- Standardfrom the listing text
Condition
- Needs Tlc
- Nofrom the listing text · 98%
Architecture
- Architecture Style
- Contemporaryfrom the listing text
- Double Storey
- Nofrom the listing text · 84%
- Original Features
- Nofrom the listing text · 98%
- Thatched Roof
- Nofrom the listing text · 98%
Tenure Rules
- Exclusive Use Area
- Nofrom the listing text · 77%
- No transfer duty
- Nofrom the listing text · 98%
- Retirement Scheme
- Nofrom the listing text · 98%
- Short Let Allowed
- Nofrom the listing text · 98%
- Special Levy Mentioned
- Nofrom the listing text · 96%
- Tenure
- Sectional Titlefrom the listing text · 94%
- Utilities Included
- Nofrom the listing text · 98%
Connectivity
- Fibre
- Nofrom the listing text · 98%
Commercial
- Auction
- Nofrom the listing text · 99%
- Bank Assisted
- Nofrom the listing text · 98%
- Off Plan
- Nofrom the listing text · 98%
- Owner Relocating
- Nofrom the listing text · 98%
- Price Reduced
- Nofrom our price history
- Priced To Sell
- Nofrom the listing text · 98%
Portal facts
- Levies
- R 7 000
- Land size
- 3 229 m²
- Floor size
- 440 m²
- Listing date
- 30 Mar 2026
- Property type
- House
- Listing number
- T5441997
- Feature: Garden
- yes
- Rates and taxes
- R 7 000
- Feature: Lounges
- 2
- Feature: Bedrooms
- 4
- Feature: Bathrooms
- 3
- Feature: Family TV room
- yes
- Feature: Garage parking
- 2