3 Bedroom House in Oranjezicht
Contact agent for street address, Oranjezicht, Cape Townlocation approximate: suburb level
3 bed · 2 bath · 1 garage · 157 m² floor
Description
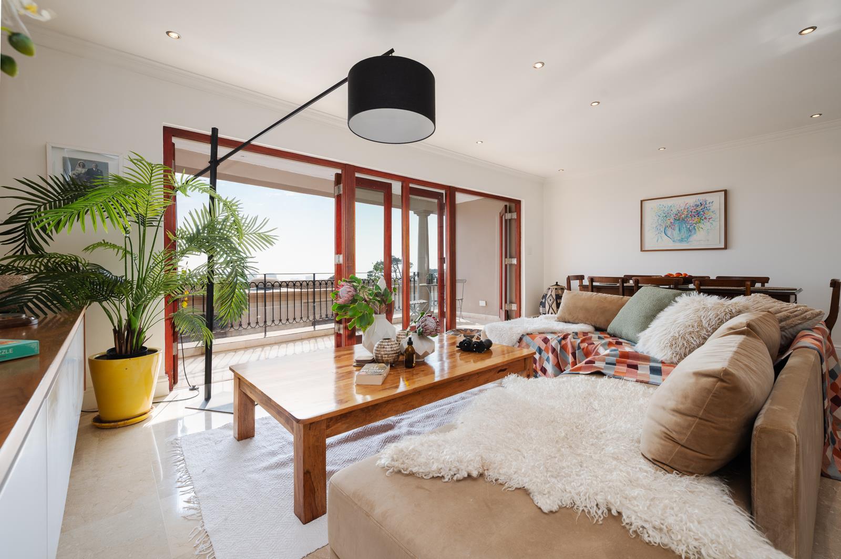
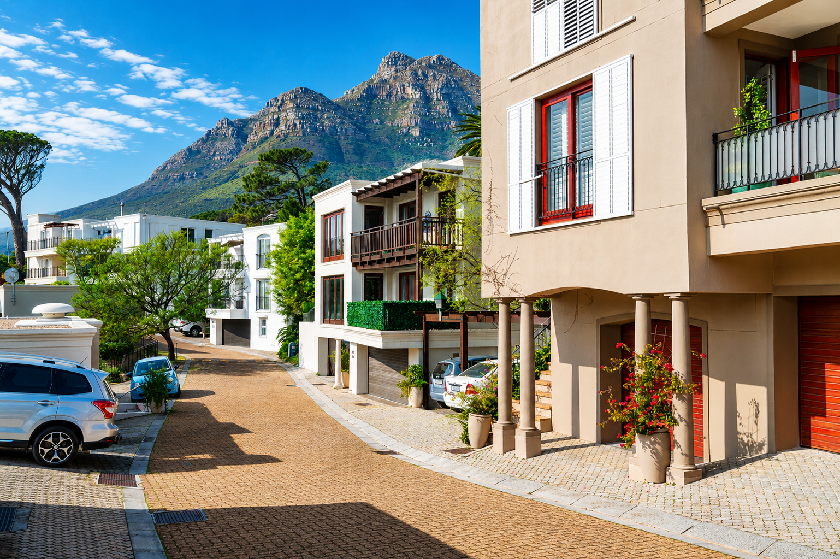
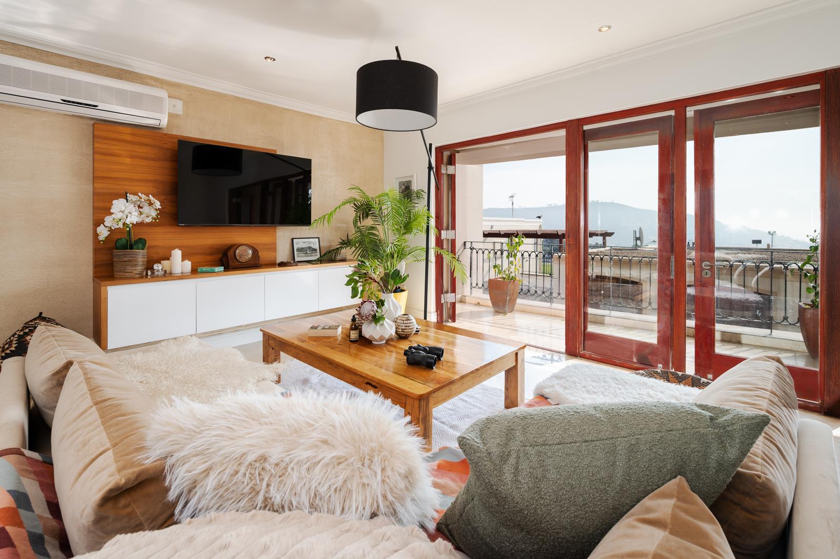
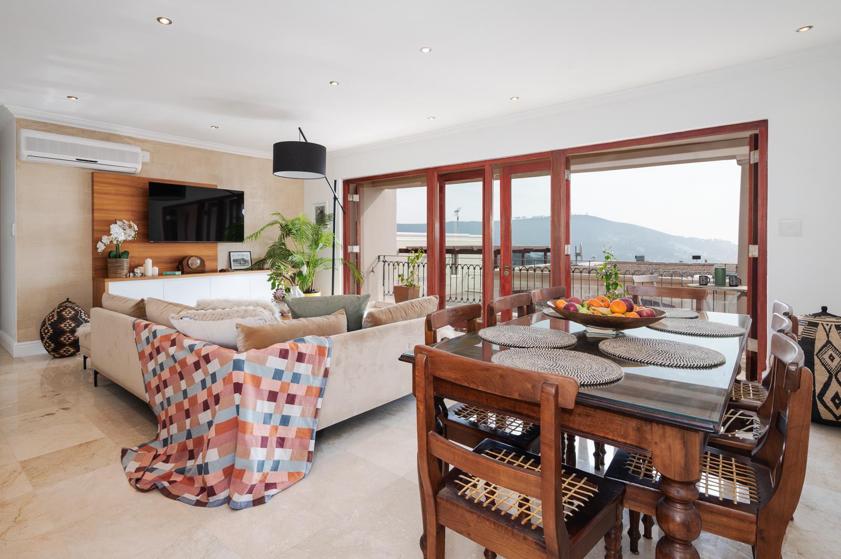
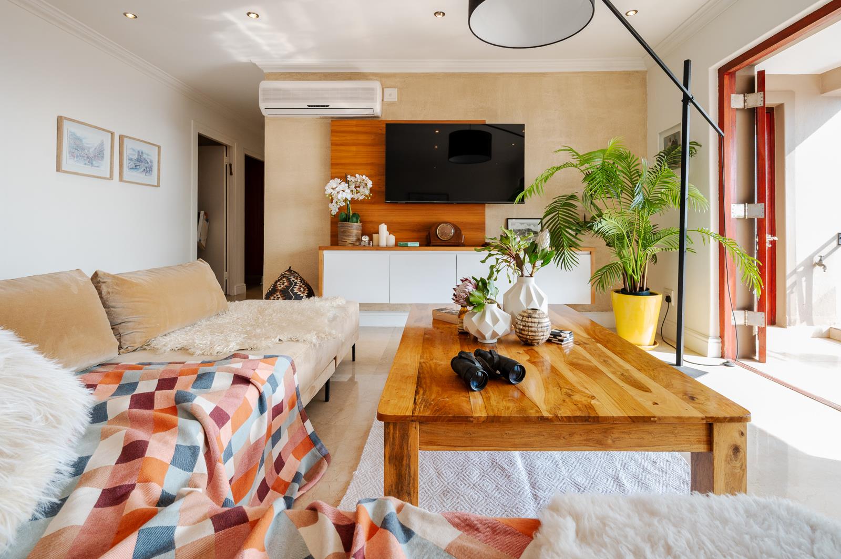
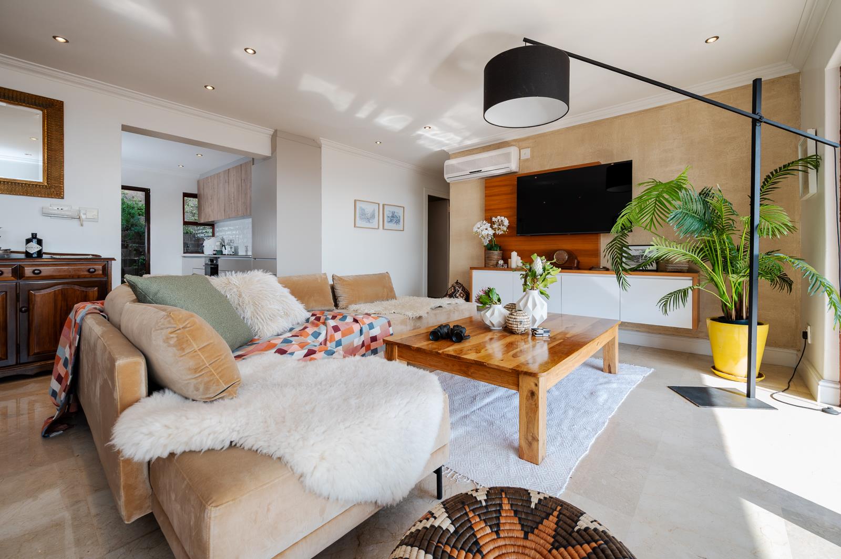
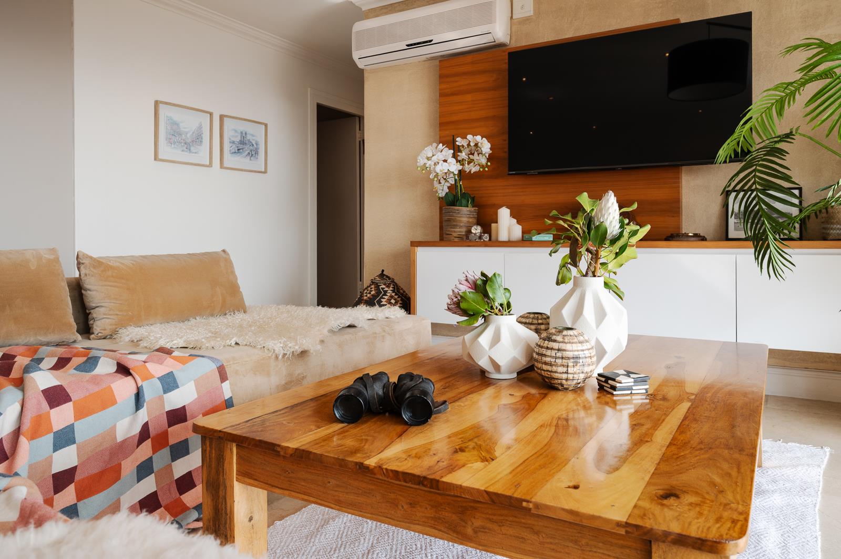
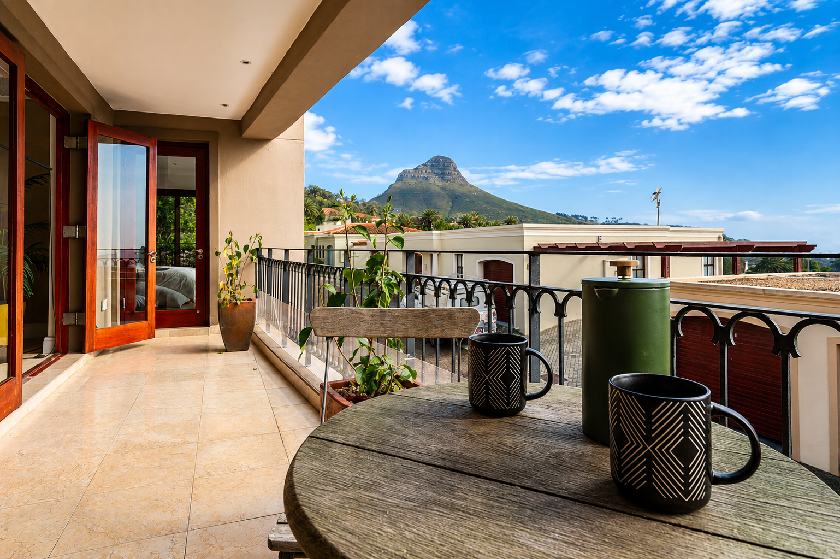
Set against the slopes of Table Mountain, this north-facing home is located within one of Oranjezichts most prestigious security estates. Surrounded by tranquil, manicured gardens, it offers a rare sense of privacy and calm while enjoying all the convenience of City Bowl living.Lovingly owned by the same family since the estates inception, homes here seldom come to market. Direct access via lift leads one straight into a light-filled, open-plan living space, flowing seamlessly onto a generous balcony. Panoramic views sweep across the City Bowl, Signal Hill, Lions Head and Devils Peak -an ever-changing backdrop from morning coffee through to spectacular sunsets and the city lights at night.The apartment offers three bedrooms with built-in cupboards, two bathrooms with underfloor heating and air conditioning throughout. Neutral finishes and clean lines create a wonderful sense of space and provide a versatile blank canvas, ready for its next custodian to make their own.A private, leafy courtyard with a dappled patch of lawn adds another dimension to the living space - ideal for childrens play and especially appealing to pet owners, with easy indoor-outdoor access for four-legged family members. A garage and additional secure parking bay offer further convenience and peace of mind, while a separate study and storeroom provide valuable extra space and versatilityWith 24-hour manned security, beautifully maintained communal gardens and attentive ground staff, there is a genuine sense of community - the kind of estate where the security guards know you by name and you have the peace of mind to leave your doors open. Ideally suited to young families, working professionals, swallows looking for an effortless lock-up-and-go, or those wanting to downscale without compromise.Exceptionally well positioned close to leading City Bowl schools,the Mediclinic, Gardens Shopping Centre, the Oranjezicht City Farm and De Waal Park, with Table Mountains walking, running and cycling trails virtually on your doorstep. The city centre is just minutes away, yet home feels wonderfully private and removed from it all. Pet Friendly - all shapes and sizes welcome.Space, views, security, outdoor living, parking and storage -this one really does offer the full package.Exclusively offered to you on sole mandate
What we know about this property
Each attribute shows where it came from and how sure we are. Model-derived attributes arrive as enrichment runs.
Resilience
- Backup Power Level
- Nonefrom the listing text · 98%
- Battery Backup
- Nofrom the listing text · 98%
- Borehole
- Nofrom the listing text · 98%
- Gas Hob
- Nofrom the listing text · 98%
- Generator
- Nofrom the listing text · 97%
- Grey Water
- Nofrom the listing text · 98%
- Heat Pump
- Nofrom the listing text · 96%
- Inverter
- Nofrom the listing text · 98%
- Solar Geyser
- Nofrom the listing text · 98%
- Solar panels
- Nofrom the listing text · 98%
- Water Tank
- Nofrom the listing text · 98%
Security
- Alarm Beams
- Nofrom the listing text · 96%
- Armed Response
- Nofrom the listing text · 96%
- Boomed Area
- Yesfrom the listing text · 79%
- Burglar Bars
- Nofrom the listing text · 73%
- CCTV
- Nofrom the listing text · 95%
- Electric Fence
- Nofrom the listing text · 96%
- Guard 24h
- Yesfrom the listing text · 98%
- Security Estate
- Yesfrom the listing text · 99%
Location
- Exposed to coastal wind
- Nofrom open data · 60%
- Estimated commute to CBD
- 5 minfrom open data · 60%
- Crime trend
- Worseningfrom open data · 60%
- Distance to the sea
- 3.3 kmfrom open data · 60%
- Load-shedding block
- 7from open data · 60%
- SAPS precinct risk
- Highfrom open data · 60%
Market
- Days on market
- 47 daysfrom our price history
- Gross rental yield
- 6.8%from our price history
- Price change since listed
- 0.0%from our price history
- Price per m²
- R 73 248from our price history
- Times relisted
- 0from our price history
- Vs suburb median
- 0.70×from our price history
- Under Offer
- Nofrom our price history
Comfort
- Air Conditioning
- Yesfrom the listing text · 98%
- Double Glazing
- Nofrom the listing text · 97%
- Fireplace
- Nofrom the listing text · 98%
- High Ceilings
- Nofrom the listing text · 96%
- Natural Light
- Brightfrom the listing text
- North Facing
- Yesfrom the listing text · 92%
- Underfloor Heating
- Yesfrom the listing text · 98%
- View Type
- Cityfrom the listing text · 78%
- Wind Protected
- Nofrom the listing text · 91%
Layout
- Flatlet
- Nofrom the listing text · 98%
- Furnished
- Nofrom the listing text · 94%
- Home Office
- Yesfrom the listing text · 99%
- Lift Access
- Yesfrom the listing text · 98%
- Living Areas
- 1from the listing text · 94%
- Open Plan
- Yesfrom the listing text · 99%
- Penthouse
- Nofrom the listing text · 85%
- Scullery
- Nofrom the listing text · 96%
- Single Level
- Nofrom the listing text · 66%
- Staff Accommodation
- Nofrom the listing text · 95%
- Walk In Closet
- Nofrom the listing text · 95%
- Wheelchair Access
- Nofrom the listing text · 87%
Outdoor
- Balcony
- Yesfrom the listing text · 99%
- Boat Caravan Parking
- Nofrom the listing text · 97%
- Borehole Irrigation
- Nofrom the listing text · 94%
- Braai Area
- Nofrom the listing text · 96%
- Covered Patio
- Nofrom the listing text · 94%
- Established Trees
- Yesfrom the listing text · 70%
- Garage Type
- Singlefrom the listing text
- Garden Size
- Courtyardfrom the listing text
- Pet Friendly
- Yesfrom the listing text · 99%
- Pool Type
- Nonefrom the listing text
Condition
- Needs Tlc
- Nofrom the listing text · 97%
Architecture
- Double Storey
- Yesfrom the listing text · 60%
- Original Features
- Nofrom the listing text · 98%
- Thatched Roof
- Nofrom the listing text · 98%
Tenure Rules
- No transfer duty
- Nofrom the listing text · 98%
- Retirement Scheme
- Nofrom the listing text · 98%
- Short Let Allowed
- Nofrom the listing text · 97%
- Special Levy Mentioned
- Nofrom the listing text · 96%
- Tenure
- Sectional Titlefrom the listing text
- Utilities Included
- Nofrom the listing text · 98%
Connectivity
- Fibre
- Nofrom the listing text · 98%
Commercial
- Auction
- Nofrom the listing text · 99%
- Bank Assisted
- Nofrom the listing text · 98%
- Off Plan
- Nofrom the listing text · 98%
- Owner Relocating
- Nofrom the listing text · 97%
- Price Reduced
- Nofrom our price history
- Priced To Sell
- Nofrom the listing text · 98%
Portal facts
- Levies
- R 5 340
- Floor size
- 157 m²
- Listing date
- 7 Aug 2026
- Property type
- House
- Feature: Study
- yes
- Listing number
- T5581148
- Rates and taxes
- R 4 702
- Feature: Balcony
- yes
- Feature: Lounges
- 1
- Feature: Bedrooms
- 3
- Feature: Bathrooms
- 2
- Feature: Dining areas
- 1
- Feature: Pet friendly
- yes
- Feature: Security post
- yes
- Feature: Garage parking
- 1