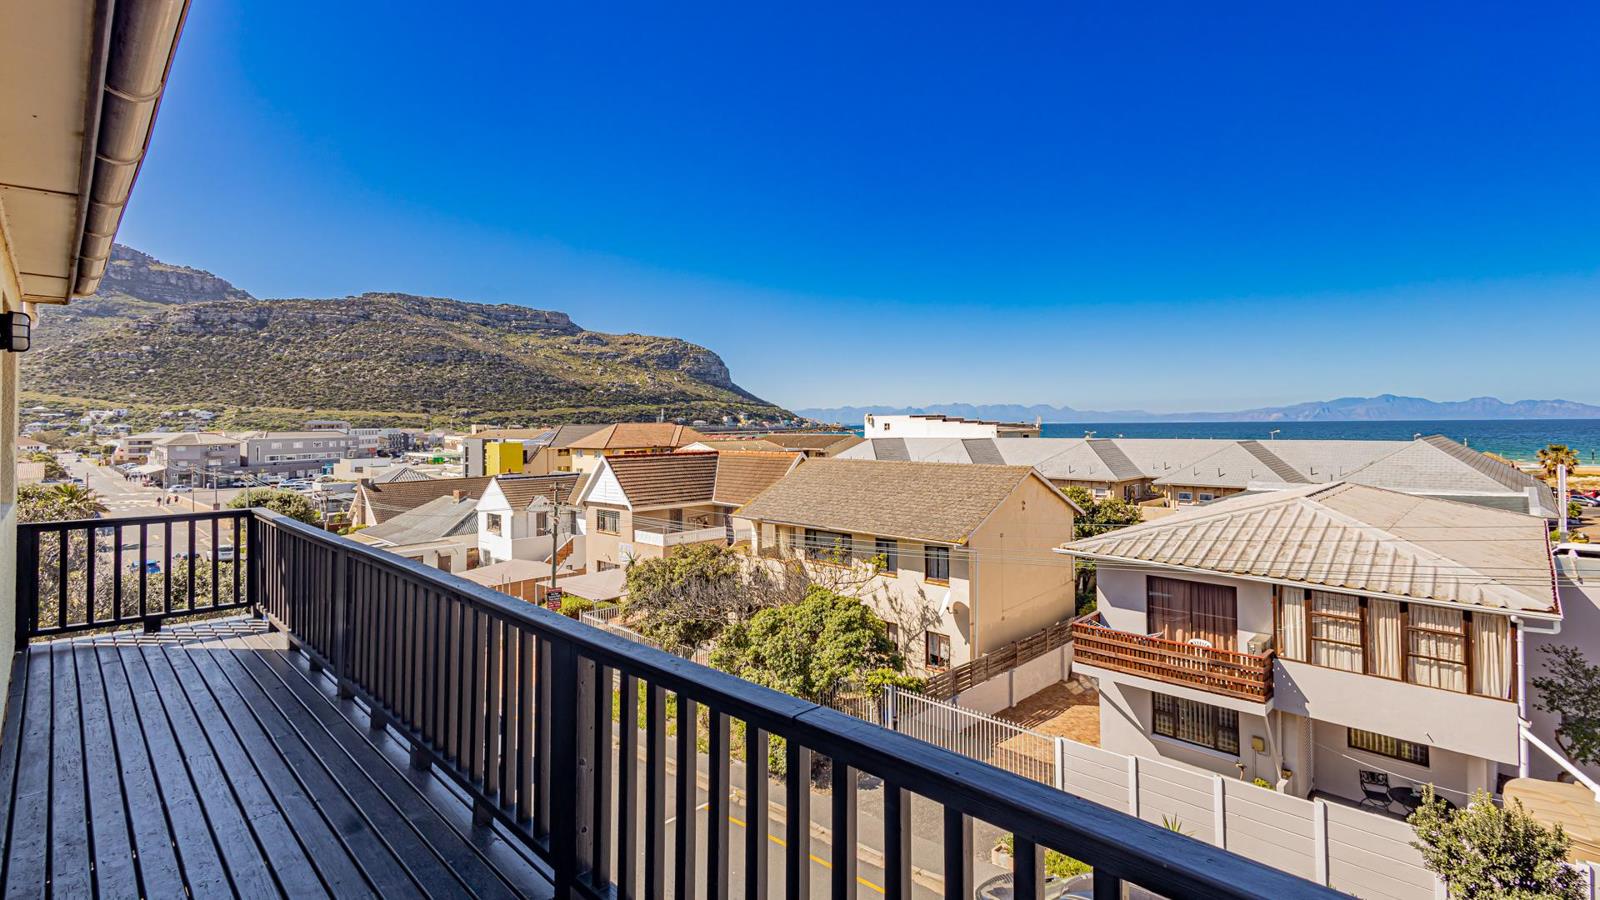
8 Bedroom House in Fish Hoek
Contact agent for street address, Fish Hoek, Cape Townlocation approximate: suburb level
8 bed · 7 bath · 363 m² floor · 495 m² erf
Description
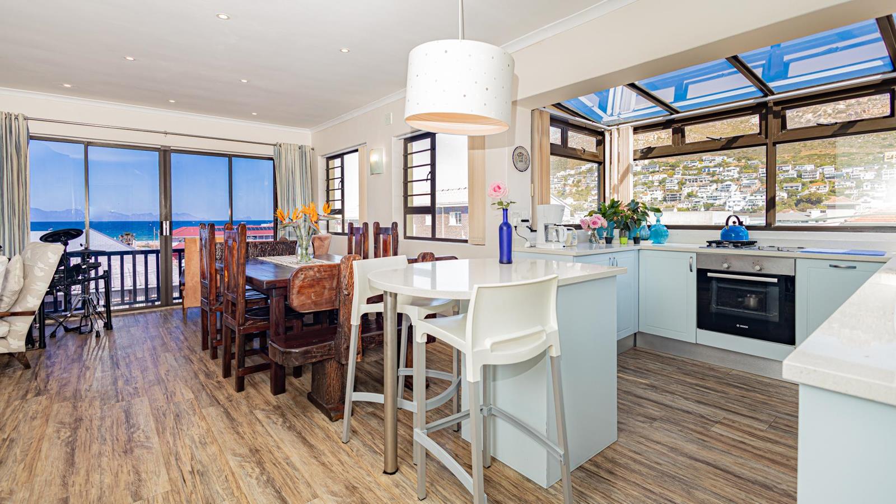
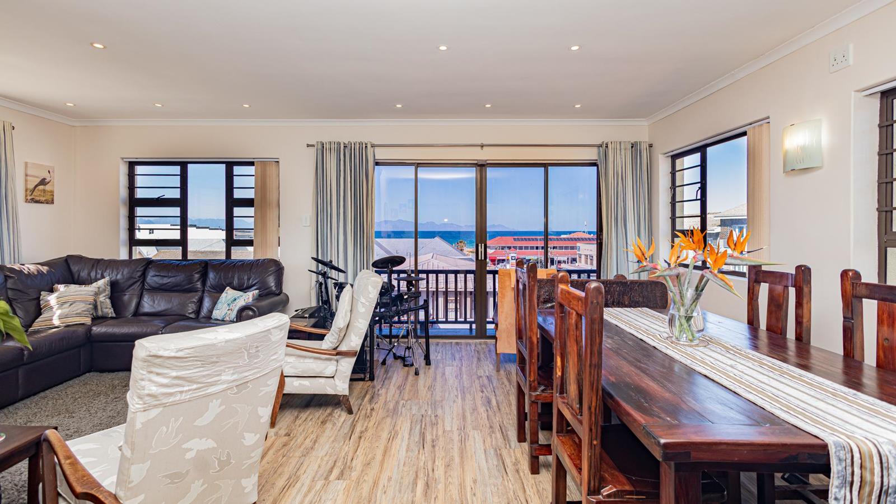
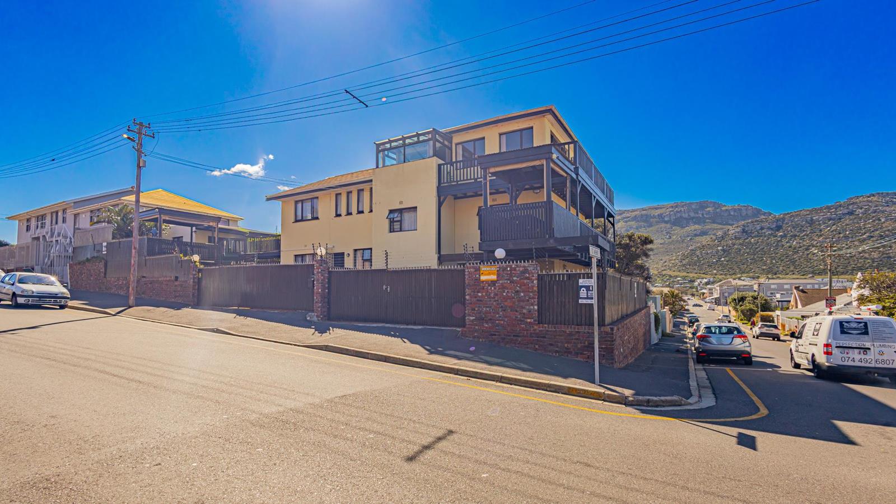
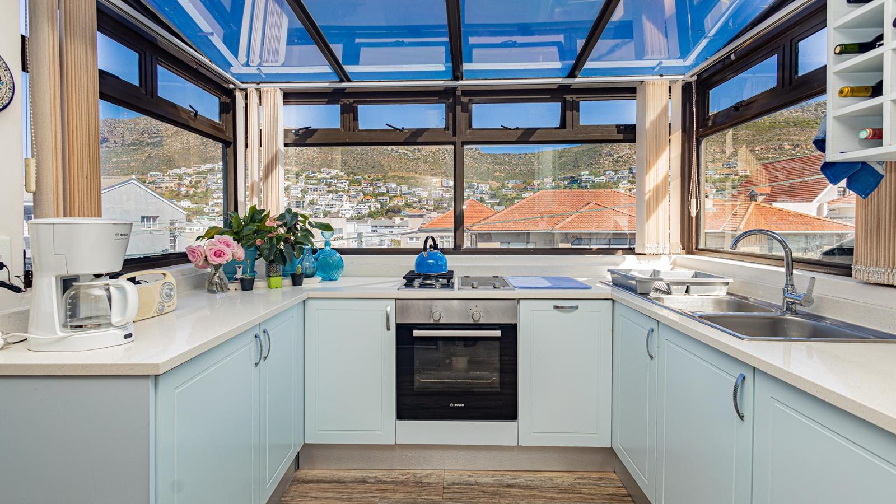
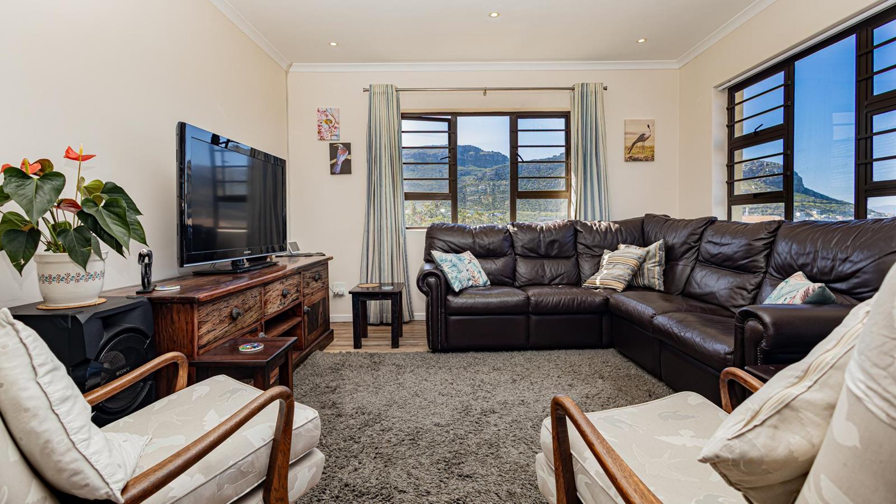
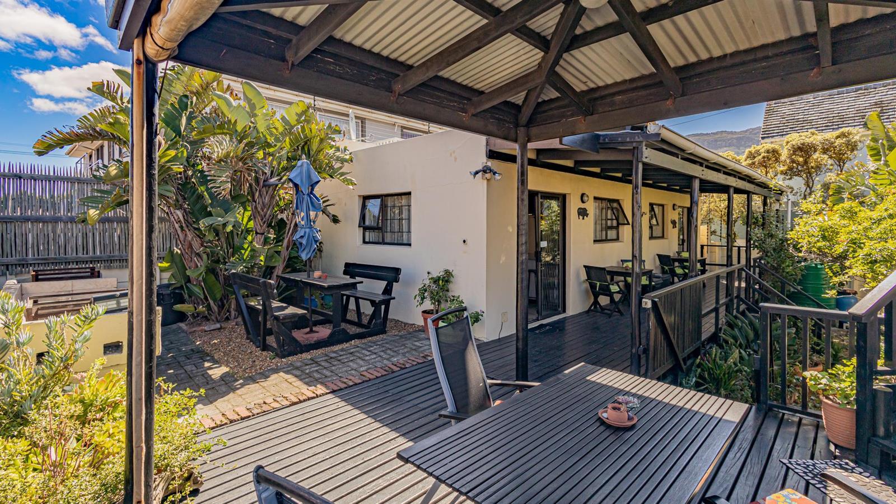
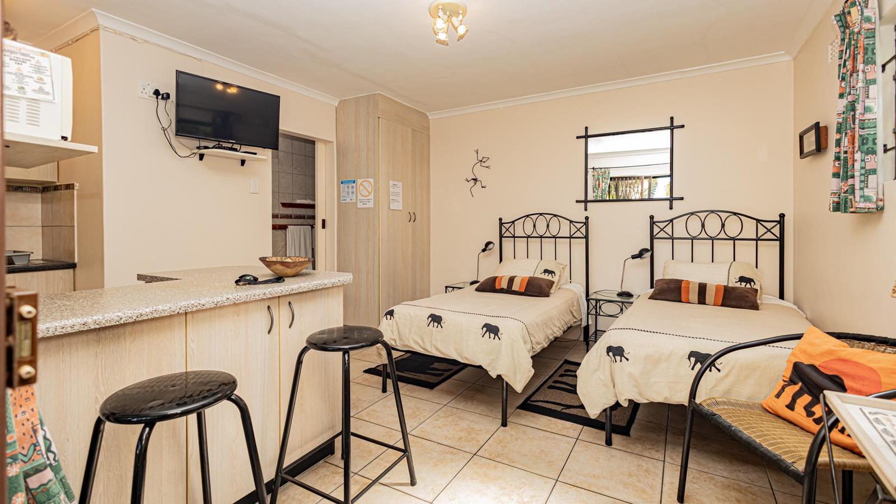
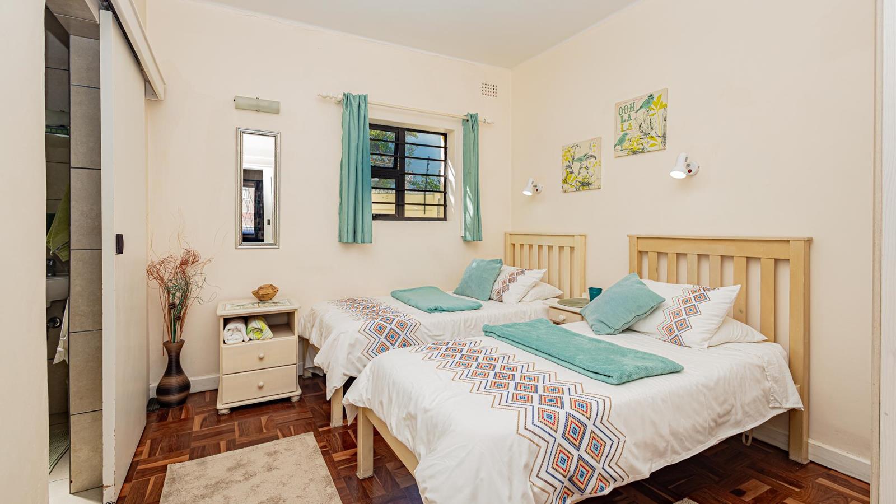
Coastal Investment pportunity For Sale in Fish HoekFISH HOEK | 8-BEDROOM EQUIVALENT | MOUNTAIN & SEA VIEWS | GUESTHOUSE POTENTIALAn exceptional opportunity in the heart of Fish Hoek! This substantial home is just a five-minute walk from the renowned white sands of Fish Hoek Beach and offers spectacular mountain and sea views.Currently configured as a collection of independent accommodation spaces, the property comprises 2 studio apartments, a wheelchair-friendly bedsitter, 2 one-bedroom apartments, a two-bedroom unit and a one-bedroom owners unit, with several alternative configuration possibilities.Most units feature separate entrances and outdoor areas, complemented by braai facilities, seating areas, garden space and off-street parking. This versatile layout makes the property ideal for a large or extended family, an owner-occupier wanting additional rental income, or an investor seeking multiple income-generating opportunities.The current configuration is particularly well suited to guesthouse accommodation or longer-term rentals. Fish Hoeks popularity as a coastal destination, combined with its beautiful beach, restaurants, shops, schools and excellent transport connections, creates strong appeal for both visitors and permanent residents.The nearby Fish Hoek railway station provides an affordable transport link along the scenic Southern Line towards Cape Town and other coastal communities, adding further convenience for residents and visitors.The property is zoned General Residential 2 GR2 with Multi 3 Usage, offering potential for future development or redevelopment, subject to municipal approvals, requirements and feasibility.Important: The sale is for the property only. The existing B&B business, including its goodwill and financial affairs, is expressly excluded from the sale.A rare opportunity to acquire a substantial and highly adaptable coastal property with family, rental, hospitality and development potential in one of Cape Towns most desirable seaside communities.
What we know about this property
Each attribute shows where it came from and how sure we are. Model-derived attributes arrive as enrichment runs.
Resilience
- Backup Power Level
- Nonefrom the listing text
- Battery Backup
- Nofrom the listing text · 98%
- Borehole
- Nofrom the listing text · 98%
- Gas Hob
- Nofrom the listing text · 97%
- Generator
- Nofrom the listing text · 98%
- Grey Water
- Nofrom the listing text · 98%
- Heat Pump
- Nofrom the listing text · 98%
- Inverter
- Nofrom the listing text · 98%
- Solar Geyser
- Nofrom the listing text · 98%
- Solar panels
- Nofrom the listing text · 98%
- Water Tank
- Nofrom the listing text · 98%
Security
- Alarm Beams
- Nofrom the listing text · 93%
- Armed Response
- Nofrom the listing text · 96%
- Boomed Area
- Nofrom the listing text · 98%
- Burglar Bars
- Nofrom the listing text · 85%
- CCTV
- Nofrom the listing text · 96%
- Electric Fence
- Nofrom the listing text · 97%
- Guard 24h
- Nofrom the listing text · 98%
- Security Estate
- Nofrom the listing text · 97%
Location
- Exposed to coastal wind
- Yesfrom open data · 60%
- Estimated commute to CBD
- 51 minfrom open data · 60%
- Crime trend
- Improvingfrom open data · 60%
- Distance to the sea
- 1.3 kmfrom open data · 60%
- Load-shedding block
- 8from open data · 60%
- SAPS precinct risk
- Low Riskfrom open data · 60%
Market
- Days on market
- 20 daysfrom our price history
- Price change since listed
- 0.0%from our price history
- Price per m²
- R 23 416from our price history
- Times relisted
- 0from our price history
- Vs suburb median
- 1.24×from our price history
- Under Offer
- Nofrom our price history
Comfort
- Air Conditioning
- Nofrom the listing text · 98%
- Double Glazing
- Nofrom the listing text · 98%
- Fireplace
- Nofrom the listing text · 97%
- High Ceilings
- Nofrom the listing text · 97%
- North Facing
- Nofrom the listing text · 98%
- Quiet Street
- Nofrom the listing text · 98%
- Underfloor Heating
- Nofrom the listing text · 98%
- View Type
- Seafrom the listing text · 71%
- Wind Protected
- Nofrom the listing text · 98%
Layout
- Flatlet
- Yesfrom the listing text · 95%
- Furnished
- Nofrom the listing text · 96%
- Home Office
- Yesfrom the listing text · 94%
- Lift Access
- Nofrom the listing text · 96%
- Living Areas
- 1from the listing text · 91%
- Open Plan
- Nofrom the listing text · 96%
- Penthouse
- Nofrom the listing text · 98%
- Scullery
- Nofrom the listing text · 96%
- Single Level
- Nofrom the listing text · 98%
- Staff Accommodation
- Nofrom the listing text · 86%
- Walk In Closet
- Nofrom the listing text · 97%
- Wheelchair Access
- Yesfrom the listing text · 90%
Outdoor
- Balcony
- Nofrom the listing text · 74%
- Boat Caravan Parking
- Nofrom the listing text · 96%
- Borehole Irrigation
- Nofrom the listing text · 97%
- Braai Area
- Yesfrom the listing text · 71%
- Covered Patio
- Nofrom the listing text · 87%
- Established Trees
- Nofrom the listing text · 90%
- Garage Type
- Nonefrom the listing text · 75%
- Garden Size
- Mediumfrom the listing text · 63%
- Off-street parking bays
- 6from the listing text · 99%
- Pet Friendly
- Yesfrom the listing text · 96%
- Pool Type
- Nonefrom the listing text
Condition
- Needs Tlc
- Nofrom the listing text · 97%
Architecture
- Double Storey
- Yesfrom the listing text · 97%
- Original Features
- Nofrom the listing text · 98%
- Thatched Roof
- Nofrom the listing text · 98%
Tenure Rules
- Exclusive Use Area
- Nofrom the listing text · 96%
- No transfer duty
- Nofrom the listing text · 98%
- Retirement Scheme
- Nofrom the listing text · 98%
- Short Let Allowed
- Nofrom the listing text · 87%
- Special Levy Mentioned
- Nofrom the listing text · 98%
- Utilities Included
- Nofrom the listing text · 98%
Connectivity
- Fibre
- Nofrom the listing text · 98%
Commercial
- Auction
- Nofrom the listing text · 98%
- Bank Assisted
- Nofrom the listing text · 98%
- Off Plan
- Nofrom the listing text · 98%
- Owner Relocating
- Nofrom the listing text · 98%
- Price Reduced
- Nofrom our price history
- Priced To Sell
- Nofrom the listing text · 98%
Portal facts
- Land size
- 495 m²
- Floor size
- 363 m²
- Listing date
- 4 Sep 2026
- Property type
- House
- Feature: Alarm
- yes
- Feature: Patio
- yes
- Feature: Study
- yes
- Listing number
- T5611867
- Feature: Garden
- yes
- Rates and taxes
- R 1 545
- Feature: Lounges
- 1
- Feature: Storeys
- 2
- Feature: Bedrooms
- 8
- Feature: Bathrooms
- 7
- Feature: Dining areas
- 1
- Feature: Open parking
- 6
- Feature: Pet friendly
- yes
- Feature: Entrance hall
- yes