


3 Bedroom House for sale in Kelderhof Country Village
Kelderhof Country Village, Somerset West
3 bed · 2 bath · 2 parking · 219 m² floor · 531 m² erf
Description
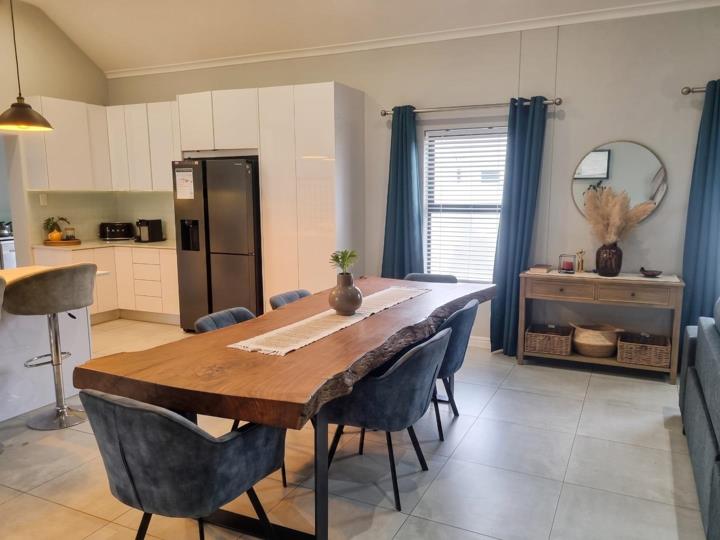
3 Bed + Study + double garage on 531m² , established fruit garden, Full Solar & Battery, Pool, Farmland View Single storey three-bedroom home plus a separate study on 531m² — one of the larger stands in Kelderhof Country Village. looking out over open farmland and an old farmhouse. The layout. Three bedrooms, a separate study that works as a home office and two bathrooms with the main en-suite. Open-plan living opens into a fully enclosed, insulated family room: doors, windows, heated, used year-round. It is a second living space, not a covered patio, and it is the room that makes this house live larger than other three-bedroom homes in the estate. Double garage with direct access into the house. ±215m² under roof. Already installed Aircons, 8kW inverter, 8 solar panels, 5kWh lithium battery A second, completely independent solar system for the pool... 3 Bed + Study + double garage on 531m² , established fruit garden, Full Solar & Battery, Pool, Farmland View Single storey three-bedroom home plus a separate study on 531m² — one of the larger stands in Kelderhof Country Village. looking out over open farmland and an old farmhouse. The layout. Three bedrooms, a separate study that works as a home office and two bathrooms with the main en-suite. Open-plan living opens into a fully enclosed, insulated family room: doors, windows, heated, used year-round. It is a second living space, not a covered patio, and it is the room that makes this house live larger than other three-bedroom homes in the estate. Double garage with direct access into the house. ±215m² under roof. Already installed Aircons, 8kW inverter, 8 solar panels, 5kWh lithium battery A second, completely independent solar system for the pool heating. Heat-pump geyser Greywater system with 2 × 1,000L tanks with pump Solar-powered CCTV, interior and exterior In-ground pool with a remote-operated wooden deck cover, open it for summer, close it and walk across it the rest of the year. In-ground trampoline, 3.5m × 2.5m. An established orchard already bearing: pomegranate, lemon, orange, peach, plum, pear, apple and almond and veg garden. The estate. Kelderhof Country Village is a managed security estate with a tennis court, pool, clubhouse and restaurant, an outdoor gym, a dog park, and space to walk and cycle inside the gates. Levy R1,850/month Come and see it first. Then let's talk. You're dealing with the owner directly, so a straight conversation is possible in a way it isn't through an agent. Read full description + window.loader.addCallback((renderComponent) => renderComponent({"name":"ReadMore","props":"#248445140","type":"c"}));
What we know about this property
Each attribute shows where it came from and how sure we are. Model-derived attributes arrive as enrichment runs.
Resilience
- Backup Power Level
- Partialfrom the listing text · 77%
- Battery Backup
- Yesfrom the listing text · 99%
- Borehole
- Nofrom the listing text · 97%
- Gas Hob
- Nofrom the listing text · 97%
- Generator
- Nofrom the listing text · 93%
- Grey Water
- Yesfrom the listing text · 98%
- Heat Pump
- Yesfrom the listing text · 97%
- Inverter
- Yesfrom the listing text · 99%
- Solar Geyser
- Nofrom the listing text · 84%
- Solar panels
- Yesfrom the listing text · 99%
Security
- Alarm Beams
- Nofrom the listing text · 96%
- Armed Response
- Nofrom the listing text · 95%
- Boomed Area
- Yesfrom the listing text · 92%
- Burglar Bars
- Nofrom the listing text · 74%
- CCTV
- Yesfrom the listing text · 98%
- Electric Fence
- Nofrom the listing text · 96%
- Guard 24h
- Nofrom the listing text · 86%
- Security Estate
- Yesfrom the listing text · 99%
Market
- Days on market
- 22 daysfrom our price history
- Gross rental yield
- 5.9%from our price history
- Price change since listed
- 0.0%from our price history
- Price per m²
- R 28 973from our price history
- Times relisted
- 0from our price history
- Vs suburb median
- 1.07×from our price history
- Under Offer
- Nofrom our price history
Comfort
- Air Conditioning
- Yesfrom the listing text · 98%
- Double Glazing
- Nofrom the listing text · 96%
- Fireplace
- Nofrom the listing text · 96%
- High Ceilings
- Nofrom the listing text · 97%
- North Facing
- Nofrom the listing text · 98%
- Quiet Street
- Nofrom the listing text · 96%
- Underfloor Heating
- Nofrom the listing text · 97%
- View Type
- Nonefrom the listing text · 69%
- Wind Protected
- Nofrom the listing text · 96%
Layout
- Flatlet
- Nofrom the listing text · 98%
- Furnished
- Nofrom the listing text · 97%
- Home Office
- Yesfrom the listing text · 99%
- Lift Access
- Nofrom the listing text · 98%
- Living Areas
- 2from the listing text · 98%
- Open Plan
- Yesfrom the listing text · 99%
- Penthouse
- Nofrom the listing text · 98%
- Scullery
- Nofrom the listing text · 96%
- Single Level
- Yesfrom the listing text · 97%
- Staff Accommodation
- Nofrom the listing text · 97%
- Walk In Closet
- Nofrom the listing text · 97%
- Wheelchair Access
- Nofrom the listing text · 97%
Outdoor
- Balcony
- Nofrom the listing text · 92%
- Boat Caravan Parking
- Nofrom the listing text · 96%
- Borehole Irrigation
- Nofrom the listing text · 89%
- Braai Area
- Nofrom the listing text · 93%
- Covered Patio
- Nofrom the listing text · 93%
- Established Trees
- Yesfrom the listing text · 98%
- Garage Type
- Doublefrom the listing text
- Garden Size
- Largefrom the listing text · 76%
- Pet Friendly
- Yesfrom the listing text · 98%
- Pool Type
- Standardfrom the listing text
Condition
- Needs Tlc
- Nofrom the listing text · 98%
Architecture
- Double Storey
- Nofrom the listing text · 98%
- Original Features
- Nofrom the listing text · 98%
- Thatched Roof
- Nofrom the listing text · 98%
Tenure Rules
- Exclusive Use Area
- Nofrom the listing text · 74%
- No transfer duty
- Nofrom the listing text · 98%
- Retirement Scheme
- Nofrom the listing text · 98%
- Short Let Allowed
- Nofrom the listing text · 97%
- Special Levy Mentioned
- Nofrom the listing text · 96%
- Tenure
- Sectional Titlefrom the listing text · 99%
- Utilities Included
- Nofrom the listing text · 98%
Connectivity
- Fibre
- Yesfrom the listing text · 96%
Commercial
- Auction
- Nofrom the listing text · 99%
- Bank Assisted
- Nofrom the listing text · 98%
- Off Plan
- Nofrom the listing text · 98%
- Owner Relocating
- Nofrom the listing text · 98%
- Price Reduced
- Nofrom our price history
- Priced To Sell
- Nofrom the listing text · 97%
Portal facts
- Pool
- Yes
- Solar
- Solar Panels
- Garage
- 2
- Garden
- Yes
- Levies
- R 1 850
- Office
- 1
- Parking
- 2
- Bedrooms
- 3
- Erf Size
- 531 m²
- Bathrooms
- 2
- Lifestyle
- Security Estate
- Floor Size
- 219 m²
- Backup Power
- Backup Battery / Inverter
- Backup Water
- Water Tank
- Listing Date
- 02 September 2026
- Pets Allowed
- Yes
- Listing Number
- 117578816
- Internet Access
- Fibre
- Type of Property
- House