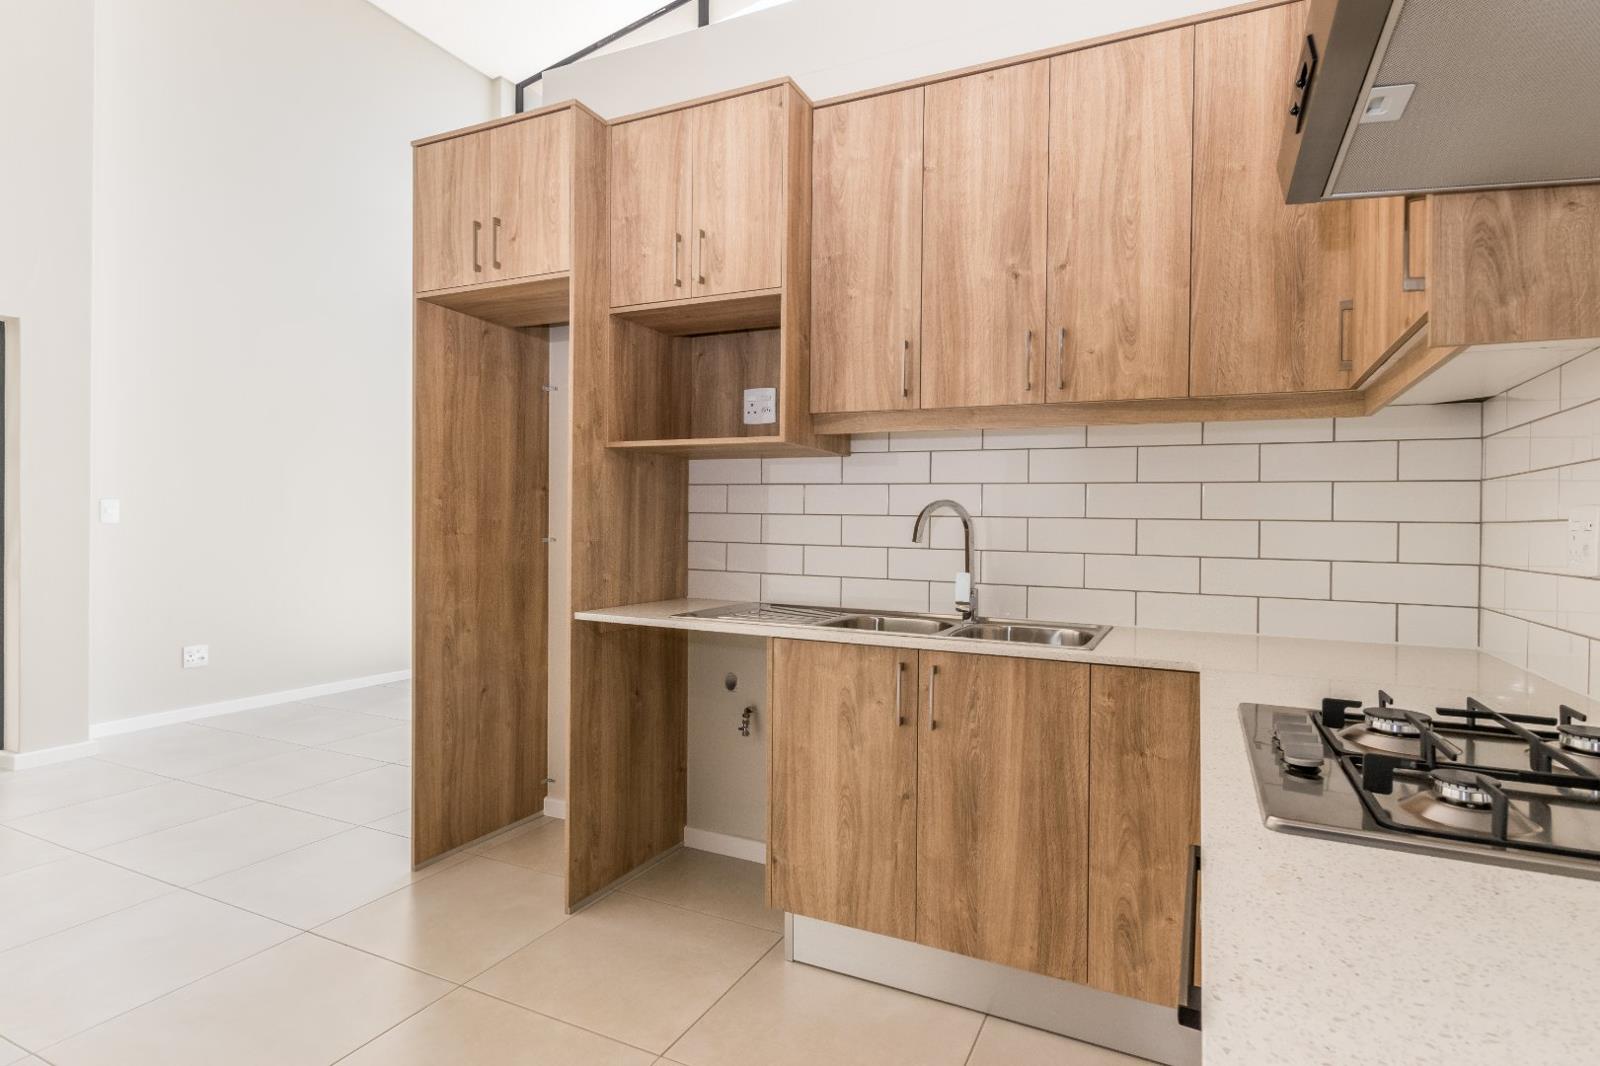
2 Bedroom House in Haasendal
7 silverstone, 7 haasendal road, Haasendal, Cape Townlocation approximate: suburb level
2 bed · 1 bath · 115 m² floor · 136 m² erf
Description
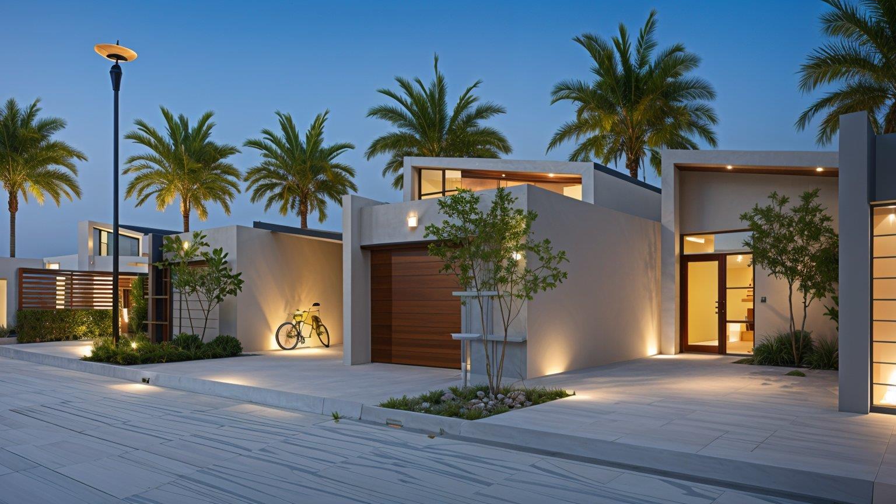
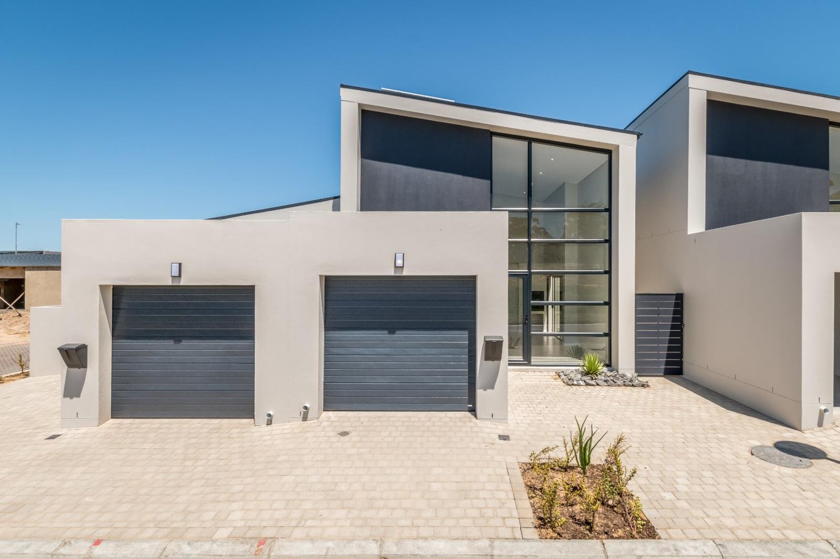
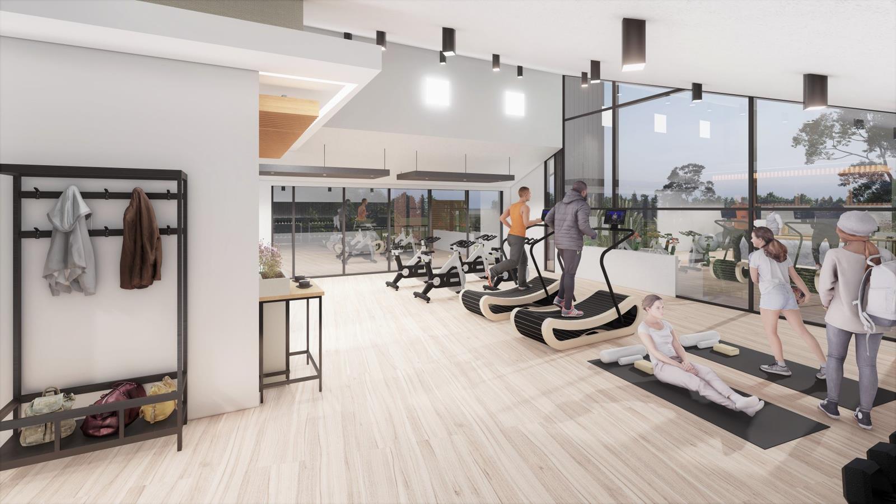
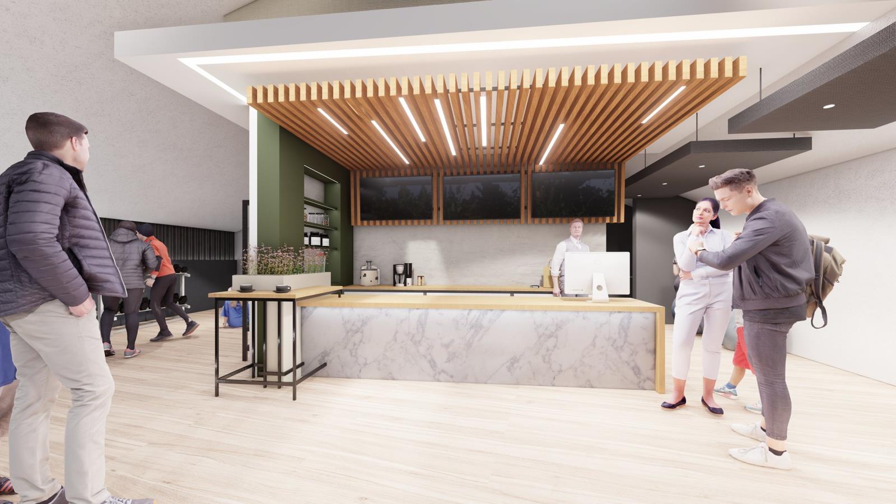
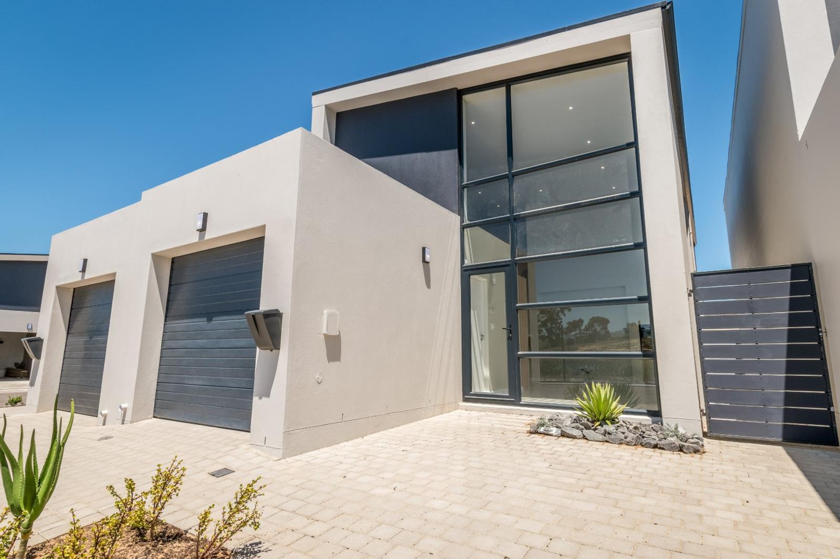
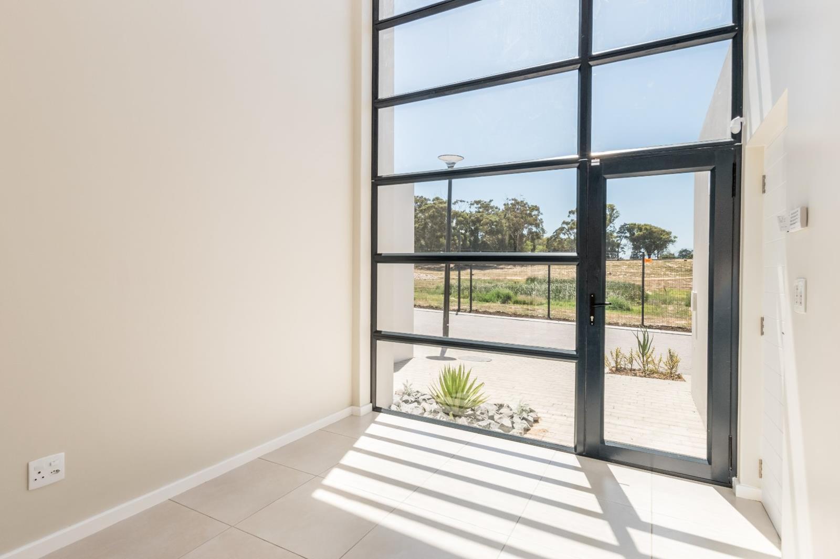
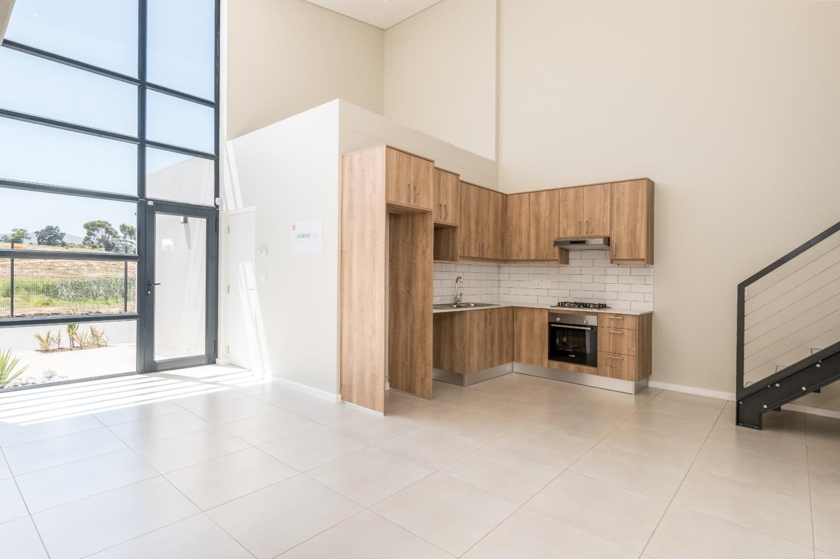
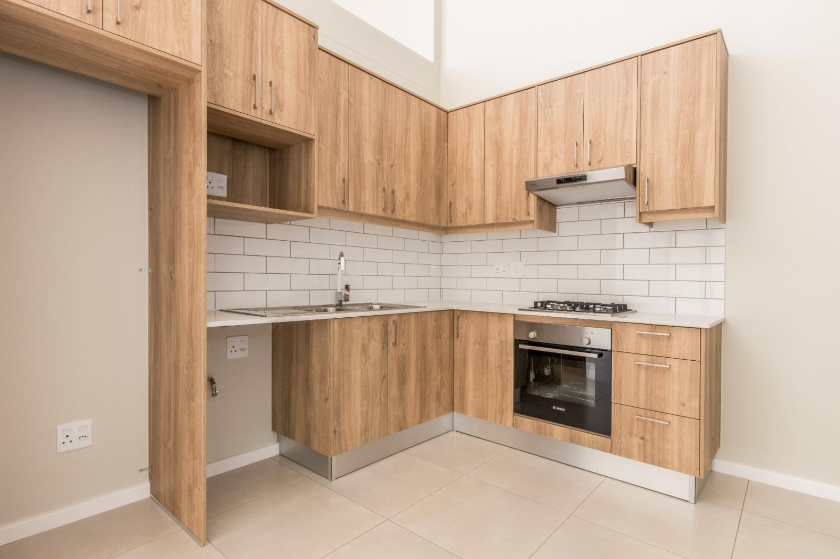
ACT NOW, - Phase 1 Sold, contact us today to get your dream property before Price increasesBuy direct from the developer.. R20 000 deposit.2 & 3 Bedroom Options availableHOUSE TYPE 2 - 86M2 - 136M2Over R900Million in property sales achieved at Haasendal Estate, with more than 600 properties sold up to date.Dont miss this opportunity to obtain a home in a fully-fledged security estate with communal facilitiesincluding a clubhouse with pool & pickleball courts the price of an apartment !Affordable Living priced from R 1,900,000 - R2,830,000 transfer & bond costs excludedoptions available where transactions can be structured to include all costs.Innovative Modular House Designs:Cutting-edge designs blending modern architecture with a family-friendly environmentTailored to accommodate family growth at your preferred paceAffordable Living:Priced for every budget, requiring just a R20,000 depositEasy access to amenities like Haasendal Gables Mall, schools, hospitals, and recreational facilitiesSafety and Serenity:247 access control prioritizing safety and peace of mindA haven for families to flourish without compromiseUnmatched Amenities:Exclusive access to Lifestyle Clubhouse with pickleball courts, swimming pool, gym, and coffee loungeA leisure oasis amidst stunning surroundingsSeamless Living Experience:Avant-garde modular designs harmonizing with the Hottentots Holland Mountain RangeStyle and functionality for an unmatched living experienceFlexibility for Growing Families:Homes designed to evolve with your familyBasic starting point with the freedom to expand and personalize without extensive planningAccessible Luxury for All:Catering to various needs, from first-time buyers to investors and discerning individualsSecurity, adaptability, and leisure in one of Cape Town''s sought-after locations.
What we know about this property
Each attribute shows where it came from and how sure we are. Model-derived attributes arrive as enrichment runs.
Resilience
- Backup Power Level
- Nonefrom the listing text
- Battery Backup
- Nofrom the listing text · 98%
- Borehole
- Nofrom the listing text · 98%
- Gas Hob
- Nofrom the listing text · 98%
- Generator
- Nofrom the listing text · 97%
- Grey Water
- Nofrom the listing text · 98%
- Heat Pump
- Nofrom the listing text · 98%
- Inverter
- Nofrom the listing text · 98%
- Solar Geyser
- Nofrom the listing text · 98%
- Solar panels
- Nofrom the listing text · 98%
- Water Tank
- Nofrom the listing text · 98%
Security
- Alarm Beams
- Nofrom the listing text · 97%
- Armed Response
- Nofrom the listing text · 96%
- Boomed Area
- Yesfrom the listing text · 92%
- CCTV
- Nofrom the listing text · 92%
- Electric Fence
- Nofrom the listing text · 96%
- Guard 24h
- Yesfrom the listing text · 77%
- Security Estate
- Yesfrom the listing text · 98%
Location
- Exposed to coastal wind
- Nofrom open data · 60%
- Estimated commute to CBD
- 58 minfrom open data · 60%
- Crime trend
- Improvingfrom open data · 60%
- Distance to the sea
- 16.7 kmfrom open data · 60%
- Load-shedding block
- 10from open data · 60%
- SAPS precinct risk
- Low Riskfrom open data · 60%
Market
- Days on market
- 249 daysfrom our price history
- Price change since listed
- 0.0%from our price history
- Price per m²
- R 20 435from our price history
- Times relisted
- 0from our price history
- Vs suburb median
- 0.71×from our price history
- Under Offer
- Nofrom our price history
Comfort
- Air Conditioning
- Nofrom the listing text · 97%
- Double Glazing
- Nofrom the listing text · 98%
- Fireplace
- Nofrom the listing text · 98%
- High Ceilings
- Nofrom the listing text · 97%
- North Facing
- Nofrom the listing text · 98%
- Quiet Street
- Nofrom the listing text · 97%
- Underfloor Heating
- Nofrom the listing text · 98%
- View Type
- Mountainfrom the listing text · 93%
- Wind Protected
- Nofrom the listing text · 98%
Layout
- Flatlet
- Nofrom the listing text · 98%
- Furnished
- Nofrom the listing text · 97%
- Home Office
- Nofrom the listing text · 97%
- Lift Access
- Nofrom the listing text · 98%
- Open Plan
- Nofrom the listing text · 95%
- Penthouse
- Nofrom the listing text · 98%
- Scullery
- Nofrom the listing text · 97%
- Single Level
- Nofrom the listing text · 90%
- Staff Accommodation
- Nofrom the listing text · 97%
- Walk In Closet
- Nofrom the listing text · 97%
- Wheelchair Access
- Nofrom the listing text · 98%
Outdoor
- Balcony
- Nofrom the listing text · 97%
- Boat Caravan Parking
- Nofrom the listing text · 96%
- Borehole Irrigation
- Nofrom the listing text · 98%
- Braai Area
- Nofrom the listing text · 95%
- Covered Patio
- Nofrom the listing text · 97%
- Established Trees
- Nofrom the listing text · 97%
- Garden Size
- Nonefrom the listing text · 62%
- Off-street parking bays
- 1from the listing text · 96%
- Pet Friendly
- Nofrom the listing text · 97%
- Pool Type
- Communalfrom the listing text
Condition
- Needs Tlc
- Nofrom the listing text · 98%
- Renovation Status
- New Buildfrom the listing text · 96%
Architecture
- Architecture Style
- Contemporaryfrom the listing text · 94%
- Build Era
- New Buildfrom the listing text · 98%
- Double Storey
- Nofrom the listing text · 92%
- Original Features
- Nofrom the listing text · 98%
- Thatched Roof
- Nofrom the listing text · 98%
Tenure Rules
- Exclusive Use Area
- Nofrom the listing text · 94%
- No transfer duty
- Nofrom the listing text · 91%
- Retirement Scheme
- Nofrom the listing text · 98%
- Short Let Allowed
- Nofrom the listing text · 97%
- Special Levy Mentioned
- Nofrom the listing text · 97%
- Utilities Included
- Nofrom the listing text · 98%
Connectivity
- Fibre
- Nofrom the listing text · 98%
Commercial
- Auction
- Nofrom the listing text · 99%
- Bank Assisted
- Nofrom the listing text · 97%
- Off Plan
- Yesfrom the listing text · 66%
- Owner Relocating
- Nofrom the listing text · 98%
- Price Reduced
- Nofrom our price history
- Priced To Sell
- Yesfrom the listing text · 73%
Portal facts
- Land size
- 136 m²
- Floor size
- 115 m²
- Listing date
- 18 Jan 2026
- Property type
- House
- Listing number
- T4630554
- Feature: Kitchen
- yes
- Feature: Bedrooms
- 2
- Feature: Bathrooms
- 1
- Feature: Open parking
- 1