
3 Bedroom House in Green Point
Contact agent for street address, Green Point, Cape Townlocation approximate: suburb level
3 bed · 3.5 bath · 3 garage · 298 m² erf
Description
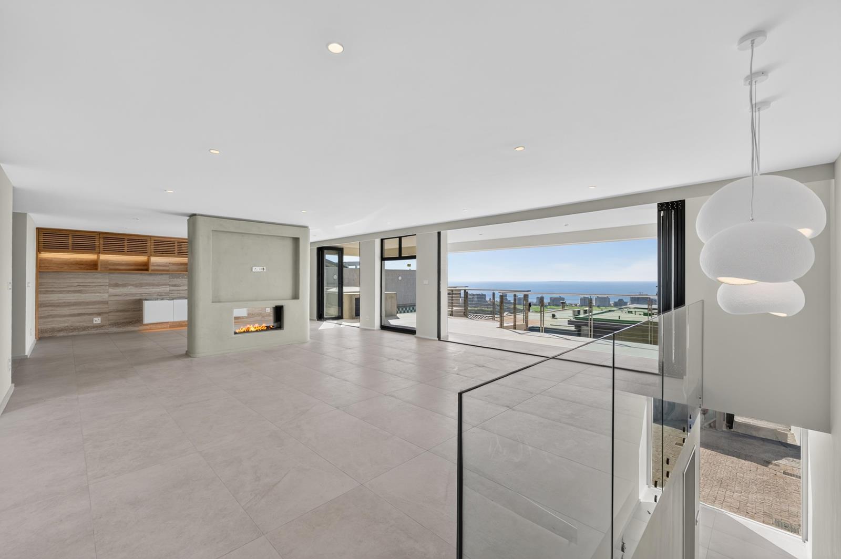
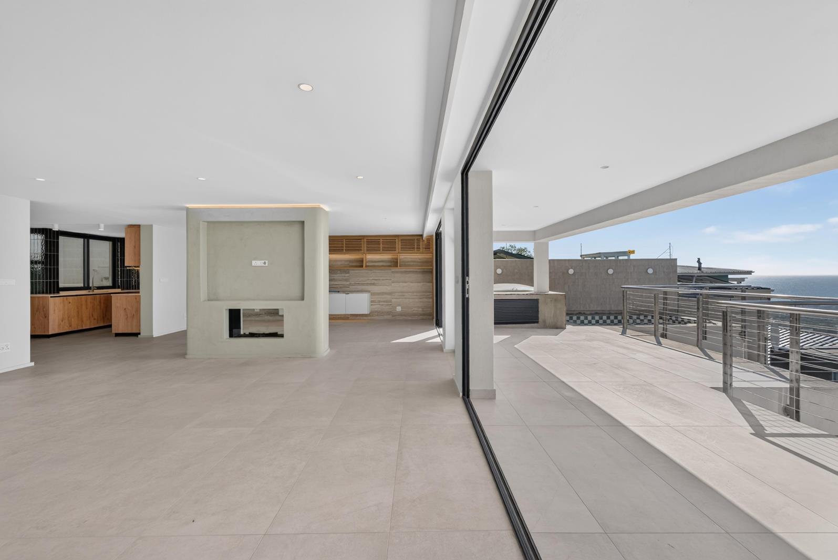
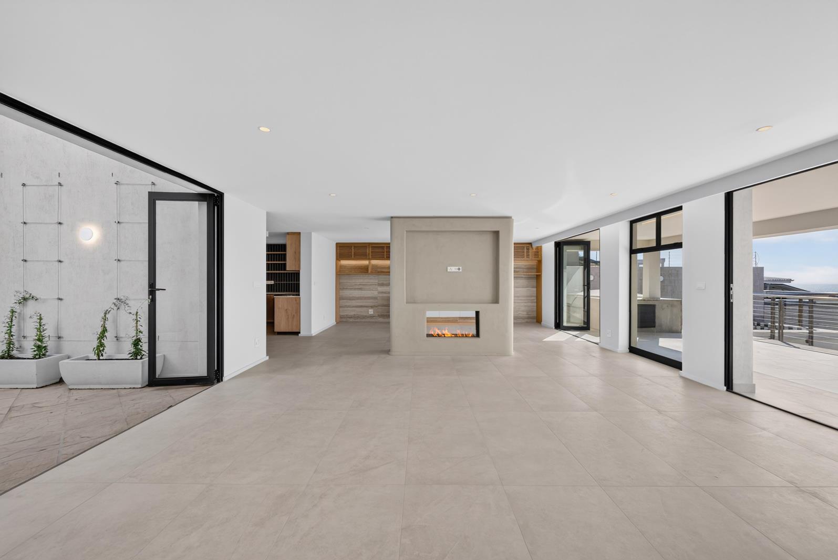
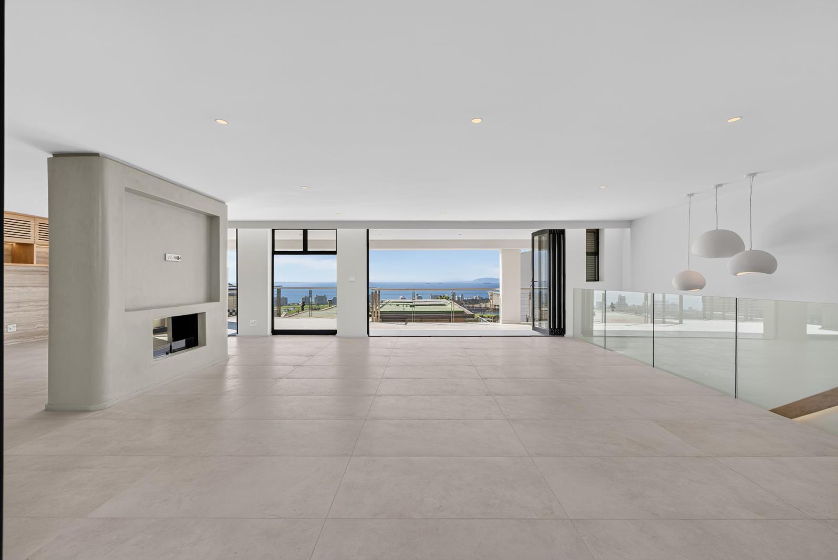
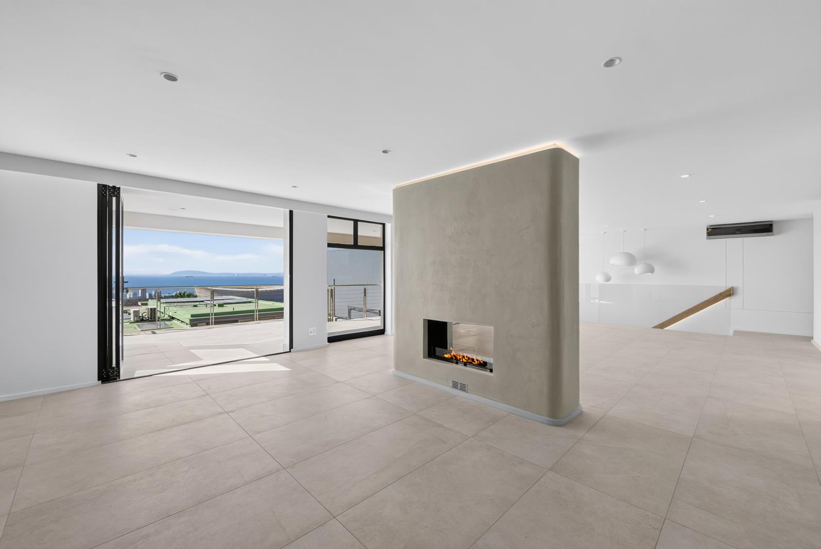
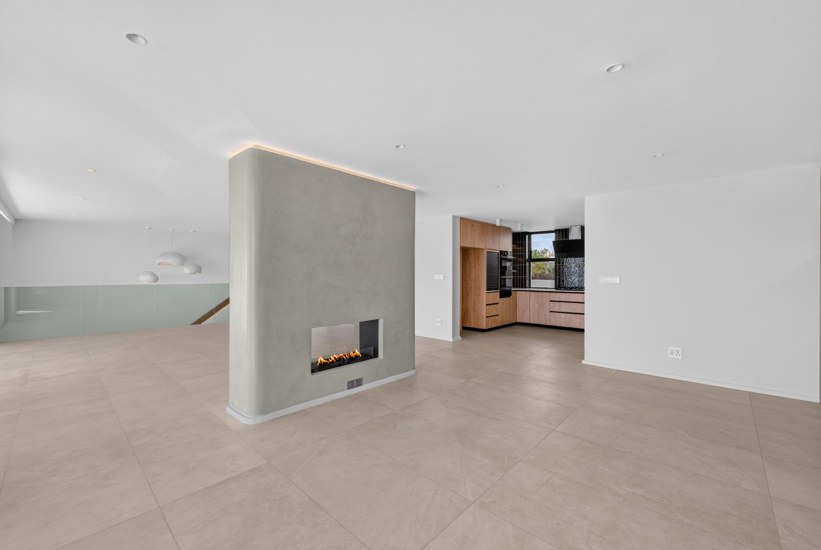
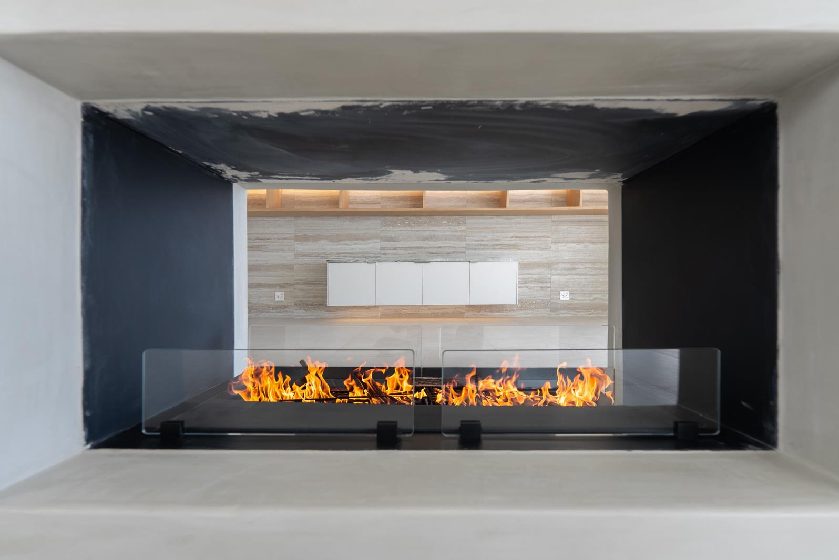
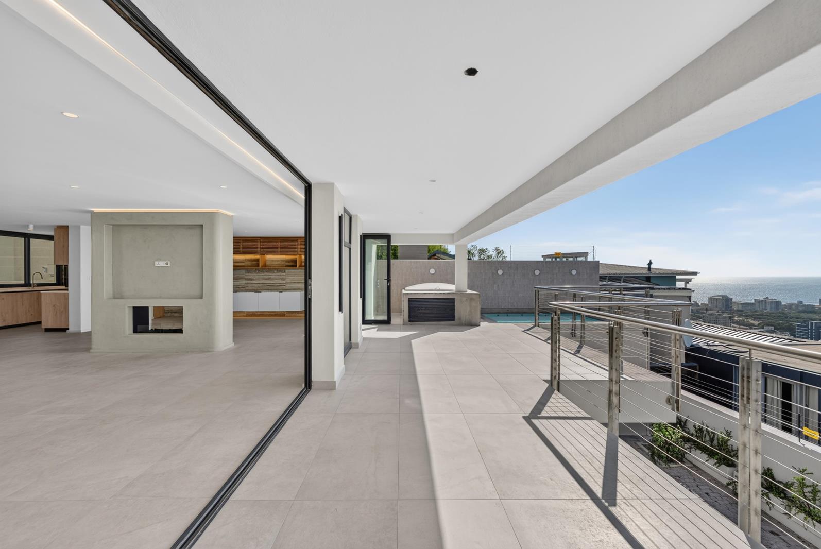
ON SHOW BY APPOINTMENT | SUNDAY, 20 September 2026Exclusive Sole Mandate.With its renovation just completed, this exceptional home offers the perfect combination of contemporary design, luxurious finishes and some of the most spectacular views Cape Town has to offer. Defined by sleek architectural lines and a sophisticated modern aesthetic, every detail has been meticulously considered, with high-quality materials and finishes used throughout to create a home that is both elegant and inviting.The residence is thoughtfully arranged over three levels, with garaging on the lower level, expansive living and entertainment areas occupying the middle floor, and all three bedroom suites privately positioned on the upper level. Beautifully designed for effortless living, the property is equally suited as a permanent residence or the ultimate lock-up-and-go Cape Town home.Property Features:- Three luxurious en-suite bedrooms, all finished with beautiful Oggie flooring and generous built-in cupboard space.- Two bedrooms are sea-facing and enjoy magnificent ocean views, while the third bedroom takes in beautiful mountain views.- The master suite features a beautifully appointed full en-suite bathroom with a double vanity, under-counter and mirrored lighting, a spacious walk-in shower and a freestanding bath positioned to take full advantage of the magnificent views.- All bathrooms are equipped with underfloor heating, providing additional comfort and warmth throughout the colder months.- Both sea-facing bedrooms feature stackable doors opening onto a generously sized private terrace, the perfect place to enjoy the morning sun and uninterrupted ocean outlook.- The open-plan living areas are flooded with natural light, creating a wonderful sense of space and connection throughout the home.- The lounge and dining areas, while completely open plan, have been cleverly defined by a striking freestanding feature gas fireplace, allowing the spaces to remain connected while creating warmth and atmosphere.- The thoughtfully designed open-plan layout effortlessly connects the kitchen, dining and entertainment areas, making the home ideal for both relaxed everyday living and entertaining.- Modern contemporary open-plan kitchen, beautifully appointed with sleek finishes, soft-close cabinetry, a gas hob, electric oven, coffee station and integrated wine cooler. The kitchen forms the heart of the living space and connects effortlessly with the dining and entertainment areas.- Expansive stackable doors allow the living and dining areas to flow seamlessly onto a generously proportioned entertainment balcony, creating a wonderful sense of indoor-outdoor living. From here, the views are nothing short of spectacular, stretching across the Atlantic Ocean, Cape Town Stadium, the city skyline and surrounding landscape.- The expansive entertainment balcony maximizes Cape Towns spectacular setting and features both a jacuzzi and rim-flow swimming pool, all while enjoying sensational panoramic views.- Air-conditioning throughout the home, ensuring year-round comfort, while all bathrooms feature underfloor heating for an added touch of luxury.- Guest cloakroom.- The property is equipped with an inverter system and rooftop solar panels, powering a 5 kVA inverter. The system supplies backup power to all lights and plug points throughout the property, excluding the two geysers, providing valuable protection during power outages while also improving the homes overall energy efficiency.- Exceptional garaging for three vehicles, with additional parking for three cars behind a security gate.- The property is also equipped with three JoJo tanks, which collect and store rainwater harvested from the roof, providing a useful supplementary water supply.Excellent security includes a comprehensive alarm system and perimeter security beams, providing additional peace of mind.- The property is further enhanced by perimeter security beams, electric fencing and a comprehensive alarm system, providing added peace of mind and the comfort of secure living.- Newly renovated from top to bottom, the home presents an opportunity to simply move in and enjoy, with no work required.A beautifully considered contemporary home in one of Green Point''s most sought-after residential roads, offering exceptional views, luxurious finishes and effortless Cape Town living. Opportunities such as this rarely come to market. Dont miss the opportunity to make this exceptional home your own, a property of this calibre is unlikely to remain on the market for long.
What we know about this property
Each attribute shows where it came from and how sure we are. Model-derived attributes arrive as enrichment runs.
Resilience
- Backup Power Level
- Partialfrom the listing text
- Battery Backup
- Nofrom the listing text · 72%
- Borehole
- Nofrom the listing text · 98%
- Gas Hob
- Yesfrom the listing text · 98%
- Generator
- Nofrom the listing text · 84%
- Grey Water
- Nofrom the listing text · 98%
- Heat Pump
- Nofrom the listing text · 97%
- Inverter
- Yesfrom the listing text · 99%
- Solar Geyser
- Nofrom the listing text · 96%
- Solar panels
- Yesfrom the listing text · 98%
- Water Tank
- Yesfrom the listing text · 99%
Security
- Alarm Beams
- Yesfrom the listing text · 98%
- Armed Response
- Nofrom the listing text · 96%
- Boomed Area
- Nofrom the listing text · 86%
- Burglar Bars
- Yesfrom the listing text · 94%
- CCTV
- Nofrom the listing text · 97%
- Electric Fence
- Yesfrom the listing text · 98%
- Guard 24h
- Nofrom the listing text · 88%
- Security Estate
- Nofrom the listing text · 80%
Location
- Exposed to coastal wind
- Yesfrom open data · 60%
- Estimated commute to CBD
- 5 minfrom open data · 60%
- Crime trend
- Stablefrom open data · 60%
- Distance to the sea
- 792 mfrom open data · 60%
- Load-shedding block
- 7from open data · 60%
- SAPS precinct risk
- Moderatefrom open data · 60%
Market
- Days on market
- 13 daysfrom our price history
- Gross rental yield
- 6.0%from our price history
- Price change since listed
- 0.0%from our price history
- Times relisted
- 0from our price history
- Vs suburb median
- 1.25×from our price history
- Under Offer
- Nofrom our price history
Comfort
- Air Conditioning
- Yesfrom the listing text · 99%
- Double Glazing
- Nofrom the listing text · 97%
- Fireplace
- Yesfrom the listing text · 98%
- High Ceilings
- Nofrom the listing text · 95%
- Natural Light
- Brightfrom the listing text
- North Facing
- Nofrom the listing text · 97%
- Quiet Street
- Nofrom the listing text · 97%
- Underfloor Heating
- Yesfrom the listing text · 99%
- View Type
- Seafrom the listing text
- Wind Protected
- Nofrom the listing text · 97%
Layout
- Flatlet
- Nofrom the listing text · 98%
- Furnished
- Nofrom the listing text · 96%
- Home Office
- Nofrom the listing text · 97%
- Lift Access
- Nofrom the listing text · 95%
- Living Areas
- 1from the listing text
- Open Plan
- Yesfrom the listing text · 99%
- Penthouse
- Nofrom the listing text · 91%
- Scullery
- Nofrom the listing text · 97%
- Single Level
- Nofrom the listing text · 98%
- Staff Accommodation
- Nofrom the listing text · 97%
- Walk In Closet
- Yesfrom the listing text · 87%
- Wheelchair Access
- Nofrom the listing text · 98%
Outdoor
- Balcony
- Yesfrom the listing text · 99%
- Boat Caravan Parking
- Nofrom the listing text · 97%
- Borehole Irrigation
- Nofrom the listing text · 97%
- Braai Area
- Yesfrom the listing text · 70%
- Covered Patio
- Nofrom the listing text · 87%
- Established Trees
- Nofrom the listing text · 97%
- Garage Type
- Triple Plusfrom the listing text · 98%
- Garden Size
- Nonefrom the listing text · 89%
- Pet Friendly
- Yesfrom the listing text · 97%
- Pool Type
- Rim Flowfrom the listing text
Condition
- Needs Tlc
- Nofrom the listing text · 98%
- Renovation Status
- Recently Renovatedfrom the listing text
Architecture
- Architecture Style
- Contemporaryfrom the listing text
- Double Storey
- Yesfrom the listing text · 99%
- Original Features
- Nofrom the listing text · 98%
- Thatched Roof
- Nofrom the listing text · 98%
Tenure Rules
- Exclusive Use Area
- Nofrom the listing text · 96%
- No transfer duty
- Nofrom the listing text · 98%
- Retirement Scheme
- Nofrom the listing text · 98%
- Short Let Allowed
- Nofrom the listing text · 97%
- Special Levy Mentioned
- Nofrom the listing text · 98%
- Utilities Included
- Nofrom the listing text · 98%
Connectivity
- Fibre
- Nofrom the listing text · 98%
Commercial
- Auction
- Nofrom the listing text · 99%
- Bank Assisted
- Nofrom the listing text · 98%
- Off Plan
- Nofrom the listing text · 98%
- Owner Relocating
- Nofrom the listing text · 98%
- Price Reduced
- Nofrom our price history
- Priced To Sell
- Nofrom the listing text · 84%
Portal facts
- Land size
- 298 m²
- Listing date
- 10 Sep 2026
- Feature: Pool
- yes
- Property type
- House
- Feature: Patio
- yes
- Listing number
- T5618927
- Rates and taxes
- R 7 200
- Feature: Balcony
- yes
- Feature: Lounges
- 1
- Feature: Bedrooms
- 3
- Feature: Bathrooms 3.
- 5
- Feature: Dining areas
- 1
- Feature: Open parking
- 3
- Feature: Pet friendly
- yes
- Feature: Security post
- yes
- Feature: Garage parking
- 3