


2 Bedroom House for sale in Woodstock
44 Roberts Road, Woodstock, Cape Town
2 bed · 2 bath · 92 m² floor · 108 m² erf
Description
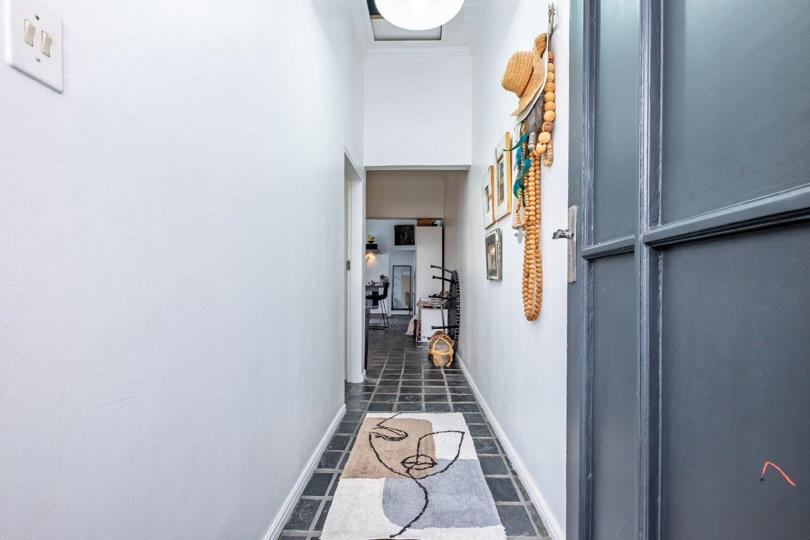
You'll find this property in Cape Town’s historic fishing hamlet turned creative hub. It is a modernized Victorian semi-detached home offers an opportunity for the forward-thinking investor, first time homebuyer or professional seeking a neat and tidy space to call home. The neighborhood itself is a masterclass in urban renewal; once known as "Little Madeira" for its rich, diverse roots, today’s Woodstock is a vibrant, epicentre of art, design, and world-class gastronomy, anchored by iconic landmarks like the Old Biscuit Mill. Be sure to click on the video walk through. Inside, the house seamlessly marries historic charm with contemporary appeal. Signature high ceilings and an abundance of natural light accentuate the durable, stylish slate stone tiles that flow throughout the home. The inviting living and entertainment area features a cozy wood-burning... You'll find this property in Cape Town’s historic fishing hamlet turned creative hub. It is a modernized Victorian semi-detached home offers an opportunity for the forward-thinking investor, first time homebuyer or professional seeking a neat and tidy space to call home. The neighborhood itself is a masterclass in urban renewal; once known as "Little Madeira" for its rich, diverse roots, today’s Woodstock is a vibrant, epicentre of art, design, and world-class gastronomy, anchored by iconic landmarks like the Old Biscuit Mill. Be sure to click on the video walk through. Inside, the house seamlessly marries historic charm with contemporary appeal. Signature high ceilings and an abundance of natural light accentuate the durable, stylish slate stone tiles that flow throughout the home. The inviting living and entertainment area features a cozy wood-burning fireplace, leading into a well-appointed kitchen complete with an electric stove, oven and hob, and dedicated plumbing for both a dishwasher and washing machine. A classic Dutch door opens out to a private courtyard, perfect for relaxed inner-city living. The two bedrooms have their own bathrooms, the first with an en-suite shower and the second bedroom utilizes a full bathroom complete with bathtub and shower. Additional features include prepaid electricity, and fitted burglar bars for peace of mind. Currently occupied until the end of October by tenants who have lovingly curated the space, this property allows a seamless transition for a new owner. The current tenant wanting to stay on if the property is purchased by an investor. With the potential of an inherited lease generating a strong 7% return, this is a turn-key asset in one of Cape Town’s most resilient and high-demand rental markets. Read full description + window.loader.addCallback((renderComponent) => renderComponent({"name":"ReadMore","props":"#-725322468","type":"c"}));
What we know about this property
Each attribute shows where it came from and how sure we are. Model-derived attributes arrive as enrichment runs.
Resilience
- Backup Power Level
- Nonefrom the listing text · 77%
- Battery Backup
- Nofrom the listing text · 98%
- Borehole
- Nofrom the listing text · 98%
- Gas Hob
- Nofrom the listing text · 97%
- Generator
- Nofrom the listing text · 97%
- Grey Water
- Nofrom the listing text · 98%
- Heat Pump
- Nofrom the listing text · 98%
- Inverter
- Nofrom the listing text · 98%
- Solar Geyser
- Nofrom the listing text · 98%
- Solar panels
- Nofrom the listing text · 98%
- Water Tank
- Nofrom the listing text · 98%
Security
- Alarm Beams
- Yesfrom the listing text · 94%
- Armed Response
- Nofrom the listing text · 97%
- Boomed Area
- Nofrom the listing text · 97%
- Burglar Bars
- Yesfrom the listing text · 97%
- CCTV
- Nofrom the listing text · 97%
- Electric Fence
- Nofrom the listing text · 97%
- Guard 24h
- Nofrom the listing text · 98%
- Security Estate
- Nofrom the listing text · 97%
Location
- Shops and cafés within 500 m
- 13from open data
- Exposed to coastal wind
- Yesfrom open data
- Estimated commute to CBD
- 6 minfrom open data
- Crime trend
- Stablefrom open data
- Distance to the sea
- 1.4 kmfrom open data
- Nearest highway
- 330 mfrom open data
- Nearest hospital or clinic
- 434 mfrom open data
- Nearest primary school
- 273 mfrom open data
- Nearest school
- 273 mfrom open data
- Nearest high school
- 383 mfrom open data
- Nearest station or stop
- 164 mfrom open data
- Independent schools within 5 km
- 28from open data
- Load-shedding block
- 15from open data
- SAPS precinct risk
- Highfrom open data
- Schools within 3 km
- 30from open data
- Under the flight path
- Nofrom open data
- Walkability
- Walkablefrom open data
Market
- Days on market
- 92 daysfrom our price history
- Gross rental yield
- 8.6%from our price history
- Price change since listed
- 0.0%from our price history
- Price per m²
- R 29 891from our price history
- Times relisted
- 0from our price history
- Vs suburb median
- 1.02×from our price history
- Under Offer
- Yesfrom our price history
Comfort
- Air Conditioning
- Nofrom the listing text · 97%
- Double Glazing
- Nofrom the listing text · 98%
- Fireplace
- Yesfrom the listing text · 99%
- High Ceilings
- Yesfrom the listing text · 98%
- Natural Light
- Brightfrom the listing text
- North Facing
- Nofrom the listing text · 97%
- Quiet Street
- Nofrom the listing text · 97%
- Underfloor Heating
- Nofrom the listing text · 98%
- View Type
- Nonefrom the listing text · 73%
- Wind Protected
- Nofrom the listing text · 98%
Layout
- Flatlet
- Nofrom the listing text · 97%
- Furnished
- Nofrom the listing text · 89%
- Home Office
- Nofrom the listing text · 97%
- Lift Access
- Nofrom the listing text · 98%
- Living Areas
- 1from the listing text · 95%
- Open Plan
- Yesfrom the listing text · 98%
- Penthouse
- Nofrom the listing text · 98%
- Scullery
- Nofrom the listing text · 95%
- Single Level
- Nofrom the listing text · 66%
- Staff Accommodation
- Nofrom the listing text · 97%
- Walk In Closet
- Nofrom the listing text · 97%
- Wheelchair Access
- Nofrom the listing text · 97%
Outdoor
- Balcony
- Nofrom the listing text · 67%
- Boat Caravan Parking
- Nofrom the listing text · 98%
- Borehole Irrigation
- Nofrom the listing text · 97%
- Braai Area
- Nofrom the listing text · 88%
- Covered Patio
- Nofrom the listing text · 87%
- Established Trees
- Nofrom the listing text · 97%
- Garage Type
- Nonefrom the listing text
- Garden Size
- Courtyardfrom the listing text
- Pet Friendly
- Yesfrom the listing text · 98%
- Pool Type
- Nonefrom the listing text
Condition
- Needs Tlc
- Yesfrom the listing text · 62%
- Renovation Status
- Recently Renovatedfrom the listing text · 90%
Architecture
- Architecture Style
- Victorianfrom the listing text
- Build Era
- Pre 1920from the listing text · 98%
- Double Storey
- Nofrom the listing text · 86%
- Thatched Roof
- Nofrom the listing text · 98%
Tenure Rules
- Exclusive Use Area
- Nofrom the listing text · 97%
- No transfer duty
- Nofrom the listing text · 98%
- Retirement Scheme
- Nofrom the listing text · 98%
- Short Let Allowed
- Nofrom the listing text · 97%
- Special Levy Mentioned
- Nofrom the listing text · 98%
- Utilities Included
- Nofrom the listing text · 92%
Connectivity
- Fibre
- Yesfrom the listing text · 95%
Commercial
- Auction
- Nofrom the listing text · 98%
- Bank Assisted
- Nofrom the listing text · 98%
- Off Plan
- Nofrom the listing text · 98%
- Owner Relocating
- Nofrom the listing text · 98%
- Price Reduced
- Nofrom our price history
- Priced To Sell
- Nofrom the listing text · 98%
Portal facts
- Lounge
- Open-plan to kitchen. Tiled Floors, Curtain Rails, Fireplace, Open Plan
- Zoning
- General Residential
- Kitchen
- With direct access to courtyard. Breakfast Nook, Open Plan, Stove (Oven & Hob), Extractor Fan, Dishwasher Connection, Washing Machine Connection, Patio, Tiled Floors, Built-in Cupboards, Under Counter Oven
- Bedrooms
- 2
- Coverage
- 85 %
- Erf Size
- 108 m²
- Security
- Needs to be reconnected. Alarm System, Outdoor Beams, Indoor Beams
- Bathrooms
- 2
- Bedroom 1
- With full en-suite. Tiled Floors, Built-in Cupboards, King Bedroom
- Bedroom 2
- With en-suite. Tiled Floors, Curtain Rails, Built-in Cupboards, Queen Bedroom
- Bathroom 1
- Main bedroom en-suite. Tiled Floors, Full, Main en Suite, Shower, Bath, Toilet and Basin
- Bathroom 2
- Bedroom 2 en-suite. Tiled Floors, En suite, Shower, Toilet and Basin
- Floor Size
- 92 m²
- Listing Date
- 24 June 2026
- Pets Allowed
- Yes
- Listing Number
- 117349217
- Street Address
- 44 Roberts Road, Woodstock
- Internet Access
- Fibre
- Rates and Taxes
- R 1 300
- Type of Property
- House
- Temperature Control
- Fireplace